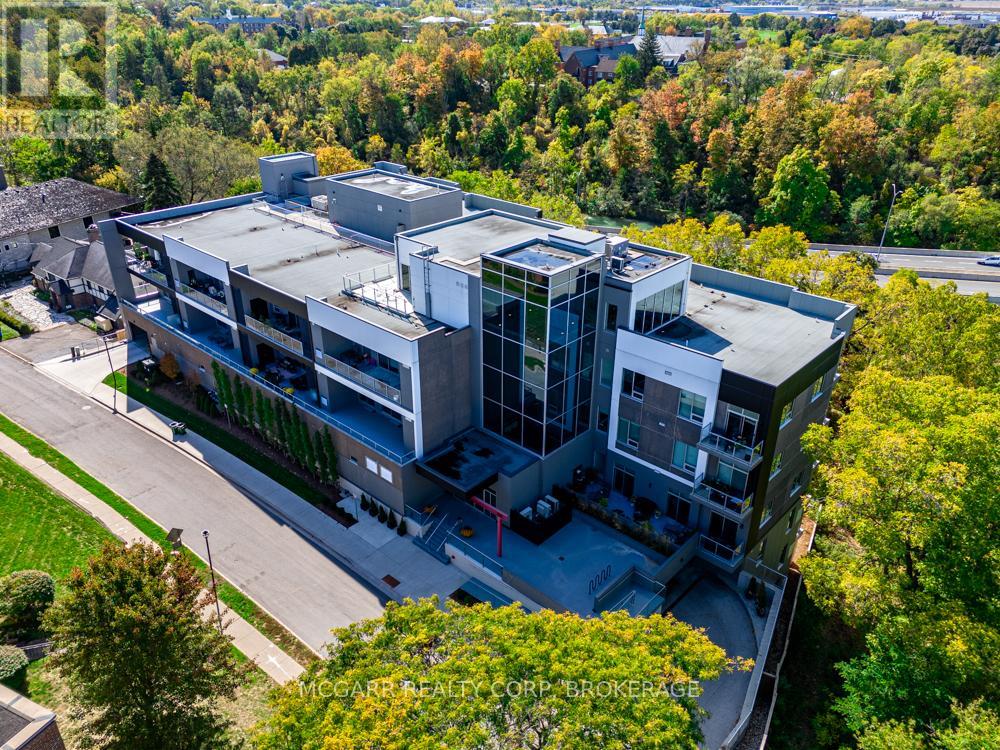
77 Yates Street
St. Catharines (Downtown), Ontario L2R5R7
MLS # X12938630
Property Details
Type
Condo Apartment
Beds
2
Baths
3
Status
For Sale
More homes like this
About this property
Lots of living in this East-facing terrace suite. Walk in and see the wow factor with open living dining and kitchen. Wall-to-wall windows and patio door, let in lots of light. A 2 pc and a closet is to your right. A few steps further brings you to the den with a pocket door. To your left is the beautiful and bright gourmet kitchen with a centre eating at island. One wall is wall-to-wall cabinets, counter and an induction stove. The other wall has more cabinets, a microwave, and a stainless steel French-door fridge. A bonus is the pantry room or another den. The laundry room has full size washer, dryer and a sink. The open entertaining area has ample dining and living space. A big bonus is the patio doors to a massive 28' x 8.7' partially covered terrace. Extend your living and entertaining space. The primary suite with walk-in dressing room and 4 pc ensuite also has terrace access. The second bedroom has an adjacent 4 pc bath. An extra storage room is on the terrace. Price includes your own indoor parking space and your own storage room. A rare rooftop terrace, BBQs, fitness room and equipped party room awaits.
Mortgage Estimate
Estimated monthly payment
Calculating…
Estimate only. Taxes, insurance, condo fees, and lender terms are not included.
Monthly costs to verify
Property taxes: about $828/month based on listed annual taxes.
Condo / Maintenance Fee: $667.60/mo
Estimate only. Confirm taxes, condo/maintenance fees, insurance, utilities, and lender terms before making decisions.
Rooms
| Room | Level | Dimensions |
|---|---|---|
| Bathroom | Main level | 1.82 x 2.01 |
| Bathroom | Main level | 2.92 x 1.64 |
| Other | Main level | 8.5 x 2.65 |
| Laundry room | Main level | 2.62 x 1.82 |
| Den | Main level | 3.59 x 2.52 |
| Kitchen | Main level | 4.29 x 3.93 |
| Pantry | Main level | 1.82 x 1.82 |
| Dining room | Main level | 3.81 x 3.04 |
| Living room | Main level | 5.66 x 3.65 |
| Primary Bedroom | Main level | 4.26 x 3.65 |
| Bathroom | Main level | 3.59 x 1.52 |
| Bedroom 2 | Main level | 4.23 x 3.04 |
Facts & Location
Parking
1 spaces
Annual Taxes
$9,939
Condo / Maintenance Fee
$667.60/mo
Listing data
Listing information is provided for personal, non-commercial use and should be independently verified before making real estate decisions.
Last refreshed: Oct 6, 2026 3:36 AM
Explore nearby searches
SEO-friendly searches for this area, property type, and nearby neighbourhoods.
Similar Properties
More nearby listings that may fit the same search.
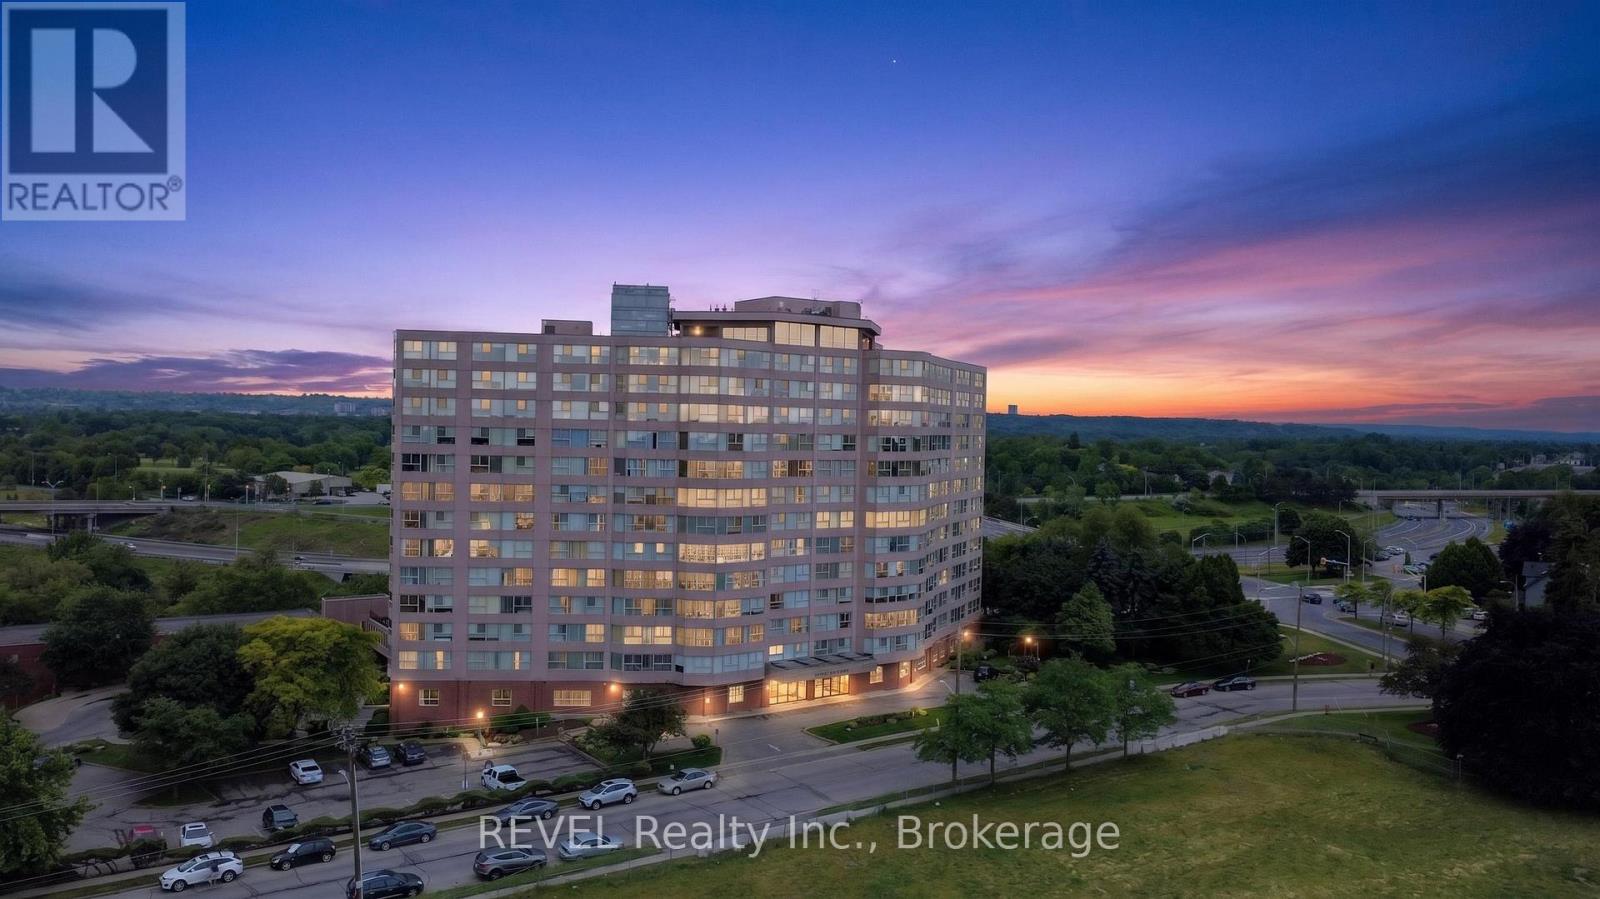
$285,000
7 Gale Crescent
St. Catharines (E. Chester) · MLS # X13453838
2 bed · 2 bath
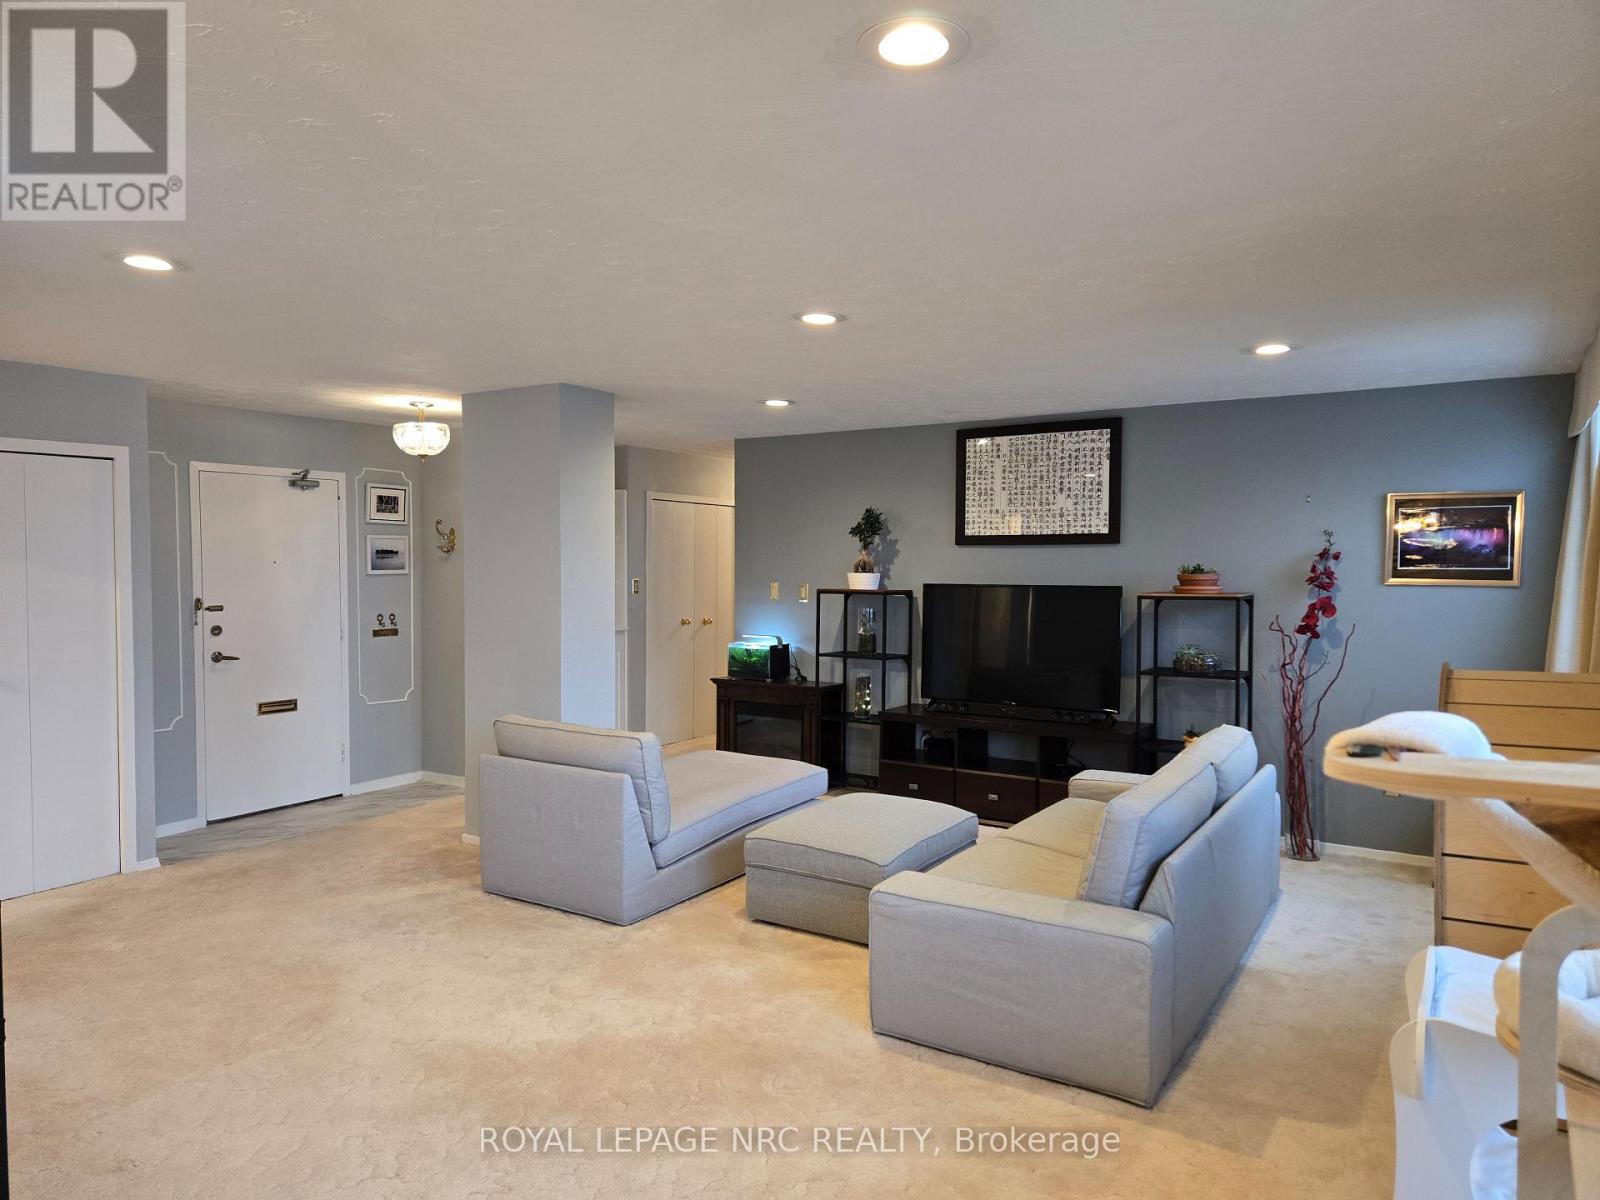
$369,000
35 Towering Heights Boulevard
St. Catharines (Glendale/Glenridge) · MLS # X13470092
2 bed · 2 bath · 1,200 sq ft
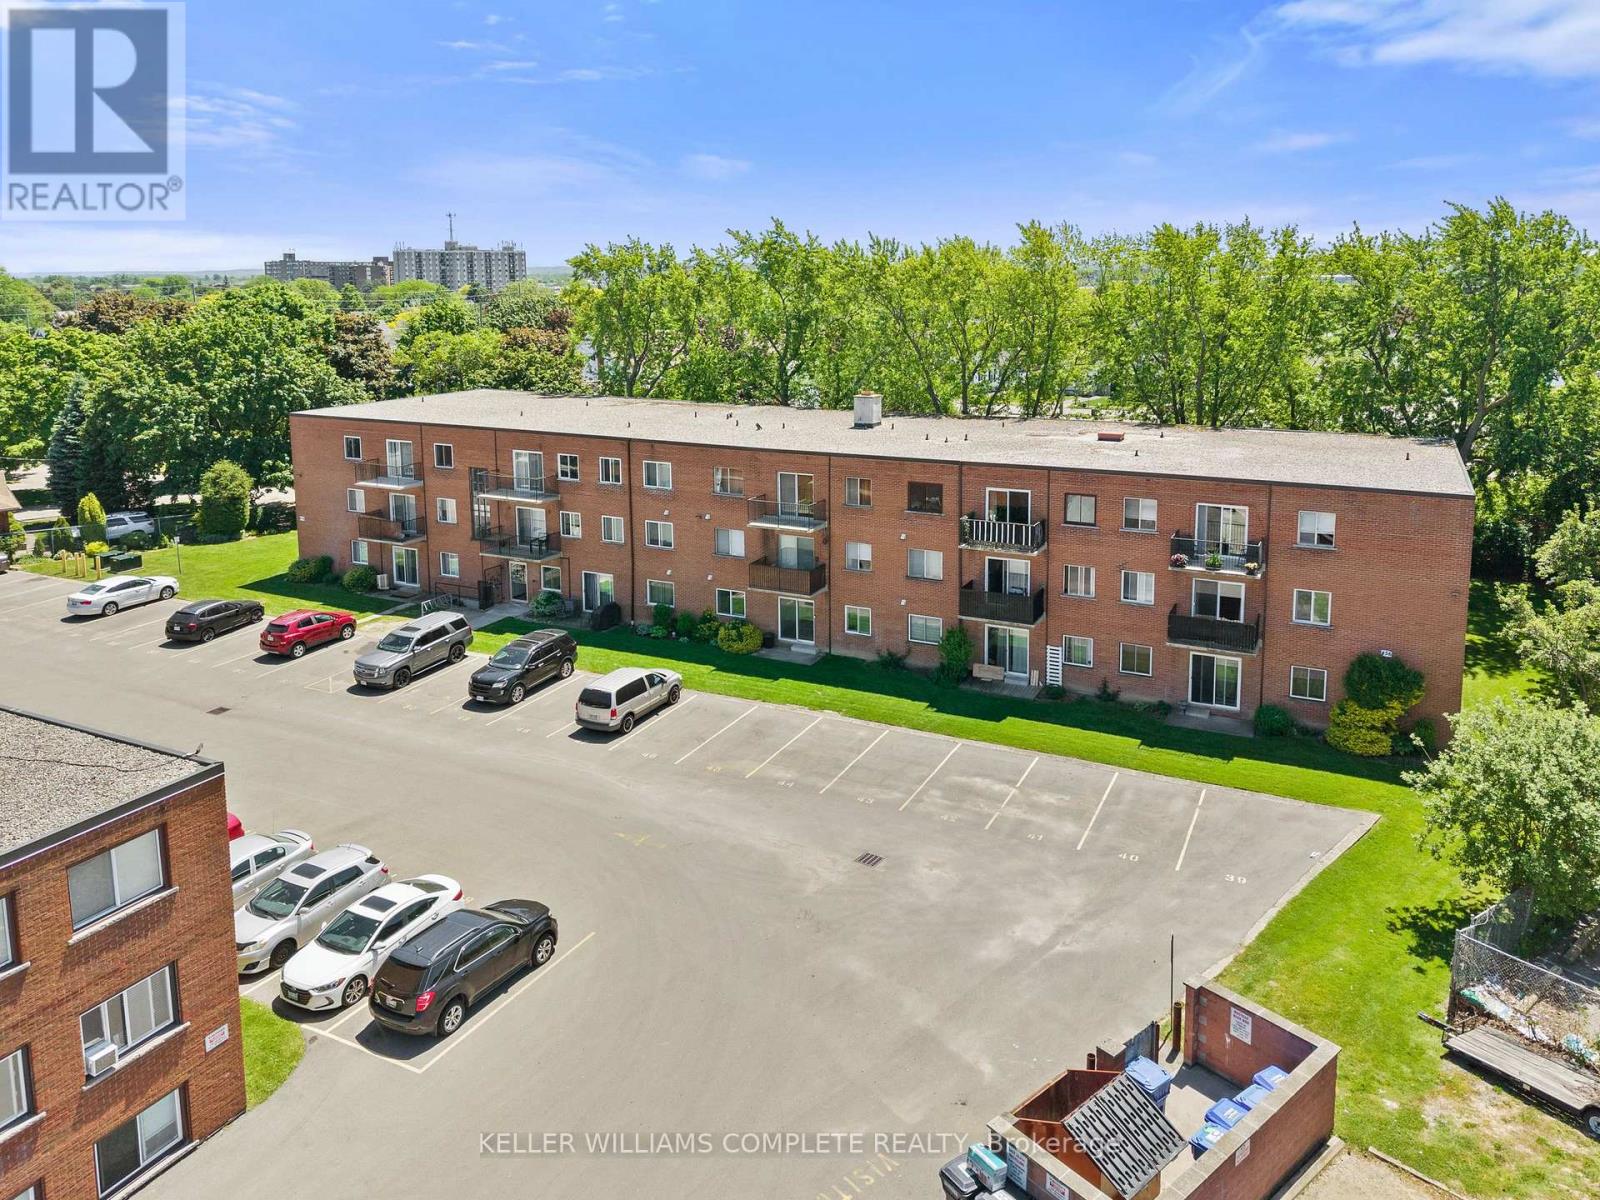
$255,000
456 CARLTON Street
St. Catharines (Facer) · MLS # X13422356
1 bed · 1 bath