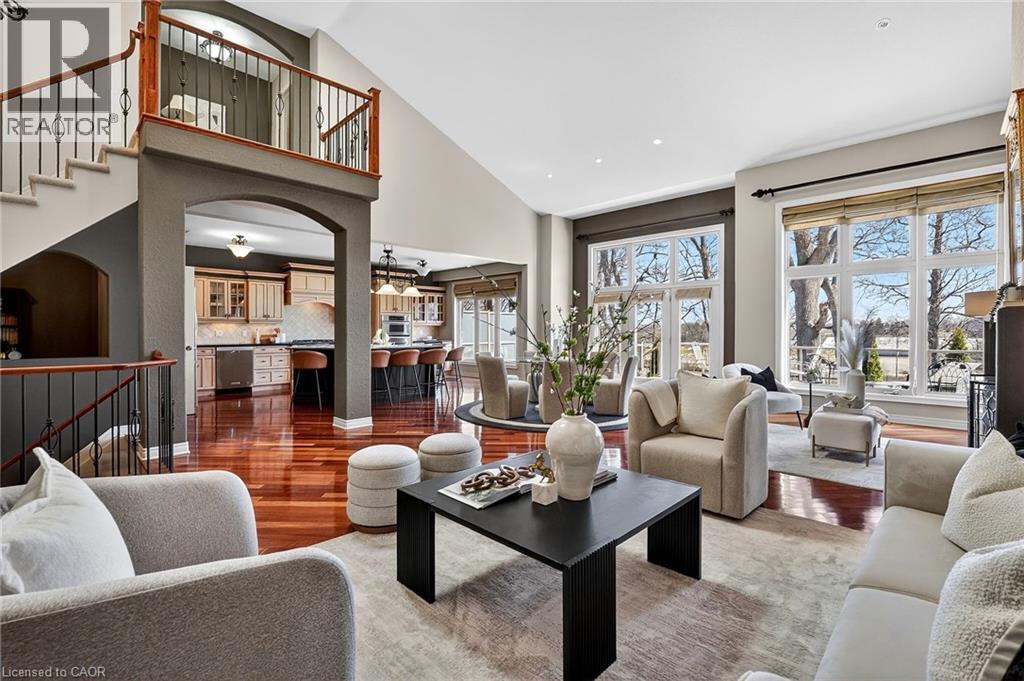
35 SCULLERS Way
St. Catharines, Ontario L2N7S9
MLS # 40815642
Property Details
Type
Condo Townhouse
Beds
3
Baths
4
Status
For Sale
More homes like this
About this property
Luxurious waterfront bungaloft townhome positioned at the top of Martindale Pond in the heart of Port Dalhousie. One of only 8 exclusive waterfront residences, this 2,180 sq. ft. above-grade executive condo combines dramatic architecture, refined finishes and exceptional views. Soaring 18' vaulted ceilings, Brazilian Cherrywood hardwood flooring and expansive wall-to-wall windows framing tree-lined views of Martindale Pond, Henley Island and the surrounding rowing clubs. The open-concept living and dining areas flow into a well-appointed kitchen featuring granite countertops, extensive cabinetry, centre island, beverage fridge, skylight and gas fireplace. Double doors open to an elevated deck with retractable awnings, creating an ideal setting for morning coffee or evening entertaining overlooking the water. The upper-level primary suite features a full walk-in closet and 3-piece ensuite. The fully finished lower level adds an additional bedroom, 4-piece bath and separate spa room with bubbler tub, electric fireplace and back-lit walls, along with a custom bar, workshop/craft room and separate walkout offering potential for an in-law or multi-generational suite. The landscaped front entrance includes a sit-out porch, interlock driveway, double-car garage and guest parking. Steps to community pool and tennis, marinas, East and West Piers, waterfront trails, parks and Port Dalhousie village amenities. Close to Niagara wine country, premium golf, Niagara Falls attractions and casinos, with convenient highway access. A rare opportunity for sophisticated waterfront living in one of Port Dalhousie’s most exclusive residential settings.
Mortgage Estimate
Estimated monthly payment
Calculating…
Estimate only. Taxes, insurance, condo fees, and lender terms are not included.
Monthly costs to verify
Property taxes: about $997/month based on listed annual taxes.
Condo / Maintenance Fee: $695.00/mo
Estimate only. Confirm taxes, condo/maintenance fees, insurance, utilities, and lender terms before making decisions.
Rooms
| Room | Level | Dimensions |
|---|---|---|
| Recreation room | Basement | 32'6'' x 27'9'' |
| 2pc Bathroom | Basement | 8'11'' x 11'8'' |
| Bedroom | Basement | 13'11'' x 11'7'' |
| 3pc Bathroom | Basement | 5'3'' x 7'10'' |
| 3pc Bathroom | Second level | 10'1'' x 5'6'' |
| Primary Bedroom | Second level | 14'10'' x 11'8'' |
| Bedroom | Main level | 14'5'' x 11'7'' |
| 2pc Bathroom | Main level | 8'1'' x 9'3'' |
| Laundry room | Main level | 5'1'' x 5'8'' |
| Living room | Main level | 25'7'' x 10'6'' |
| Dining room | Main level | 17'3'' x 13'8'' |
| Kitchen | Main level | 22'0'' x 11'8'' |
| Office | Main level | 8'11'' x 11'8'' |
| Foyer | Main level | 15'3'' x 6'11'' |
Facts & Location
Interior Size
3,212 sq ft
Parking
4 spaces
Annual Taxes
$11,963
Condo / Maintenance Fee
$695.00/mo
Year Built
2005
Listing data
Listing information is provided for personal, non-commercial use and should be independently verified before making real estate decisions.
Last refreshed: Oct 18, 2026 3:36 AM
Explore nearby searches
SEO-friendly searches for this area, property type, and nearby neighbourhoods.
Similar Properties
More nearby listings that may fit the same search.
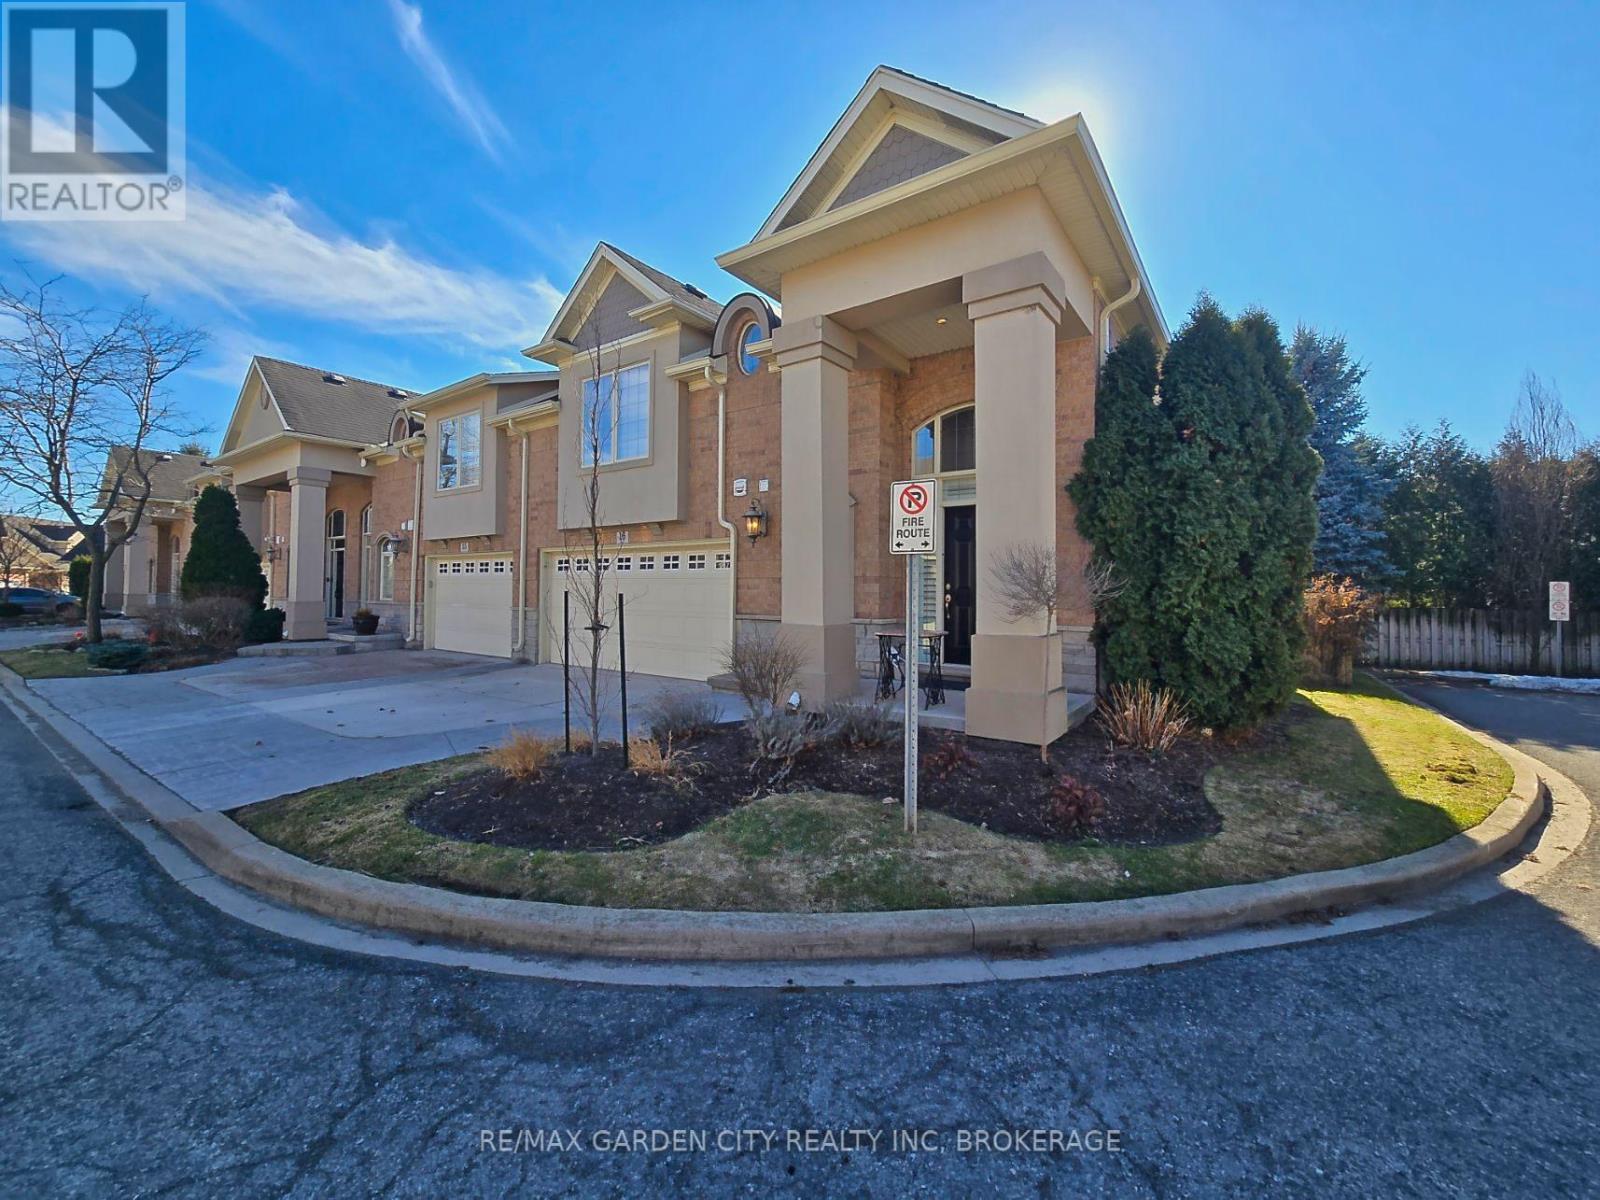
$849,800
31 Sawmill Road
St. Catharines (Grapeview) · MLS # X13519348
3 bed · 3 bath
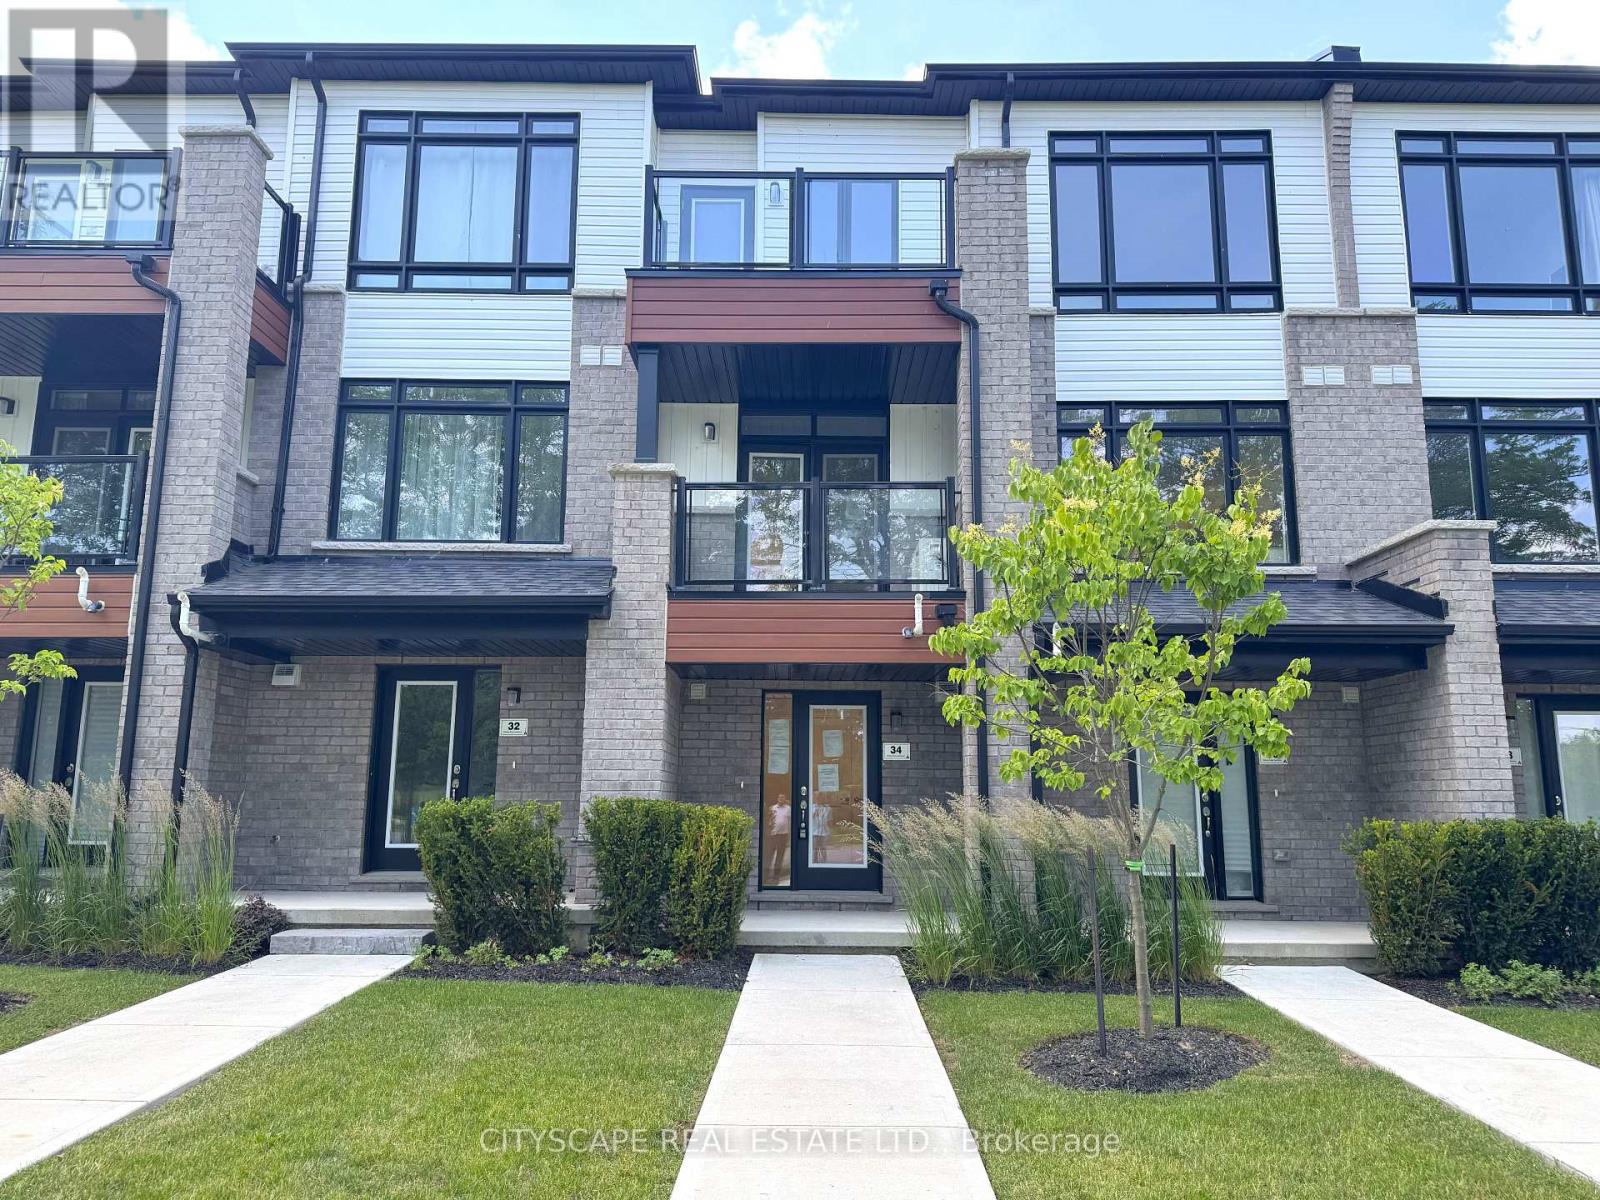
$529,000
34 Sidney Rose Common
St. Catharines (Glendale/Glenridge) · MLS # X13511272
2 bed · 3 bath

$379,900
65 Dorchester Boulevard
St. Catharines (Carlton/Bunting) · MLS # X13515824
4 bed · 3 bath