140 Eastchester Avenue
St. Catharines (E. Chester), Ontario L2P2Z4
MLS # X12918522
Property Details
Type
Triplex
Beds
4
Baths
3
Status
For Sale
More homes like this
About this property
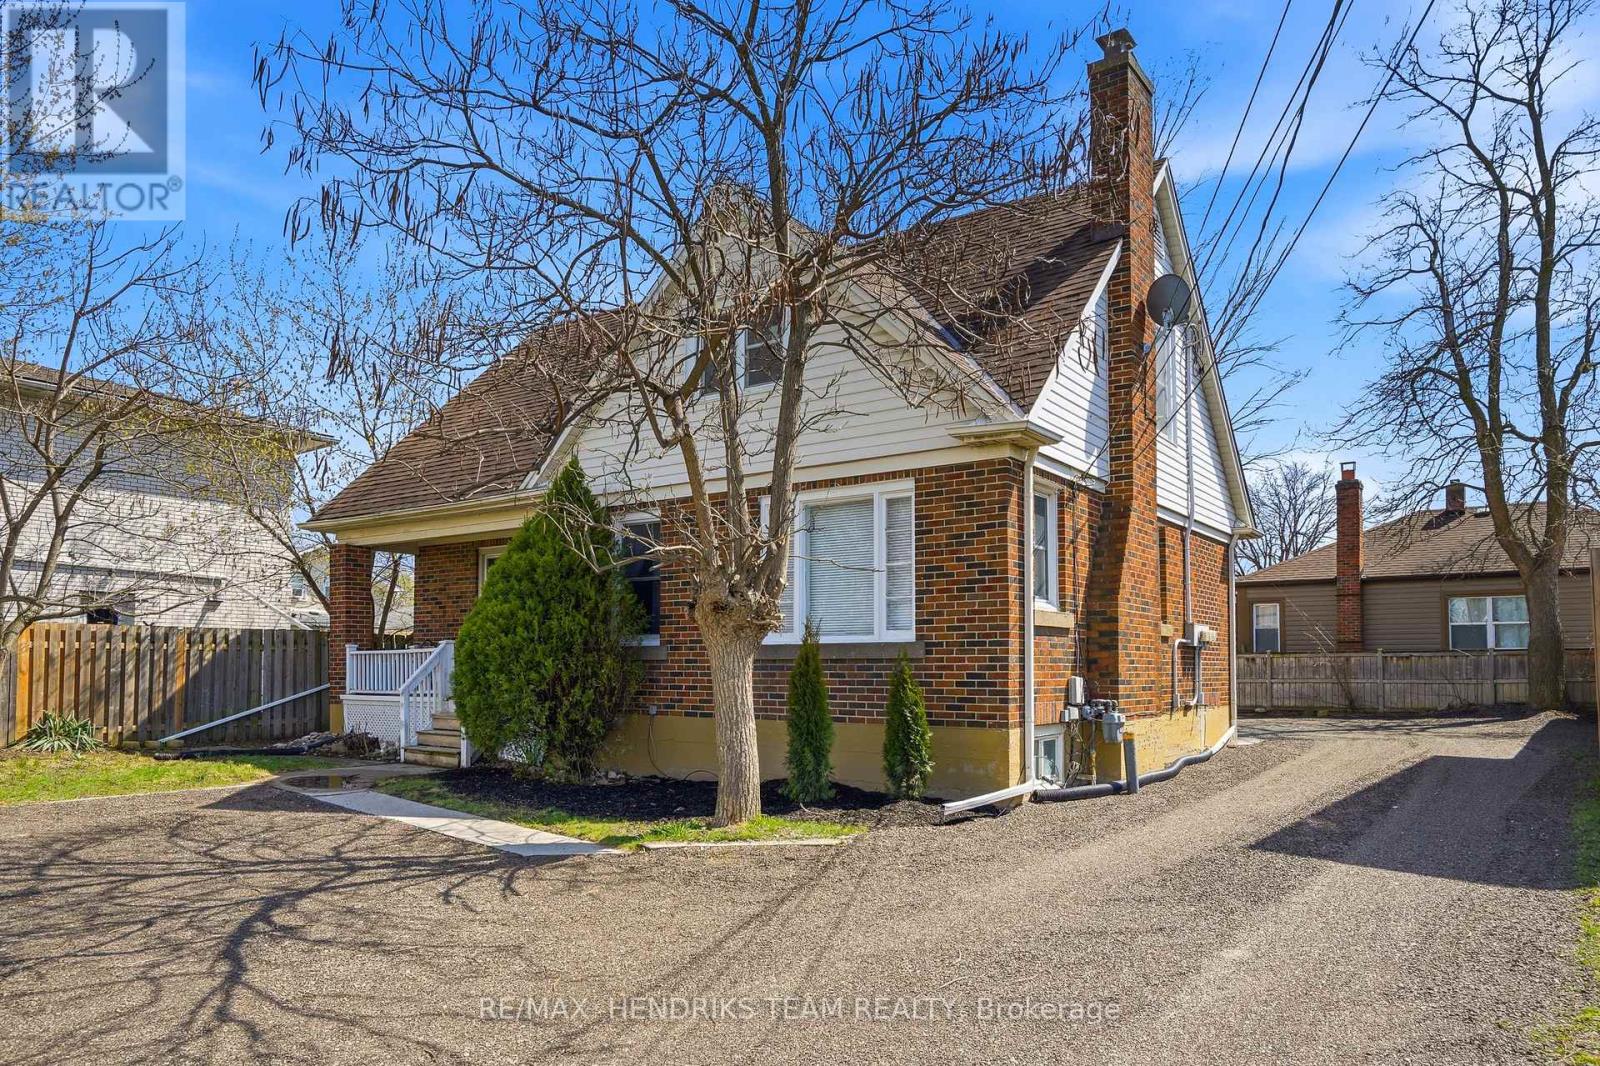
Turnkey legal triplex in the heart of St. Catharines offering strong income with an approximate 7% cap rate. Rarely do you find a well maintained property of with three self-contained units, each with separate hydro meters and private in-suite laundry. The building is configured as main floor, upper and lower units with thoughtful updates throughout. A common front foyer provides access to the main and upper units, while the lower unit features a separate rear entrance. The main floor unit offers a spacious living area, oversized kitchen with ample cabinetry, two bedrooms and a four-piece bathroom. This unit also benefits from exclusive access to a private basement space ideal for storage along with its own laundry. The upper unit is nicely updated and features a bright living space, eat-in kitchen with walkout to a private deck, one bedroom, four-piece bathroom and separate laundry. The lower level unit has been well finished with updates including newer kitchen, bathroom and flooring. Offering a large living area, dedicated dining space, one bedroom, four-piece bathroom and its own laundry. Parking is available at both the front and rear of the property. Currently fully tenanted with quality tenants on month-to-month agreements providing immediate income or the option for vacancy for your own use if desired. Ideal for investors seeking a solid, low-maintenance asset or buyers looking to live in one unit while offsetting costs with rental income. Photos have been virtually decluttered to remove tenant belongings.
Mortgage Estimate
Estimated monthly payment
Calculating…
Estimate only. Taxes, insurance, condo fees, and lender terms are not included.
Monthly costs to verify
Property taxes: about $367/month based on listed annual taxes.
Estimate only. Confirm taxes, condo/maintenance fees, insurance, utilities, and lender terms before making decisions.
Rooms
| Room | Level | Dimensions |
|---|---|---|
| Living room | Main level | 5.33 x 3.66 |
| Other | Basement | 5.66 x 4.65 |
| Utility room | Basement | 4.78 x 2.34 |
| Bedroom | Main level | 3.68 x 2.74 |
| Kitchen | Main level | 4.75 x 3.48 |
| Primary Bedroom | Main level | 3.96 x 2.92 |
| Living room | Upper Level | 4.78 x 3.66 |
| Bedroom | Upper Level | 5.13 x 3.51 |
| Kitchen | Upper Level | 4.06 x 2.9 |
| Kitchen | Lower level | 3.58 x 3.2 |
| Living room | Lower level | 7.14 x 3.71 |
| Bedroom | Lower level | 3.1 x 3.07 |
Facts & Location
Parking
5 spaces
Lot Size
67.4 x 110 FT
Annual Taxes
$4,398
Listing data
Listing information is provided for personal, non-commercial use and should be independently verified before making real estate decisions.
Last refreshed: Aug 26, 2026 3:35 AM
Explore nearby searches
SEO-friendly searches for this area, property type, and nearby neighbourhoods.
Similar Properties
More nearby listings that may fit the same search.
$1,029,900
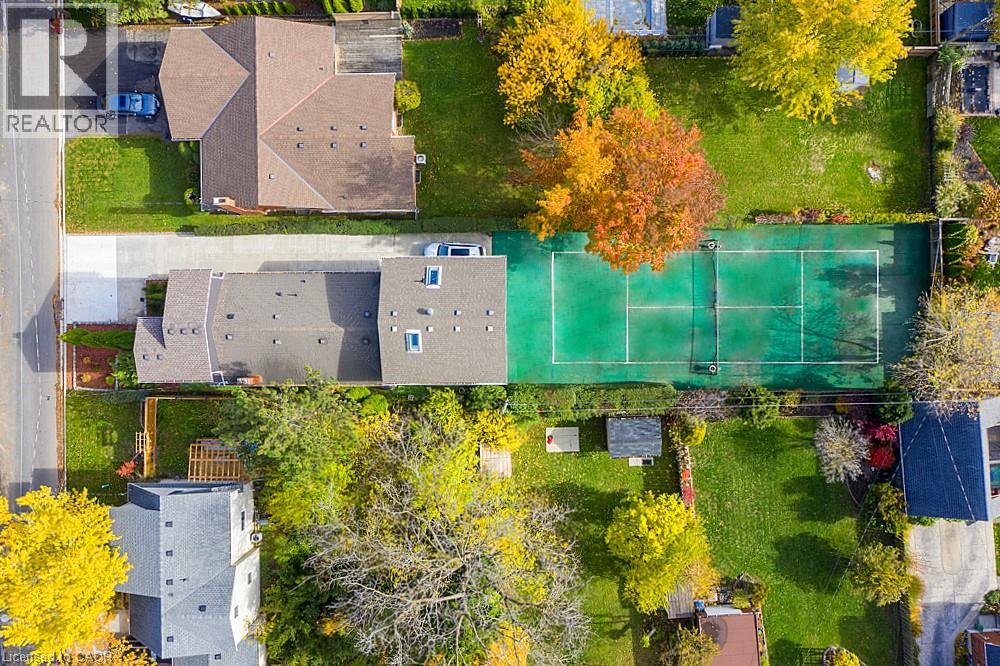
16 FOREST HILL Road
St. Catharines · MLS # 40827113
8 bed · 3 bath · 2,821 sq ft
$599,900
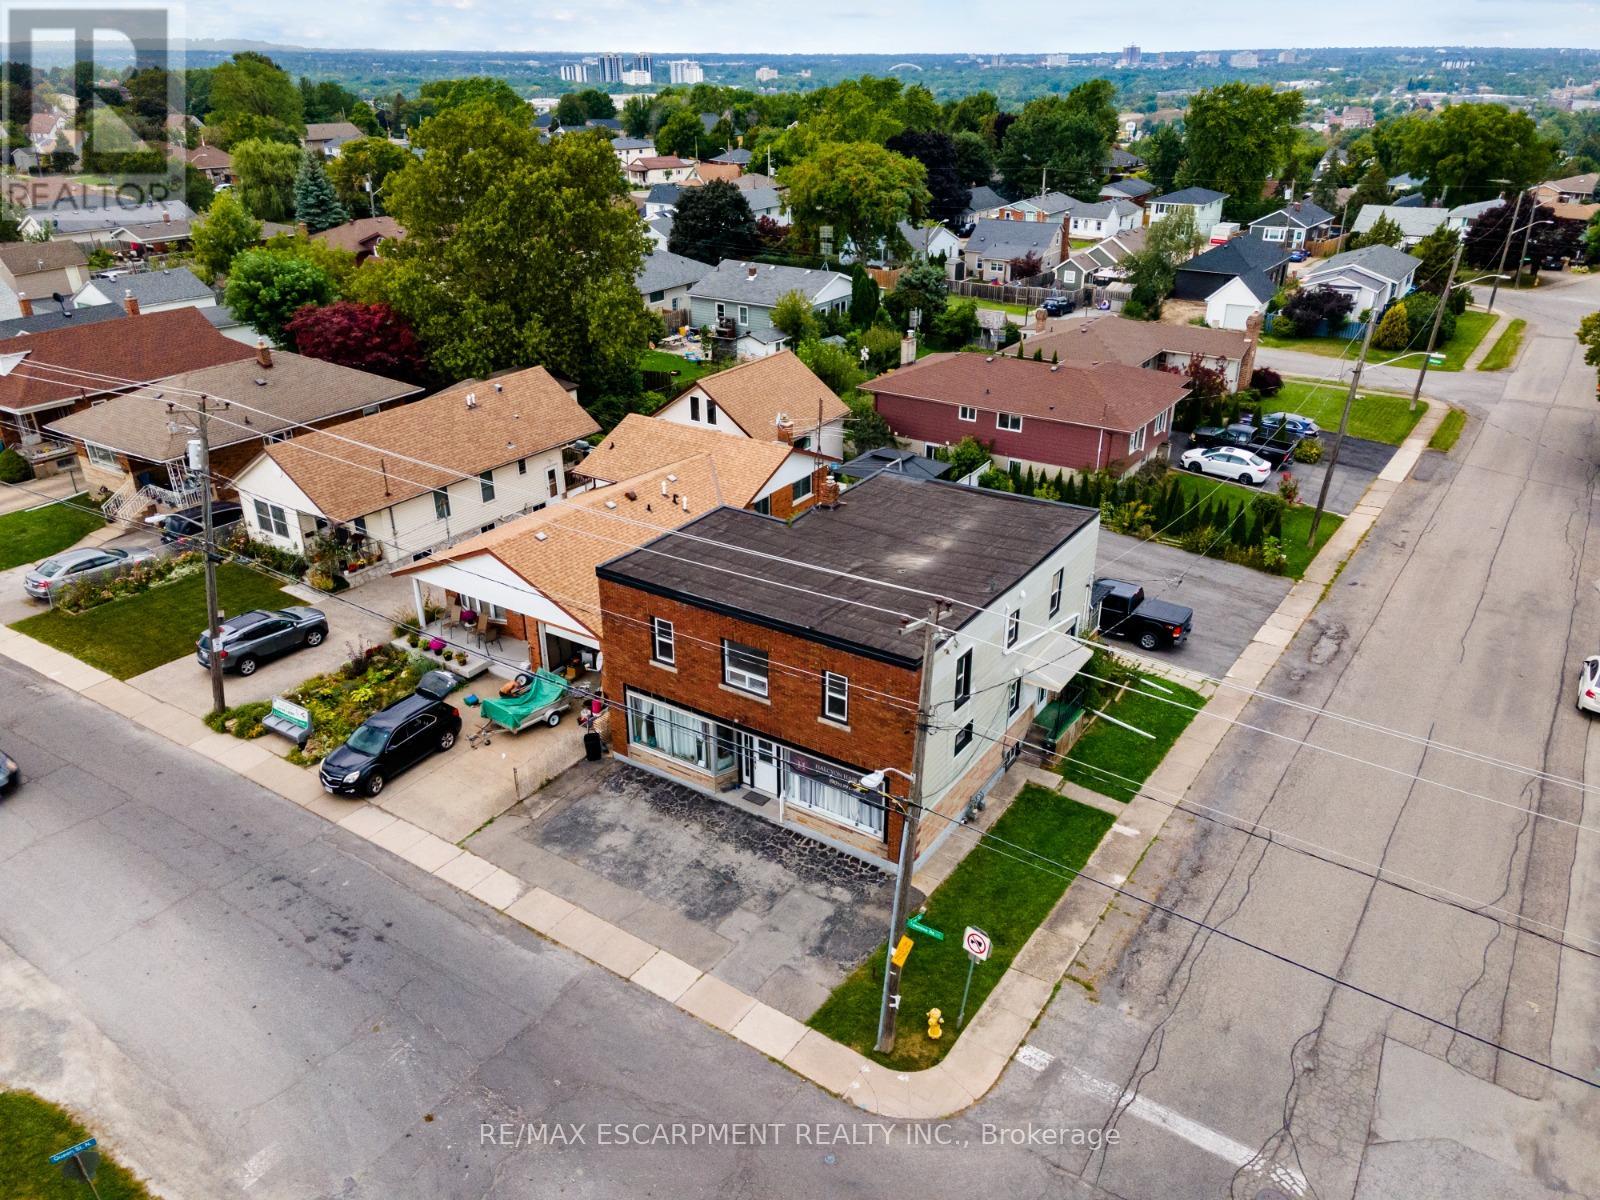
86 Townline Road
St. Catharines (Burleigh Hill) · MLS # X13045888
5 bed · 3 bath
$649,000
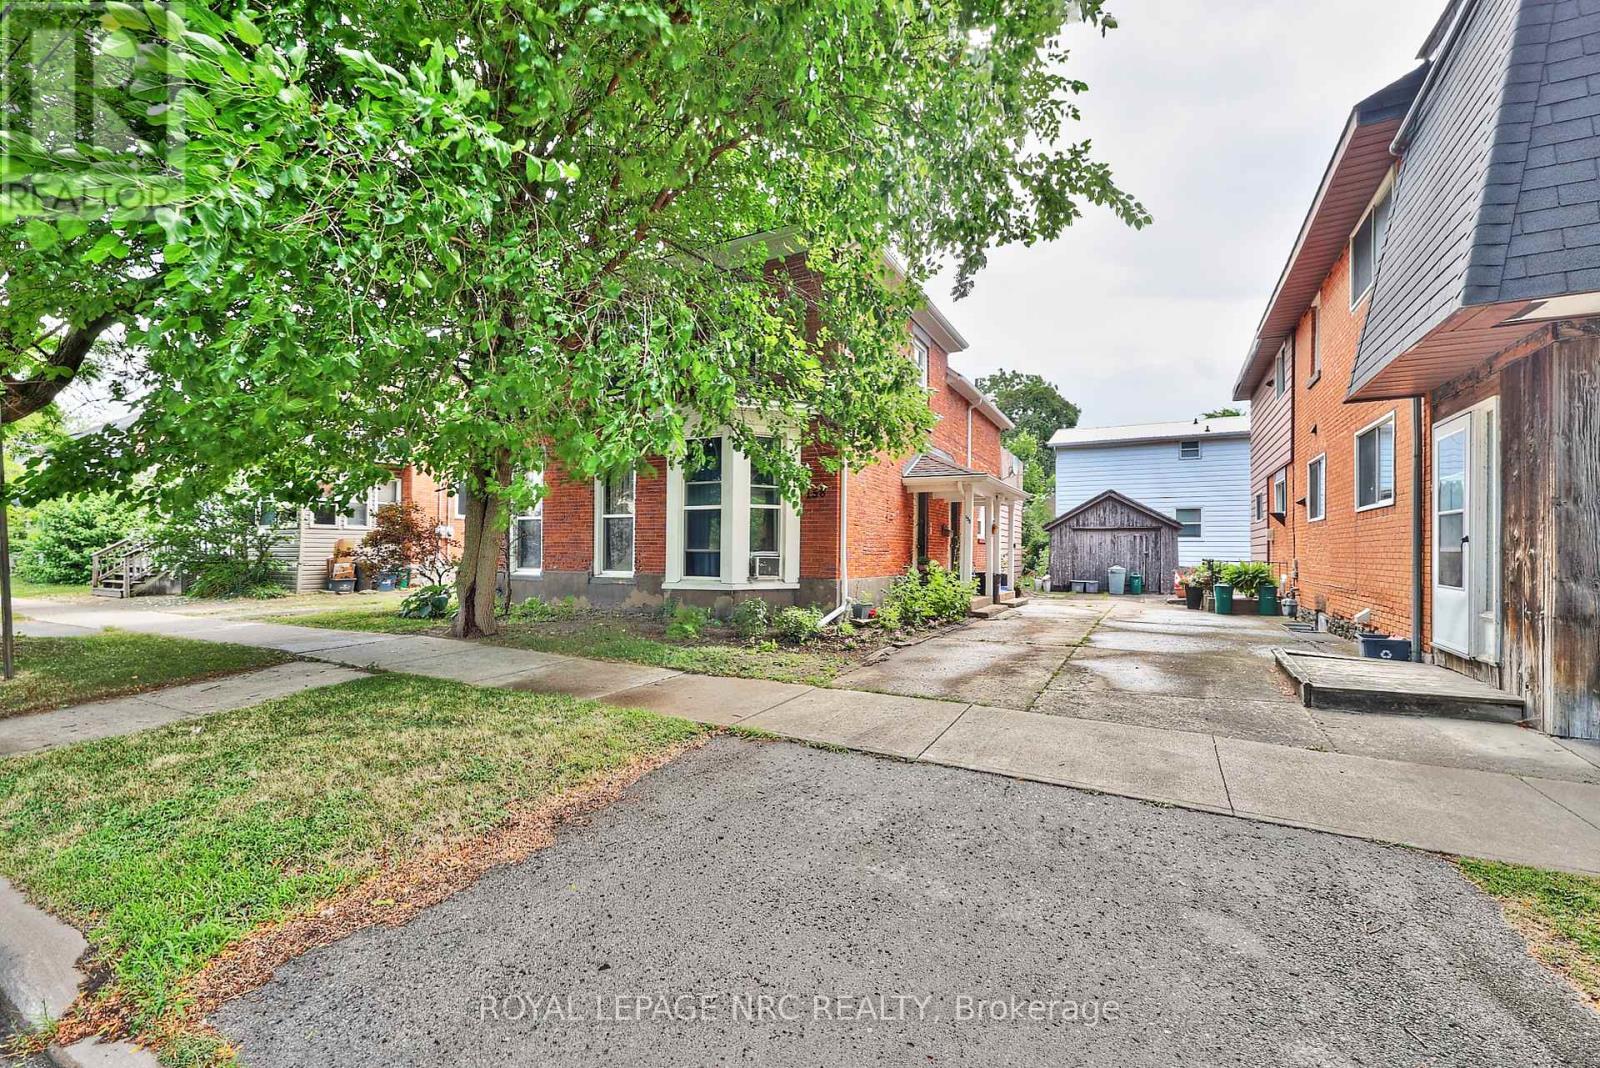
158 Lake Street
St. Catharines (Downtown) · MLS # X12295864
5 bed · 3 bath