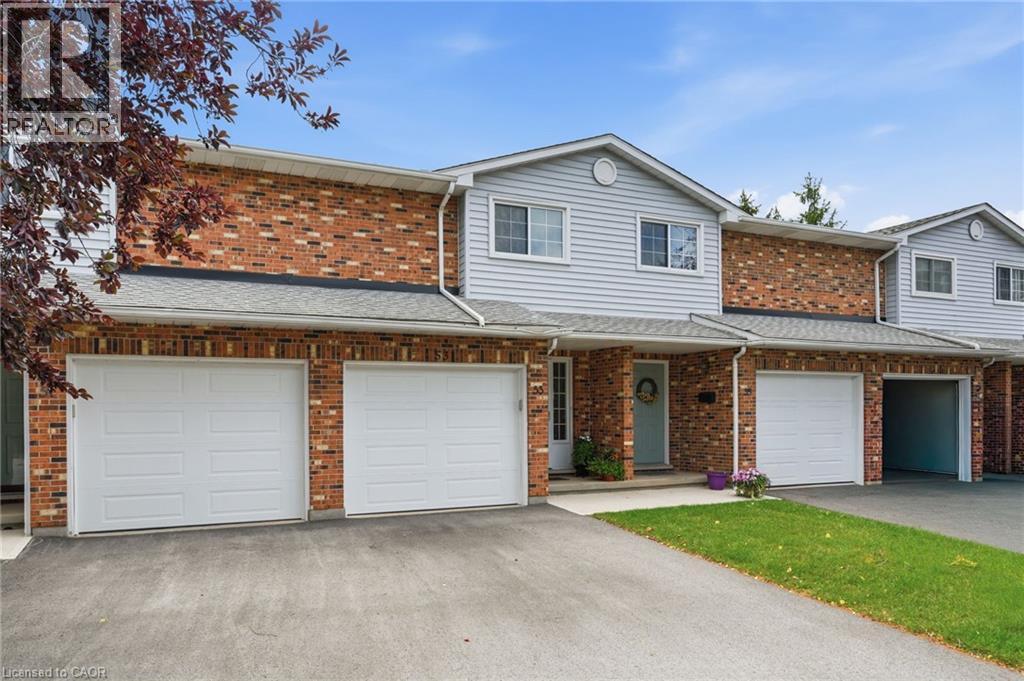
53 MYRTLE Avenue
St. Catharines, Ontario L2M5W2
MLS # 40813763
Property Details
Type
Condo Townhouse
Beds
3
Baths
3
Status
For Sale
More homes like this
About this property
Beautifully maintained condo townhome tucked away in a quiet cul-de-sac, offering the perfect blend of comfort, convenience, and low-maintenance living. Move in with confidence knowing many of the major updates have already been completed, including updated windows (2-3 years), a new patio door (2023), and a new garage door (2025), along with newer sidewalks, driveways, and decks throughout the complex. The bright, inviting main floor features a functional layout with a spacious dining area and a practical kitchen designed for everyday living and effortless entertaining. Upstairs, you'll find generously sized bedrooms, including a primary retreat with double closets and a private 4-piece ensuite. The finished basement provides valuable additional living space with a versatile recreation room, workshop, and cold cellar—perfect for hobbies, storage, or family enjoyment. Condo fees offer exceptional value by including building insurance, water, snow removal, and ground maintenance, allowing you to enjoy a truly carefree lifestyle. Ideally located close to shopping, schools, parks, public transit, and convenient highway access, this is an outstanding opportunity for first-time buyers, families, downsizers, or anyone seeking a well-cared-for home in a desirable location.
Mortgage Estimate
Estimated monthly payment
Calculating…
Estimate only. Taxes, insurance, condo fees, and lender terms are not included.
Monthly costs to verify
Property taxes: about $236/month based on listed annual taxes.
Condo / Maintenance Fee: $520.00/mo
Estimate only. Confirm taxes, condo/maintenance fees, insurance, utilities, and lender terms before making decisions.
Rooms
| Room | Level | Dimensions |
|---|---|---|
| Laundry room | Basement | 6'9'' x 14'9'' |
| Cold room | Basement | 6'0'' x 3'3'' |
| Family room | Basement | 9'9'' x 26'8'' |
| 4pc Bathroom | Second level | x |
| 4pc Bathroom | Second level | x |
| Bedroom | Second level | 8'0'' x 11'0'' |
| Bedroom | Second level | 10'3'' x 12'10'' |
| Primary Bedroom | Second level | 14'6'' x 15'8'' |
| 2pc Bathroom | Main level | x |
| Living room | Main level | 10'9'' x 20'11'' |
| Dining room | Main level | 7'4'' x 11'10'' |
| Kitchen | Main level | 10'1'' x 10'3'' |
Facts & Location
Interior Size
1,800 sq ft
Parking
2 spaces
Annual Taxes
$2,826
Condo / Maintenance Fee
$520.00/mo
Year Built
1989
Listing data
Listing information is provided for personal, non-commercial use and should be independently verified before making real estate decisions.
Last refreshed: Oct 8, 2026 3:36 AM
Explore nearby searches
SEO-friendly searches for this area, property type, and nearby neighbourhoods.
Similar Properties
More nearby listings that may fit the same search.
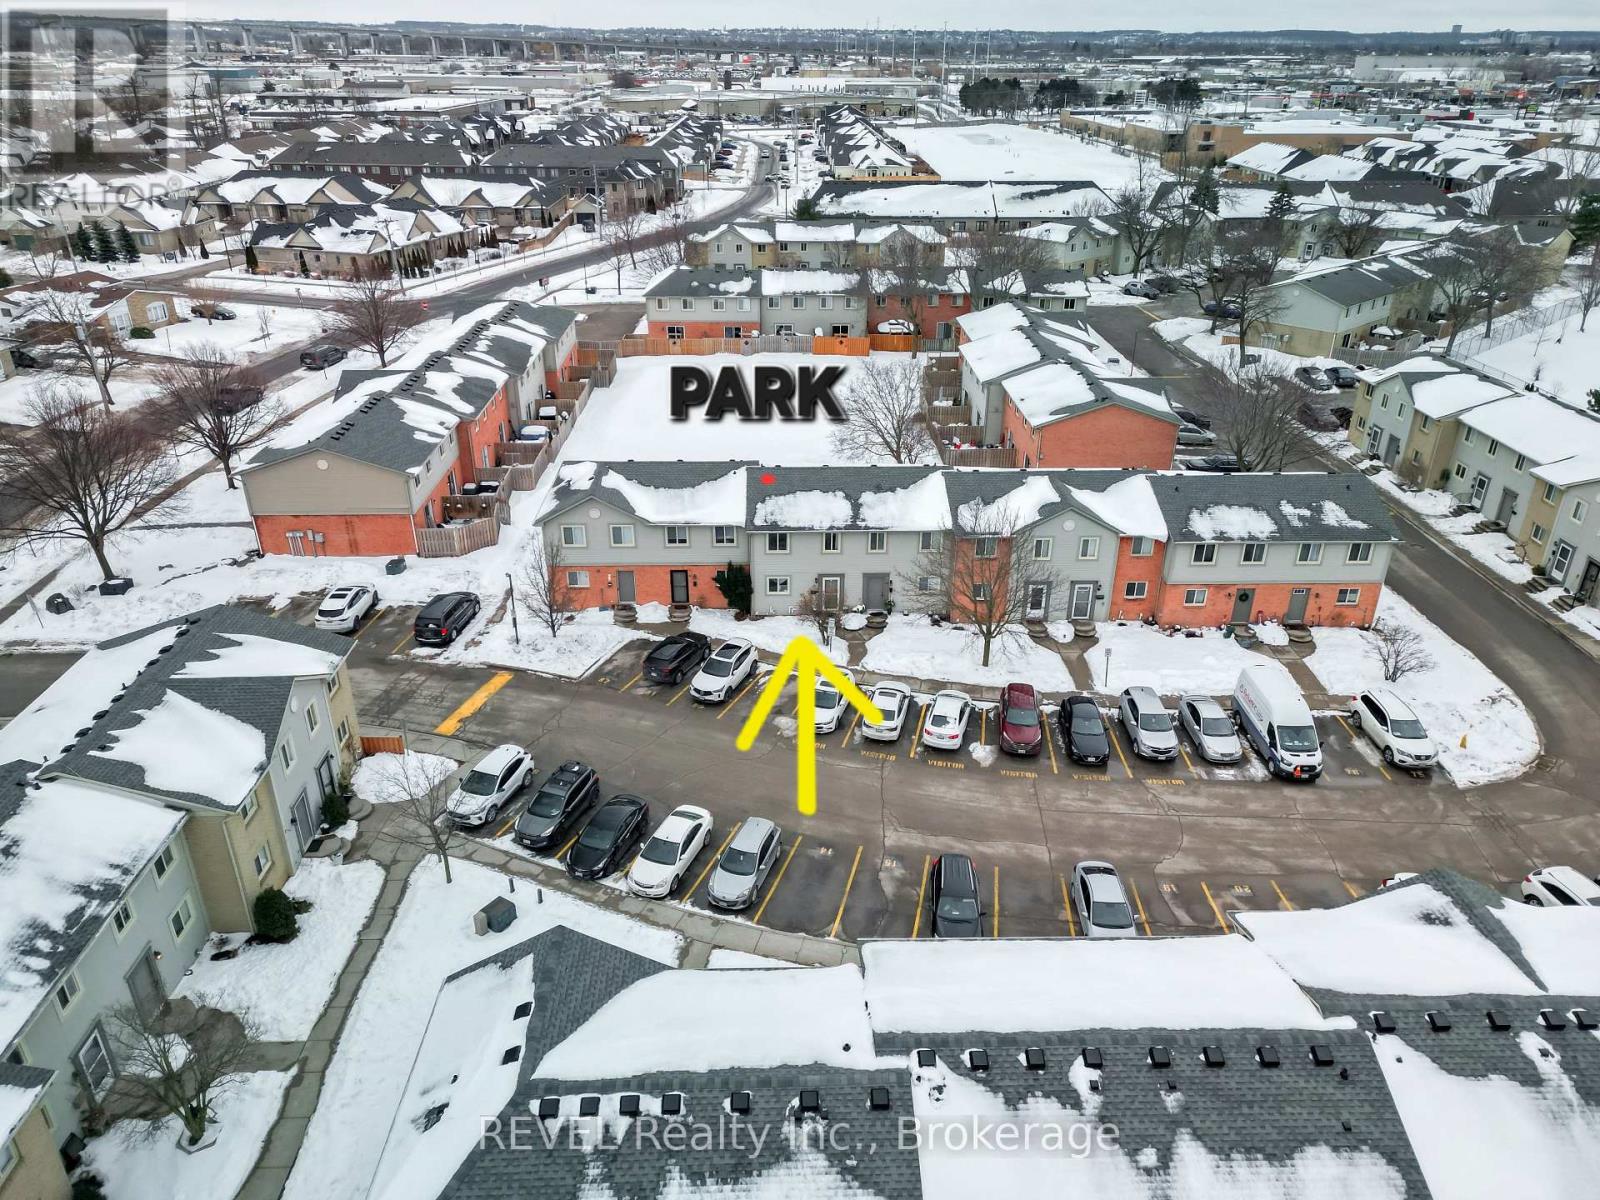
$419,000
65 Dorchester Boulevard
St. Catharines (Carlton/Bunting) · MLS # X13153980
3 bed · 3 bath
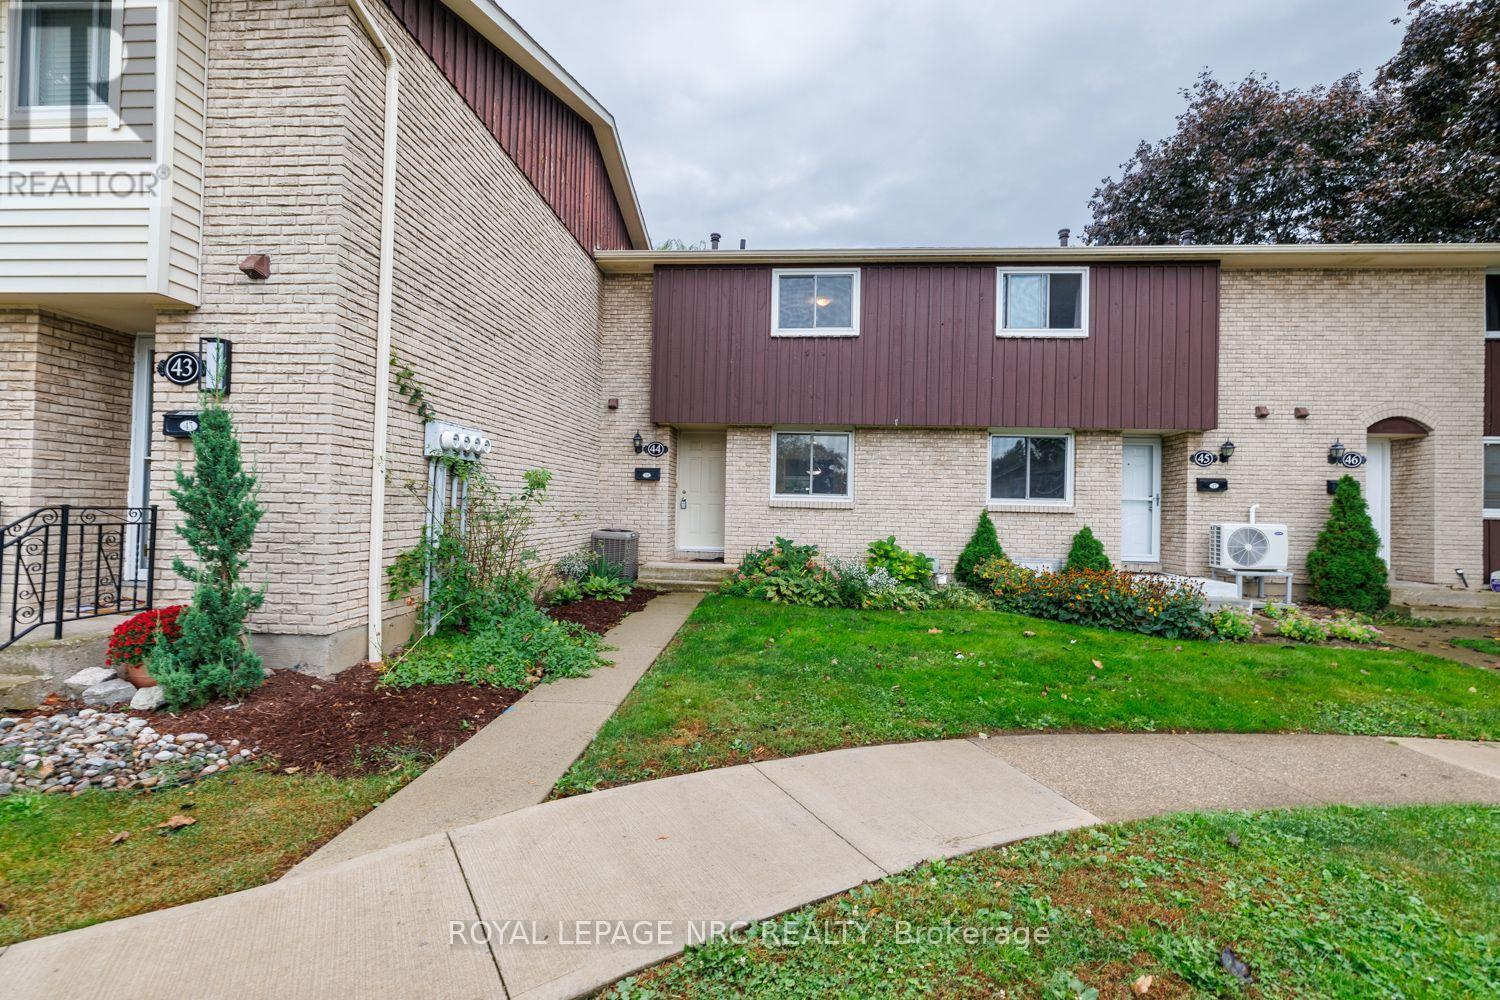
$389,000
50 Lakeshore Road
St. Catharines (Lakeport) · MLS # X13052434
3 bed · 2 bath
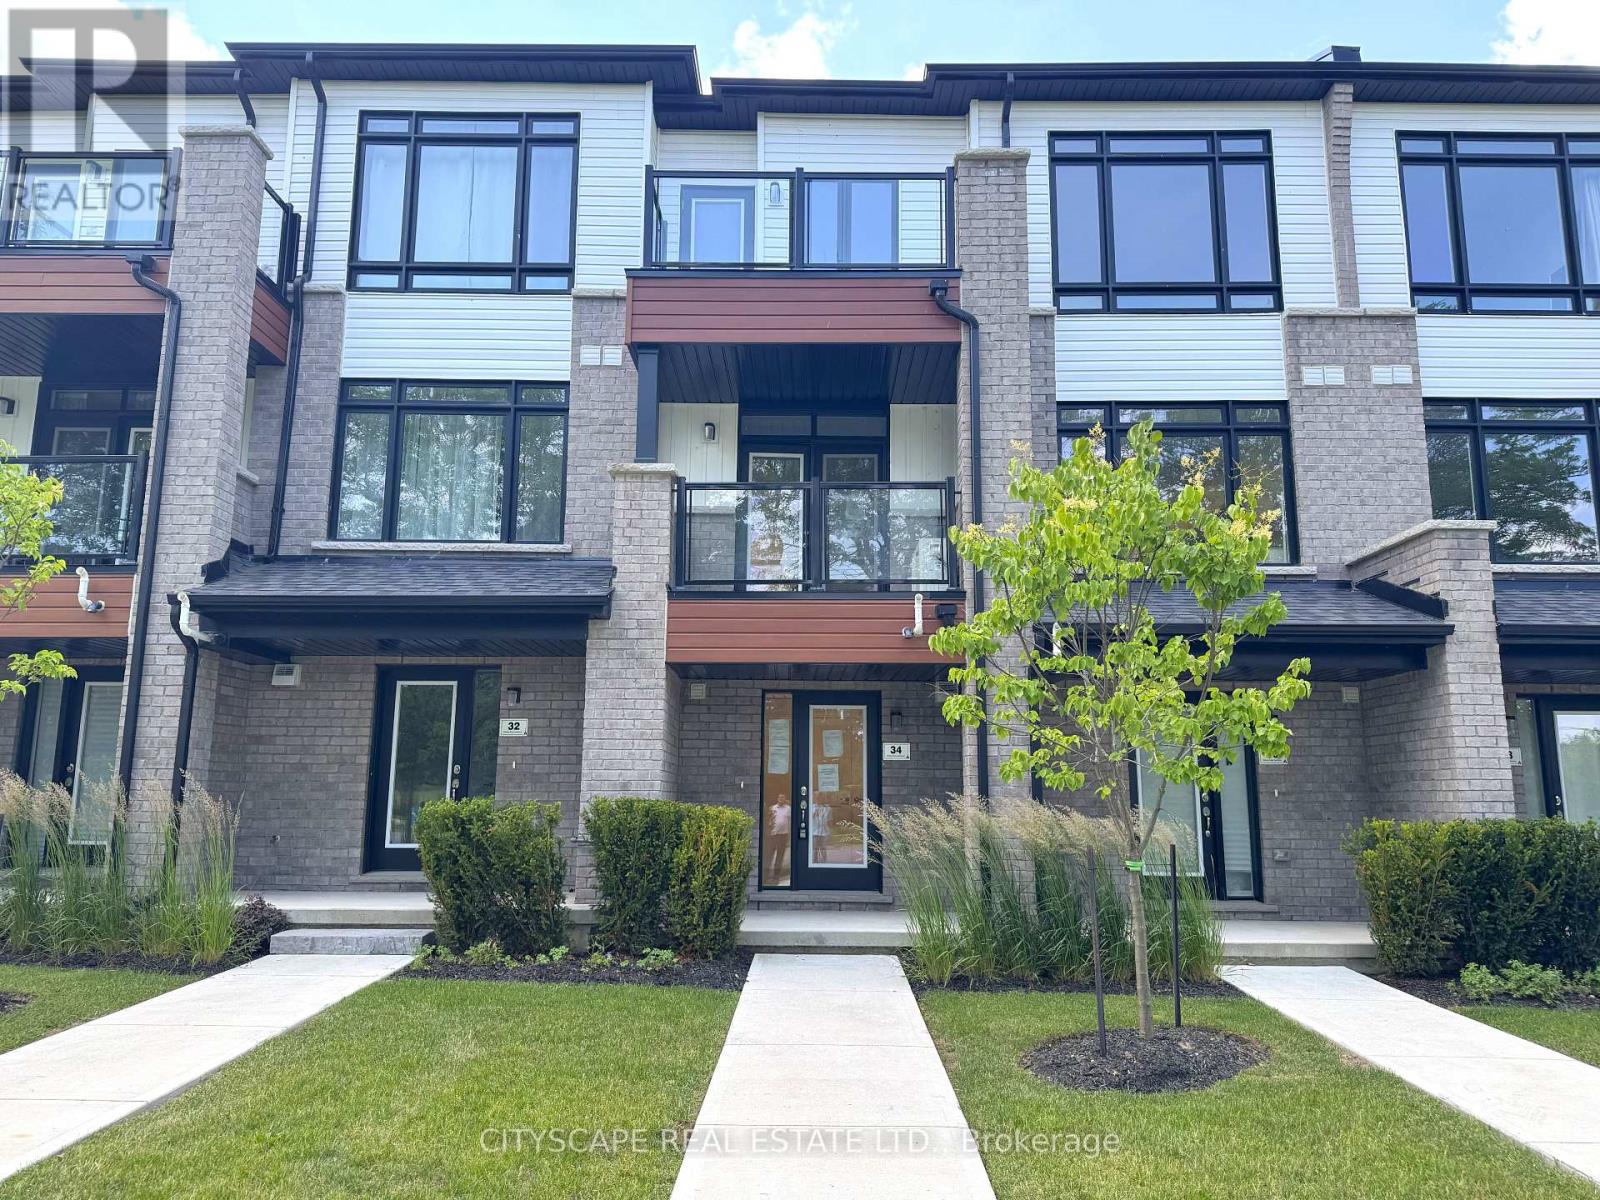
$529,000
34 Sidney Rose Common
St. Catharines (Glendale/Glenridge) · MLS # X13511272
2 bed · 3 bath