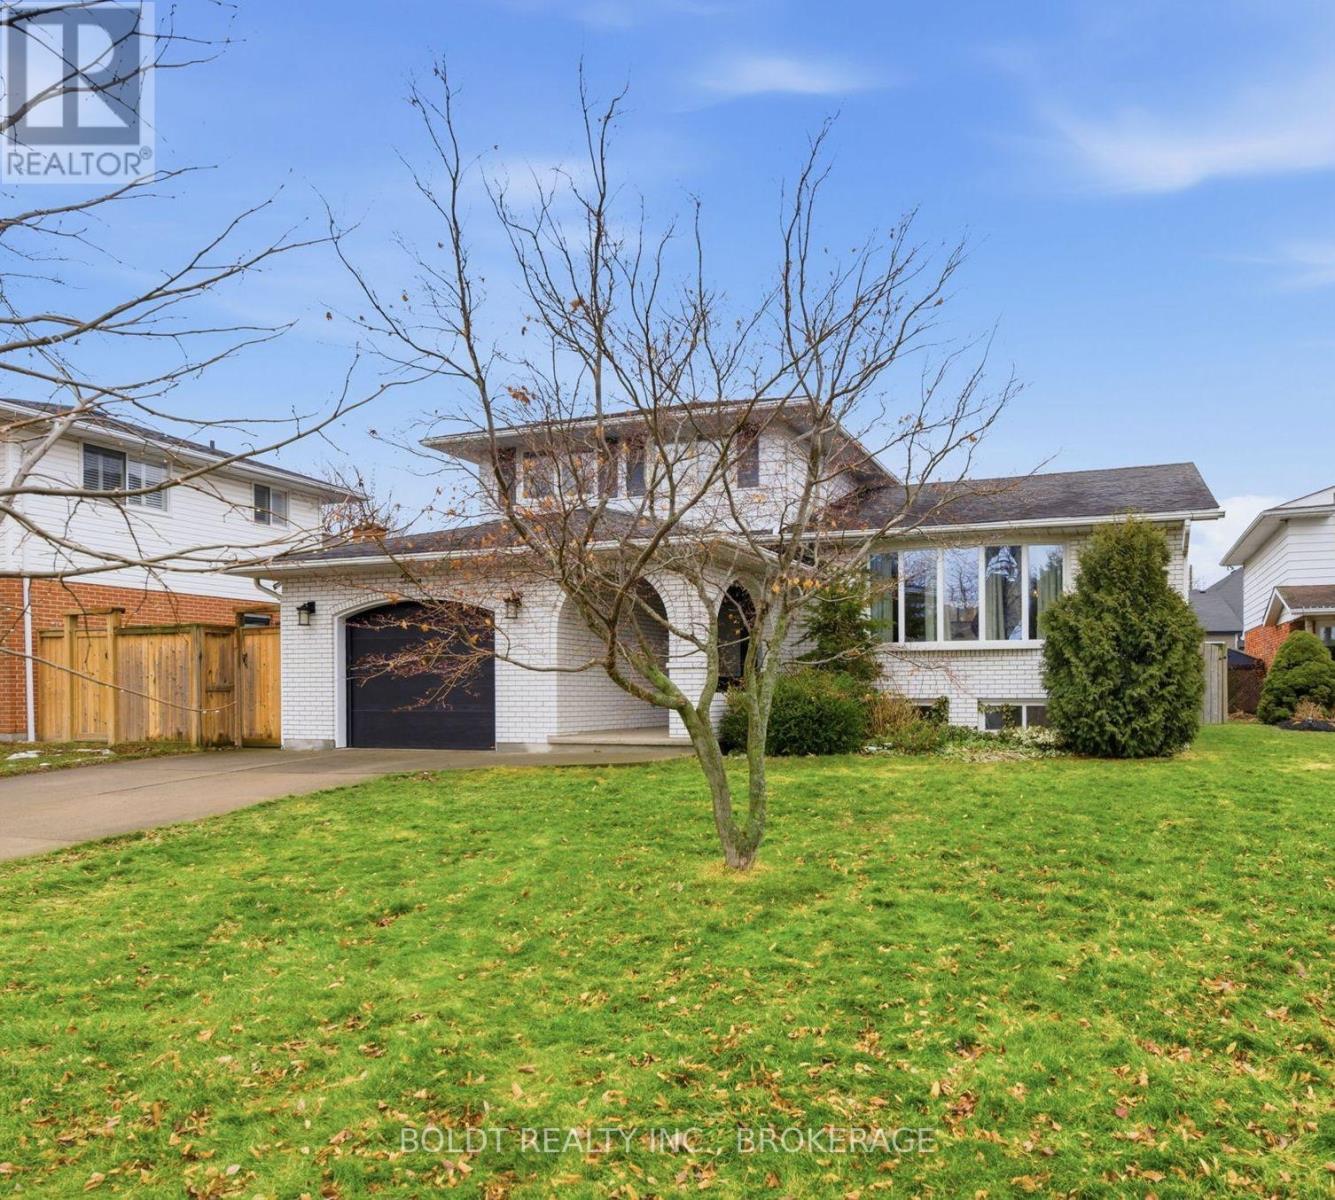
3 Wendover Place
St. Catharines (Lakeshore), Ontario L2N6T9
MLS # X12864460
Property Details
Type
Detached
Beds
3
Baths
2
Status
For Sale
More homes like this
About this property
Nestled on a quiet cul-de-sac in a sought-after North End neighbourhood; just a short walk to the waterfront lake trail, schools, parks, and all amenities, is where you will find this multi-level, 3 bedroom, 2 bath home. The recently renovated main floor is an open concept that melds together the kitchen, dining and living areas into the social hub of the home. The design will satisfy the gourmet chef and the quiet morning coffee routine. The main floor looks over the family room with a wood fireplace and access to the fully fenced backyard. Both bathrooms have also been renovated. The second floor has three spacious bedrooms and a spa-inspired bathroom featuring double sinks, heated flooring, a glass-enclosed shower, and marble countertops. Two unfinished lower levels, present excellent potential for future needs. The first lower level is bright and open with new large windows and the lower level offers a three-piece rough-in, cold storage, and abundant storage space. On the outside, this home offers a doublewide concrete driveway and fully fenced backyard with a deck off the family room. A gas line has been installed for convenient BBQ hook-up. Most windows and the front door have been replaced. The single attached garage has a new garage door and garage door opener and provides inside access to the main floor. Move-in ready!!!
Mortgage Estimate
Estimated monthly payment
Calculating…
Estimate only. Taxes, insurance, condo fees, and lender terms are not included.
Monthly costs to verify
Property taxes: about $473/month based on listed annual taxes.
Estimate only. Confirm taxes, condo/maintenance fees, insurance, utilities, and lender terms before making decisions.
Rooms
| Room | Level | Dimensions |
|---|---|---|
| Kitchen | Main level | 5.18 x 3.65 |
| Bathroom | Upper Level | 2.89 x 2.13 |
| Recreational, Games room | Lower level | 8.23 x 5.64 |
| Utility room | Basement | 5.56 x 5.21 |
| Living room | Main level | 5.81 x 3.78 |
| Dining room | Main level | 3.35 x 2.21 |
| Foyer | Ground level | 1.98 x 1.68 |
| Family room | Ground level | 5.59 x 3.56 |
| Bathroom | Ground level | 1.98 x 0.94 |
| Laundry room | Ground level | 3.51 x 1.98 |
| Primary Bedroom | Upper Level | 3.99 x 3.38 |
| Bedroom 2 | Upper Level | 3.53 x 3.05 |
| Bedroom 3 | Upper Level | 3.2 x 2.51 |
Facts & Location
Parking
5 spaces
Lot Size
56.4 x 100 FT
Annual Taxes
$5,670
Listing data
Listing information is provided for personal, non-commercial use and should be independently verified before making real estate decisions.
Last refreshed: Jul 26, 2026 3:35 AM
Explore nearby searches
SEO-friendly searches for this area, property type, and nearby neighbourhoods.
Similar Properties
More nearby listings that may fit the same search.
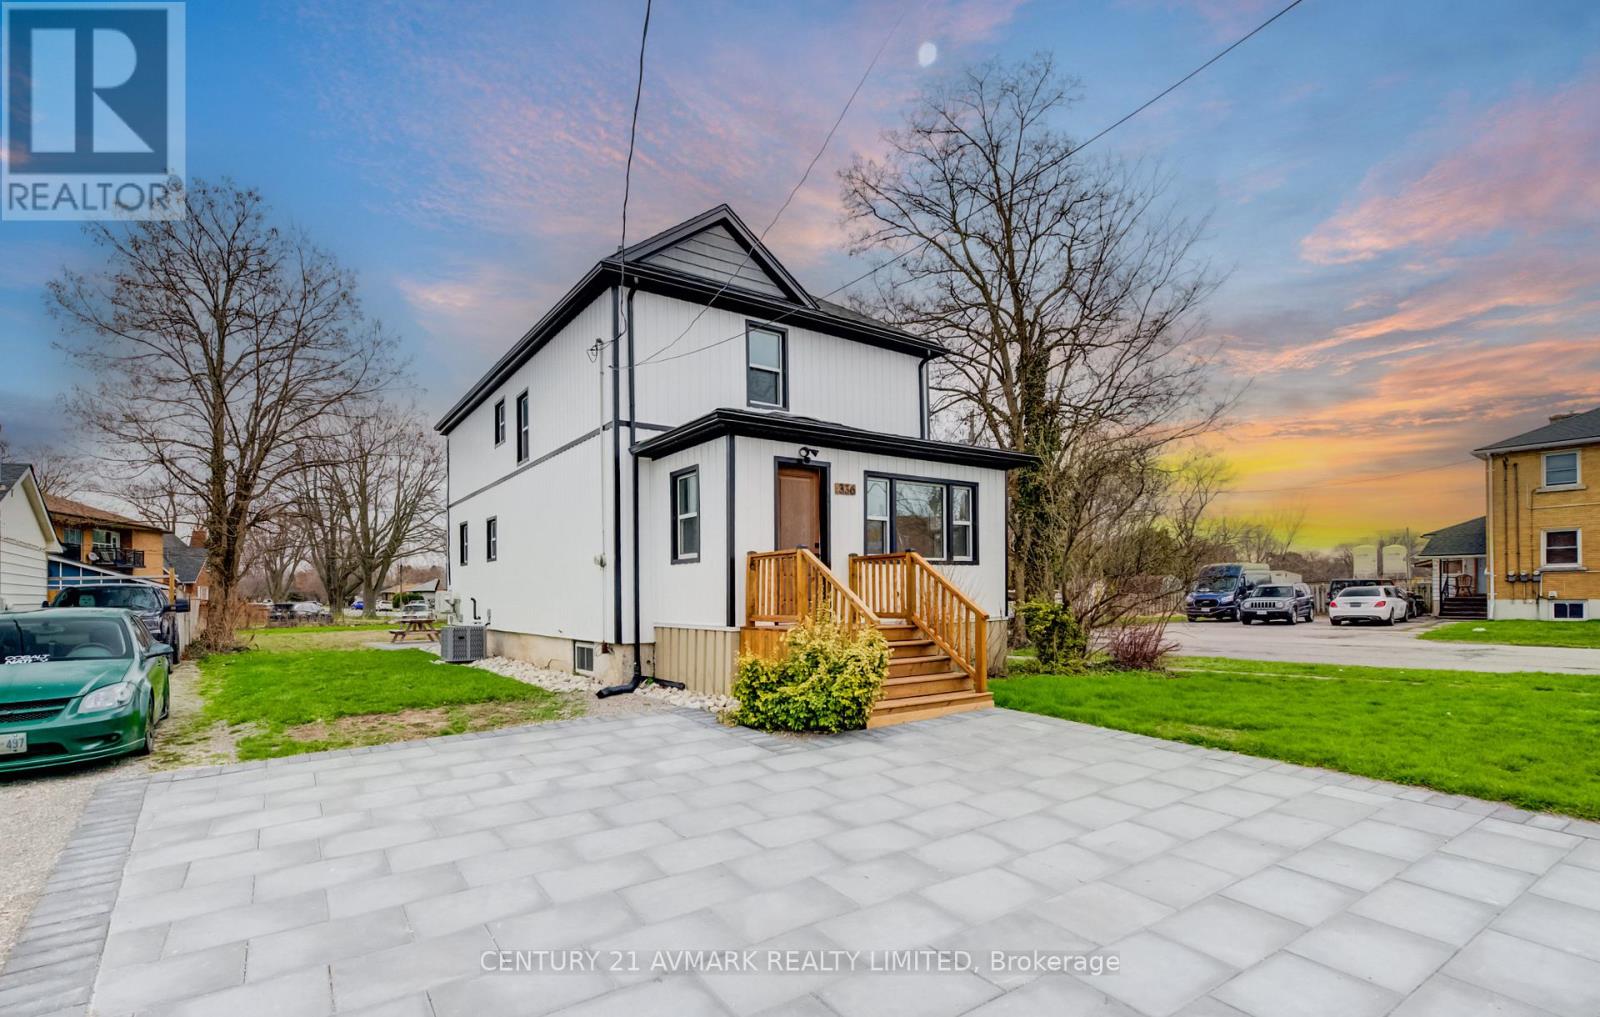
$599,000
336 Geneva Street
St. Catharines (Fairview) · MLS # X13011496
3 bed · 2 bath
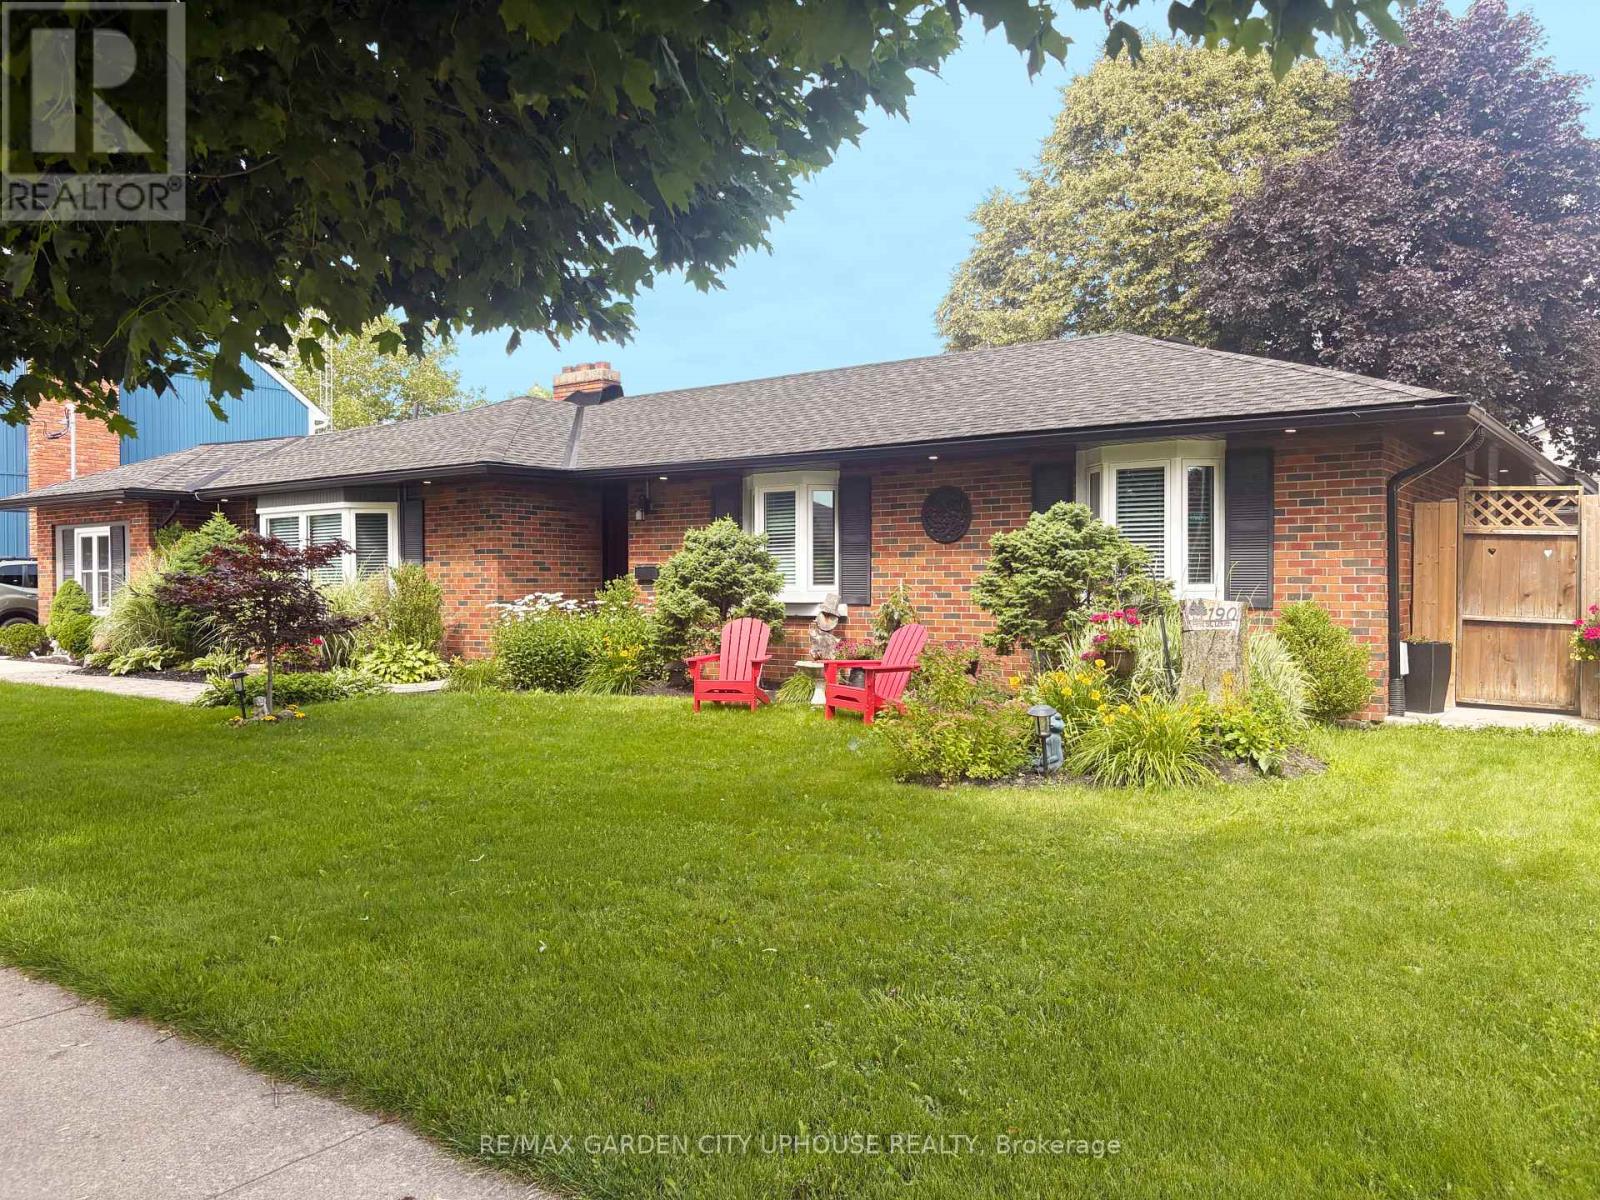
$885,000
190 FIRST STREET LOUTH Street
St. Catharines (Grapeview) · MLS # X12940976
4 bed · 3 bath
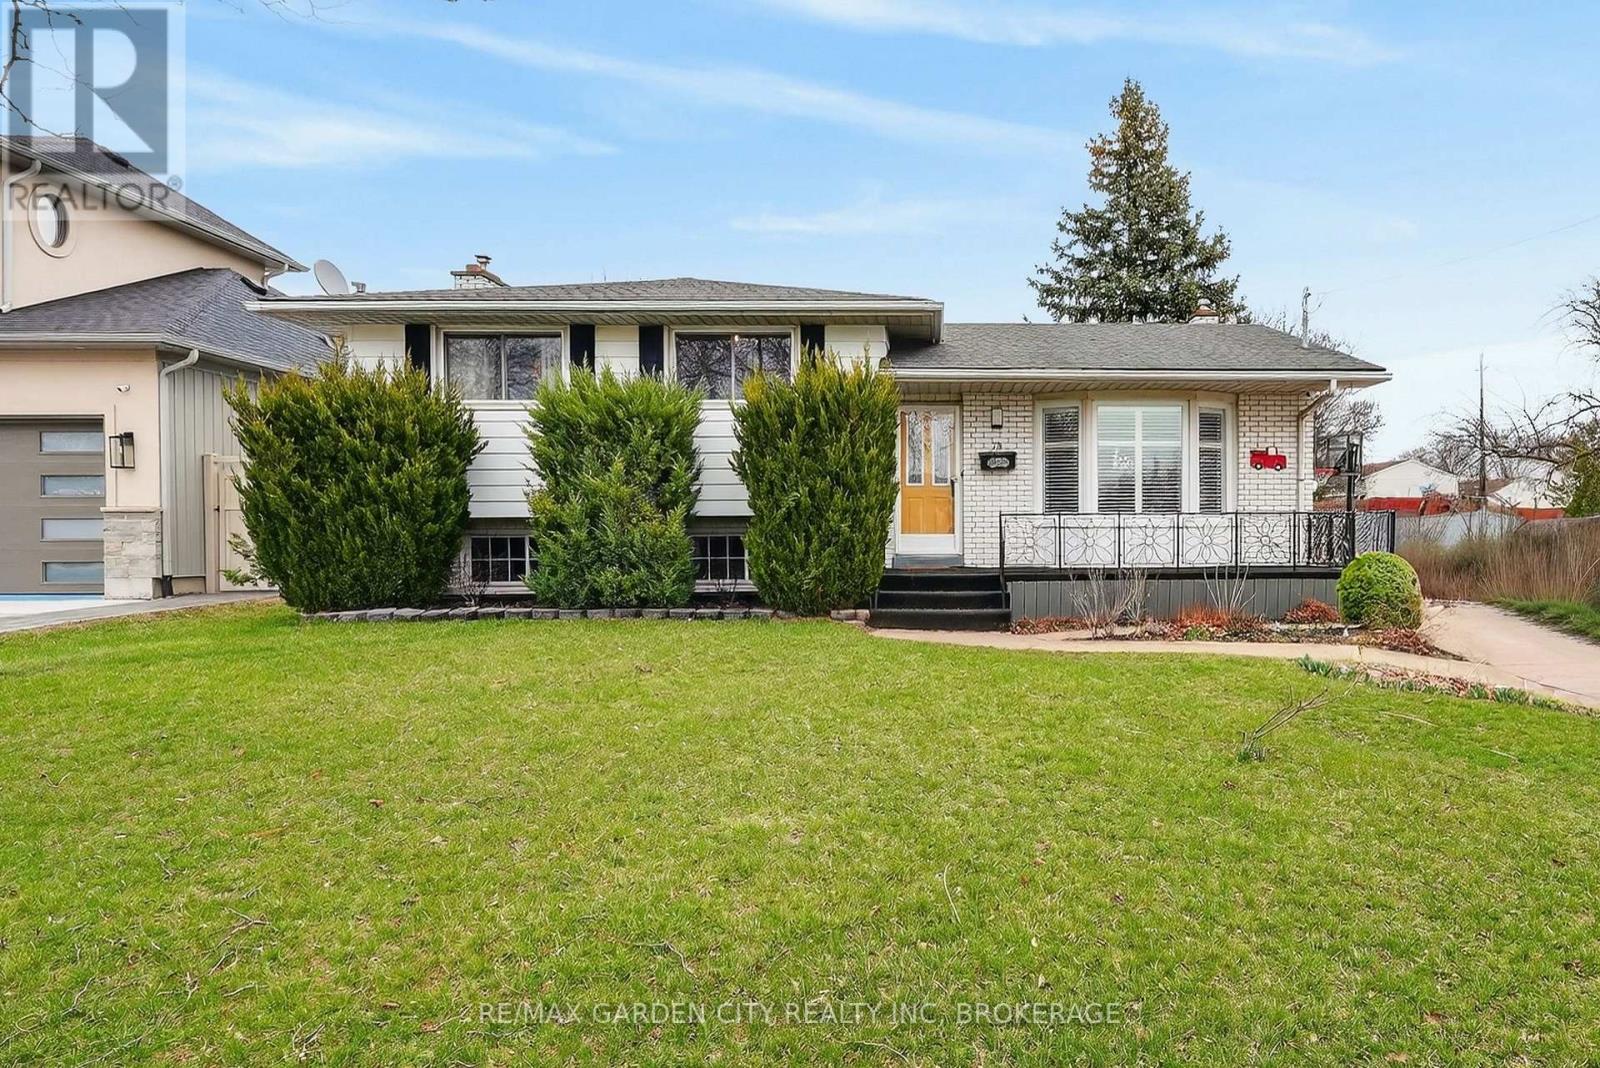
$629,900
78 Meredith Drive
St. Catharines (Carlton/Bunting) · MLS # X12952180
3 bed · 3 bath