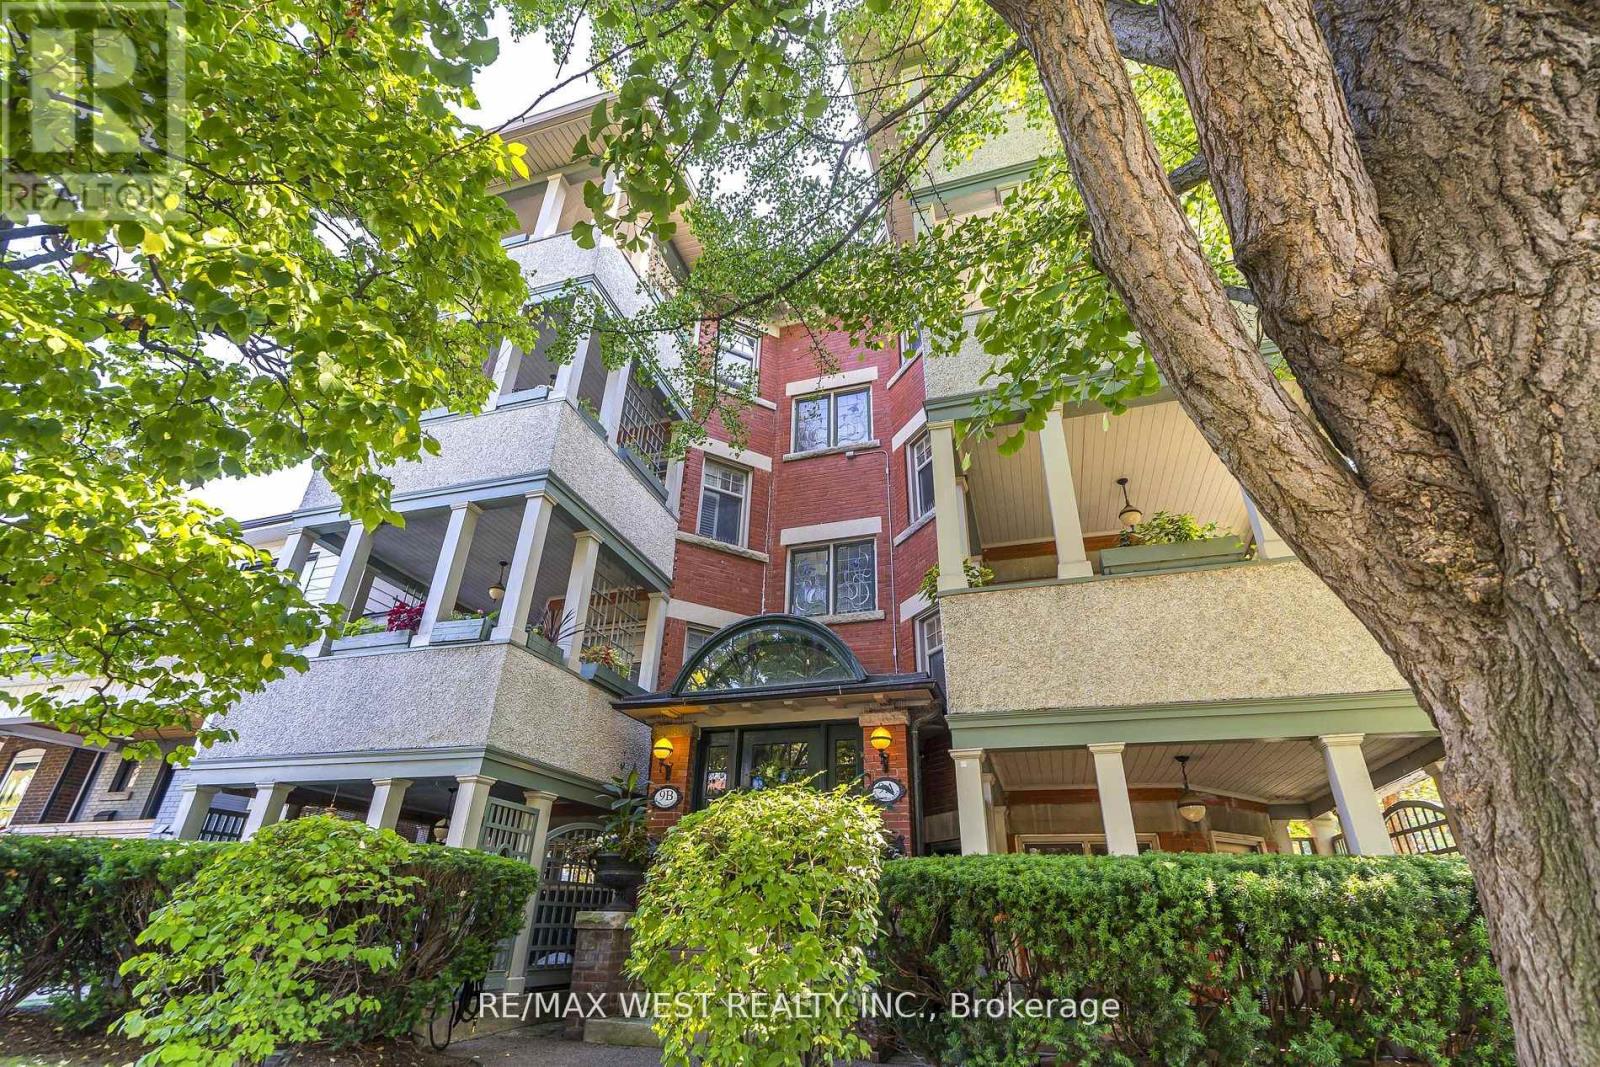
9A Humewood Drive
Toronto (Humewood-Cedarvale), Ontario M6C1C9
MLS # C12262030
Property Details
Type
Semi-Detached
Beds
8
Baths
4
Status
For Sale
More homes like this
About this property
Welcome 9A Humewood Drive, Rare Opportunity! This Semi Detached Low Mid Rise Four Plex Located In A Highly Coveted Humewood - Cedarvale. This Turnkey Investment Offers 4 Two Bedroom Apartments All With Large Private Balconies, Fire Code Complaint, Hardwood Floors Throughout, Wood Burning Fireplace, Crown Mouldings, Vintage Claw Soaker Tubs. Loads Of Character And Charm, Features Stained Glass Windows, Vintage Light Fixtures, Professionally Landscaped Grounds, A Private Garden Oasis With Spectacular Water Feature(Pond) Ideal When Looking For A Peaceful Retreat. Also Features Inground Lighting, Sprinkler System, Large Garden Shed Equipped With Fridge. This Property Shows True Pride Of Ownership, A Must See!
Mortgage Estimate
Estimated monthly payment
Calculating…
Estimate only. Taxes, insurance, condo fees, and lender terms are not included.
Monthly costs to verify
Property taxes: about $784/month based on listed annual taxes.
Estimate only. Confirm taxes, condo/maintenance fees, insurance, utilities, and lender terms before making decisions.
Rooms
| Room | Level | Dimensions |
|---|---|---|
| Living room | Upper Level | 4.98 x 3.35 |
| Office | Upper Level | 3.66 x 2.03 |
| Bedroom | Upper Level | 3.66 x 2.97 |
| Primary Bedroom | Upper Level | 3.66 x 2.87 |
| Dining room | Upper Level | 5.18 x 3.4 |
| Kitchen | Upper Level | 3.05 x 2.03 |
| Office | Upper Level | 3.66 x 2.03 |
| Bedroom | Upper Level | 3.66 x 2.97 |
| Living room | Upper Level | 4.98 x 3.35 |
| Primary Bedroom | Upper Level | 3.66 x 2.87 |
| Dining room | Upper Level | 5.18 x 3.4 |
| Kitchen | Upper Level | 3.05 x 2.03 |
Facts & Location
Parking
3 spaces
Lot Size
54 x 110 FT
Annual Taxes
$9,403
Listing data
Listing information is provided for personal, non-commercial use and should be independently verified before making real estate decisions.
Last refreshed: Sep 23, 2026 3:45 AM
Explore nearby searches
SEO-friendly searches for this area, property type, and nearby neighbourhoods.
Similar Properties
More nearby listings that may fit the same search.
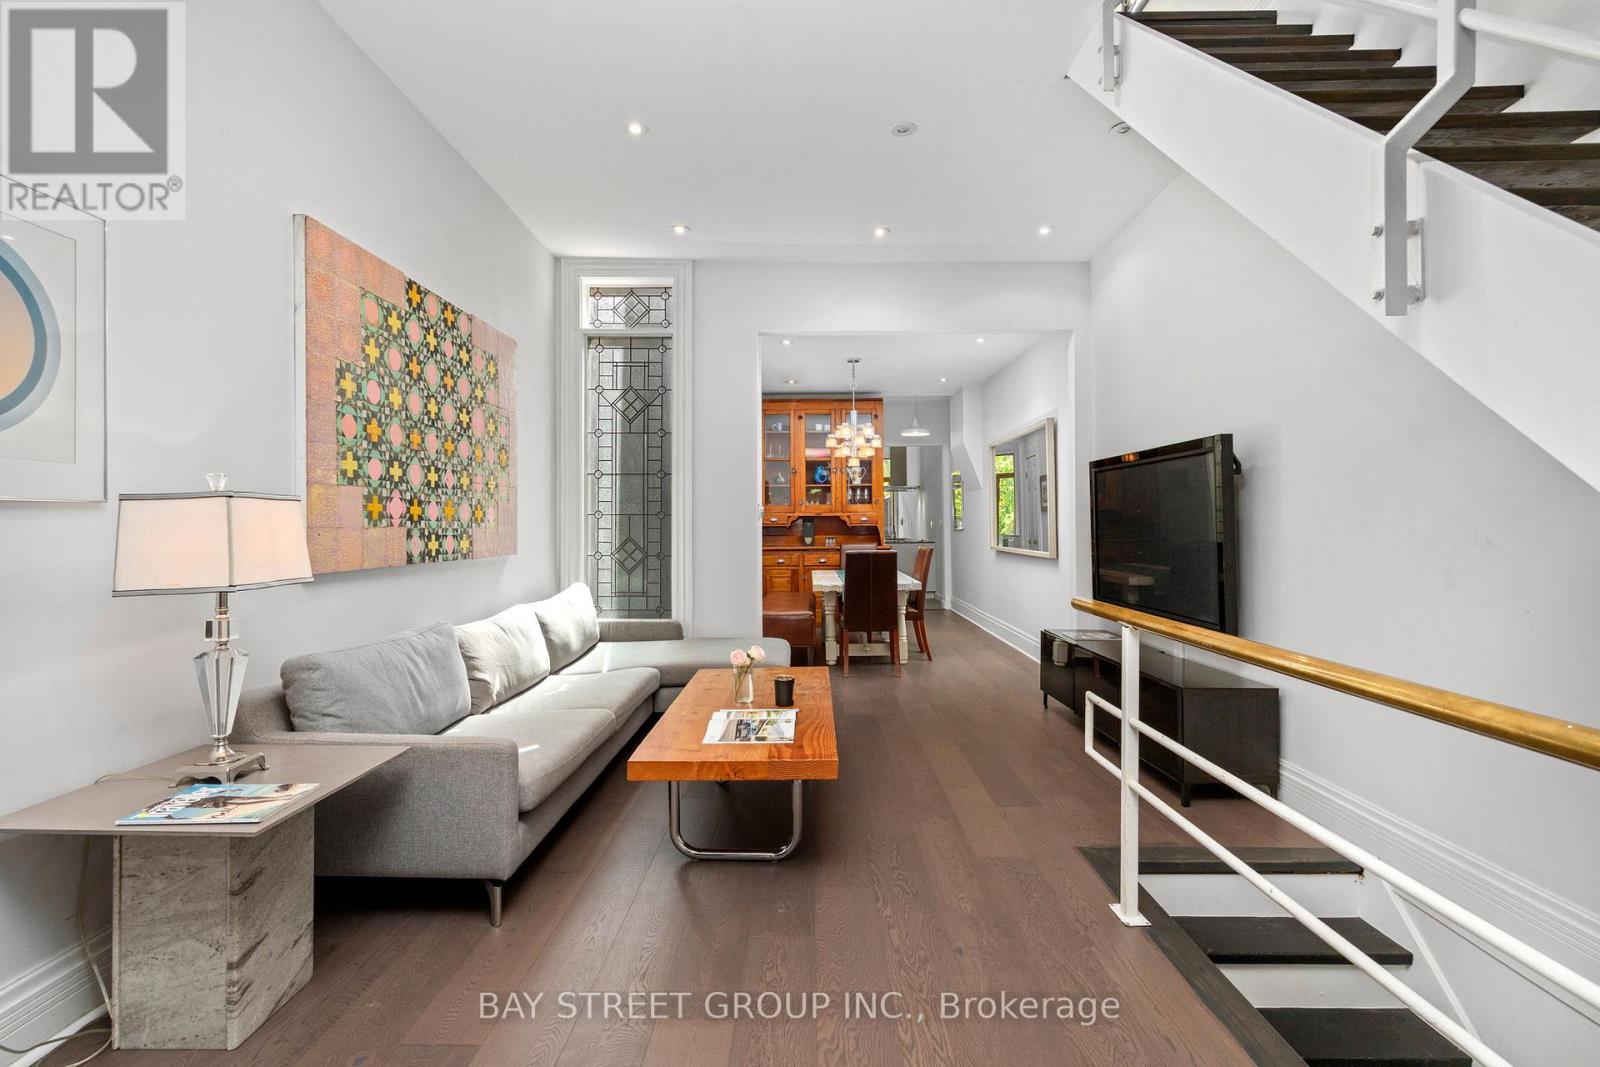
$1,295,000
236 Seaton Street
Toronto (Moss Park) · MLS # C13668884
3 bed · 2 bath
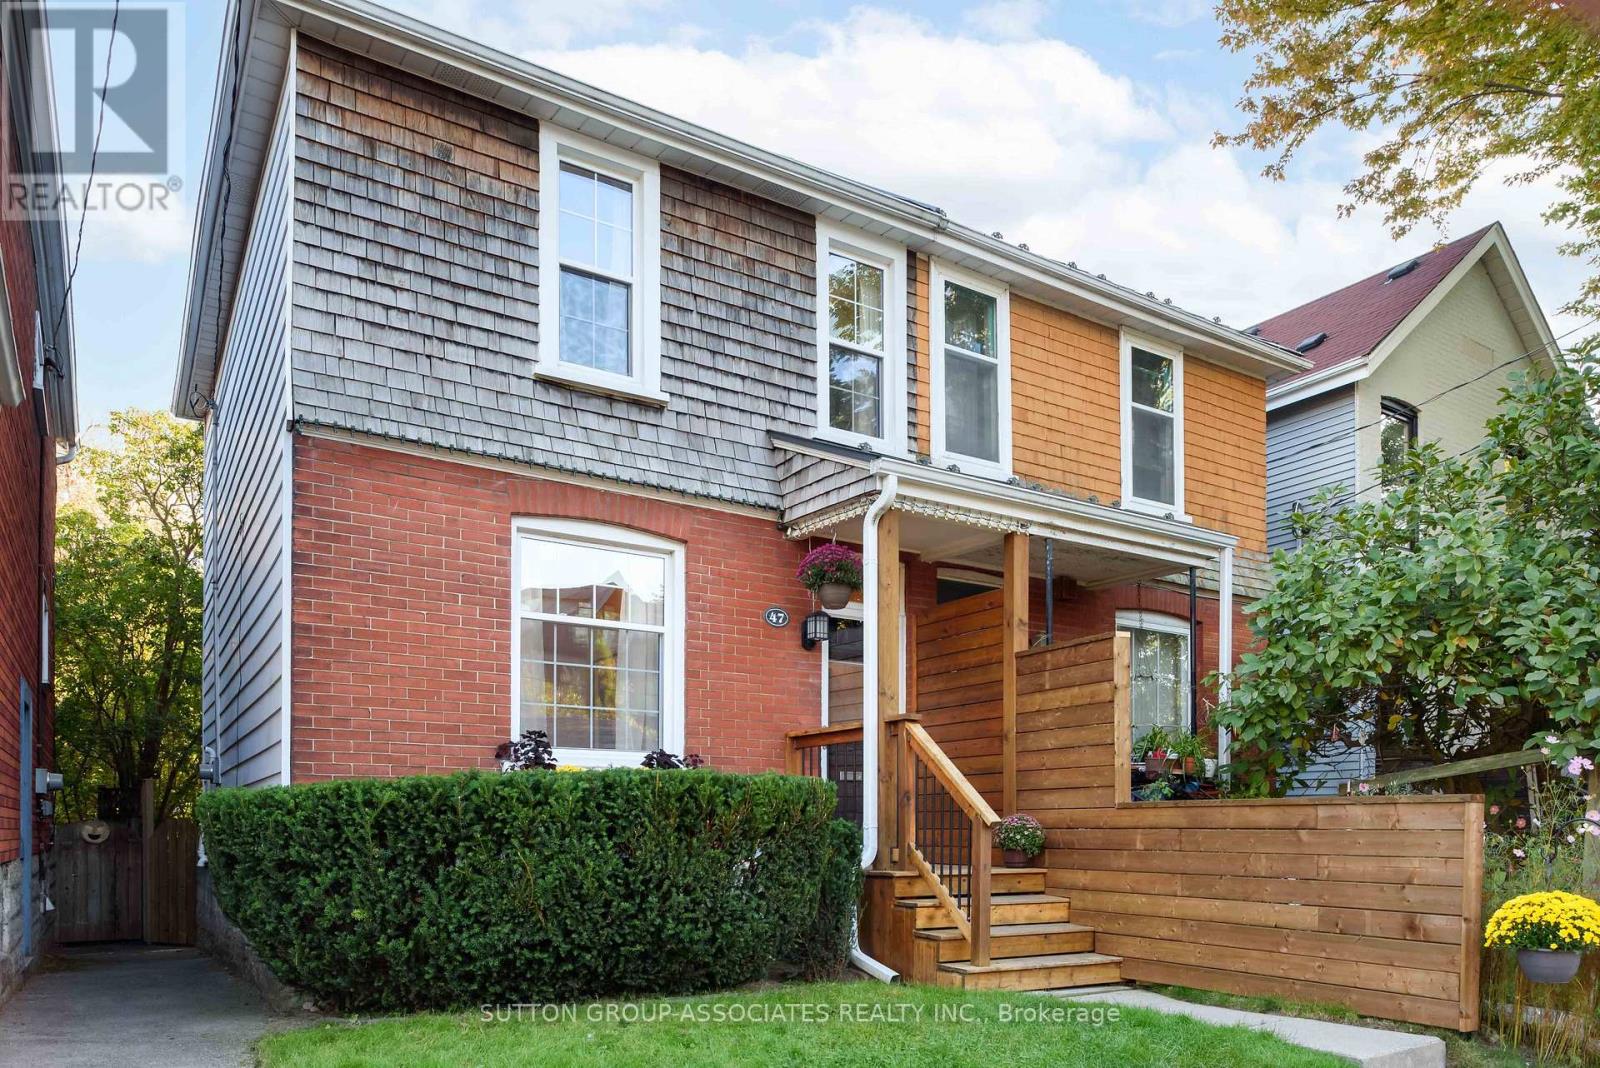
$999,000
47 Hocken Avenue
Toronto (Wychwood) · MLS # C13821060
3 bed · 2 bath
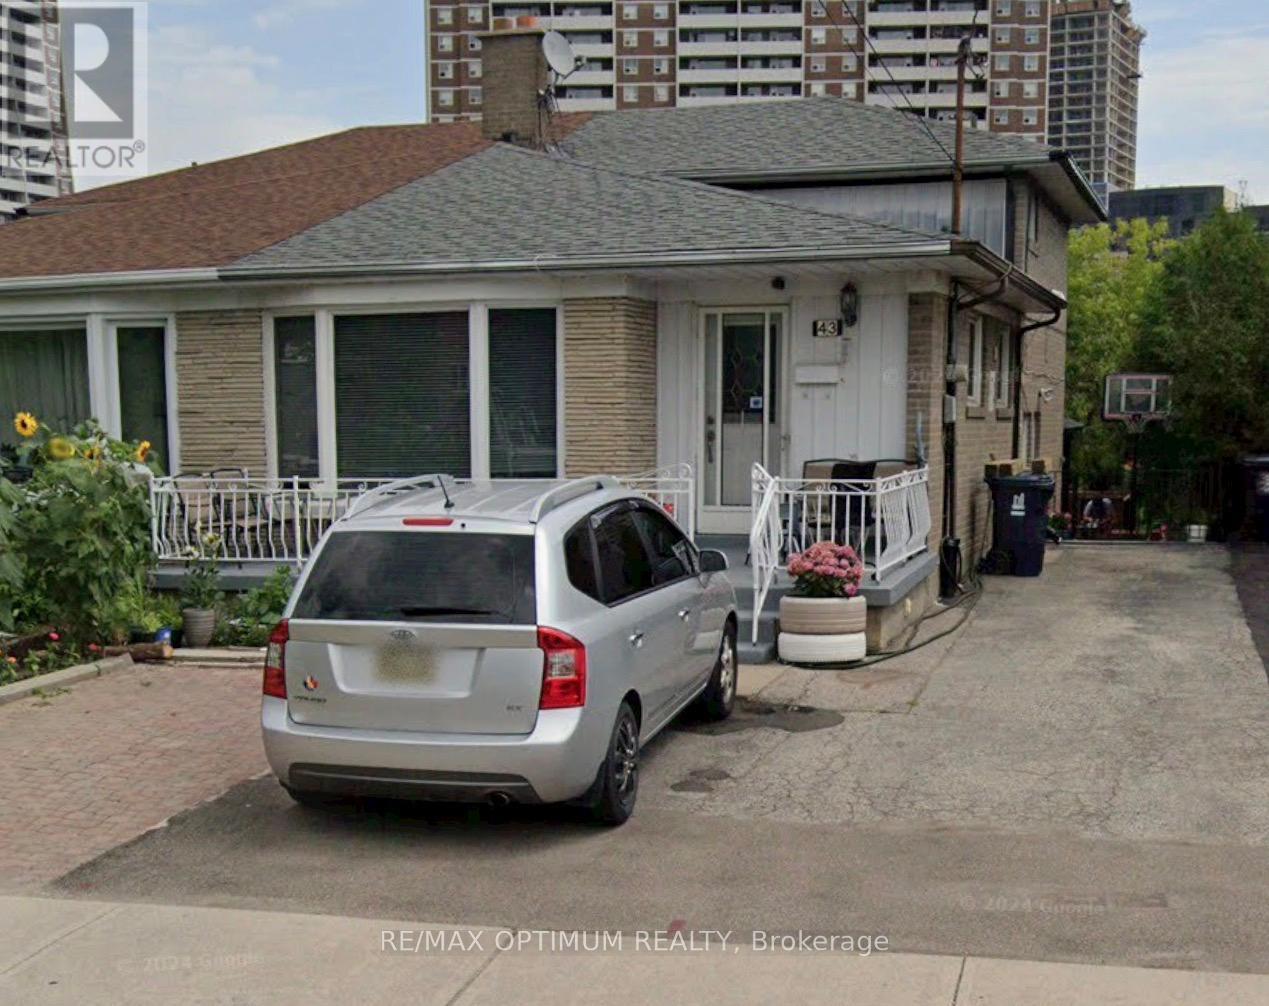
$950,000
43 Lindylou Road
Toronto (Humbermede) · MLS # W13239454
6 bed · 2 bath