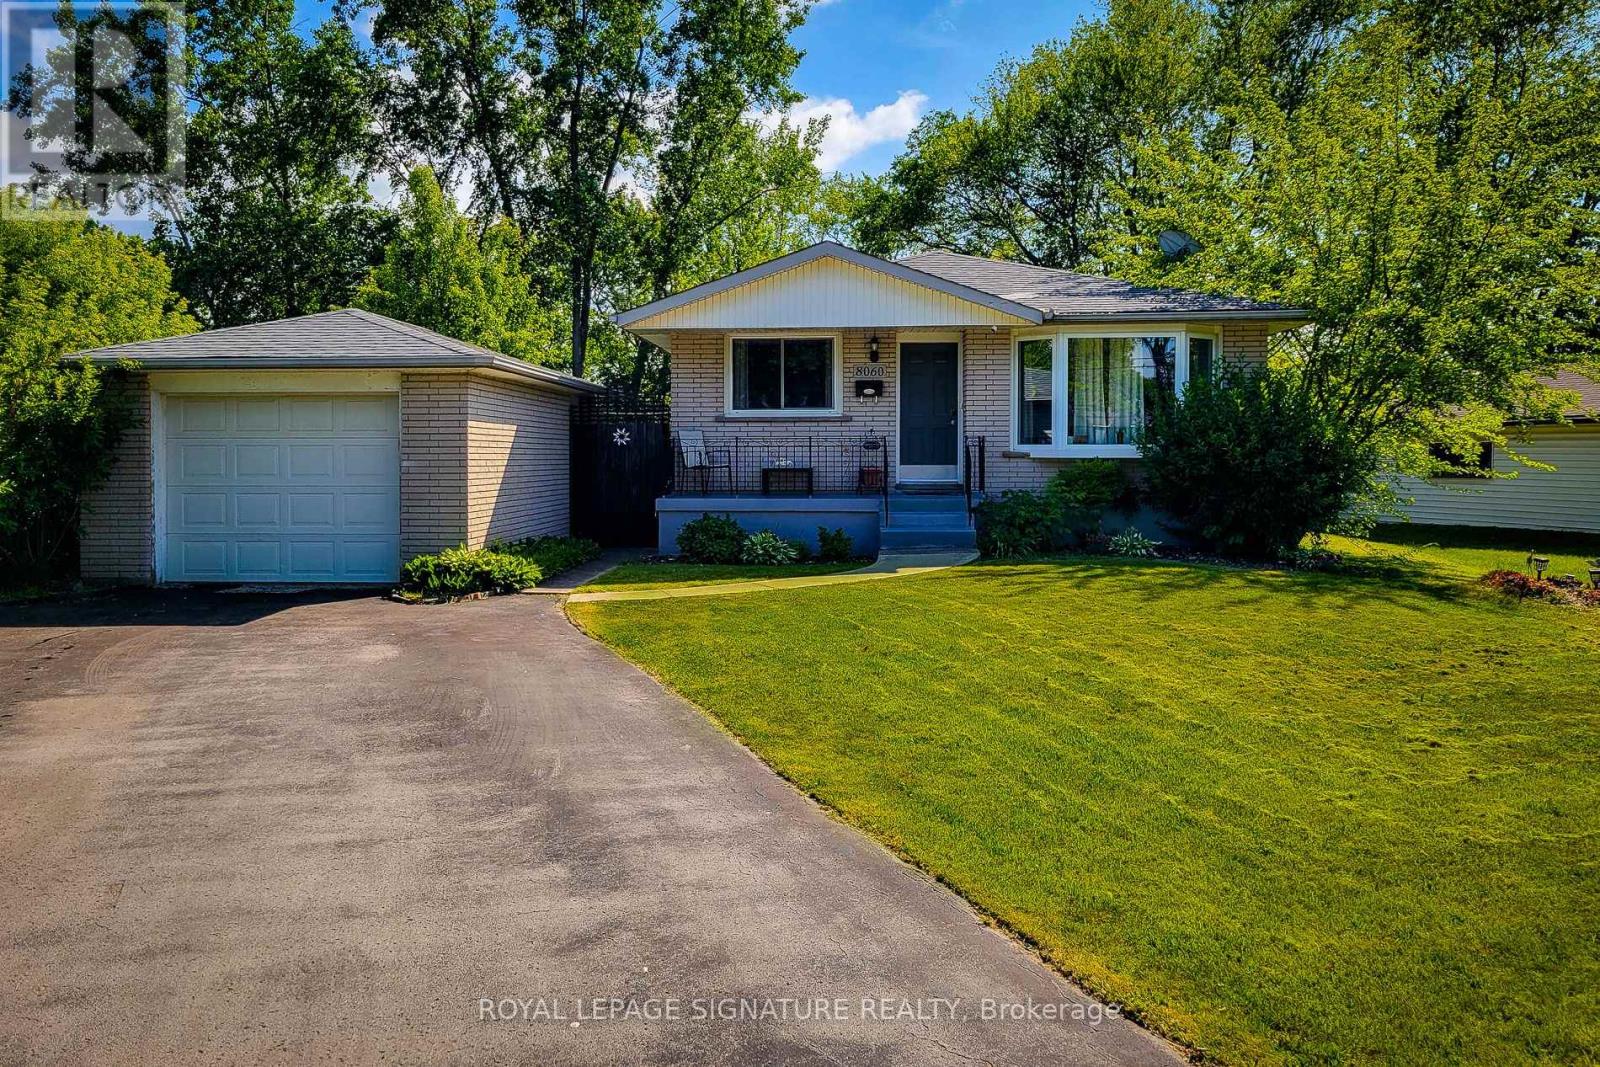
8060 Beaverdams Road
Niagara Falls (Ascot), Ontario L2H1R8
MLS # X12921946
Property Details
Type
Detached
Beds
5
Baths
2
Status
For Sale
More homes like this
About this property
Check Out This Charming Gem In Beautiful Niagara Falls! Tastefully Upgraded Bungalow W/Close To 2,000 Sqft Of Total Living Space! This Gorgeous, Sun-Filled & All Brick Property Sits On A Massive, Premium & Fully Fenced 70 X 166 Ft Lot & Comes With Spacious Detached Garage, Above Ground Swimming Pool & A Large Gazebo, Just Perfect For Family's Enjoyment & relaxation! Absolutely A Stunning Home Featuring Large Welcoming Porch, 3+2 Bdrms & 2 Full Upgraded Baths, Beautiful Kitchen W/S. S. Appliances & Ceramic Tiles. Open-Concept Living/Dining Room W/Large Windows. Hardwood Floors & Light Fixtures On Main Level. Bright & Spacious 2 Bdrm Basement Apartment W/Separate Entrance, Large & Above-Grade Windows, Full Bath, Wet Bar, Vinyl Flooring, Pot Lights & Billiard Table! Great For Entertainment or Potential Rental Income! Ample Parking Spaces, Smart Door's Lock, Thermostat & Security Camera Systems. Window Curtains & Much More! Truly A Unique Property W/Lots Of Potentials!!! 10 Minutes Away From Niagara Falls, Niagara Casino & Clifton Hill. Nearby Highways, Transit, Schools, Shopping Centres & Restaurants.
Mortgage Estimate
Estimated monthly payment
Calculating…
Estimate only. Taxes, insurance, condo fees, and lender terms are not included.
Monthly costs to verify
Property taxes: about $355/month based on listed annual taxes.
Estimate only. Confirm taxes, condo/maintenance fees, insurance, utilities, and lender terms before making decisions.
Rooms
| Room | Level | Dimensions |
|---|---|---|
| Living room | Main level | 6.55 x 3.38 |
| Bathroom | Basement | 2.23 x 1.86 |
| Laundry room | Basement | 1.86 x 1.68 |
| Utility room | Basement | 3.78 x 3.38 |
| Dining room | Main level | 3.08 x 3.02 |
| Kitchen | Main level | 3.38 x 3.38 |
| Primary Bedroom | Main level | 4.33 x 2.99 |
| Bedroom 2 | Main level | 3.38 x 3.26 |
| Bedroom 3 | Main level | 2.57 x 2.47 |
| Bathroom | Main level | 3.26 x 2.32 |
| Recreational, Games room | Basement | 10.18 x 3.96 |
| Bedroom | Basement | 4.08 x 3.78 |
| Bedroom 2 | Basement | 4.51 x 3.78 |
Facts & Location
Interior Size
2,000 sq ft
Parking
5 spaces
Lot Size
70.8 x 166.9 FT ; 70.77 X 166.89 X 65.01 X 138.89
Annual Taxes
$4,254
Listing data
Listing information is provided for personal, non-commercial use and should be independently verified before making real estate decisions.
Last refreshed: Aug 27, 2026 3:35 AM
Explore nearby searches
SEO-friendly searches for this area, property type, and nearby neighbourhoods.
Similar Properties
More nearby listings that may fit the same search.
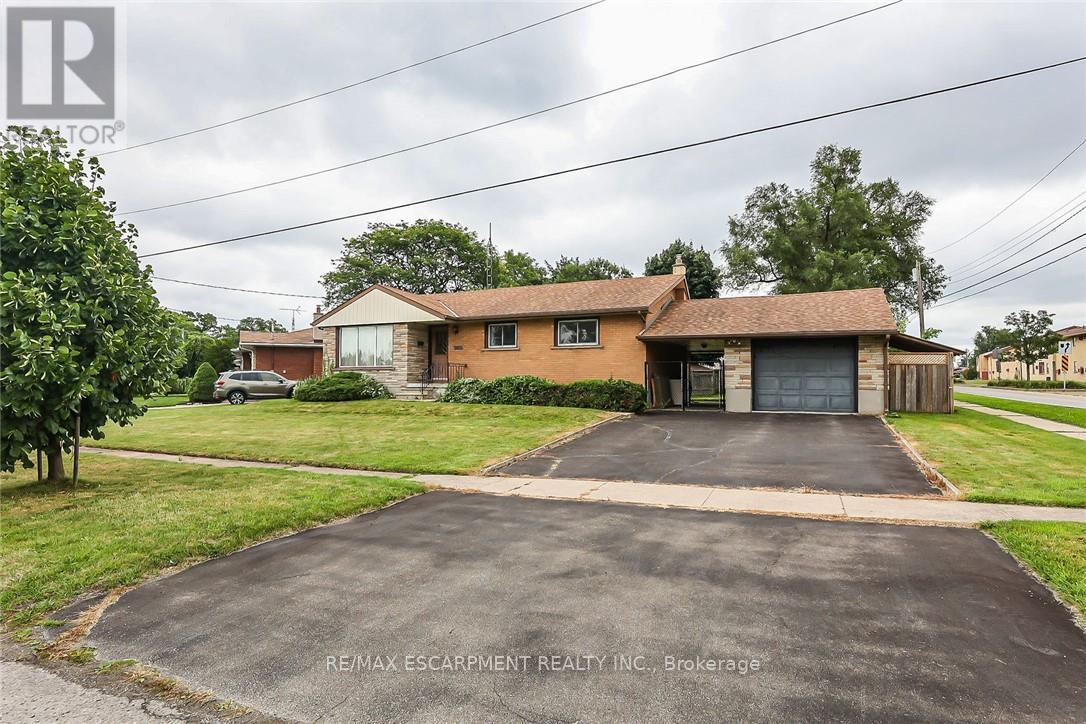
$619,000
5750 Hodgson Avenue
Niagara Falls (Ascot) · MLS # X12325106
4 bed · 2 bath
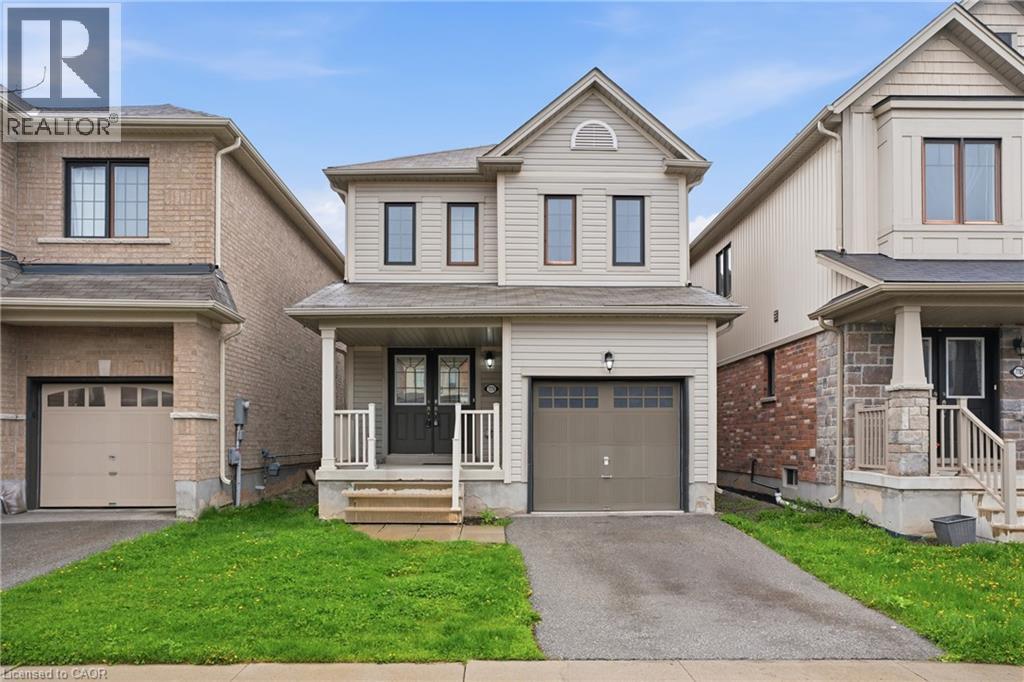
$549,900
7774 BUCKEYE Crescent
Niagara Falls · MLS # 40823190
3 bed · 3 bath · 1,308 sq ft
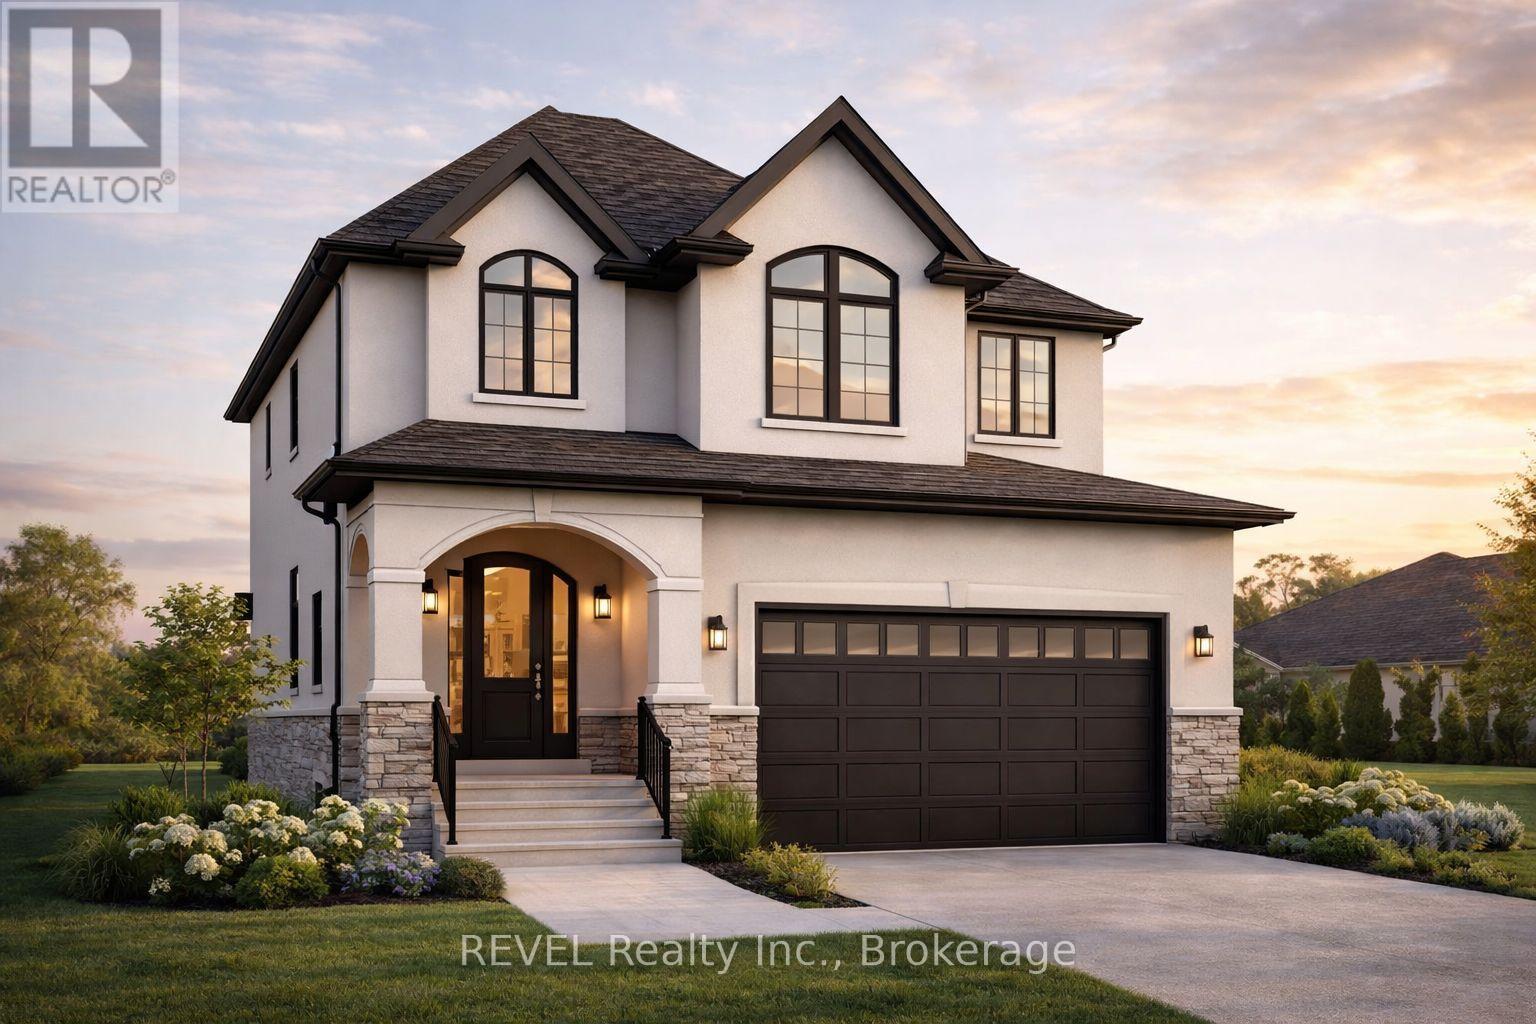
$1,062,000
7040 Garner Road
Niagara Falls (Forestview) · MLS # X12998592
4 bed · 3 bath · 2,300 sq ft