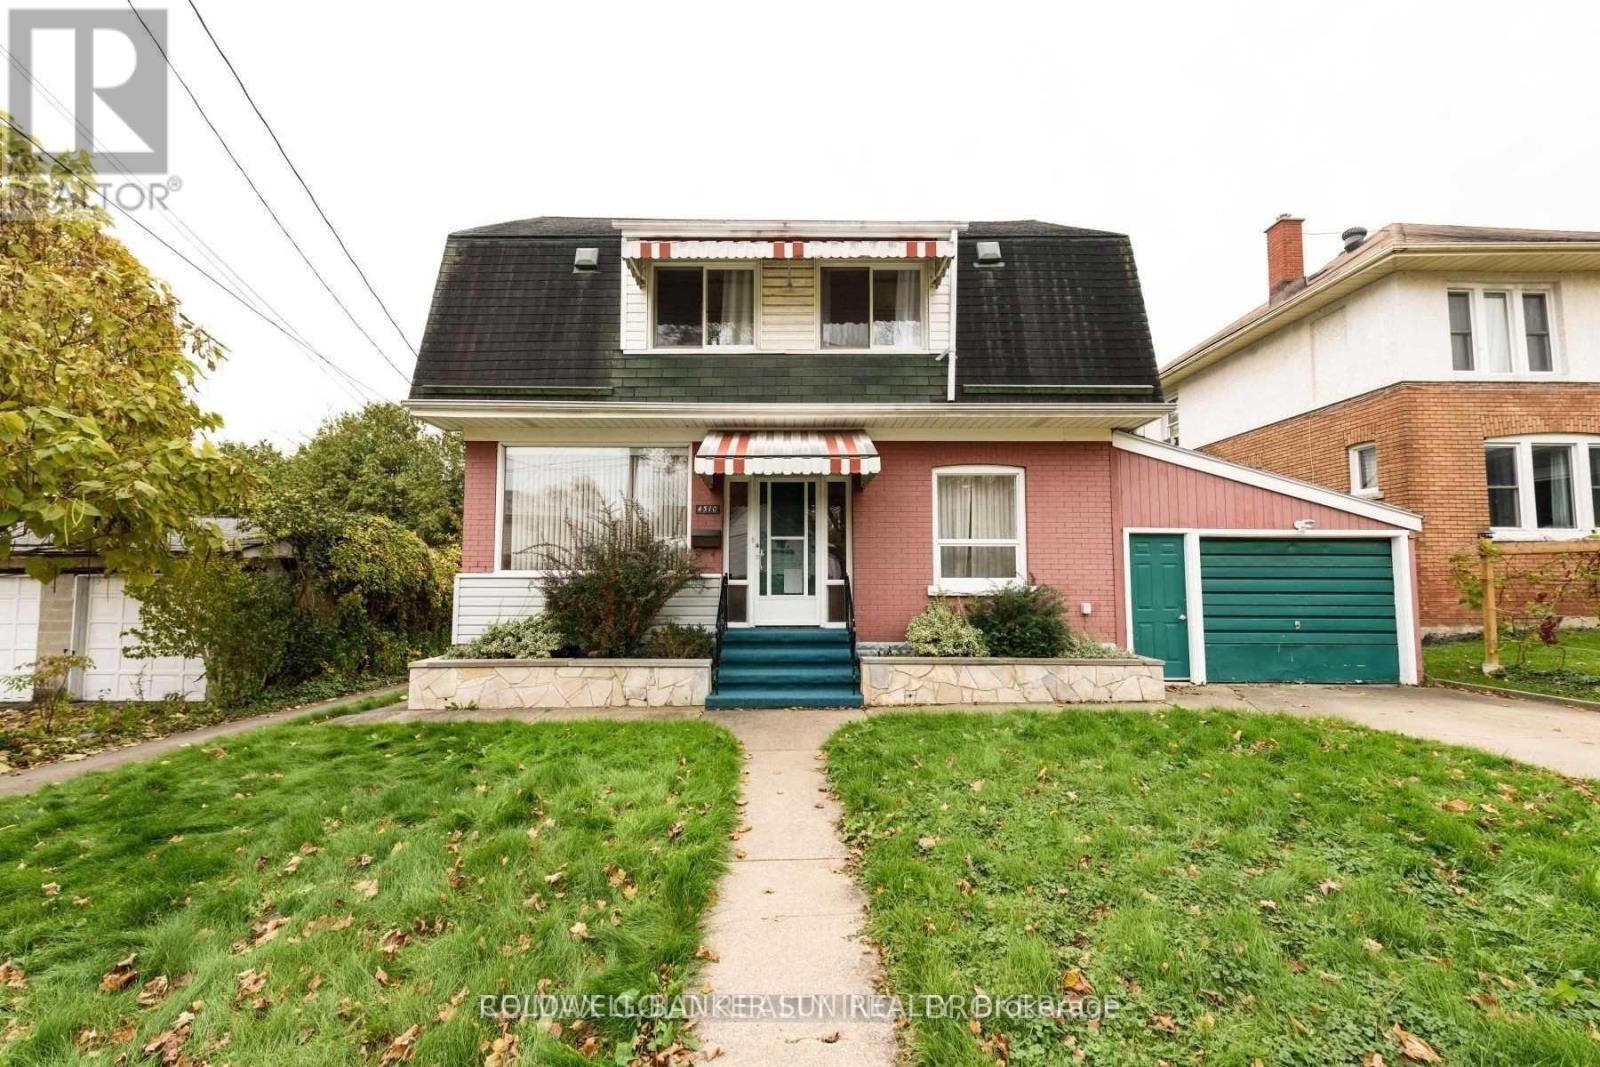
4310 BAMPFIELD Street
Niagara Falls (Downtown), Ontario L2E1G8
MLS # X12792198
Property Details
Type
Detached
Beds
6
Baths
5
Status
For Sale
More homes like this
About this property
Rare income-generating detached home in prime Niagara Falls tourist district! Currently tenanted at approx. $3,800/month. Spacious 2-storey, carpet-free home offering ~1,800 sq ft with 4 bedrooms, each featuring a private ensuite bath. Enclosed front porch/sunroom with views of the Niagara River Gorge. Bright living room with wood-burning fireplace and new engineered flooring (2019), formal dining area, fully equipped kitchen, and main floor 2pc bath. Finished basement (2020) includes 4th bedroom with ensuite, den, and laundry. Steps to WEGO, walking distance to Clifton Hill, Horseshoe Falls & Casino Niagara. Quick highway access. Excellent opportunity for investors or buyers seeking income potential in a high-demand location! Fully Finished Basement Offers Another Bedroom With Ensuite. New Flooring In Living Room (2019), Kitchen Flooring, Partial Fence, Walls Repainted And Basement Finished 2020. New Hot Water Tank (2021)
Mortgage Estimate
Estimated monthly payment
Calculating…
Estimate only. Taxes, insurance, condo fees, and lender terms are not included.
Monthly costs to verify
Property taxes: about $313/month based on listed annual taxes.
Estimate only. Confirm taxes, condo/maintenance fees, insurance, utilities, and lender terms before making decisions.
Rooms
| Room | Level | Dimensions |
|---|---|---|
| Bedroom | Second level | 3.35 x 3.2 |
| Bathroom | Second level | 0 x 0 |
| Bedroom | Basement | 3.35 x 3.17 |
| Bathroom | Basement | 0 x 0 |
| Living room | Main level | 3.96 x 3.17 |
| Dining room | Main level | 6.1 x 2.87 |
| Kitchen | Main level | 5 x 2.87 |
| Sunroom | Main level | 4.57 x 1.96 |
| Bathroom | Main level | 0 x 0 |
| Primary Bedroom | Second level | 4.27 x 3.66 |
| Bathroom | Second level | 0 x 0 |
| Bedroom | Second level | 4.27 x 3.66 |
| Bathroom | Second level | 0 x 0 |
Facts & Location
Interior Size
1,800 sq ft
Parking
4 spaces
Lot Size
50.1 x 56.1 FT
Annual Taxes
$3,754
Listing data
Listing information is provided for personal, non-commercial use and should be independently verified before making real estate decisions.
Last refreshed: Aug 17, 2026 3:35 AM
Explore nearby searches
SEO-friendly searches for this area, property type, and nearby neighbourhoods.
Similar Properties
More nearby listings that may fit the same search.
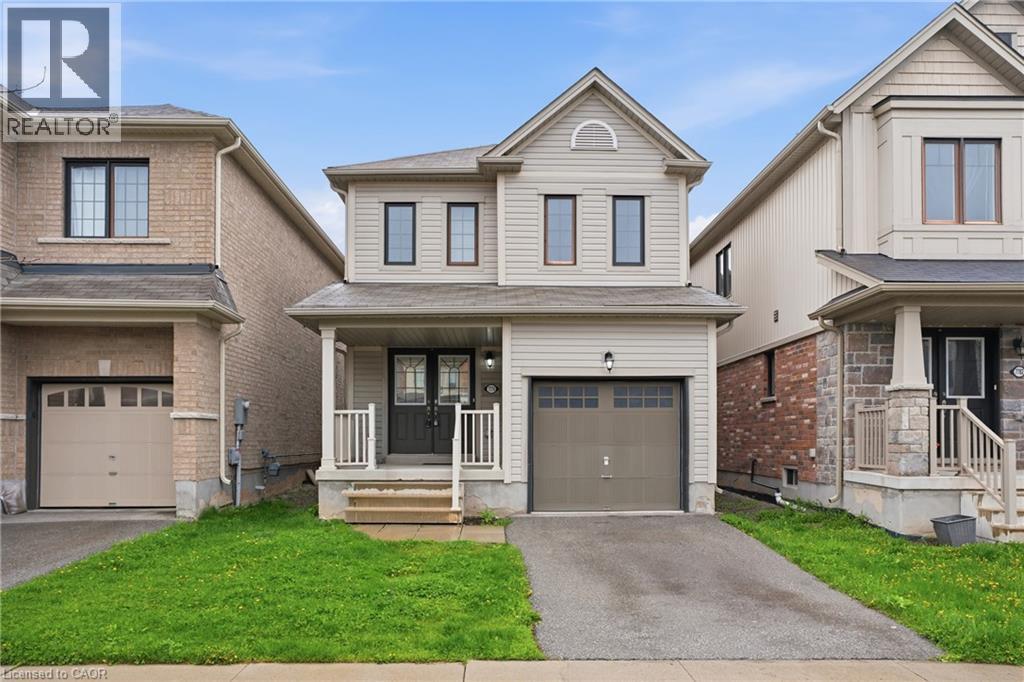
$549,900
7774 BUCKEYE Crescent
Niagara Falls · MLS # 40823190
3 bed · 3 bath · 1,308 sq ft
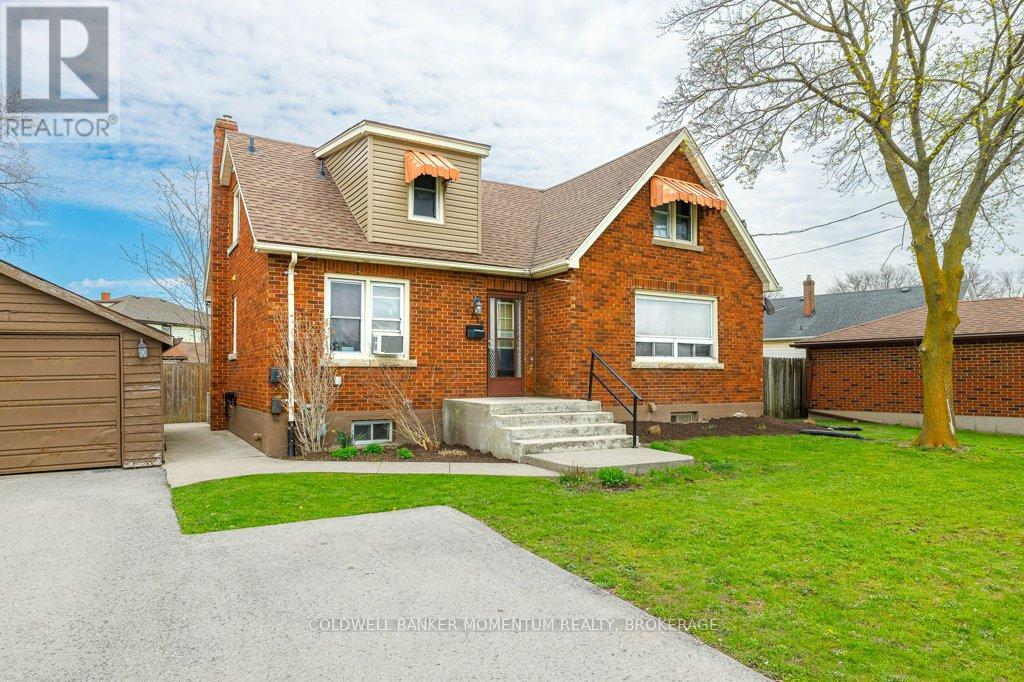
$599,900
5110 Stanley Avenue
Niagara Falls (Cherrywood) · MLS # X13033932
6 bed · 3 bath
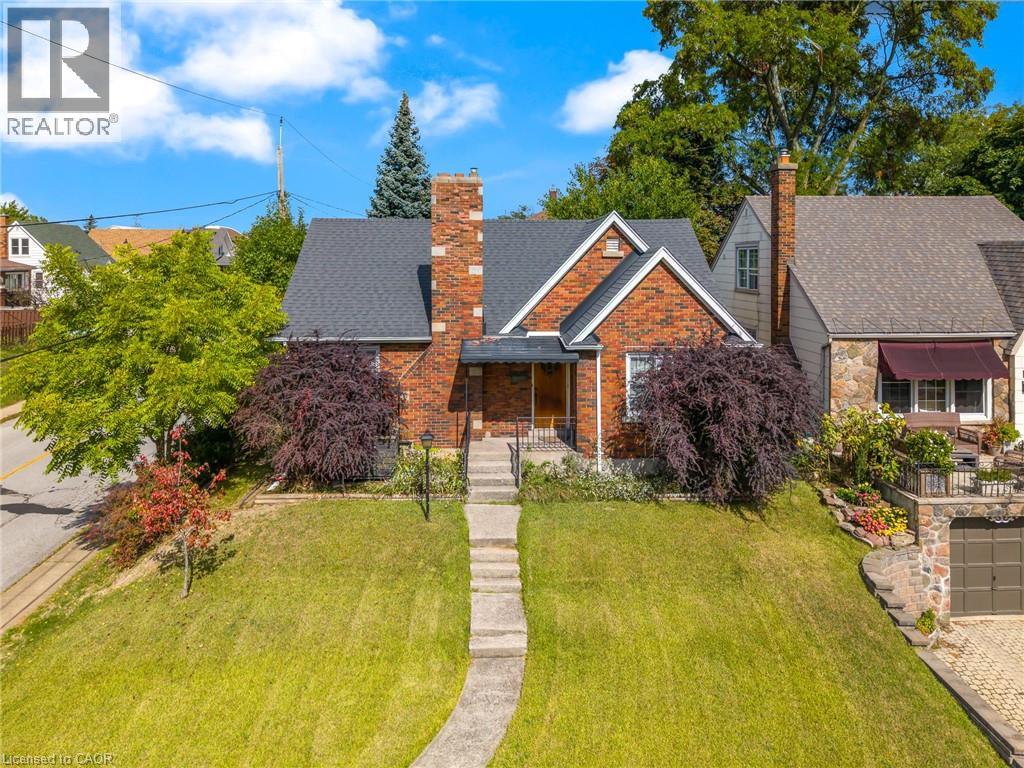
$649,000
5201 VALLEY Way
Niagara Falls · MLS # 40823984
3 bed · 2 bath · 1,680 sq ft