Videos & Virtual Tours
Open available video, 3D tour, or virtual-tour media for this listing.
3318 Weinbrenner Road
Niagara Falls (Chippawa), Ontario L2G3S2
MLS # X12599006
Property Details
Type
Townhouse
Beds
3
Baths
3
Status
For Sale
More homes like this
About this property
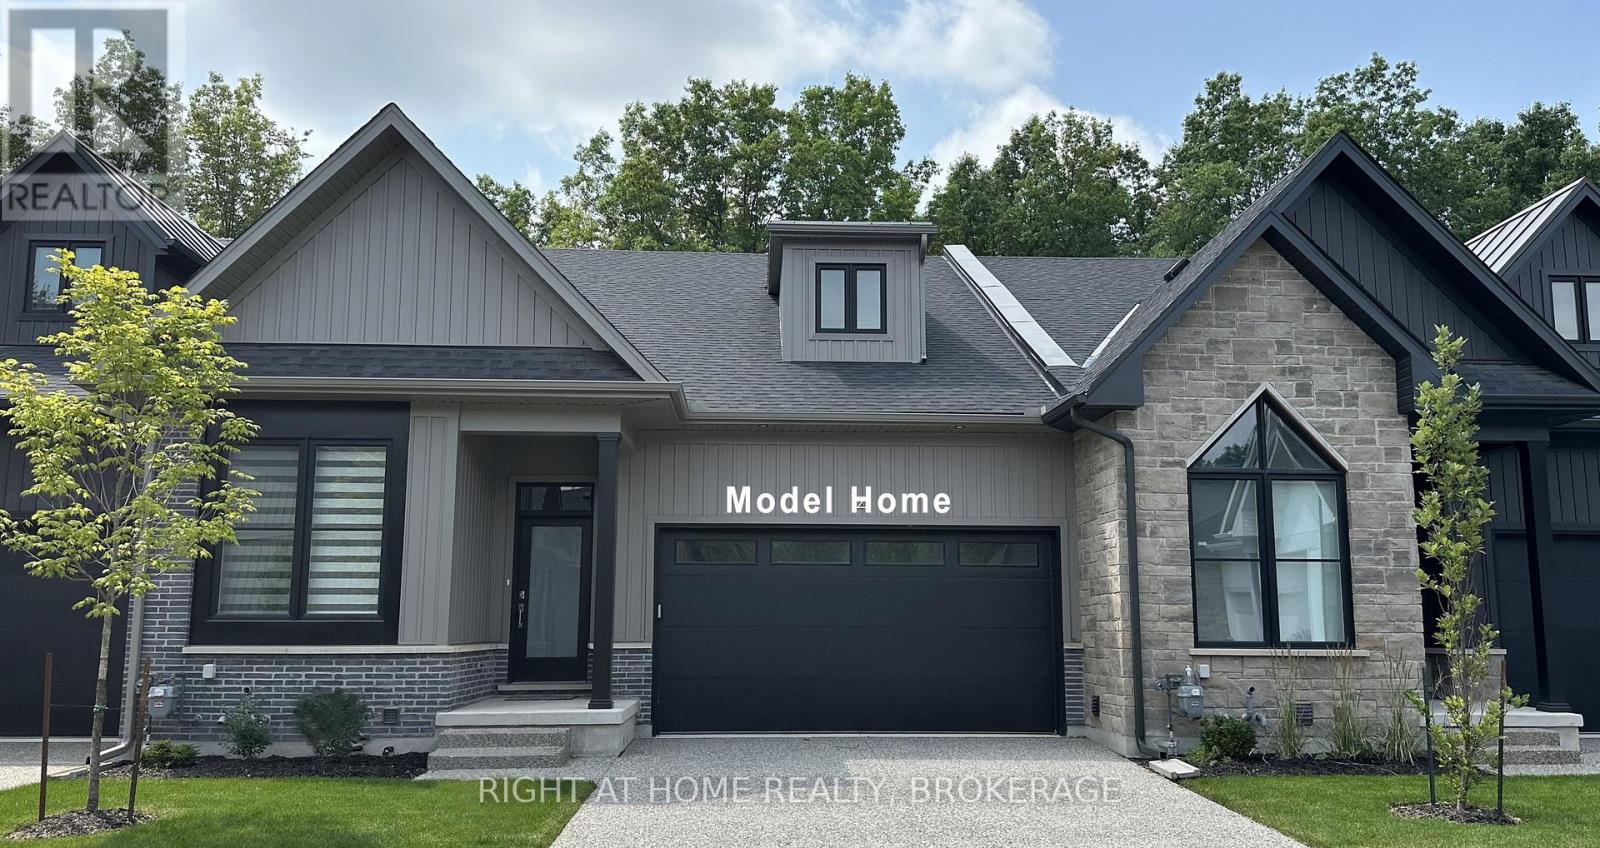
Welcome to this beautifully well-crafted 3 bed, 3 bath bungalow-style condo townhome, featuring over 2600 square feet of finished living space nestled in an exclusive enclave on world-class Legends of the Greens Golf Course. Perfectly positioned with easy access to Niagara's greatest features: walk to golf or drive minutes to the Falls, casino, wineries and delicious restaurants. Seller financing is available for this freehold condo townhome featuring premium quality finishes throughout. Book a showing today and come see the open concept, sleek gourmet kitchen, spa inspired bathrooms, and 6 inch hardwood floors throughout the primary living spaces with 10 foot ceilings on the main level and 12 foot ceilings in the double car garage. Plus, there are 8 foot ceilings on the completely finished lower level that offers a large family room, additional bedroom, and a 4 piece bathroom, as well as a workout or yoga room. Entertain guests outside on the covered terrace surrounded by nature with no drive by traffic. Only 22 homes make up this exclusive resort style community. All condo townhomes are similar to the model unit shown in photos. Other units in the complex are available by the same owner. Come enjoy the serenity in your private sanctuary next to the greens with maintenance-free living in this limited-edition complex.
Mortgage Estimate
Estimated monthly payment
Calculating…
Estimate only. Taxes, insurance, condo fees, and lender terms are not included.
Monthly costs to verify
Property taxes: about $524/month based on listed annual taxes.
Estimate only. Confirm taxes, condo/maintenance fees, insurance, utilities, and lender terms before making decisions.
Rooms
| Room | Level | Dimensions |
|---|---|---|
| Primary Bedroom | Main level | 3.66 x 4.47 |
| Bedroom 2 | Main level | 2.67 x 3.61 |
| Bedroom 3 | Basement | 4.34 x 3.71 |
| Kitchen | Main level | 5.08 x 2.84 |
| Laundry room | Main level | 1.88 x 1.4 |
| Recreational, Games room | Basement | 5.46 x 8.89 |
| Exercise room | Basement | 3.84 x 4.5 |
| Great room | Main level | 6.3 x 6.4 |
| Other | Basement | 1.85 x 1.3 |
Facts & Location
Interior Size
2,600 sq ft
Parking
2 spaces
Lot Size
35 x 95 FT
Annual Taxes
$6,293
Listing data
Listing information is provided for personal, non-commercial use and should be independently verified before making real estate decisions.
Last refreshed: Oct 16, 2026 3:37 AM
Explore nearby searches
SEO-friendly searches for this area, property type, and nearby neighbourhoods.
Similar Properties
More nearby listings that may fit the same search.
$1,750,000
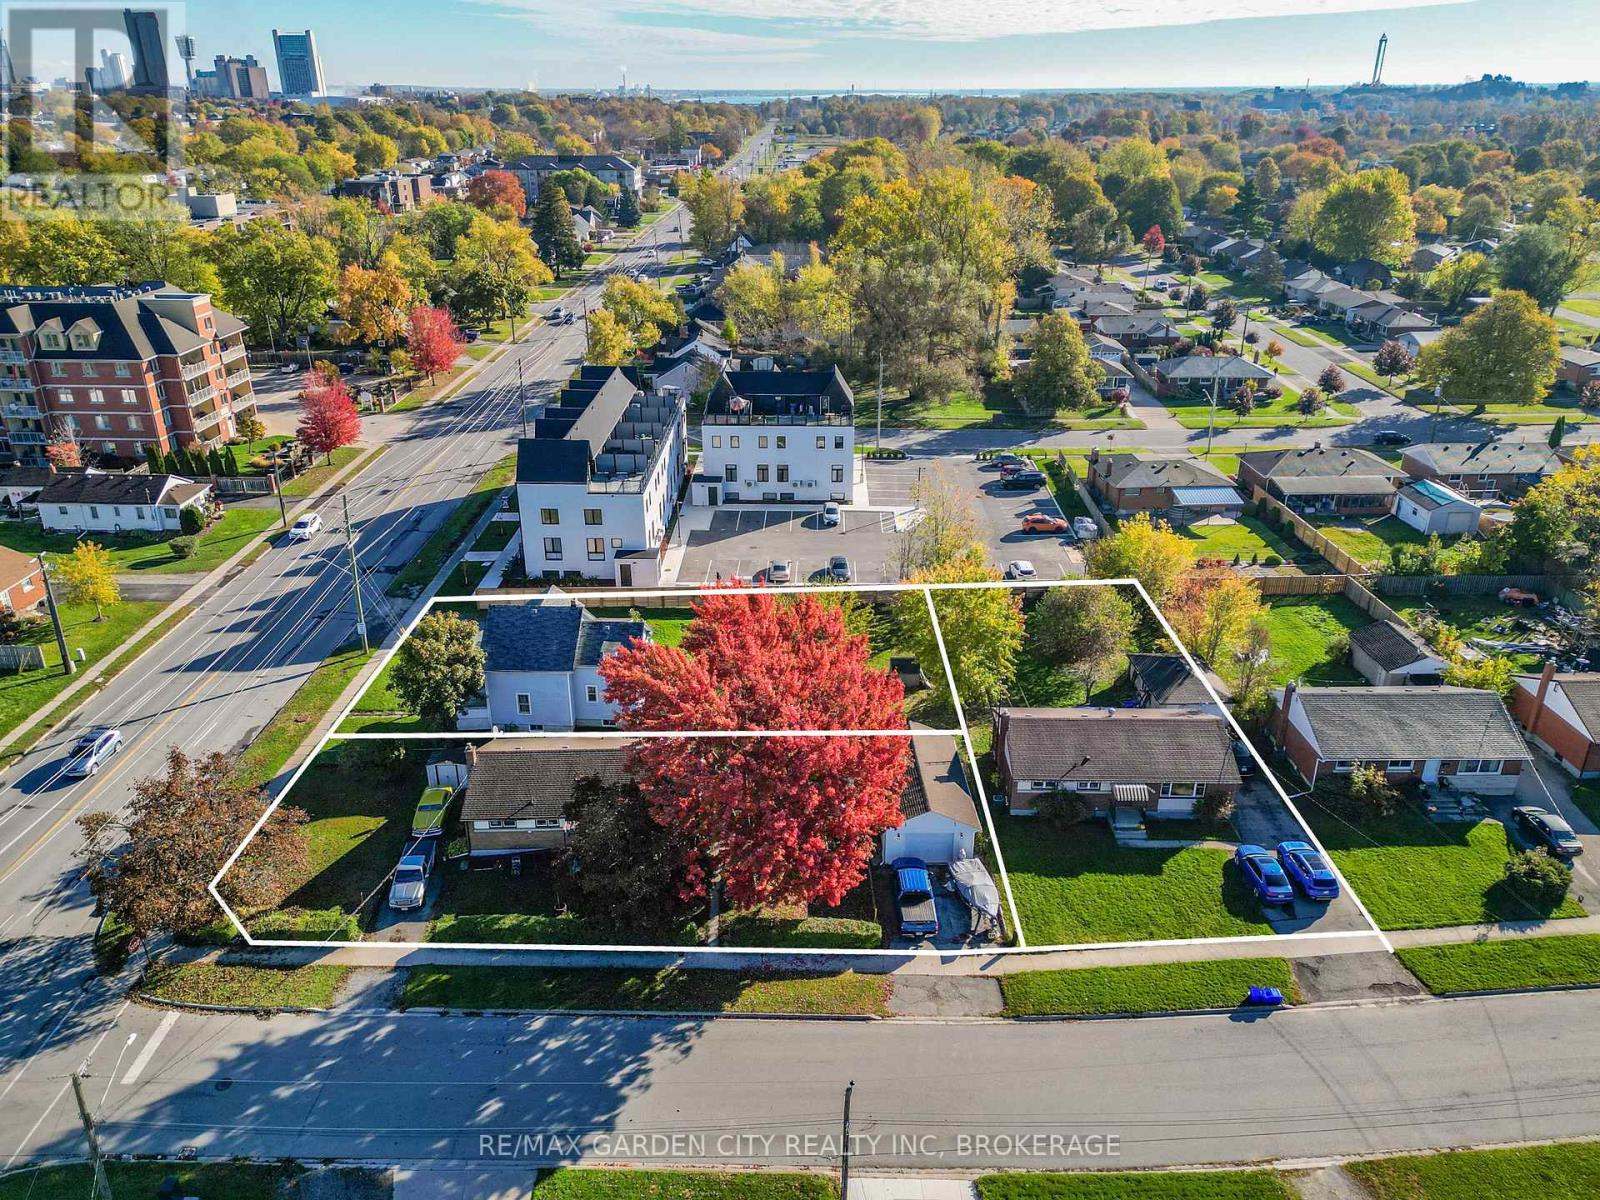
6560 Mcleod Road
Niagara Falls (Oldfield) · MLS # X13089170
3 bed · 1 bath
$625,900
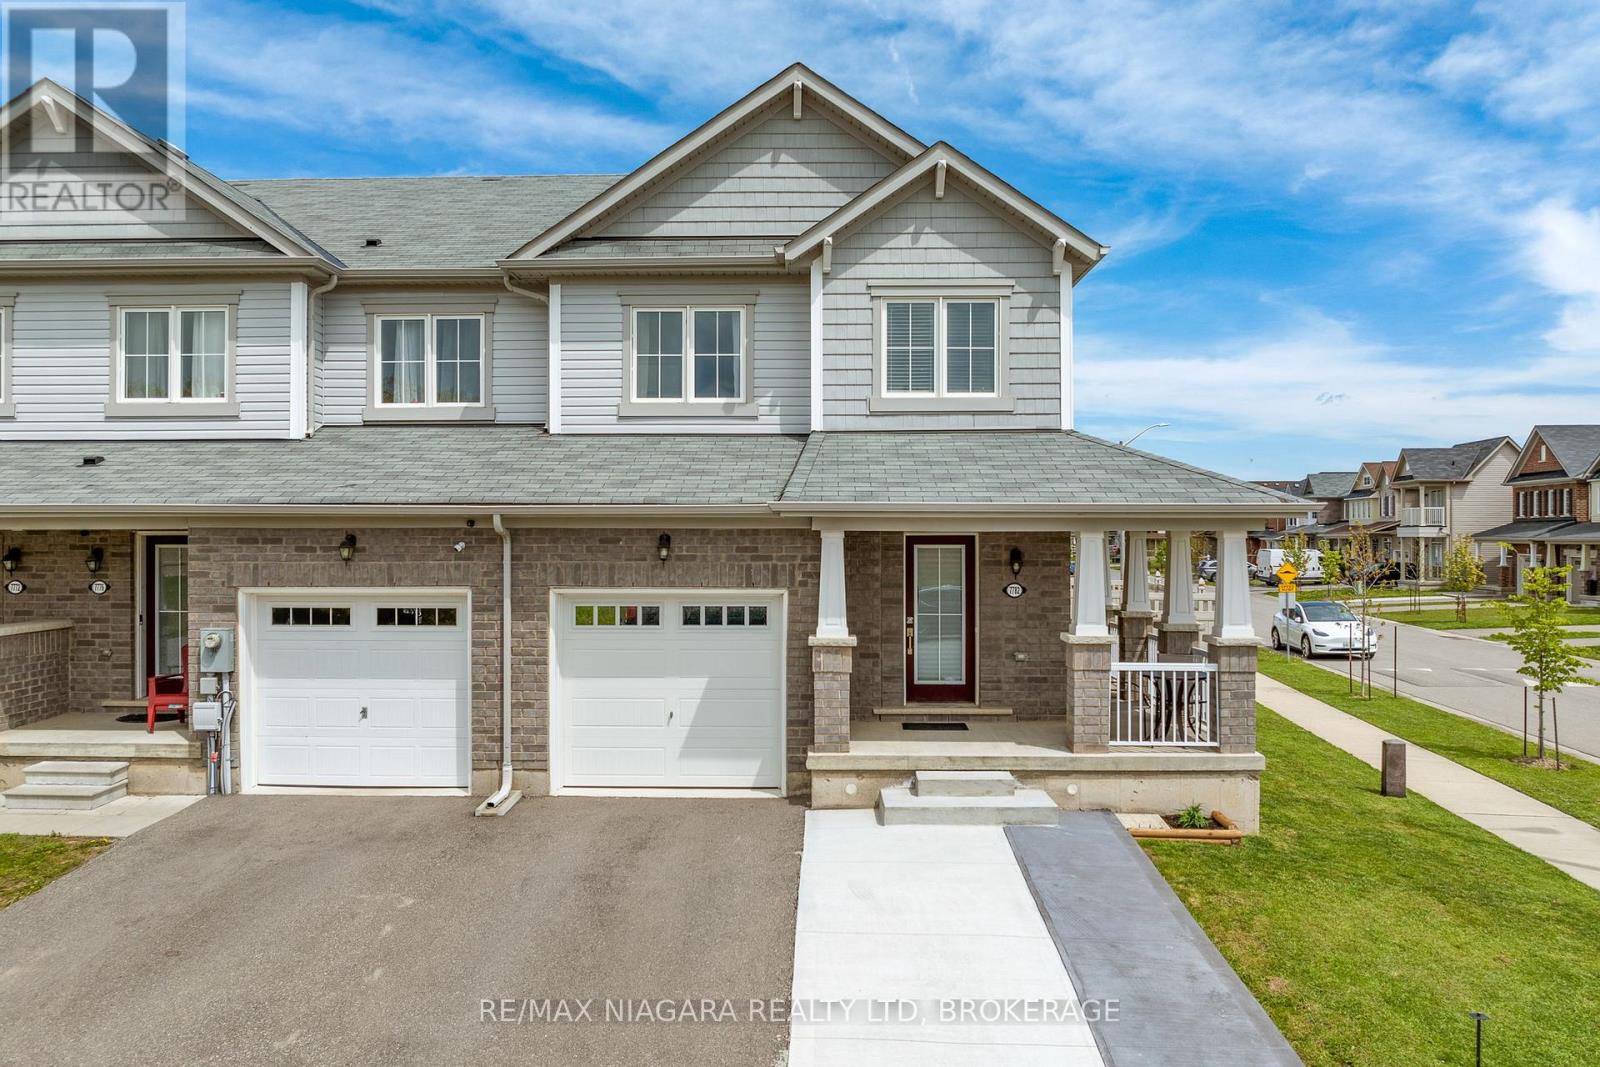
7782 Dockweed Drive
Niagara Falls (Brown) · MLS # X13140692
3 bed · 3 bath · 1,650 sq ft

$649,900
4343 Chemonda Street
Niagara Falls (Lyons Creek) · MLS # X13131406
4 bed · 4 bath