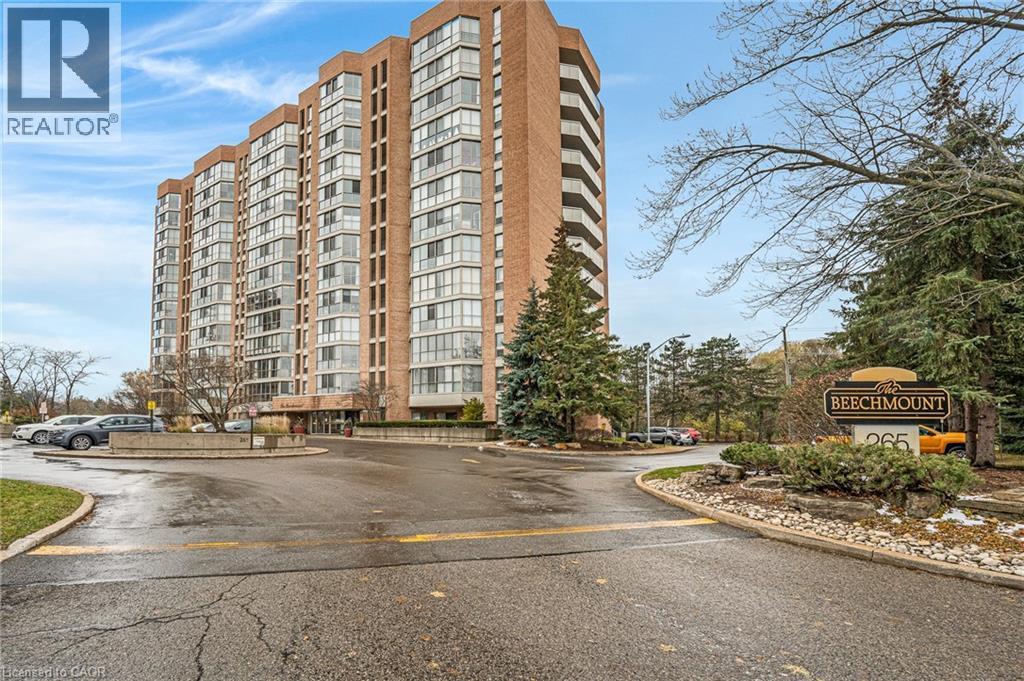
265 WESTCOURT Place
Waterloo, Ontario N2L6E4
MLS # 40806331
Property Details
Type
Condo Apartment
Beds
2
Baths
2
Status
For Sale
More homes like this
About this property
Priced to sale!! More than 1,440 sq ft of comfort awaits you in this charming condo, nestled in the vibrant Uptown Waterloo. The Beechmount is perfectly positioned near Waterloo Park, the Recreation Complex, and within walking distance to T&T and the Univeristy of Waterloo. Additionally, the light rail is just a short stroll away, making this condo as convenient as it is captivating. This spacious suite features two bedrooms and two full-sized bathrooms, including an en-suite. The large sunroom, with its floor-to-ceiling windows, floods and generous living area with natural light. The suite also boasts a formal dining room, a spacious kitchen with ample storage, and in-suite laundry for added convenience. The Beechmount complex is impeccably maintained, with a condo board reowned for its exceptional management. The attention to detail is evident from the moment you step into the lobby. Residents enjoy a variety of amenities, including a party room with a full kitchen, a fitness center, a library, and a two-bedroom guest suite for visiting family and friends. Additional amenities include a stroage locker, a hobby/workshop room, indoor and outdoor car wash areas, secure bicycle storage, and a recycling, composting, and post office/mailing room, Experience comfortable and enjoyable living at The Beechmount!
Mortgage Estimate
Estimated monthly payment
Calculating…
Estimate only. Taxes, insurance, condo fees, and lender terms are not included.
Monthly costs to verify
Property taxes: about $321/month based on listed annual taxes.
Condo / Maintenance Fee: $865.00/mo
Estimate only. Confirm taxes, condo/maintenance fees, insurance, utilities, and lender terms before making decisions.
Rooms
| Room | Level | Dimensions |
|---|---|---|
| Bonus Room | Main level | 8'0'' x 25'0'' |
| Dining room | Main level | 10'7'' x 10'0'' |
| Laundry room | Main level | x |
| Living room | Main level | 11'5'' x 17'0'' |
| Kitchen | Main level | 9'7'' x 18'4'' |
| Bedroom | Main level | 9'7'' x 16'5'' |
| Primary Bedroom | Main level | 11'0'' x 15'4'' |
| Full bathroom | Main level | x |
| 4pc Bathroom | Main level | x |
Facts & Location
Interior Size
1,446 sq ft
Parking
1 spaces
Annual Taxes
$3,850
Condo / Maintenance Fee
$865.00/mo
Listing data
Listing information is provided for personal, non-commercial use and should be independently verified before making real estate decisions.
Last refreshed: Aug 5, 2026 3:35 AM
Explore nearby searches
SEO-friendly searches for this area, property type, and nearby neighbourhoods.
Similar Properties
More nearby listings that may fit the same search.
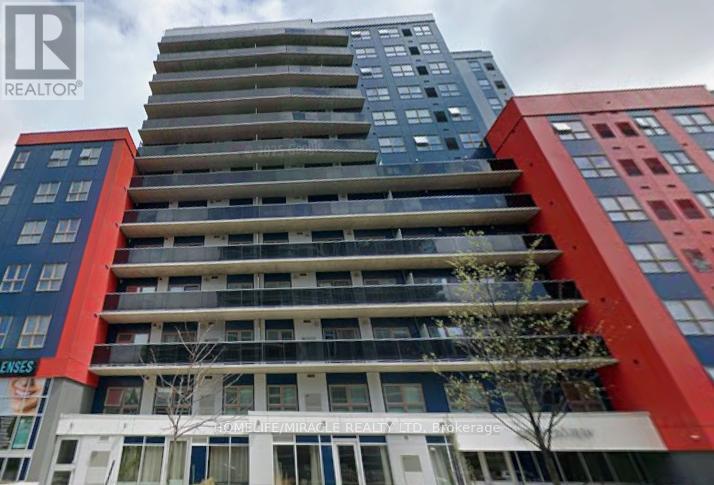
$399,000
258B Sunview Street
Waterloo · MLS # X12916976
2 bed · 1 bath
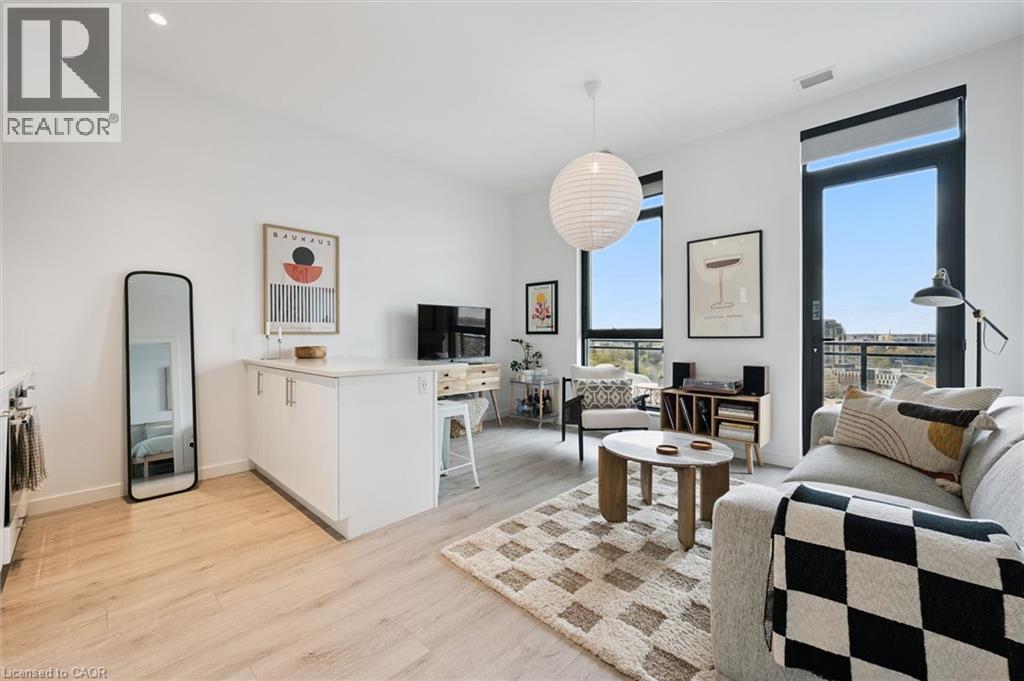
$399,000
181 KING Street
Waterloo · MLS # 40824623
1 bed · 1 bath · 596 sq ft
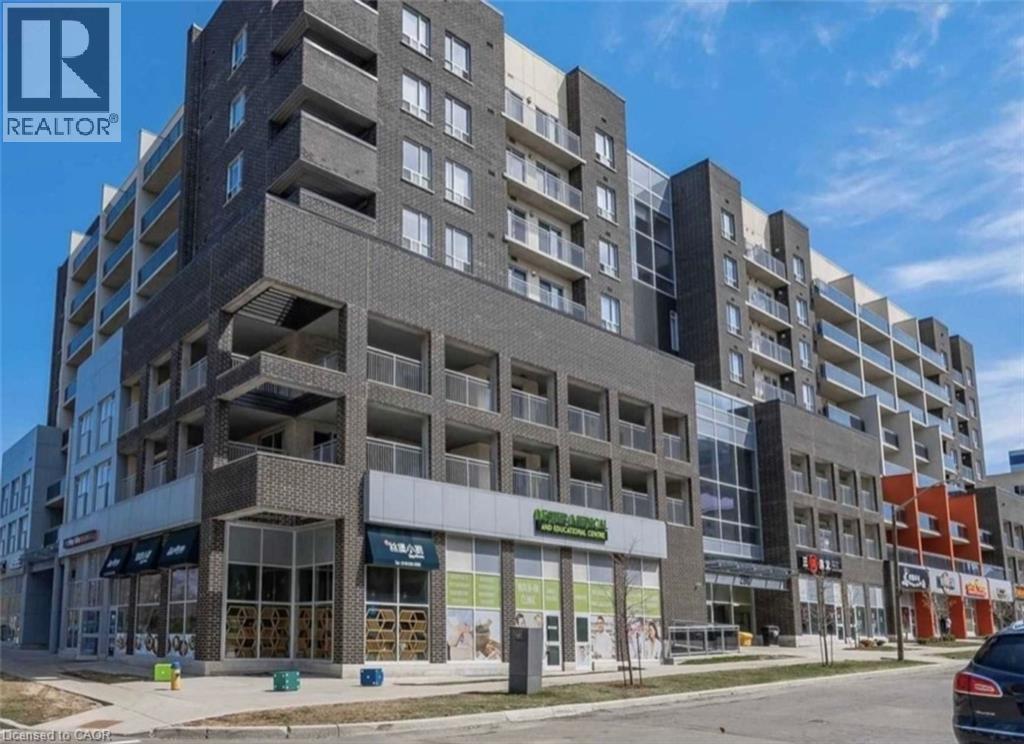
$399,900
280 LESTER Street
Waterloo · MLS # 40815916
2 bed · 2 bath · 712 sq ft