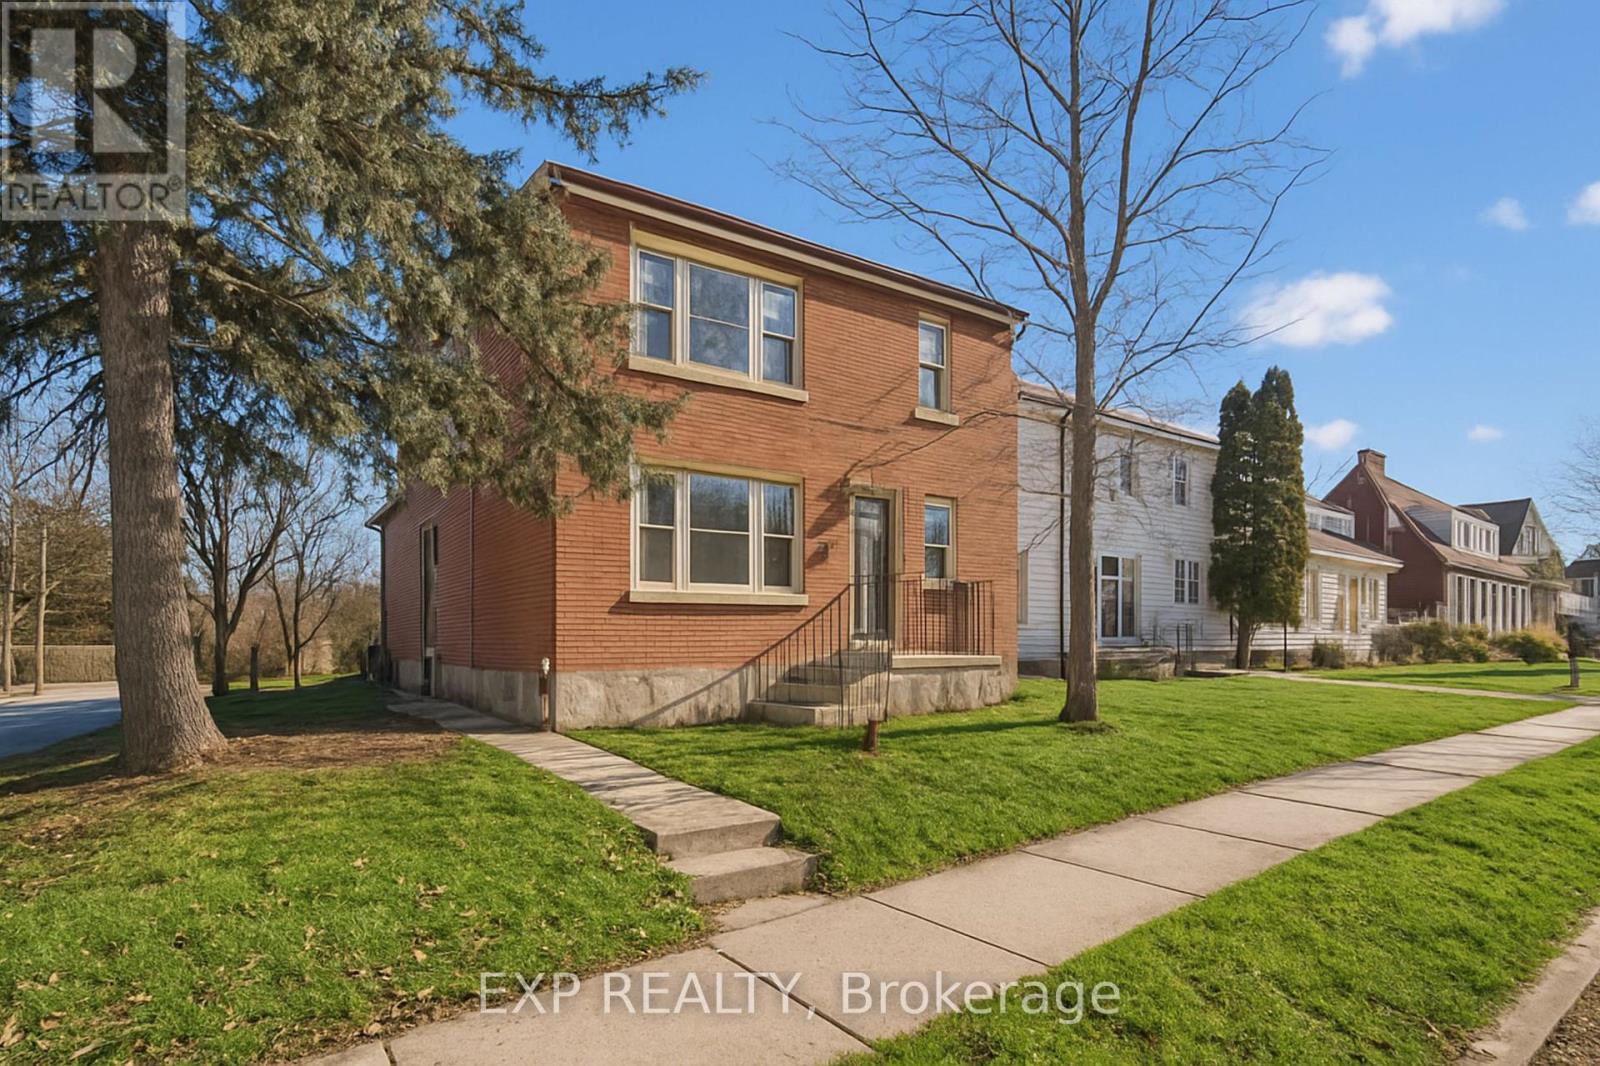
253 Sydney Street
Kitchener, Ontario N2G3V8
MLS # X12846268
Property Details
Type
Duplex
Beds
5
Baths
3
Status
For Sale
More homes like this
About this property
THE UNICORN! Purpose Built Duplex! 100% VACANT POSSESSION! Stop fighting old leases and inherited tenants. 253 Sydney St S is a solid brick, purpose-built Legal Duplex offering the ultimate "Blank Slate" in Kitchener's desirable Rockway neighborhood. Set your own market rents from Day 1. Perfect for Investors, House-Hackers, or Multi-Generational families. UNIT BREAKDOWN: * MAIN UNIT: Vacant. 2 + 1 Bed, 2 Bath with Rec Room. Convenient backyard, in-suite laundry, and a 1-car garage. UPPER UNIT: Vacant. 2-Bed, 1-Bath. Features in-suite laundry and dedicated carport parking. INVESTORS: Run your own tenant selection and maximize your Cap Rate immediately. HOUSE-HACKERS: Live in one unit and let the other unit pay your mortgage! MULTI-GENERATIONAL: Separate kitchens, separate laundry, and separate entrances-keep the family close with total privacy across two spacious units. THE LOCATION: Commuter's dream. Minutes to Hwy 7/8 Expressway, the LRT, Rockway Golf Course, and Downtown Kitchener's Tech Hub. Separately metered Hydro between the Upper and Main units. Gas/Water shared on a single meter. Purpose-built multi-unit properties with FULL VACANT POSSESSION are incredibly rare. Why wait for the next opportunity while the unicorn is right here!
Mortgage Estimate
Estimated monthly payment
Calculating…
Estimate only. Taxes, insurance, condo fees, and lender terms are not included.
Monthly costs to verify
Property taxes: about $136/month based on listed annual taxes.
Estimate only. Confirm taxes, condo/maintenance fees, insurance, utilities, and lender terms before making decisions.
Rooms
| Room | Level | Dimensions |
|---|---|---|
| Kitchen | Main level | 2.52 x 3.46 |
| Bedroom 2 | Main level | 3.07 x 2.27 |
| Kitchen | Basement | 2.32 x 3.16 |
| Bathroom | Basement | 0.83 x 2.03 |
| Bedroom | Basement | 2.59 x 3.35 |
| Living room | Basement | 3.3 x 4.12 |
| Bathroom | Main level | 2.56 x 1.51 |
| Living room | Main level | 4.13 x 3.3 |
| Bedroom | Main level | 3.61 x 3.16 |
| Bedroom | Second level | 2.3 x 3.07 |
| Living room | Second level | 3.32 x 4.15 |
| Bathroom | Second level | 1.5 x 2.52 |
| Kitchen | Second level | 2.68 x 2.53 |
| Bedroom 2 | Second level | 2.36 x 2.54 |
| Bedroom | Basement | 2.59 x 3.35 |
Facts & Location
Parking
2 spaces
Lot Size
47.8 x 99.5 FT
Annual Taxes
$1,635
Listing data
Listing information is provided for personal, non-commercial use and should be independently verified before making real estate decisions.
Last refreshed: Oct 6, 2026 3:36 AM
Explore nearby searches
SEO-friendly searches for this area, property type, and nearby neighbourhoods.
Similar Properties
More nearby listings that may fit the same search.
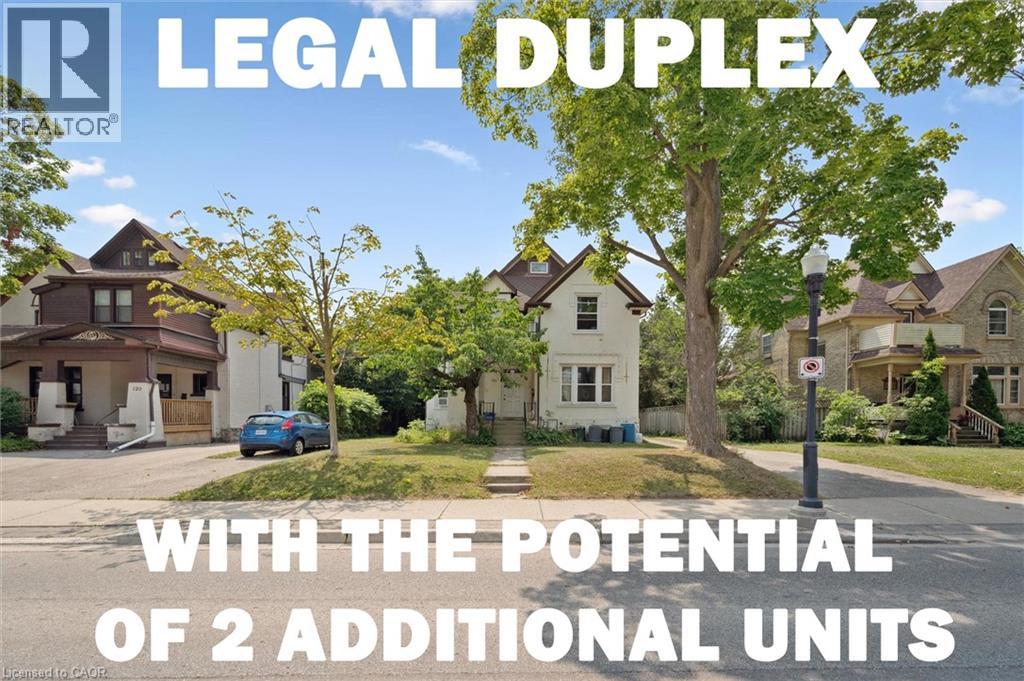
$759,900
133 JOSEPH Street
Kitchener · MLS # 40835012
5 bed · 2 bath · 2,116 sq ft
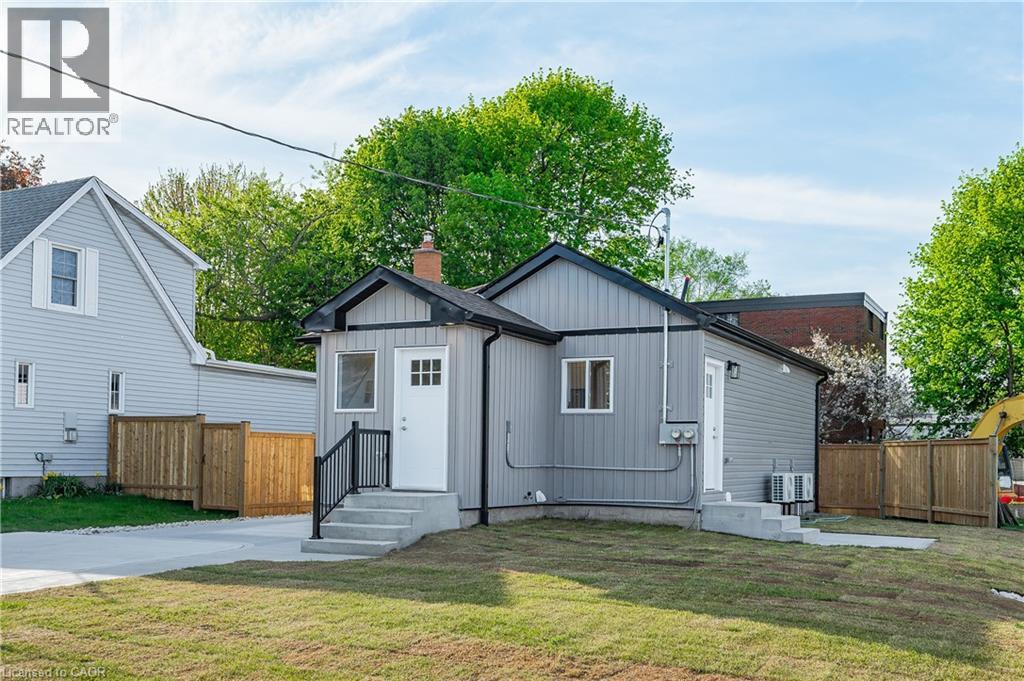
$775,000
1180 UNION Street
Kitchener · MLS # 40827696
4 bed · 2 bath · 1,487 sq ft
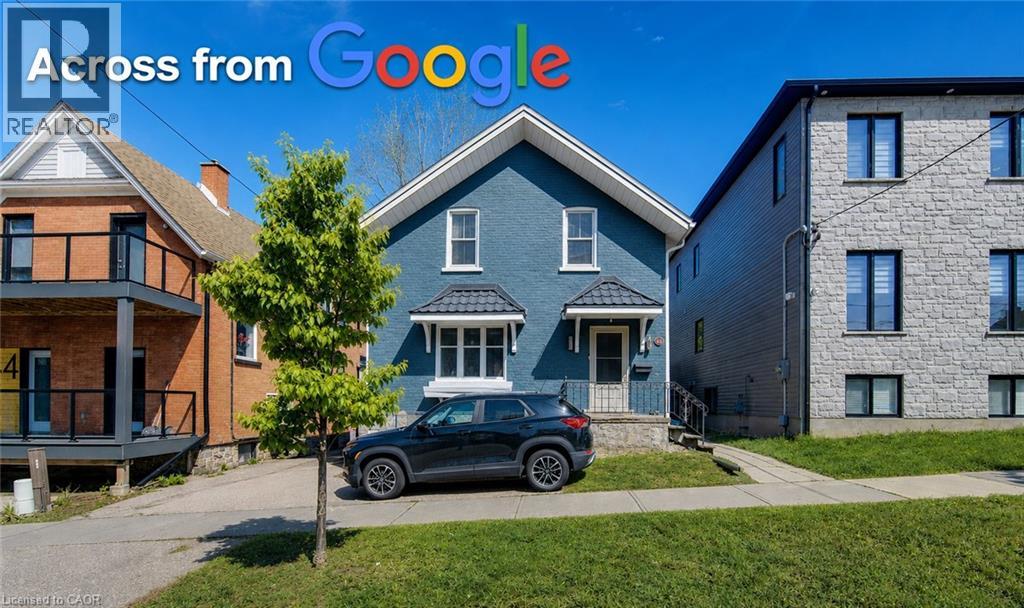
$679,900
48 BREITHAUPT Street
Kitchener · MLS # 40824430
5 bed · 2 bath · 1,540 sq ft