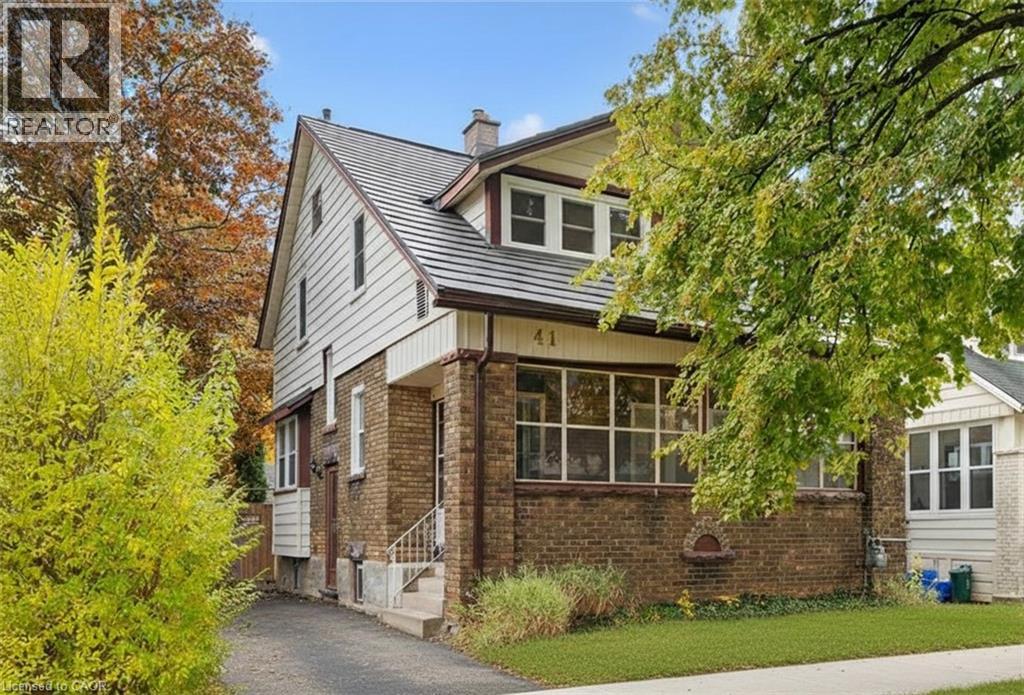
41 ROSE Street
Kitchener, Ontario N2H1L5
MLS # 40786824
Property Details
Type
Detached
Beds
3
Baths
2
Status
For Sale
More homes like this
About this property
Charming Century Home in Downtown Kitchener's East Ward. Welcome to 41 Rose Street! This stunning two-story brick home boasts three spacious bedrooms, two full bathrooms, and a whole lotta charm. You'll be greeted first by the fully enclosed porch, a perfect place to relax on a summer night and enjoy the sights and sounds of this one of a kind neighbourhood. Enter the home and notice a beautiful staircase, new hardwood floors throughout, an expansive living room and dining room flooded with natural light, and a bright white kitchen off the dining room. This all flows out to the private covered back porch and down to the completely fenced in patio/backyard area perfect for BBQs and entertaining or gardening. Bonus main level full 4 piece bathroom. Upstairs features a sleek and modern master bathroom with heated floors, glass sliding doors, all professionally designed and finished in 2024. The primary bedroom enjoys a large walk-in closet, two other spacious bedrooms, and a staircase that leads to a bonus attic for extra storage or play area for the kids. The Oxford Steel Roof (2016) will protect your family for decades to come and provide you with that much needed peace of mind. Other bonuses include a new furnace (2020), windows (2021), and eaves-troughs (2024). This home is situated in a charming neighbourhood with mature trees located close to the Kitchener Market and Downtown Kitchener's Innovation District. This East Ward treasure is a must-see.
Mortgage Estimate
Estimated monthly payment
Calculating…
Estimate only. Taxes, insurance, condo fees, and lender terms are not included.
Monthly costs to verify
Property taxes: about $358/month based on listed annual taxes.
Estimate only. Confirm taxes, condo/maintenance fees, insurance, utilities, and lender terms before making decisions.
Rooms
| Room | Level | Dimensions |
|---|---|---|
| Laundry room | Lower level | 11'7'' x 20'9'' |
| Recreation room | Lower level | 10'3'' x 20'8'' |
| 4pc Bathroom | Second level | 10'6'' x 5'8'' |
| Bedroom | Second level | 12'8'' x 11'2'' |
| Bedroom | Second level | 16'1'' x 11'0'' |
| Primary Bedroom | Second level | 12'2'' x 16'5'' |
| Porch | Main level | 4'9'' x 20'1'' |
| 4pc Bathroom | Main level | 7'2'' x 7'3'' |
| Kitchen | Main level | 11'8'' x 10'8'' |
| Dining room | Main level | 12'11'' x 12'0'' |
| Living room | Main level | 11'3'' x 13'7'' |
Facts & Location
Interior Size
1,604 sq ft
Parking
2 spaces
Annual Taxes
$4,301
Year Built
1927
Listing data
Listing information is provided for personal, non-commercial use and should be independently verified before making real estate decisions.
Last refreshed: Jul 31, 2026 3:35 AM
Explore nearby searches
SEO-friendly searches for this area, property type, and nearby neighbourhoods.
Similar Properties
More nearby listings that may fit the same search.
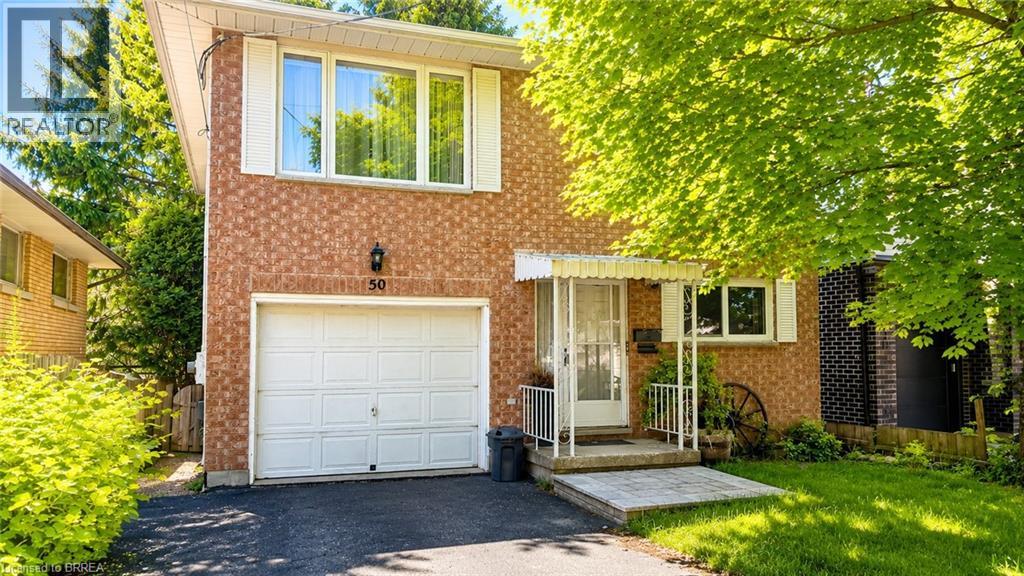
$599,000
50 SOUTH Drive
Kitchener · MLS # 40810909
3 bed · 2 bath · 1,497 sq ft
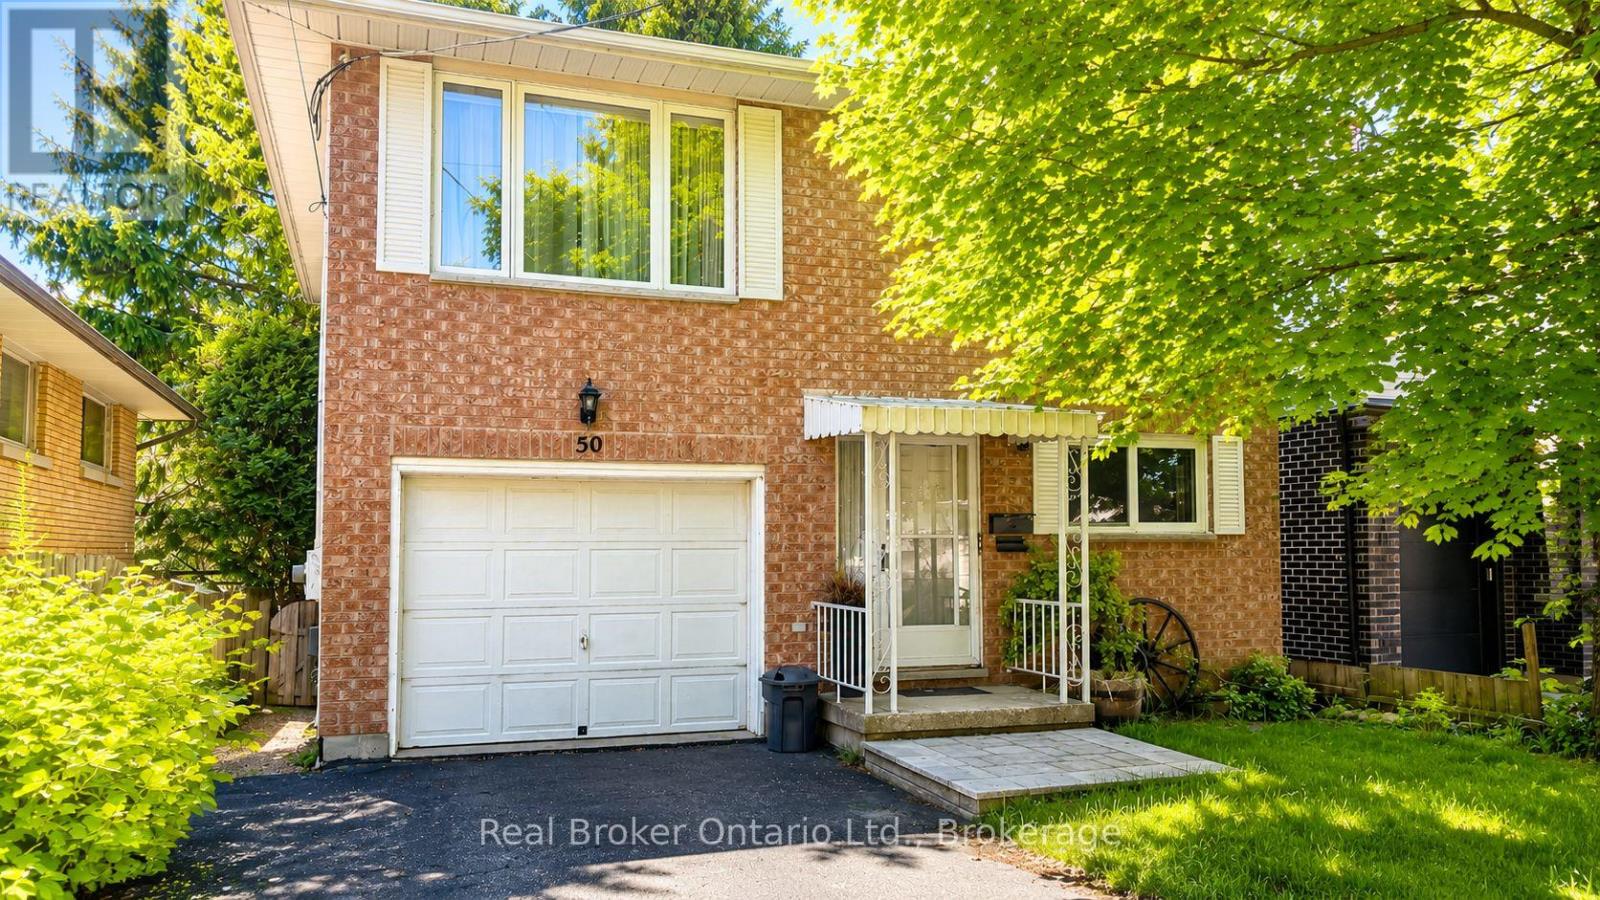
$599,000
50 South Drive
Kitchener · MLS # X12874508
3 bed · 2 bath
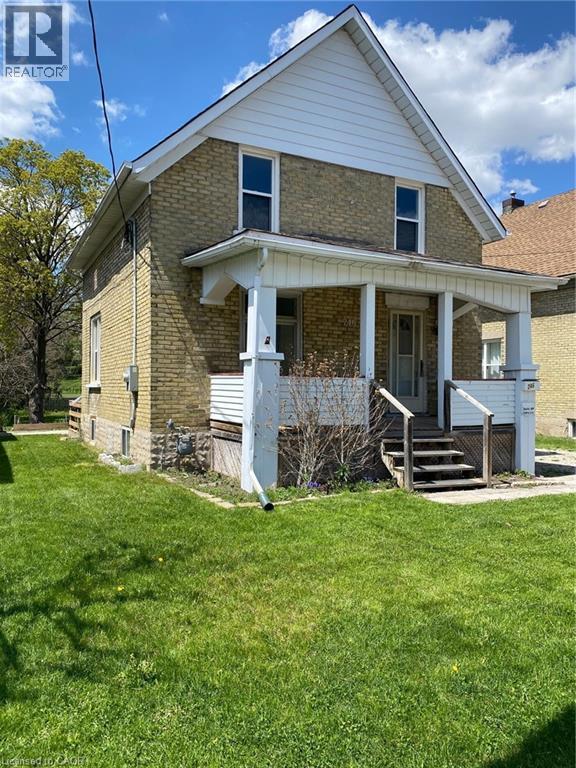
$679,000
246 MADISON Avenue
Kitchener · MLS # 40764574
3 bed · 2 bath · 950 sq ft