Videos & Virtual Tours
Open available video, 3D tour, or virtual-tour media for this listing.
14 NORTH RIDGE Terrace
Kitchener, Ontario N2A2S5
MLS # 40714630
Property Details
Type
Detached
Beds
4
Baths
6
Status
For Sale
More homes like this
About this property
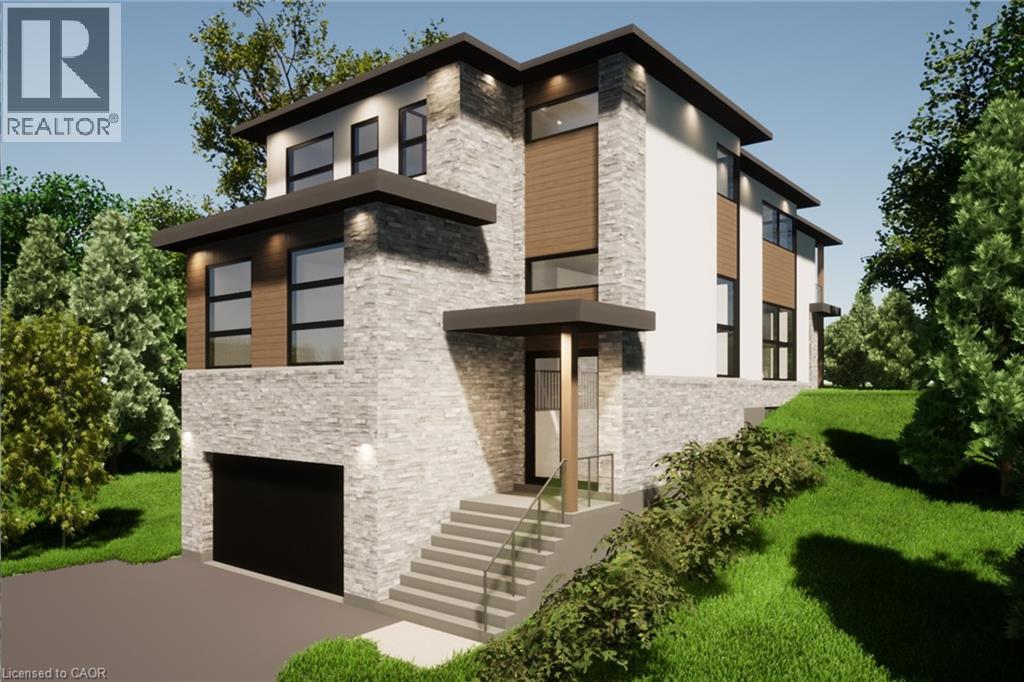
BRAND NEW MODERN LUXURY HOME backing onto Chicopee Park & Ski Resort! Proudly presented by Hanna Homes, a reputable high-end luxury builder with successful projects across Ontario. Only 14 homes will be built in this upscale subdivision accessed by a new private road ‘North Ridge Terrace’ surrounded by nature and lush forestry for optimal privacy. Lot 14 offers 3654 square feet of luxurious living space above grade. For a limited time, the builder is also including an additional 1066 square foot finished basement for a total of 4720 square feet. This spectacular two-storey walk-up home is elevator-ready and has a triple car (tandem) garage. Built with superior construction, exceptional quality and a pristine attention to detail using the highest level of materials and craftsmanship – designed for the most discerning buyers. The main level will feature impressive principal rooms with a gas fireplace and floor-to-ceiling windows allowing for beautiful natural light. A stunning gourmet kitchen designed for entertaining or culinary experts will be the perfect accompaniment. The upper level will feature 4 spacious bedrooms each with their own ensuite bathroom including an exquisite primary suite with a private glass balcony to enjoy breathtaking views of Chicopee Park. The Chicopee Heights neighbourhood is conveniently located with easy access to schools, shopping, restaurants, and highways (7, 8, 85 and 401). For outdoor enthusiasts, there is direct access to walking trails literally in your backyard as well as the Chicopee Ski and Tube Park. The private road will offer snow removal, private garage removal and common elements with a $185 per month road fee. This incredible Kitchener location is only an hour from Toronto. A full information package is available including approved home designs and drawings.
Mortgage Estimate
Estimated monthly payment
Calculating…
Estimate only. Taxes, insurance, condo fees, and lender terms are not included.
Monthly costs to verify
Monthly Fee: $185.00/mo
Estimate only. Confirm taxes, condo/maintenance fees, insurance, utilities, and lender terms before making decisions.
Rooms
| Room | Level | Dimensions |
|---|---|---|
| Mud room | Basement | 10'6'' x 9'3'' |
| 3pc Bathroom | Basement | x |
| Recreation room | Basement | 16'5'' x 24'4'' |
| Laundry room | Second level | 10' x 8'1'' |
| 4pc Bathroom | Second level | x |
| Bedroom | Second level | 11'11'' x 14'0'' |
| 3pc Bathroom | Second level | x |
| Bedroom | Second level | 10'2'' x 13'5'' |
| 3pc Bathroom | Second level | x |
| Bedroom | Second level | 10'4'' x 15'9'' |
| Full bathroom | Second level | x |
| Primary Bedroom | Second level | 14'6'' x 13'9'' |
| 2pc Bathroom | Main level | x |
| Living room | Main level | 15'0'' x 21'2'' |
| Dining room | Main level | 13'0'' x 21'2'' |
| Pantry | Main level | 5'5'' x 10'2'' |
| Kitchen | Main level | 10'6'' x 16'2'' |
| Family room | Main level | 23'6'' x 20'0'' |
| Foyer | Main level | 6' x 7'10'' |
Facts & Location
Interior Size
4,720 sq ft
Parking
7 spaces
Monthly Fee
$185.00/mo
Year Built
2025
Listing data
Listing information is provided for personal, non-commercial use and should be independently verified before making real estate decisions.
Last refreshed: Aug 24, 2026 3:35 AM
Explore nearby searches
SEO-friendly searches for this area, property type, and nearby neighbourhoods.
Similar Properties
More nearby listings that may fit the same search.
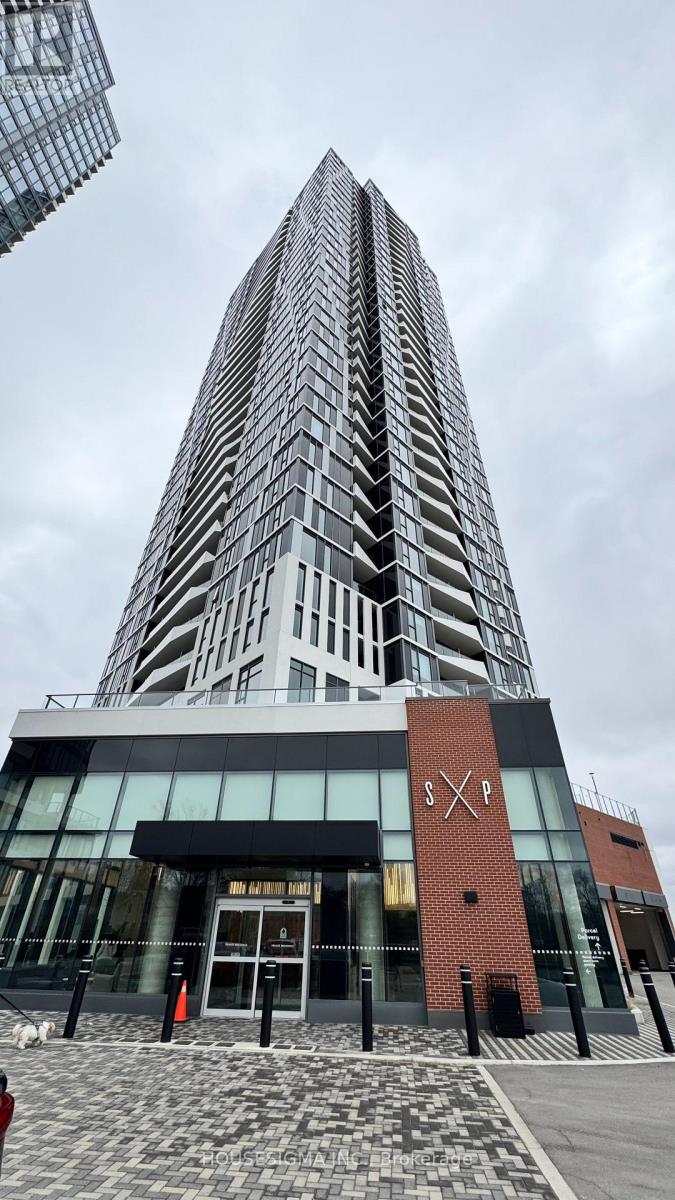
$399,000
25 Wellington Street
Kitchener · MLS # X12910550
1 bed · 1 bath
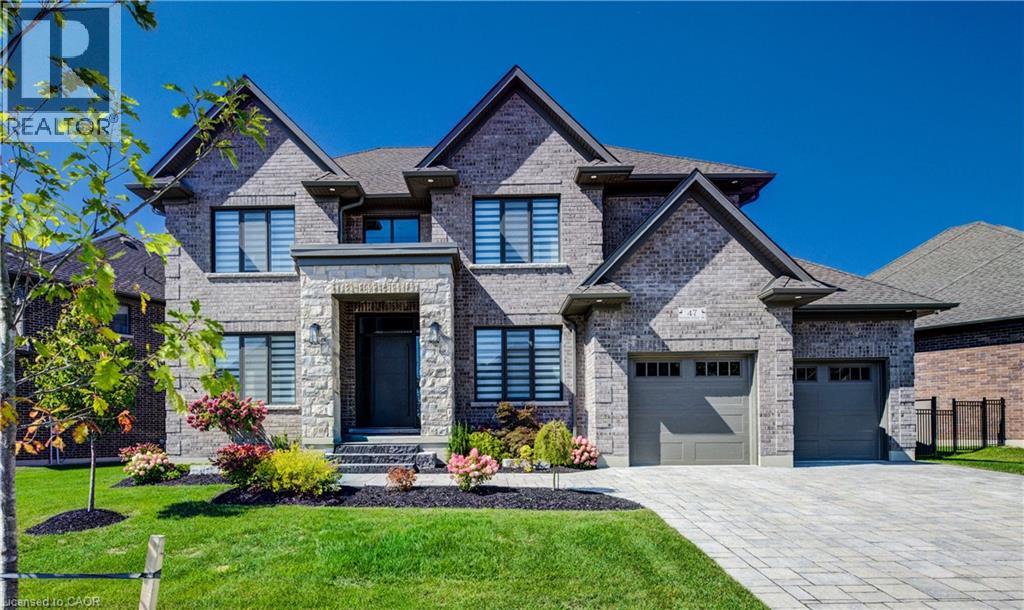
$2,999,000
47 PIONEER RIDGE Drive
Kitchener · MLS # 40816014
5 bed · 5 bath · 4,786 sq ft
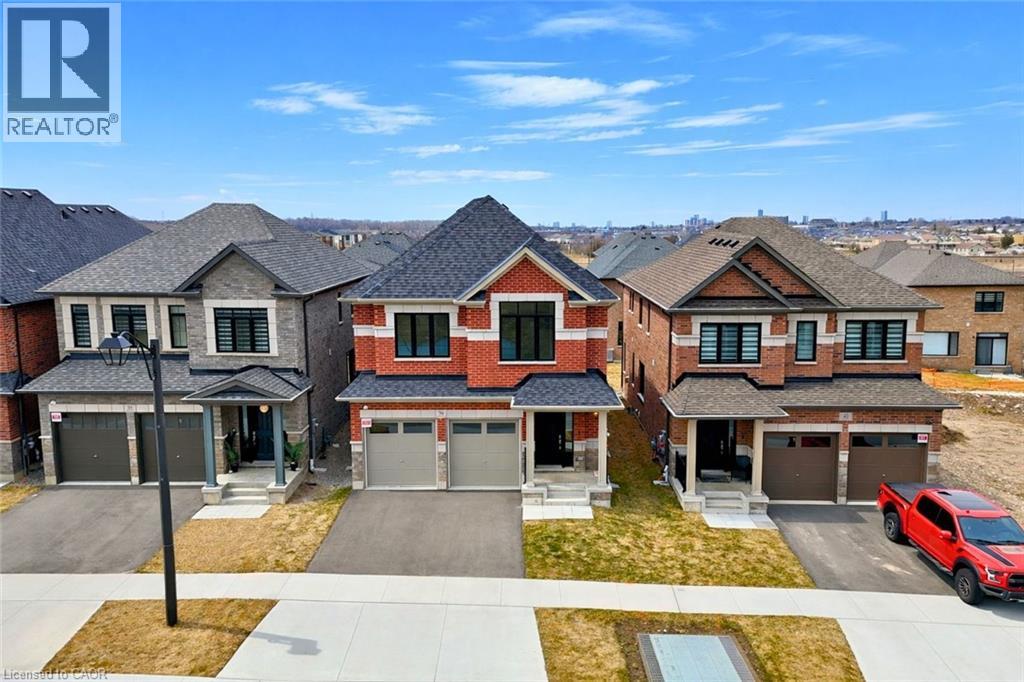
$1,100,000
39 GUERNSEY Drive
Kitchener · MLS # 40814689
5 bed · 5 bath · 3,529 sq ft