405 MYERS Road
Cambridge, Ontario N1P0B6
MLS # 40827103
Property Details
Type
Condo Townhouse
Beds
2
Baths
2
Status
For Sale
More homes like this
About this property
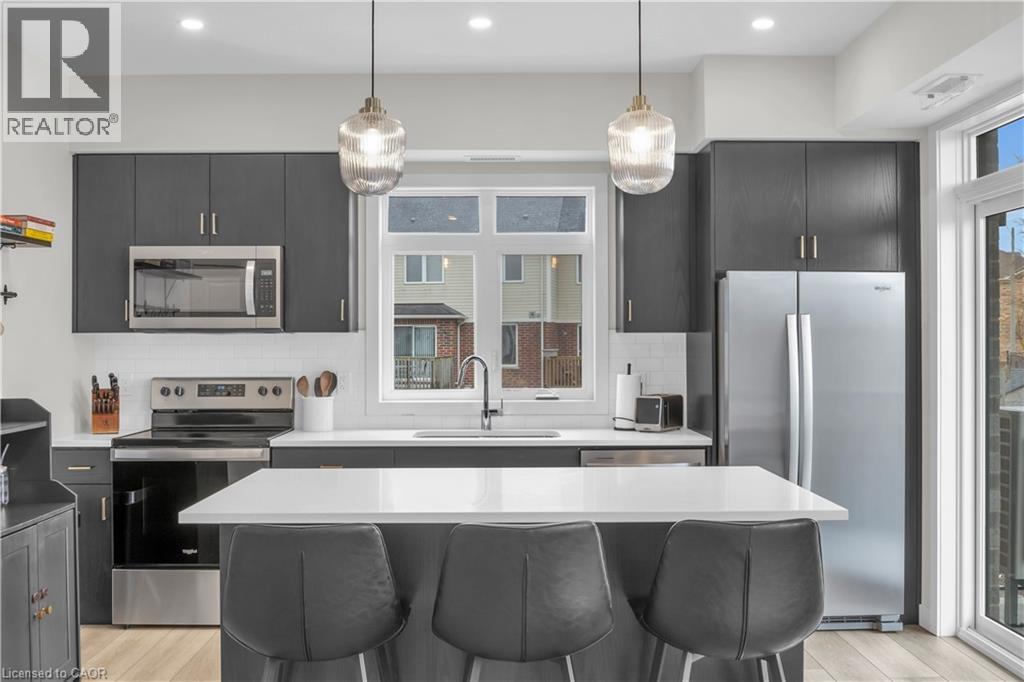
Welcome to 56-405 Myers Road in Cambridge! This bright and beautifully designed main floor end-unit stacked townhouse offers two bedrooms, two balconies, and a seamless blend of modern finishes and natural surroundings. As an end unit, the additional windows bring in an abundance of natural light, creating a warm and inviting atmosphere throughout. Backing onto peaceful trails and greenspace, this home offers a rare sense of privacy and a connection to nature, with both balconies facing the greenery. One balcony is conveniently located off the kitchen—perfect for morning coffee or evening unwinding—while the second is accessed from the bedroom, offering another quiet outdoor retreat. The open-concept layout is both functional and stylish, effortlessly connecting the living, dining, and kitchen areas. The kitchen is a standout feature, complete with stainless steel appliances, quartz countertops, ample cabinetry, and a large island with pendant lighting—ideal for gathering, cooking, or casual dining. Quartz surfaces continue into the bathrooms, adding a polished and cohesive feel throughout the home. Both bedrooms are well-sized and thoughtfully laid out, with the primary suite featuring its own ensuite with a glass shower. Ensuite laundry and a dedicated parking space add to the everyday convenience. Set in a well-connected neighbourhood close to schools, parks, shopping, and recreational amenities, this home offers a comfortable and vibrant lifestyle with nature right at your doorstep.
Mortgage Estimate
Estimated monthly payment
Calculating…
Estimate only. Taxes, insurance, condo fees, and lender terms are not included.
Monthly costs to verify
Property taxes: about $272/month based on listed annual taxes.
Monthly Fee: $250.96/mo
Estimate only. Confirm taxes, condo/maintenance fees, insurance, utilities, and lender terms before making decisions.
Rooms
| Room | Level | Dimensions |
|---|---|---|
| 4pc Bathroom | Main level | x |
| 3pc Bathroom | Main level | x |
| Primary Bedroom | Main level | 11'10'' x 11'4'' |
| Bedroom | Main level | 13'0'' x 8'0'' |
| Kitchen | Main level | 13'10'' x 8'4'' |
| Living room/Dining room | Main level | 13'5'' x 11'8'' |
Facts & Location
Interior Size
1,070 sq ft
Parking
1 spaces
Annual Taxes
$3,260
Monthly Fee
$250.96/mo
Year Built
2023
Listing data
Listing information is provided for personal, non-commercial use and should be independently verified before making real estate decisions.
Last refreshed: Aug 3, 2026 3:34 AM
Explore nearby searches
SEO-friendly searches for this area, property type, and nearby neighbourhoods.
Similar Properties
More nearby listings that may fit the same search.
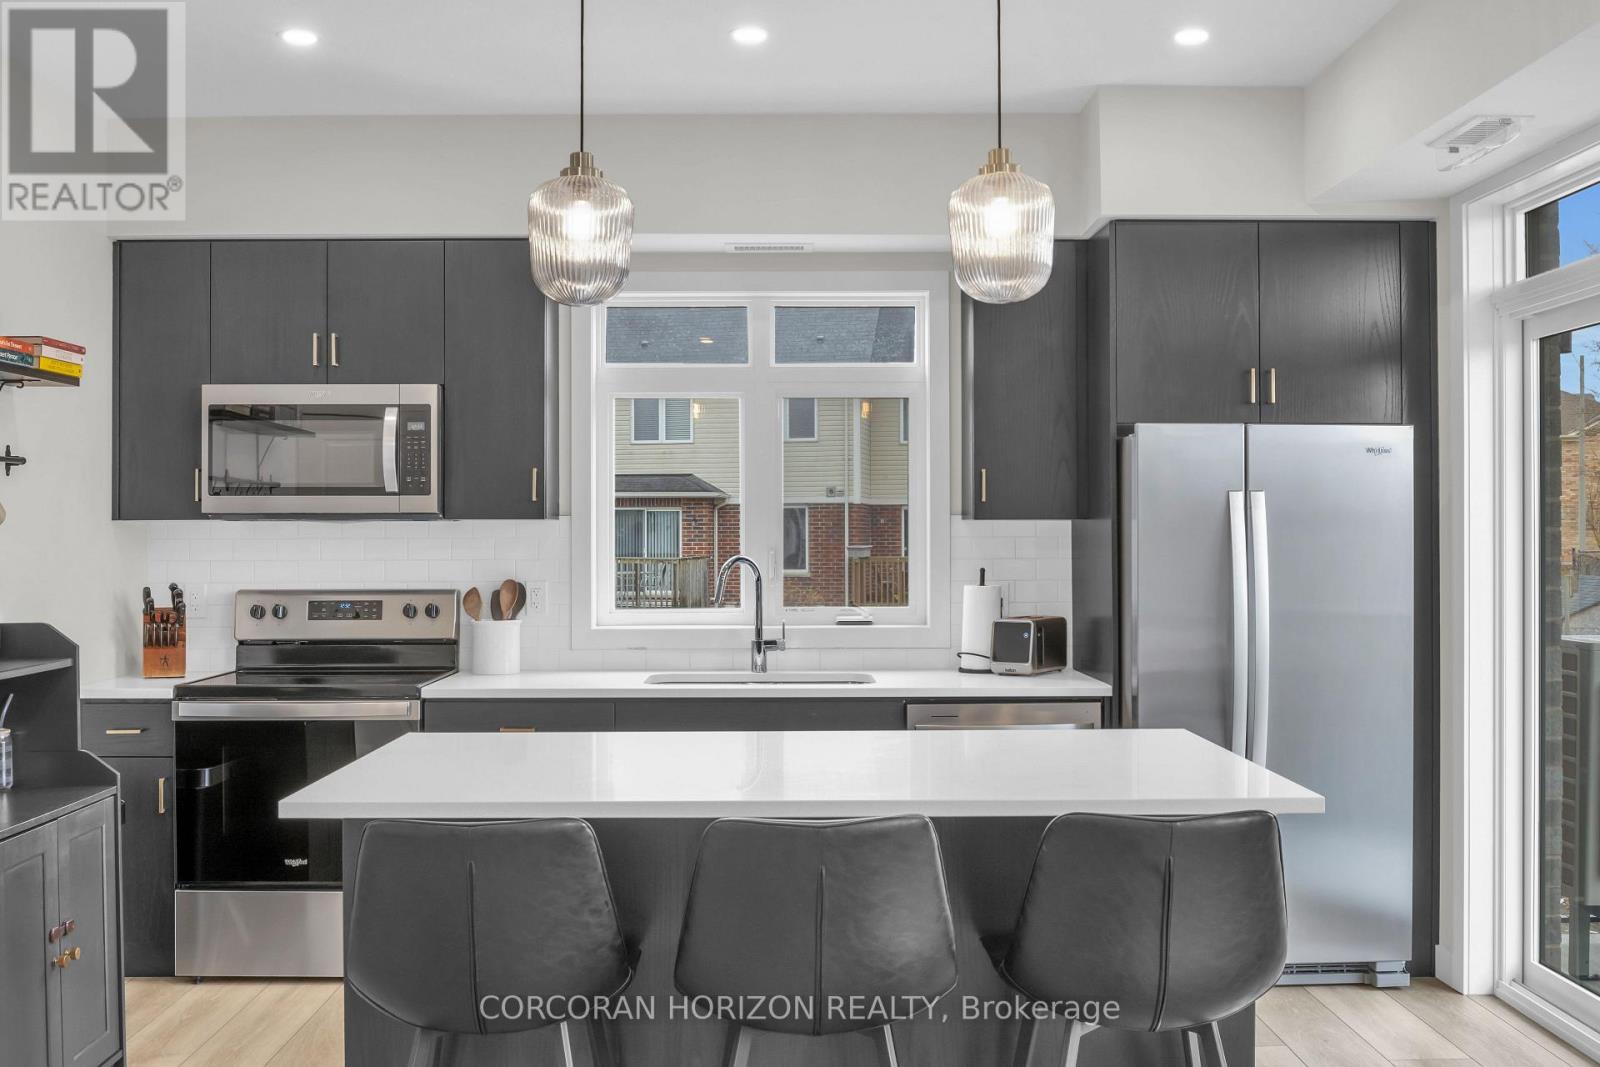
$499,900
405 Myers Road
Cambridge · MLS # X13085310
2 bed · 2 bath
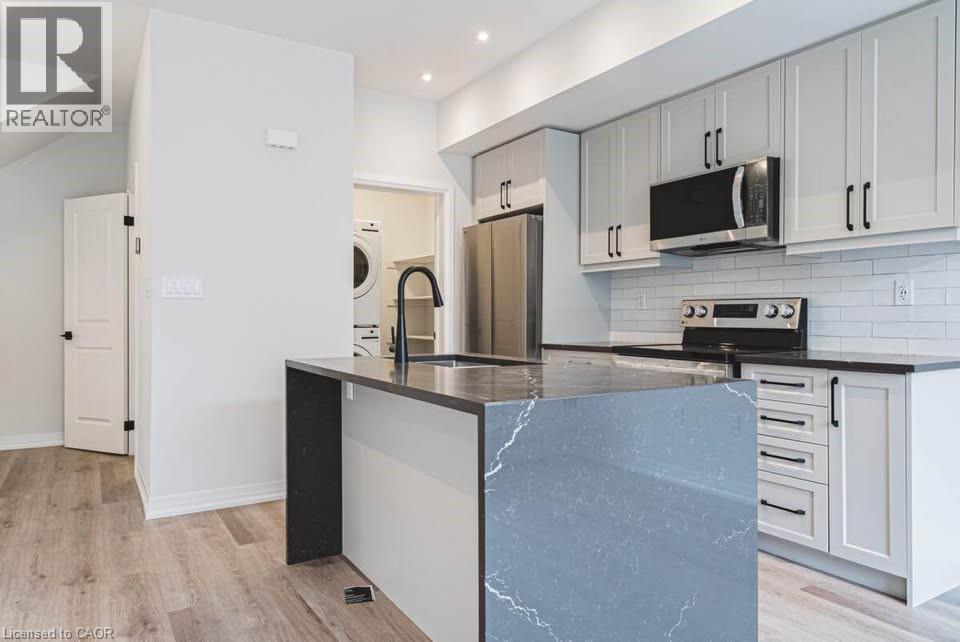
$538,937
155 EQUESTRIAN Way
Cambridge · MLS # 40812767
2 bed · 3 bath · 1,342 sq ft
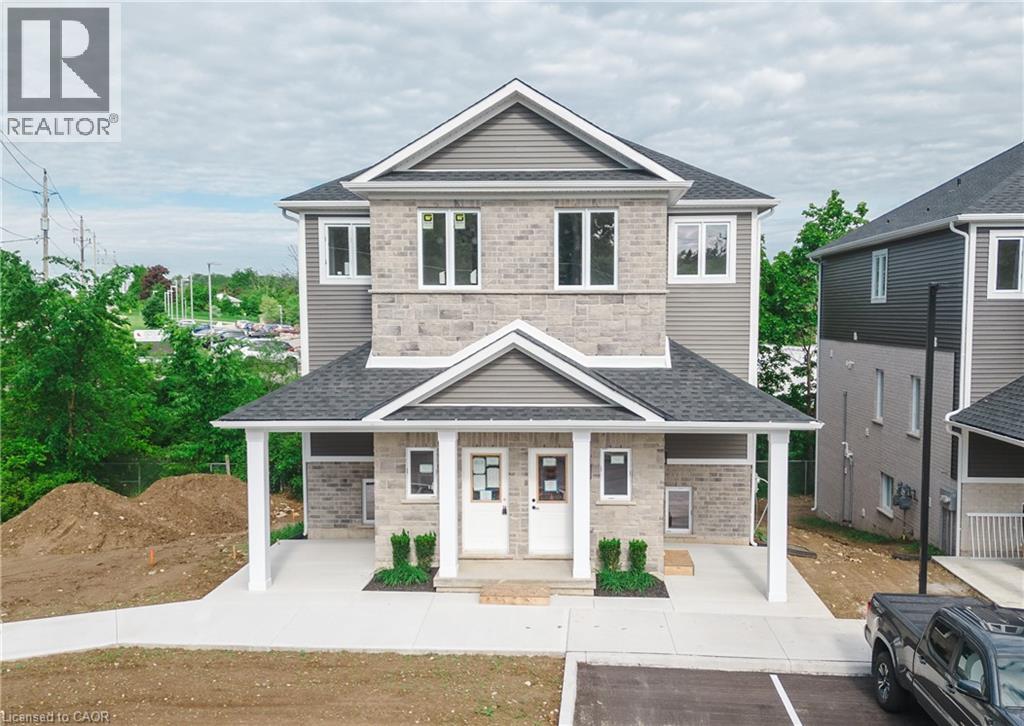
$599,800
800 MYERS Road
Cambridge · MLS # 40819113
3 bed · 3 bath · 1,622 sq ft