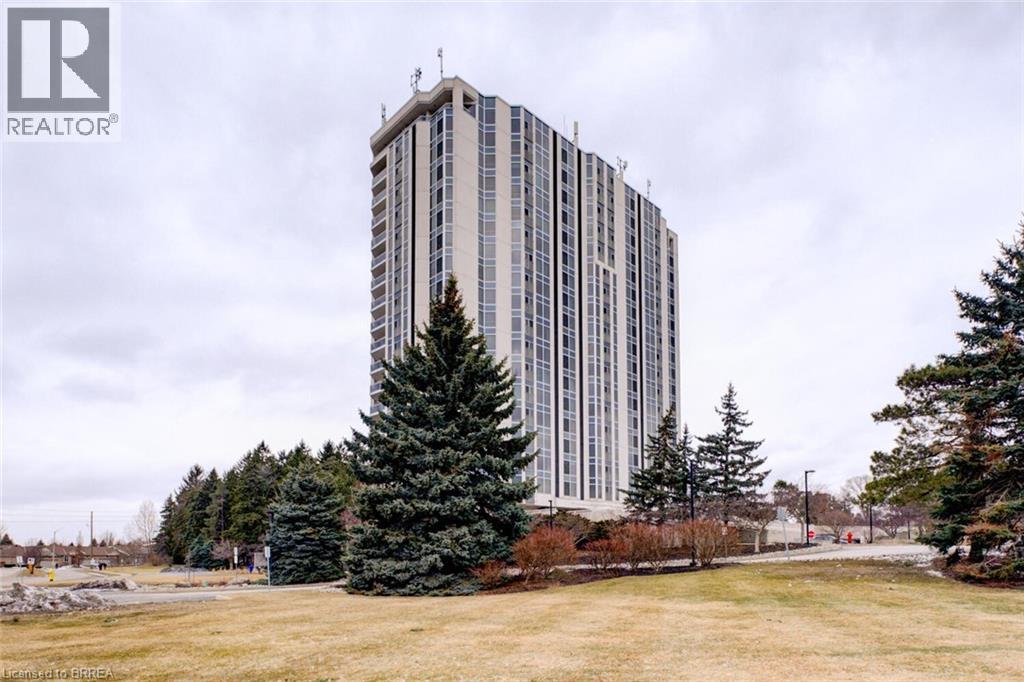
190 HESPELER Road
Cambridge, Ontario N1R8B8
MLS # 40812933
Property Details
Type
Condo Apartment
Beds
2
Baths
2
Status
For Sale
More homes like this
About this property
A quieter kind of luxury. Set on Hespeler Road in Cambridge, this condo offers uninterrupted views over Dumfries Conservation—where sunsets become part of your everyday routine. Inside, the space has been thoughtfully elevated. A remodelled kitchen with GE Café appliances, new flooring underfoot, updated lighting, and in-suite laundry—all designed for comfort without excess. The den area features a full-opening glass door that lets in plenty of natural light and fresh air. When opened, it creates a bright, airy feel and offers a balcony-like experience with elevated views—perfect for enjoying the outdoors from the comfort of home. New living room blinds installed May 2026- solar shades. Great for energy efficiency. Step beyond your door and the lifestyle continues: pool, sauna, fitness centre, workshop, tennis and pickleball courts, forested walking trails, and beautifully kept gathering spaces including a library lounge and event room with full kitchen. It’s a building where details matter—secure, well-managed, with an on-site superintendent, underground parking, climate-controlled storage, and even a guest suite for visiting family. For those who value ease, quiet, and a sense of community—without giving up connection to the city. This is luxury, lived simply.
Mortgage Estimate
Estimated monthly payment
Calculating…
Estimate only. Taxes, insurance, condo fees, and lender terms are not included.
Monthly costs to verify
Property taxes: about $326/month based on listed annual taxes.
Condo / Maintenance Fee: $1,065.00/mo
Estimate only. Confirm taxes, condo/maintenance fees, insurance, utilities, and lender terms before making decisions.
Rooms
| Room | Level | Dimensions |
|---|---|---|
| Primary Bedroom | Main level | 14'0'' x 15'0'' |
| Bedroom | Main level | 10'0'' x 14'0'' |
| Living room | Main level | 15'0'' x 16'0'' |
| Dining room | Main level | 18'0'' x 9'6'' |
| Kitchen | Main level | 9'2'' x 17'1'' |
| 4pc Bathroom | Main level | x |
| 4pc Bathroom | Main level | x |
Facts & Location
Interior Size
1,440 sq ft
Parking
1 spaces
Annual Taxes
$3,914
Condo / Maintenance Fee
$1,065.00/mo
Year Built
1991
Listing data
Listing information is provided for personal, non-commercial use and should be independently verified before making real estate decisions.
Last refreshed: Aug 3, 2026 3:34 AM
Explore nearby searches
SEO-friendly searches for this area, property type, and nearby neighbourhoods.
Similar Properties
More nearby listings that may fit the same search.
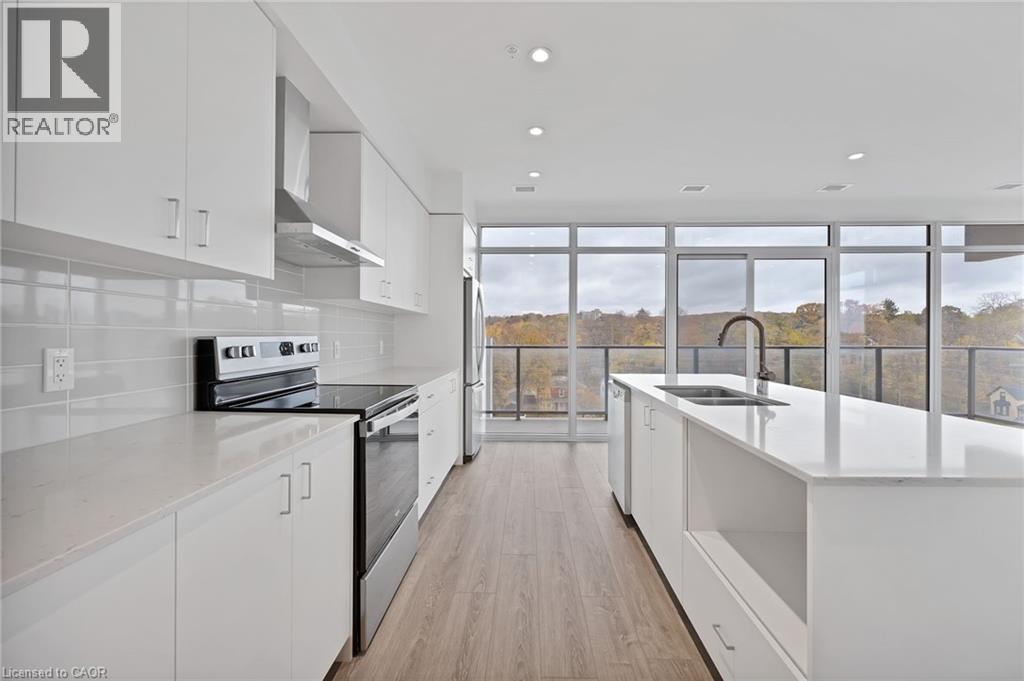
$599,823
50 GRAND Avenue
Cambridge · MLS # 40830488
2 bed · 2 bath · 1,165 sq ft
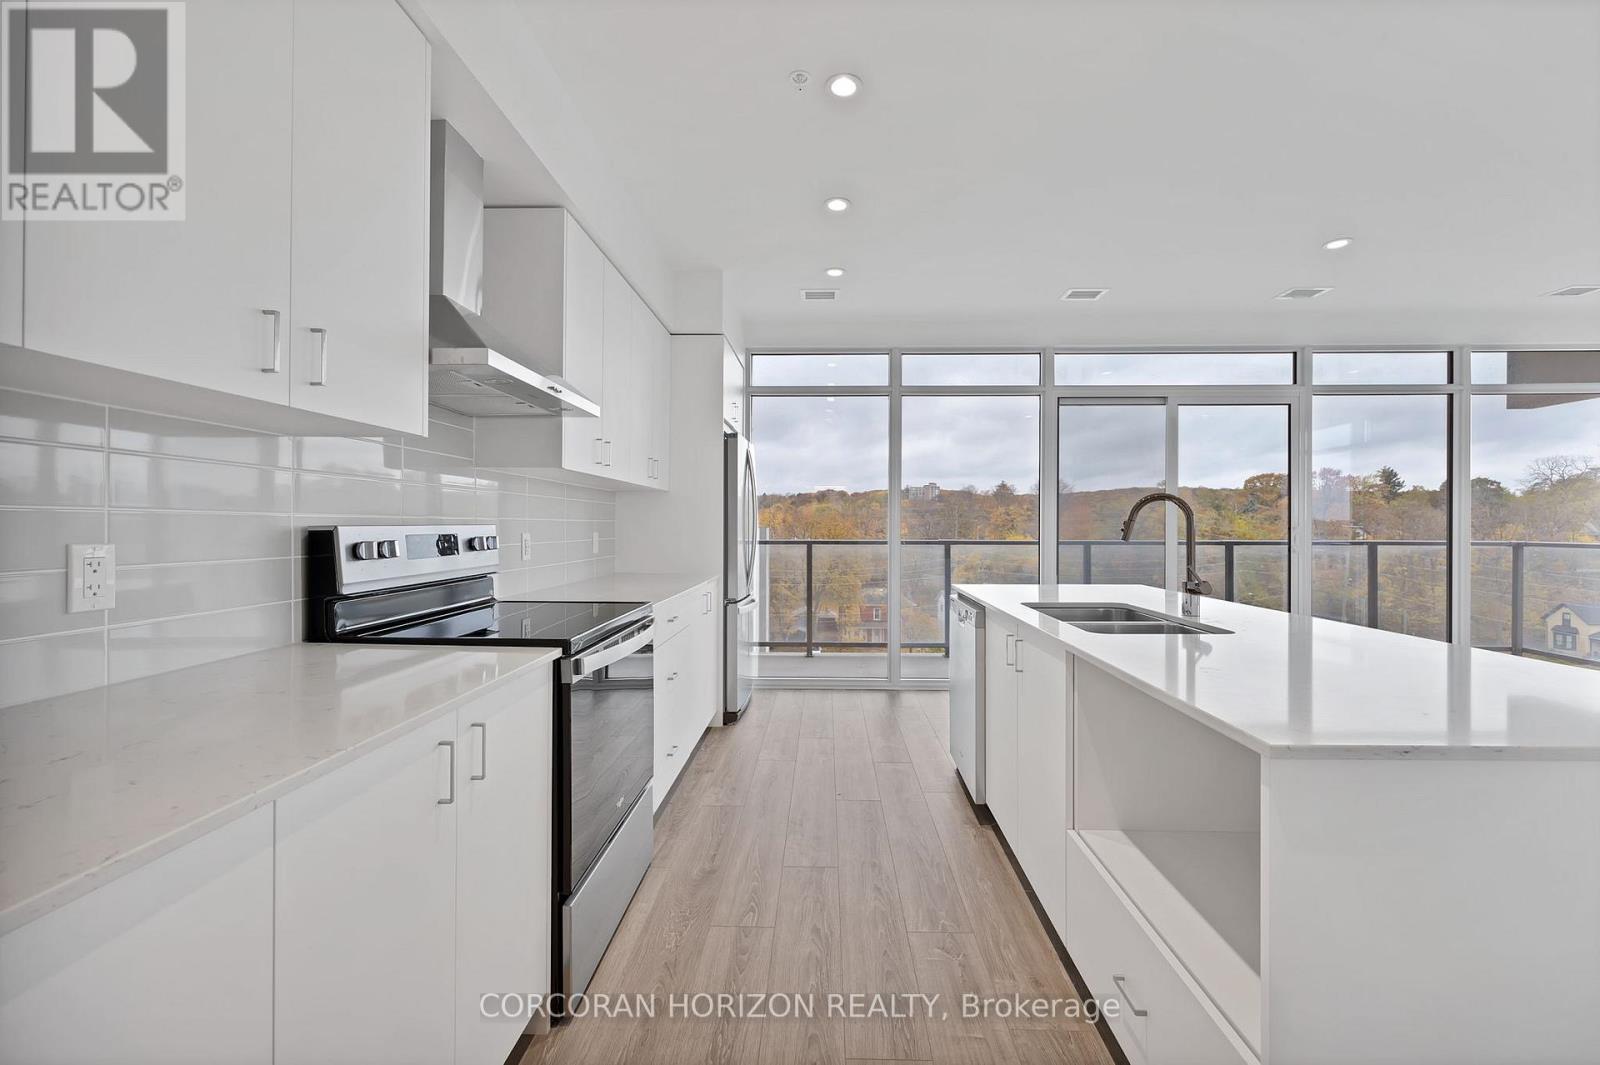
$599,823
50 Grand Avenue
Cambridge · MLS # X13130820
2 bed · 2 bath
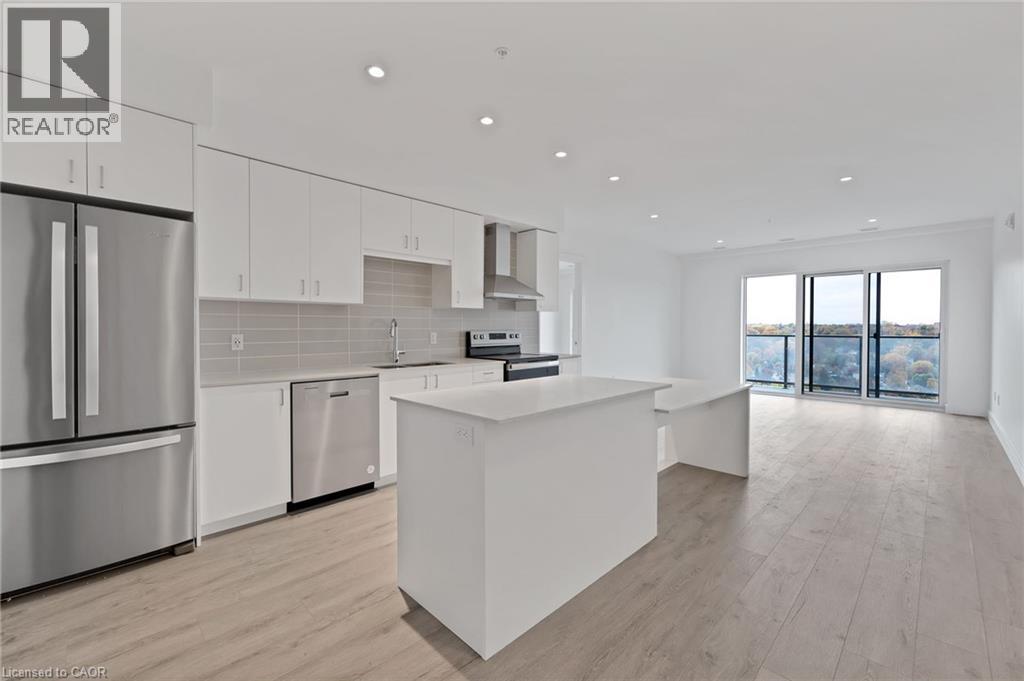
$613,274
15 GLEBE Street
Cambridge · MLS # 40830504
2 bed · 2 bath · 1,115 sq ft