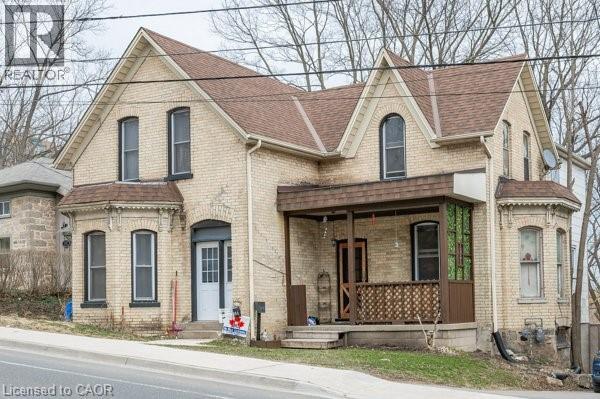
163 FOUNTAIN Street
Cambridge, Ontario N3H1H7
MLS # 40810699
Property Details
Type
Detached
Beds
5
Baths
2
Status
For Sale
More homes like this
About this property
Located minutes from Highway 401, near the border of Kitchener and within walking distance to Toyota, this large yellow brick century home offers a prime investment opportunity in a high-demand commuter rental area. Offering approximately 2,600 sq ft, the property is currently configured as a side-by-side duplex with two self-contained units: one 3-bedroom and one 2-bedroom, for a total of 5 bedrooms and 2 bathrooms. Both tenants are willing to stay, providing immediate rental income, or buyers can choose to live in one unit and rent the other as a strong mortgage helper. The home features spacious principal rooms, two staircases, and century-home character, presenting significant upside for investors looking to add value through updates or improved rents. Ideally located steps from a major park and walking distance to downtown Preston in Cambridge, the property benefits from strong rental fundamentals, and excellent commuter access. A versatile opportunity to hold as a duplex, renovate for increased returns, or convert into a stunning single-family heritage home.
Mortgage Estimate
Estimated monthly payment
Calculating…
Estimate only. Taxes, insurance, condo fees, and lender terms are not included.
Monthly costs to verify
Property taxes: about $430/month based on listed annual taxes.
Estimate only. Confirm taxes, condo/maintenance fees, insurance, utilities, and lender terms before making decisions.
Rooms
| Room | Level | Dimensions |
|---|---|---|
| Laundry room | Basement | 14'0'' x 15'2'' |
| 4pc Bathroom | Second level | x |
| Bedroom | Second level | 8'11'' x 8'2'' |
| Primary Bedroom | Second level | 14'3'' x 15'9'' |
| Kitchen | Main level | 14'7'' x 11'9'' |
| Living room | Main level | 14'4'' x 19'3'' |
| 4pc Bathroom | Second level | x |
| Bedroom | Second level | 16'1'' x 8'11'' |
| Bedroom | Second level | 11'11'' x 9'1'' |
| Primary Bedroom | Second level | 8'7'' x 15'0'' |
| Dining room | Main level | 9'4'' x 12'0'' |
| Kitchen | Main level | 12'2'' x 17'8'' |
| Living room | Main level | 15'0'' x 12'0'' |
Facts & Location
Interior Size
2,602 sq ft
Parking
2 spaces
Annual Taxes
$5,157
Listing data
Listing information is provided for personal, non-commercial use and should be independently verified before making real estate decisions.
Last refreshed: Oct 7, 2026 3:35 AM
Explore nearby searches
SEO-friendly searches for this area, property type, and nearby neighbourhoods.
Similar Properties
More nearby listings that may fit the same search.
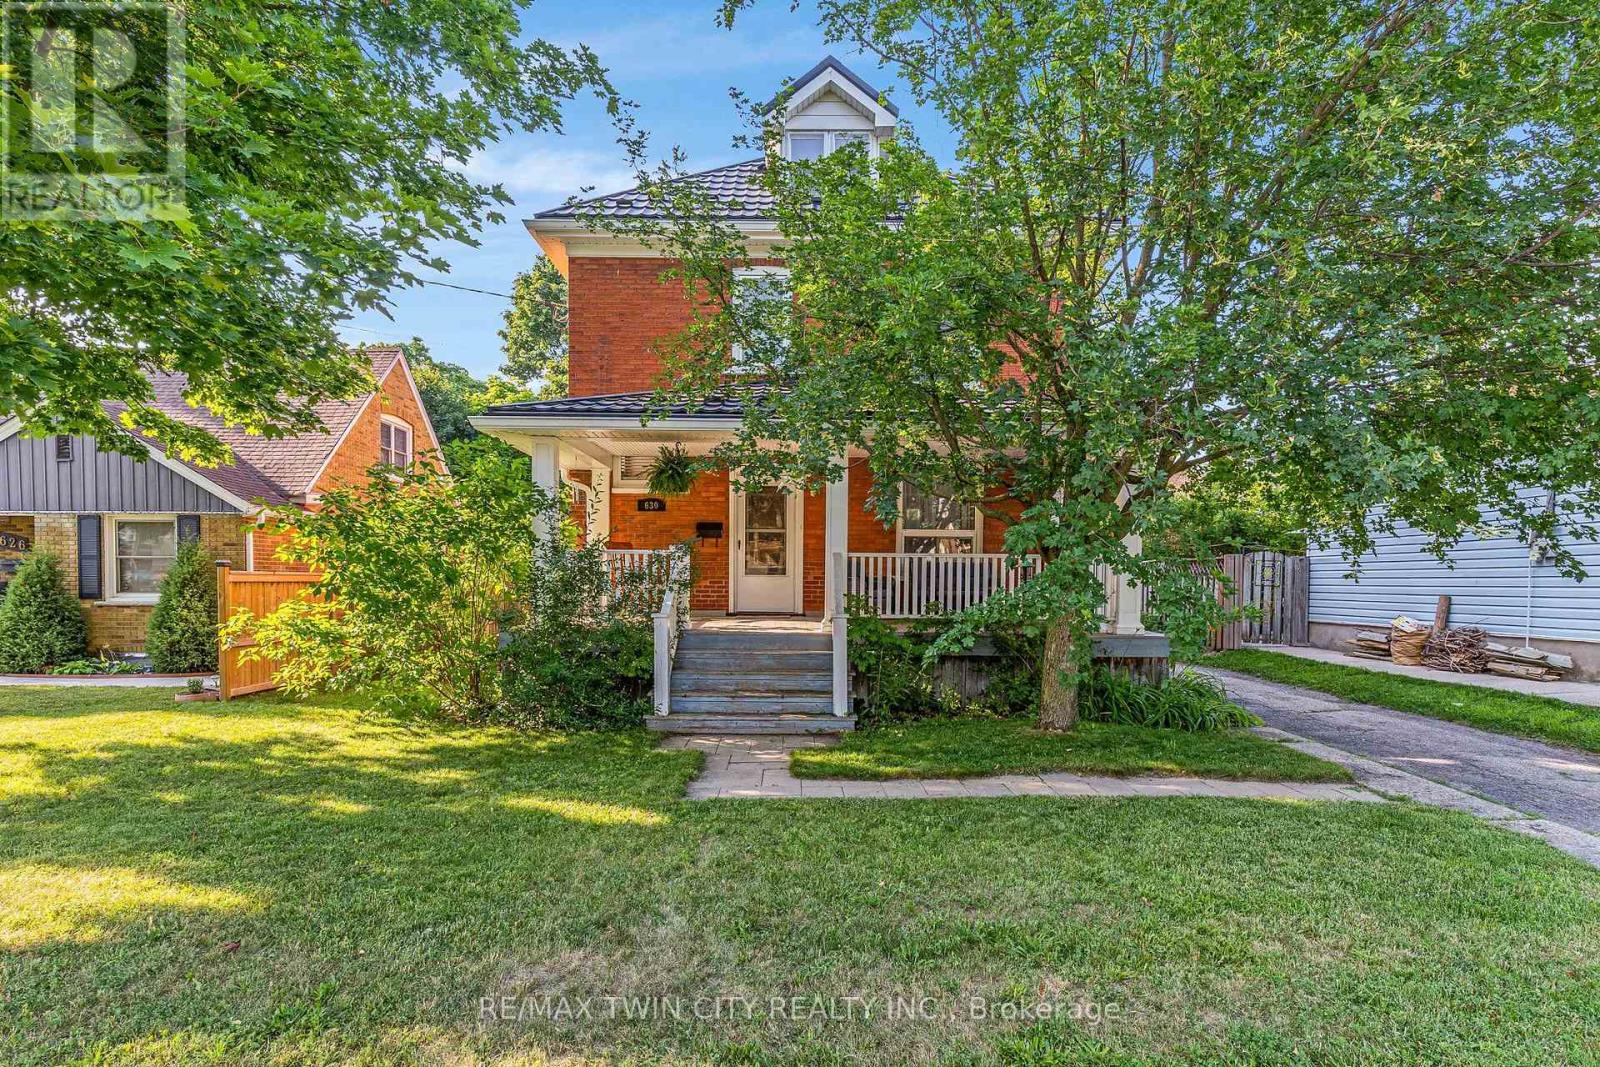
$690,500
630 Lawrence Street
Cambridge · MLS # X13563290
3 bed · 2 bath · 1,785 sq ft
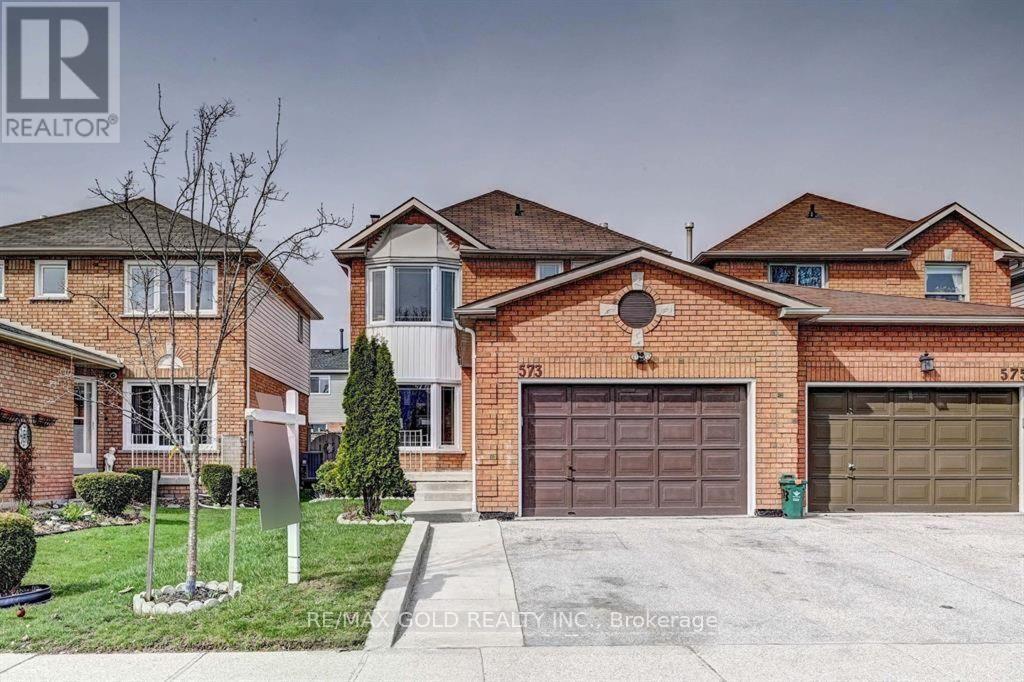
$799,999
573 Burnett Avenue
Cambridge · MLS # X13565998
4 bed · 4 bath · 2,200 sq ft
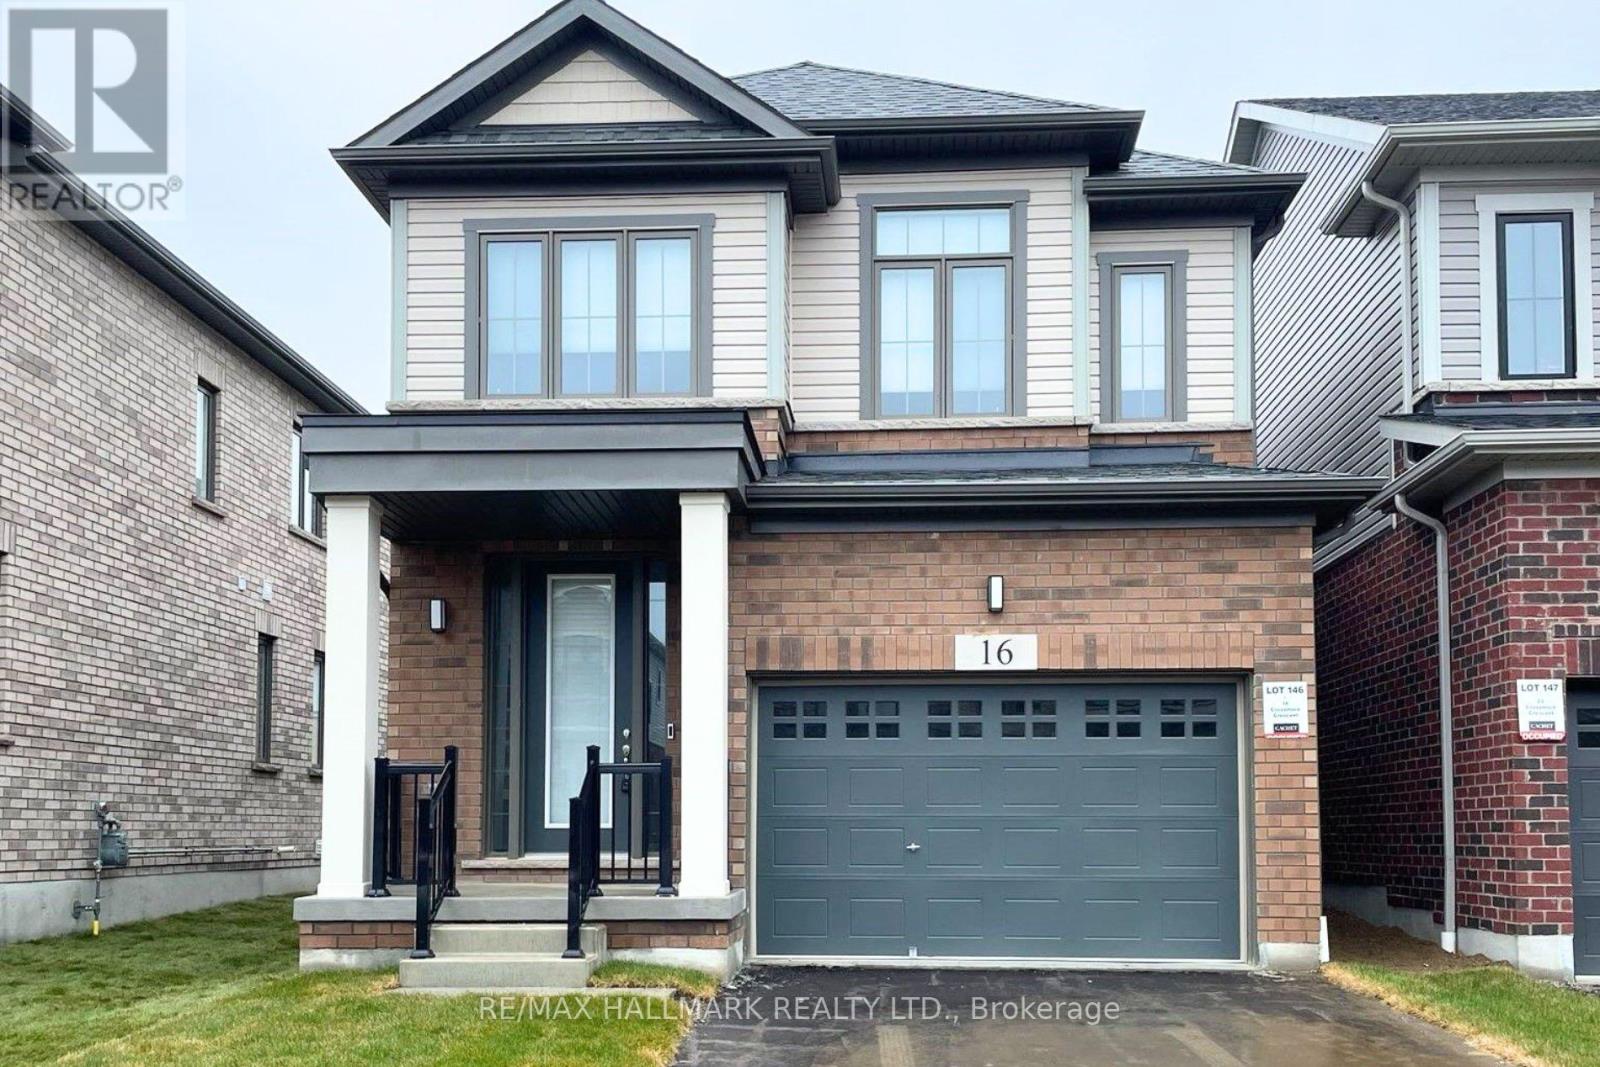
$829,000
16 Crossmore Crescent
Cambridge · MLS # X13566902
3 bed · 3 bath