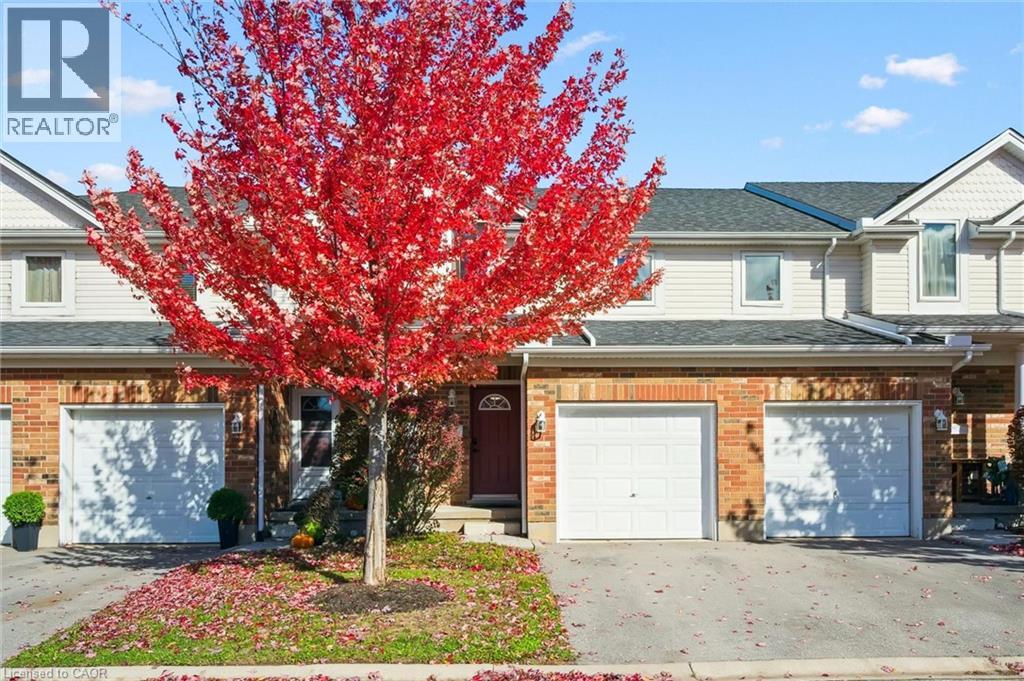
151 CLAIRFIELDS Drive
Guelph, Ontario N1L1P5
MLS # 40815785
Property Details
Type
Condo Townhouse
Beds
4
Baths
3
Status
For Sale
More homes like this
About this property
Welcome to 151 Clairfields Drive East, Unit #3 in Guelph — a beautifully updated townhouse set in one of the city’s most desirable, family-friendly neighbourhoods. Offering approximately 1,600 sq. ft. of thoughtfully designed living space, this home blends comfort, style, and modern convenience. Inside, you’ll find a fully refreshed interior featuring brand-new waterproof luxury vinyl plank flooring (Sept 2025), fresh paint throughout, all-new lighting, door hardware, and a stunning kitchen remodel complete with quartz countertops, subway tile backsplash, new sink and faucet, new vent hood, and brand-new Samsung and LG appliances (Sept 2025). The upper level offers three spacious bedrooms, each with new curtain rods and drapes, and a fully renovated main bathroom with a new vanity, tub, tile, and fixtures (Sept 2025). The large primary bedroom includes a dedicated office area — perfect for working from home. The finished basement adds flexible space for a recreation or guest area, with a refreshed bathroom (Sept 2025) and new carpet. Major mechanical and structural updates provide peace of mind, including a new roof, windows, and patio doors (2018), new driveway (2022), new backyard fence (Oct 2025), Lexaire air conditioner (2023), and water softener and hot water tank (2021). Located in a safe, quiet, and well-managed complex, the home is just steps from St. Paul Catholic Elementary School and a community park. You’ll also enjoy walking trails and easy access to grocery stores, restaurants, GoodLife Fitness, Cineplex, banks, and shops — all nearby. With quick access to Hwy 401 and a short bus ride to the University of Guelph, this home is ideal for families, professionals, and anyone seeking modern comfort in a prime south-end location. Impeccably maintained and tastefully updated, this move-in-ready home truly checks every box.
Mortgage Estimate
Estimated monthly payment
Calculating…
Estimate only. Taxes, insurance, condo fees, and lender terms are not included.
Monthly costs to verify
Property taxes: about $340/month based on listed annual taxes.
Monthly Fee: $295.00/mo
Estimate only. Confirm taxes, condo/maintenance fees, insurance, utilities, and lender terms before making decisions.
Rooms
| Room | Level | Dimensions |
|---|---|---|
| Utility room | Basement | 10'1'' x 10'1'' |
| Bedroom | Basement | 11'9'' x 16'7'' |
| 3pc Bathroom | Basement | 4'8'' x 6'10'' |
| Primary Bedroom | Second level | 17'4'' x 17'3'' |
| Bedroom | Second level | 11'3'' x 8'6'' |
| Bedroom | Second level | 14'10'' x 8'5'' |
| 4pc Bathroom | Second level | 4'11'' x 8'4'' |
| Living room | Main level | 12'1'' x 10'1'' |
| Kitchen | Main level | 10'5'' x 10'5'' |
| Dining room | Main level | 12'1'' x 7'2'' |
| 2pc Bathroom | Main level | 6'5'' x 3'2'' |
Facts & Location
Interior Size
1,520 sq ft
Parking
2 spaces
Annual Taxes
$4,081
Monthly Fee
$295.00/mo
Listing data
Listing information is provided for personal, non-commercial use and should be independently verified before making real estate decisions.
Last refreshed: Aug 24, 2026 3:23 AM
Explore nearby searches
SEO-friendly searches for this area, property type, and nearby neighbourhoods.
Similar Properties
More nearby listings that may fit the same search.
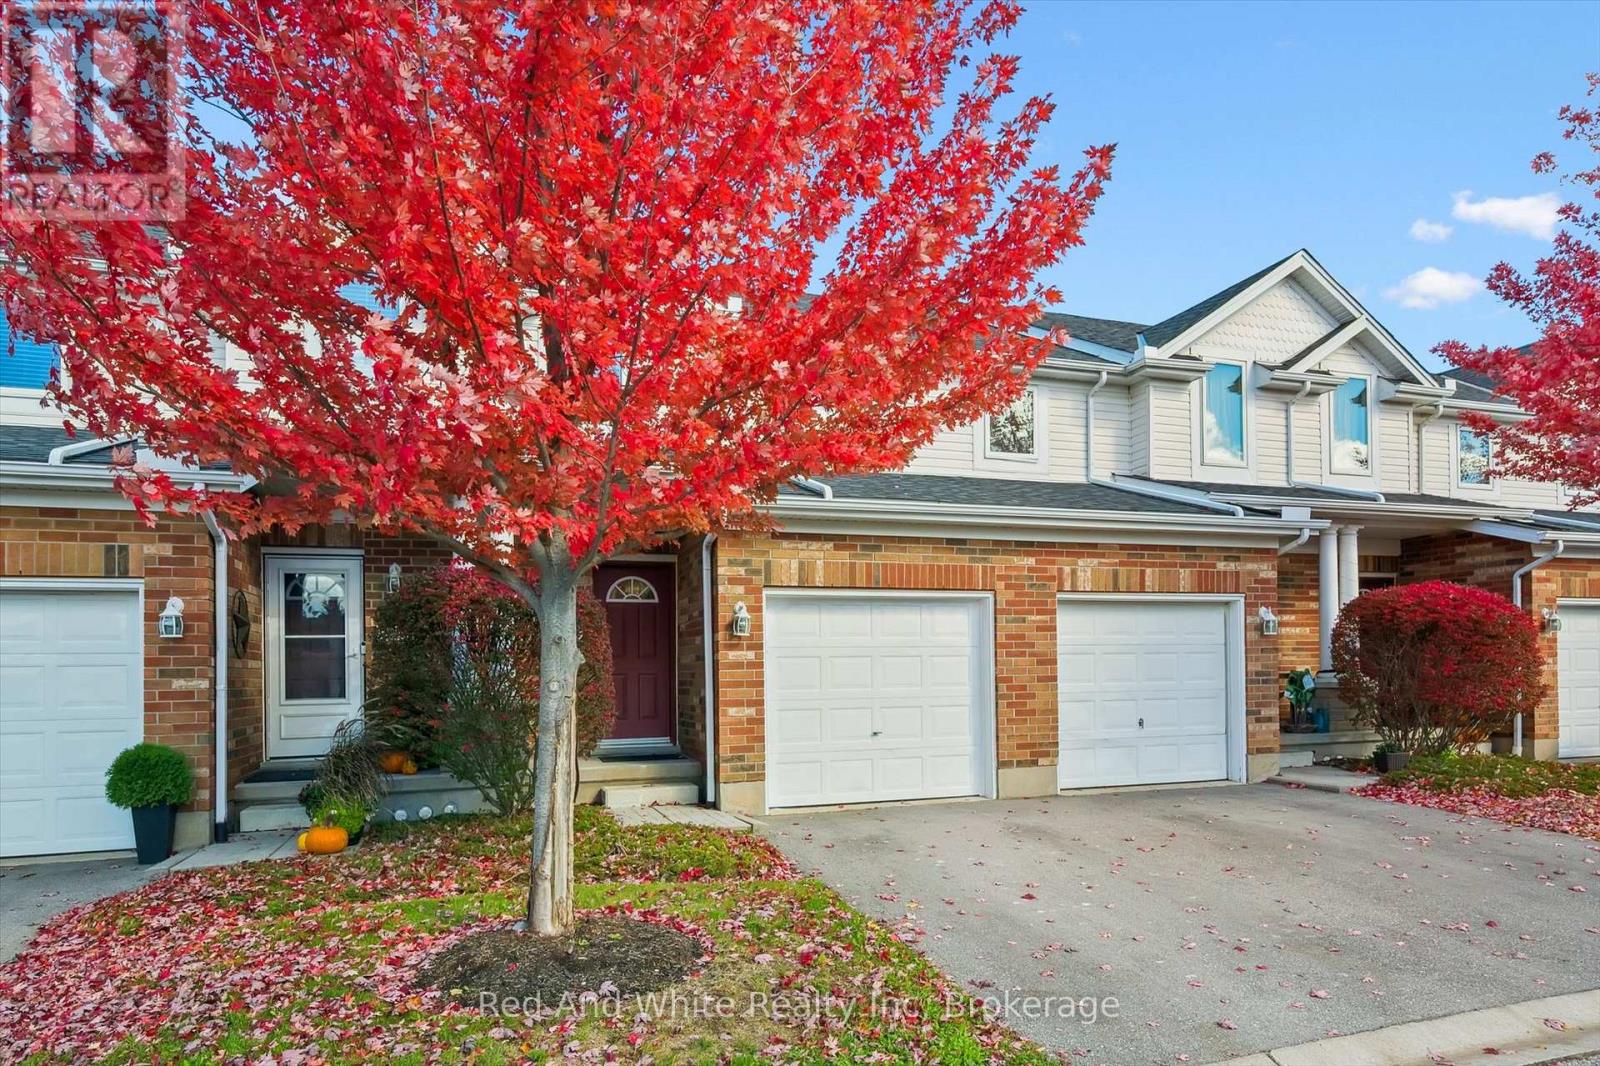
$665,000
151 Clairfields Drive
Guelph (Pineridge/Westminster Woods) · MLS # X12940480
4 bed · 3 bath · 1,600 sq ft
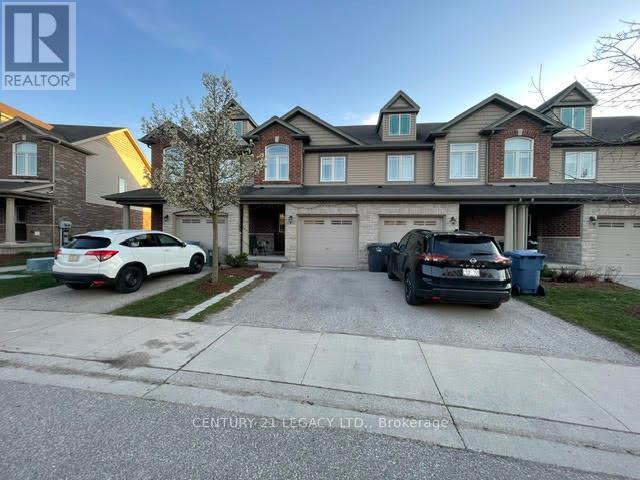
$659,999
35 OLDFIELD Drive
Guelph (Pineridge/Westminster Woods) · MLS # X13101720
3 bed · 3 bath
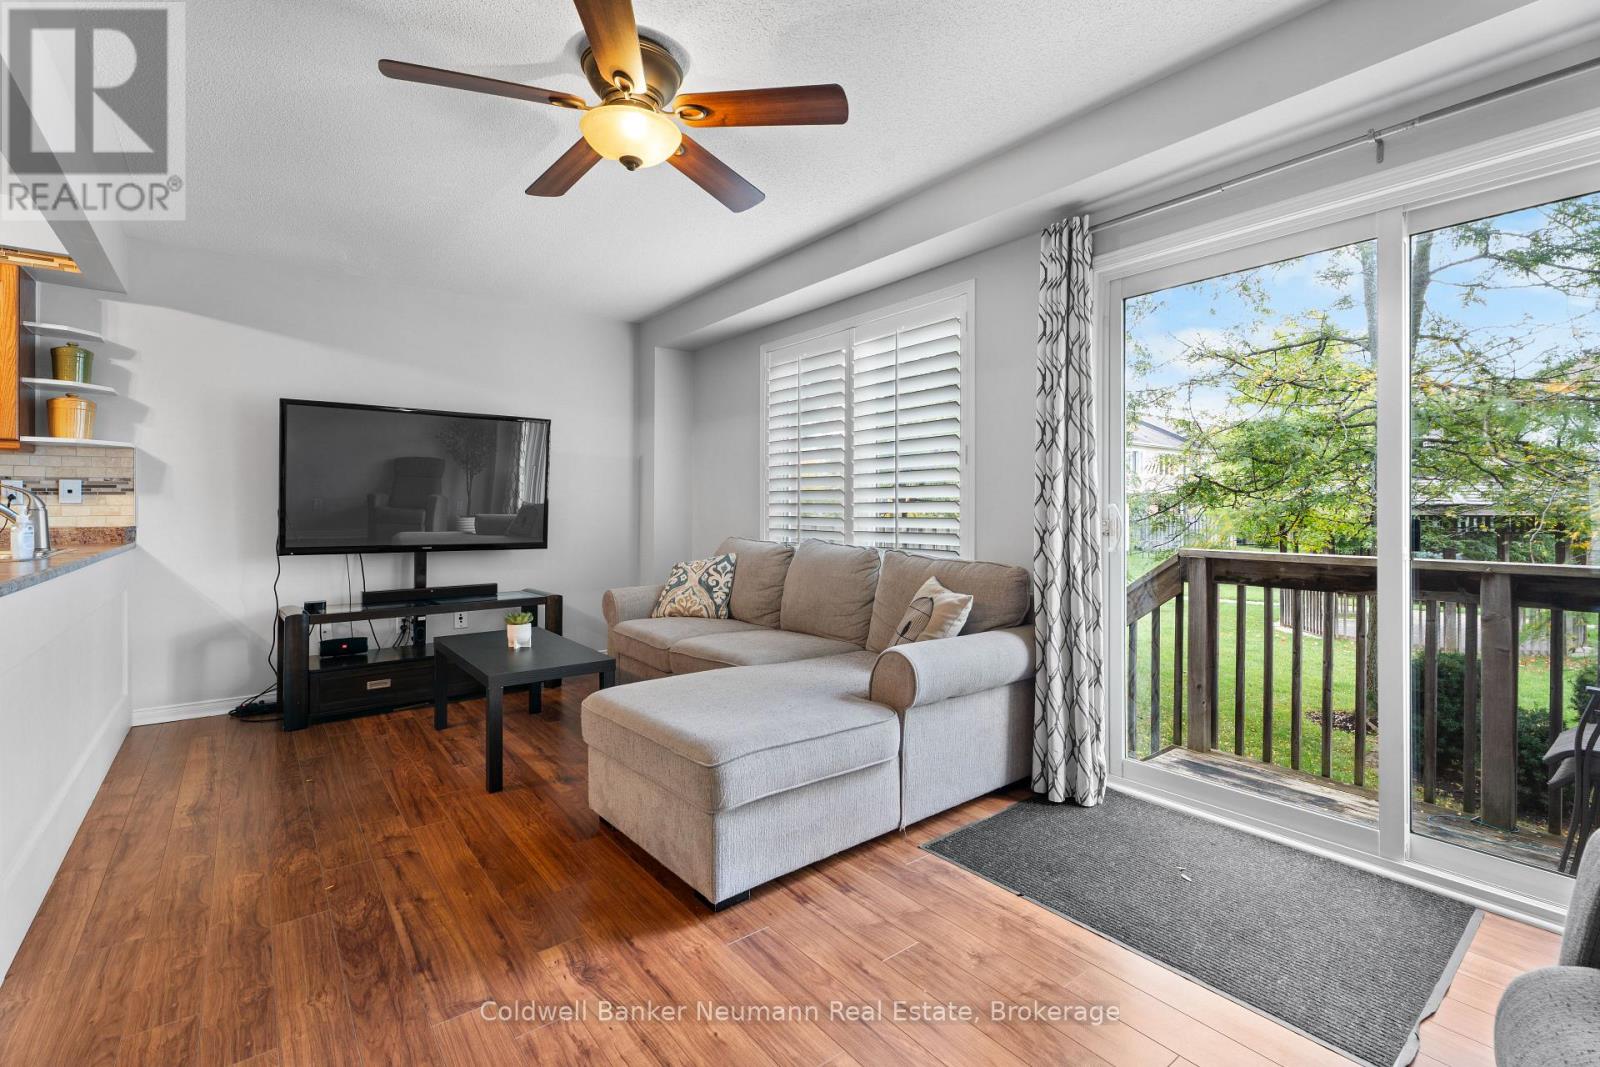
$659,900
1035 Victoria Road
Guelph (Kortright East) · MLS # X12890090
3 bed · 3 bath