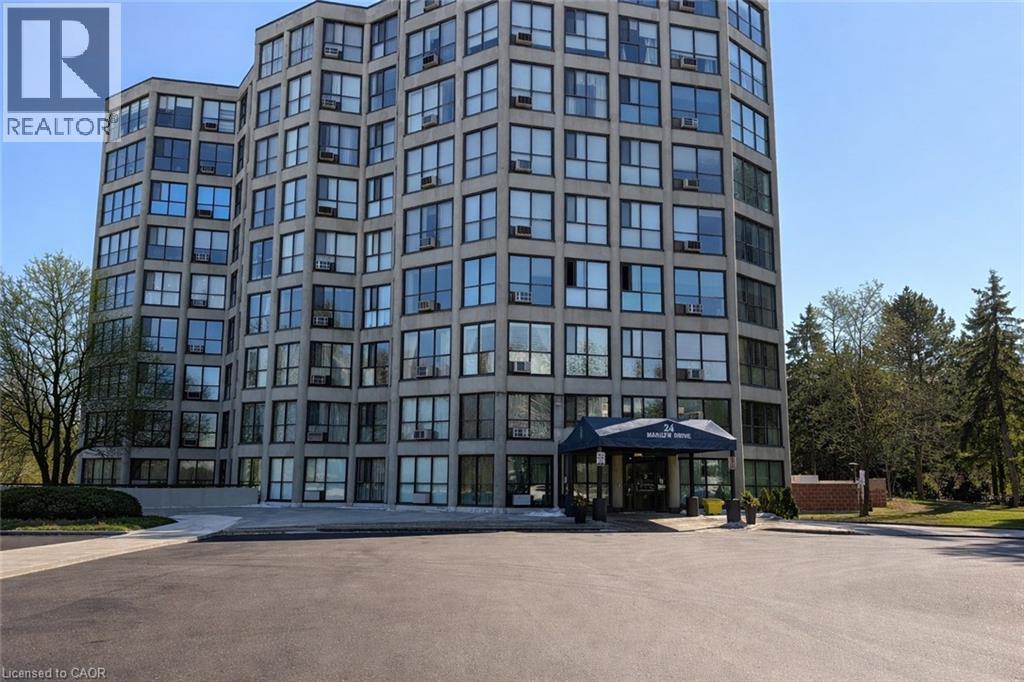
24 MARILYN Drive
Guelph, Ontario N1H8E9
MLS # 40809219
Property Details
Type
Condo Apartment
Beds
3
Baths
2
Status
For Sale
More homes like this
About this property
Welcome to this exceptionally spacious ground floor condominium suite at 24 Marilyn Drive in Guelph, offering over 1,700 square feet of beautiful living space and peaceful views overlooking Riverside Park. This incredibly spacious suite has luxury vinyl flooring and neutral paint creating a bright and modern atmosphere from the moment you step inside. The large windows throughout the home allow for an abundance of natural light to fill the living spaces. The eat in kitchen provides ample cabinetry and room for an informal dining area, making it the perfect place to enjoy morning coffee or casual meals. The kitchen flows seamlessly into the open concept living room and dining area, creating an expansive space ideal for entertaining guests or relaxing with family. The thoughtful layout allows for comfortable everyday living while still offering the scale and flexibility that downsizers and families alike appreciate. The primary bedroom is generously sized and features a large closet, plenty of additional storage space, and a convenient two piece ensuite bathroom. Two additional bedrooms provide flexibility for guests, hobbies, or a home office, while the main bathroom serves the remainder of the suite. Underground parking and an exclusive storage locker provide everyday convenience and additional storage space. Residents of 24 Marilyn Drive enjoy access to excellent building amenities including a library, exercise room, and party room. The grounds are beautifully maintained and offer covered parking for residents as well as plenty of visitor parking for when friends and family come to visit. The location is truly exceptional, just steps from Riverside Park, one of Guelph’s most beloved outdoor destinations. Enjoy peaceful walks through the gardens, visit the iconic floral clock, or take the grandkids to the newly updated playground. Don't miss out on this rare and spacious condominium offering an outstanding combination of comfort, lifestyle, and location.
Mortgage Estimate
Estimated monthly payment
Calculating…
Estimate only. Taxes, insurance, condo fees, and lender terms are not included.
Monthly costs to verify
Property taxes: about $303/month based on listed annual taxes.
Condo / Maintenance Fee: $894.19/mo
Estimate only. Confirm taxes, condo/maintenance fees, insurance, utilities, and lender terms before making decisions.
Rooms
| Room | Level | Dimensions |
|---|---|---|
| Primary Bedroom | Main level | 11'10'' x 35'0'' |
| Bedroom | Main level | 9'8'' x 24'8'' |
| Bedroom | Main level | 11'11'' x 21'11'' |
| 2pc Bathroom | Main level | 5'9'' x 4'11'' |
| 3pc Bathroom | Main level | 7'7'' x 5'6'' |
| Living room | Main level | 18'2'' x 20'4'' |
| Dining room | Main level | 18'3'' x 10'8'' |
| Breakfast | Main level | 7'9'' x 7'5'' |
| Kitchen | Main level | 9'5'' x 13'2'' |
Facts & Location
Interior Size
1,705 sq ft
Parking
1 spaces
Annual Taxes
$3,634
Condo / Maintenance Fee
$894.19/mo
Year Built
1989
Listing data
Listing information is provided for personal, non-commercial use and should be independently verified before making real estate decisions.
Last refreshed: Aug 17, 2026 3:23 AM
Explore nearby searches
SEO-friendly searches for this area, property type, and nearby neighbourhoods.
Similar Properties
More nearby listings that may fit the same search.
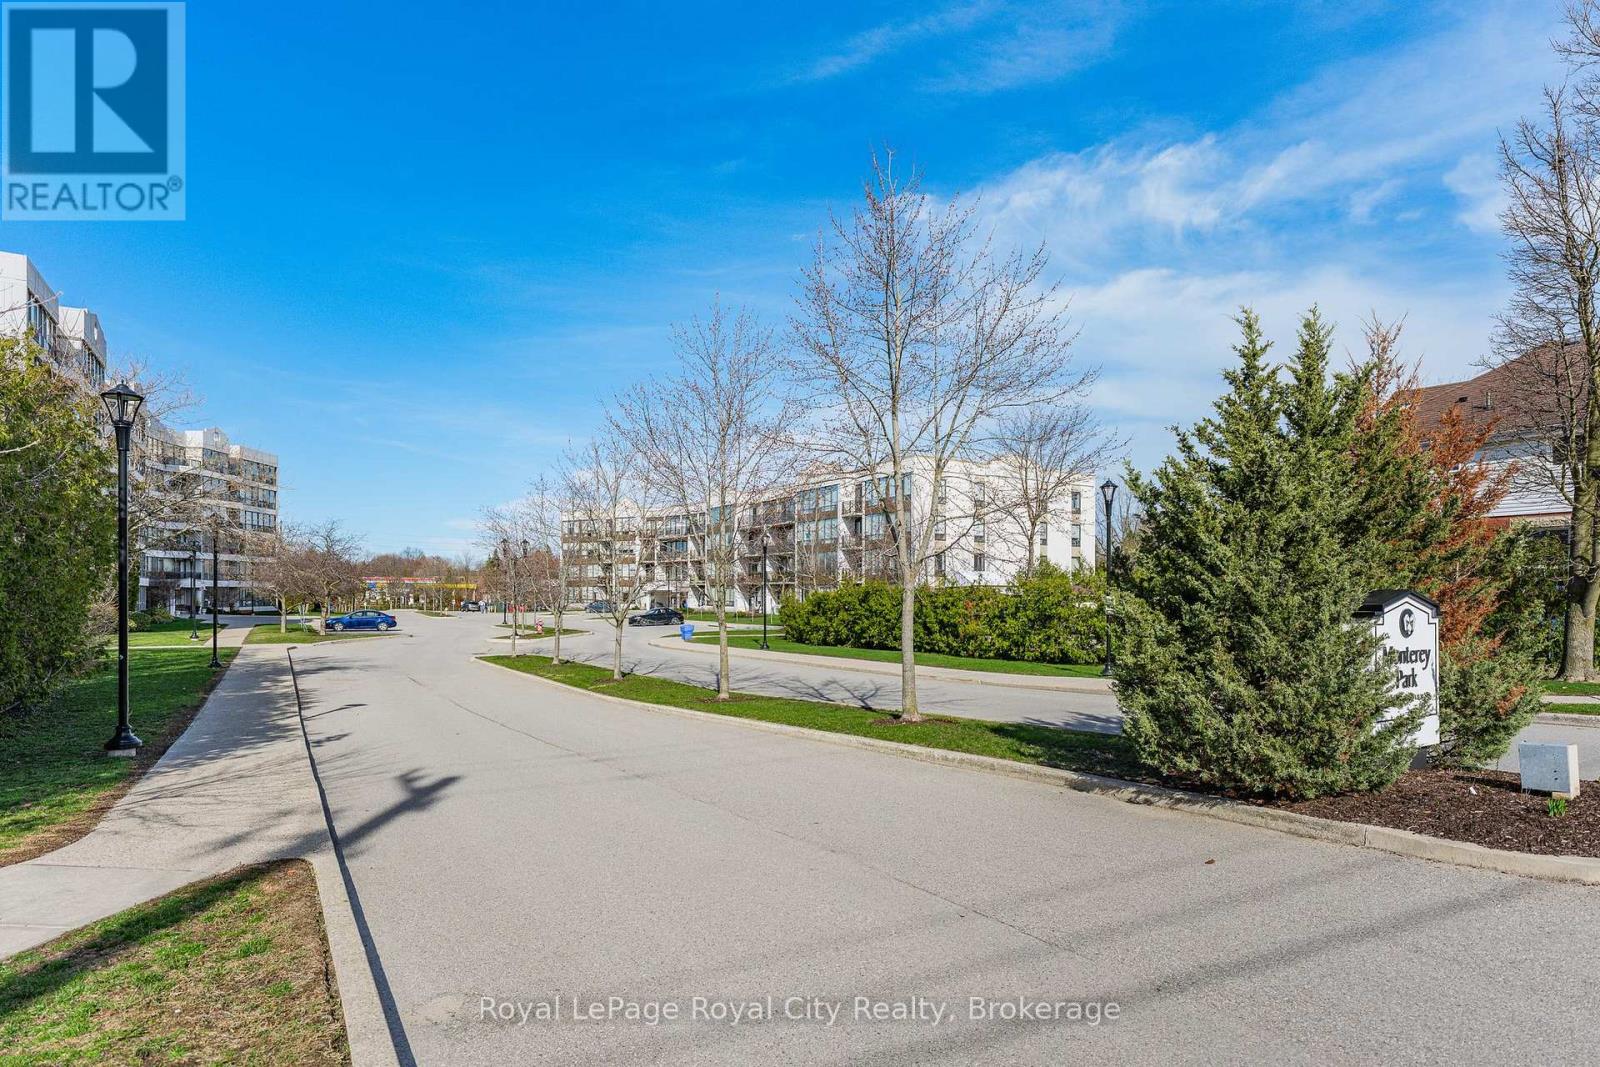
$437,979
105 Bagot Street
Guelph (Junction/Onward Willow) · MLS # X13002658
3 bed · 2 bath
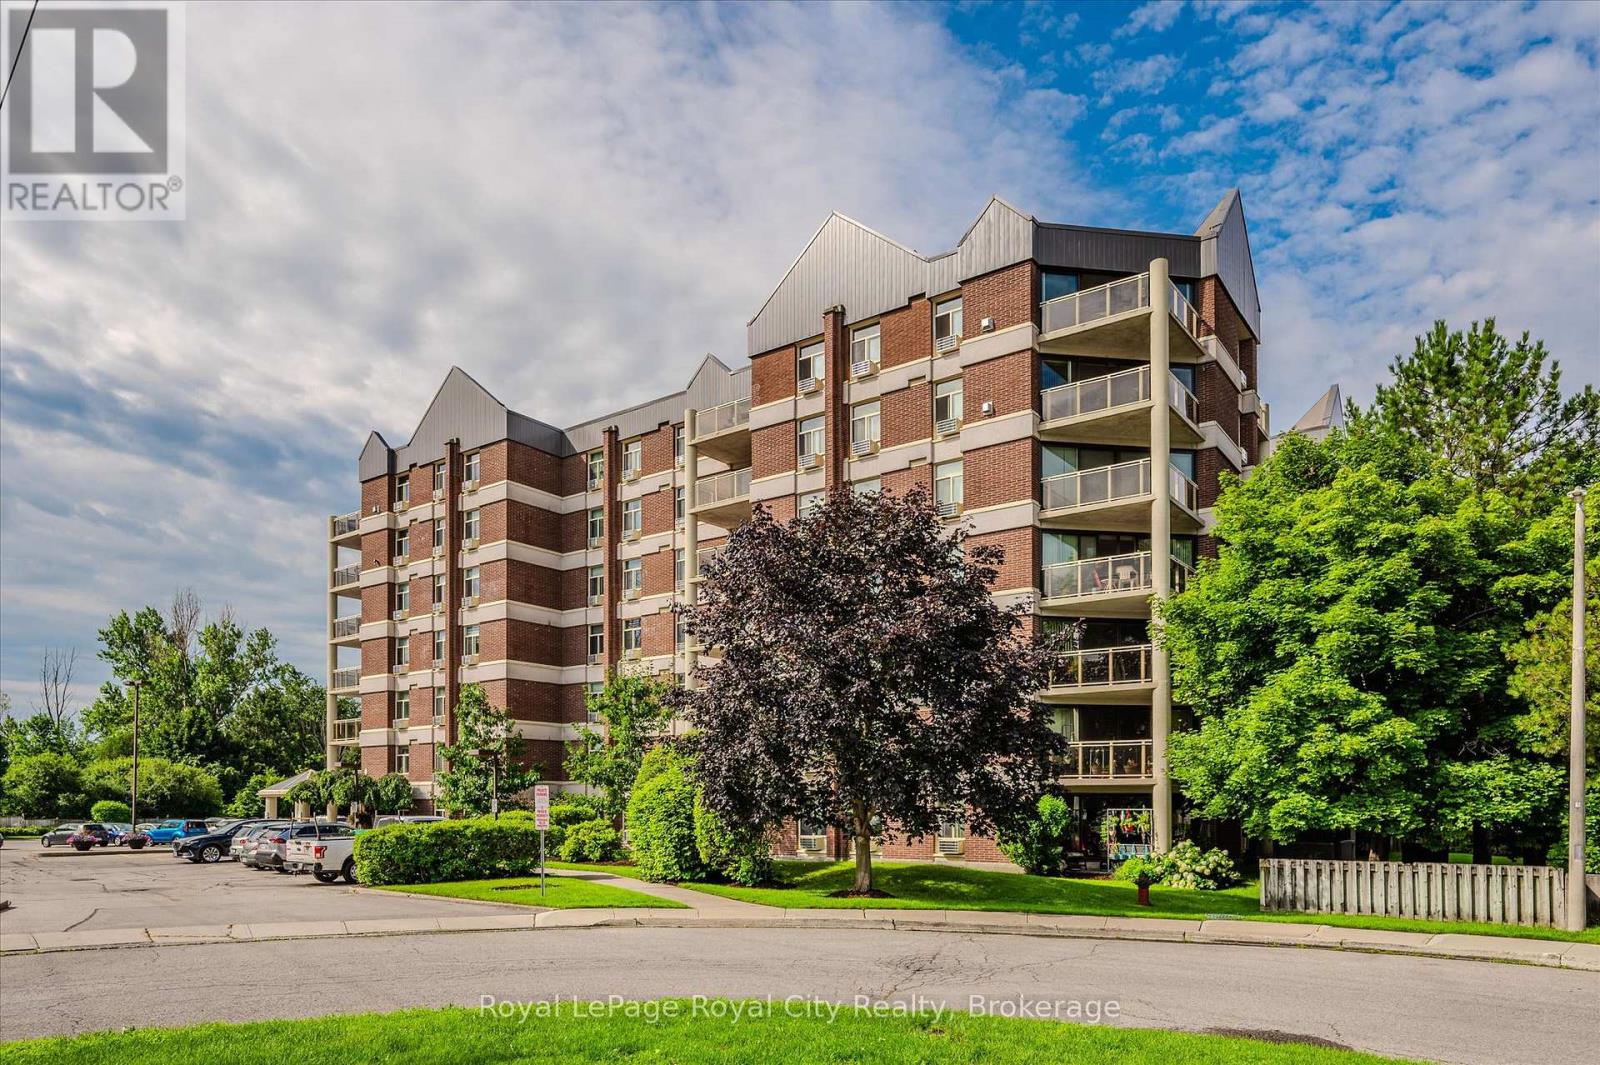
$400,000
8 Christopher Court
Guelph (Kortright West) · MLS # X13069378
2 bed · 2 bath
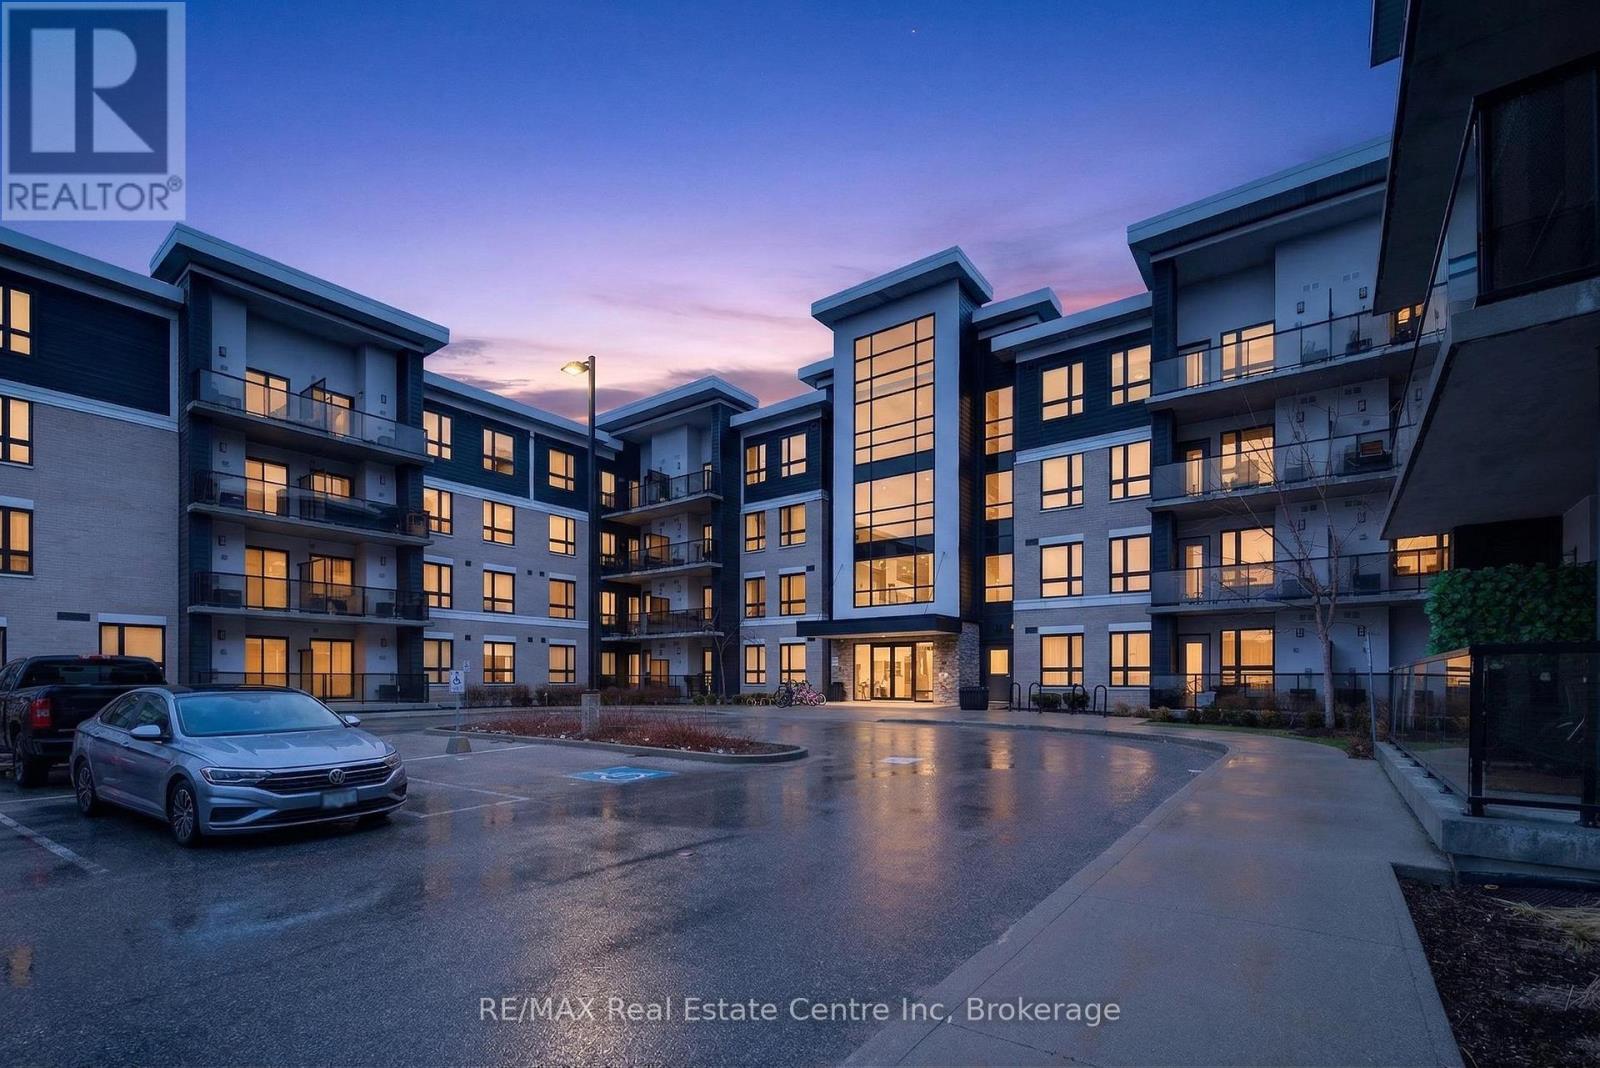
$479,900
1284 Gordon Street
Guelph (Kortright East) · MLS # X12989708
2 bed · 2 bath · 800 sq ft