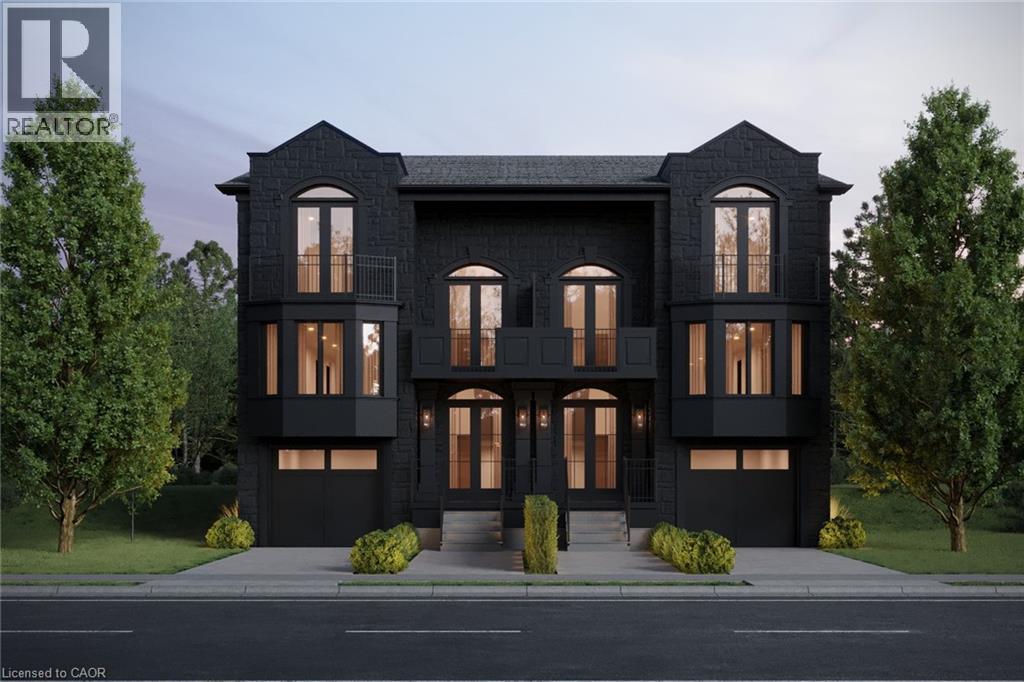
267 ARTHUR Street
Guelph, Ontario N1E4W1
MLS # 40803803
Property Details
Type
Semi-Detached
Beds
3
Baths
3
Status
For Sale
More homes like this
About this property
A Statement of Architecture. A Masterpiece of Lifestyle. Rising with commanding presence on a quiet dead-end street across from the Speed River, this three-bedroom, two-and-a-half-bath semi detached residence is a striking fusion of historic elegance and modern design - just moments from Downtown Guelph and Guelph General Hospital.Step inside to 9-foot ceilings and an atmosphere of refined drama. The formal dining room sets the stage for unforgettable gatherings, while the grand great room, anchored by a gas fireplace, flows effortlessly to a private deck, creating a powerful connection between interior luxury and outdoor serenity.At the heart of the home, the show-stopping kitchen features a large statement island and an exclusive opportunity to select your own finishes from curated builder samples, allowing you to craft a space that reflects your personal vision.The primary suite is a true sanctuary, complete with a walkout to a balcony, WIC and luxury ensuite, while the upper landing offers an additional balcony walkout, elevating the home's sense of openness, light, and architectural drama.The unfinished basement offers flexibility for additional living space and extra bedrooms. Rarely does a home deliver this level of presence, customization, and location - where riverfront surroundings, urban walkability, and bold architectural character converge into a truly unforgettable address.
Mortgage Estimate
Estimated monthly payment
Calculating…
Estimate only. Taxes, insurance, condo fees, and lender terms are not included.
Monthly costs to verify
Property taxes: about $415/month based on listed annual taxes.
Estimate only. Confirm taxes, condo/maintenance fees, insurance, utilities, and lender terms before making decisions.
Rooms
| Room | Level | Dimensions |
|---|---|---|
| Laundry room | Second level | 3'6'' x 5'11'' |
| 5pc Bathroom | Second level | 6'6'' x 11'2'' |
| Bedroom | Second level | 11'0'' x 12'0'' |
| Bedroom | Second level | 12'0'' x 12'0'' |
| Full bathroom | Second level | 7'2'' x 15'3'' |
| Primary Bedroom | Second level | 13'6'' x 12'4'' |
| 2pc Bathroom | Main level | 4'11'' x 5'5'' |
| Dining room | Main level | 12'4'' x 16'1'' |
| Kitchen | Main level | 14'6'' x 22'5'' |
| Great room | Main level | 15'0'' x 22'5'' |
| Foyer | Main level | 5'4'' x 9'7'' |
Facts & Location
Interior Size
2,583 sq ft
Parking
2 spaces
Annual Taxes
$4,976
Year Built
2026
Listing data
Listing information is provided for personal, non-commercial use and should be independently verified before making real estate decisions.
Last refreshed: Aug 17, 2026 3:23 AM
Explore nearby searches
SEO-friendly searches for this area, property type, and nearby neighbourhoods.
Similar Properties
More nearby listings that may fit the same search.
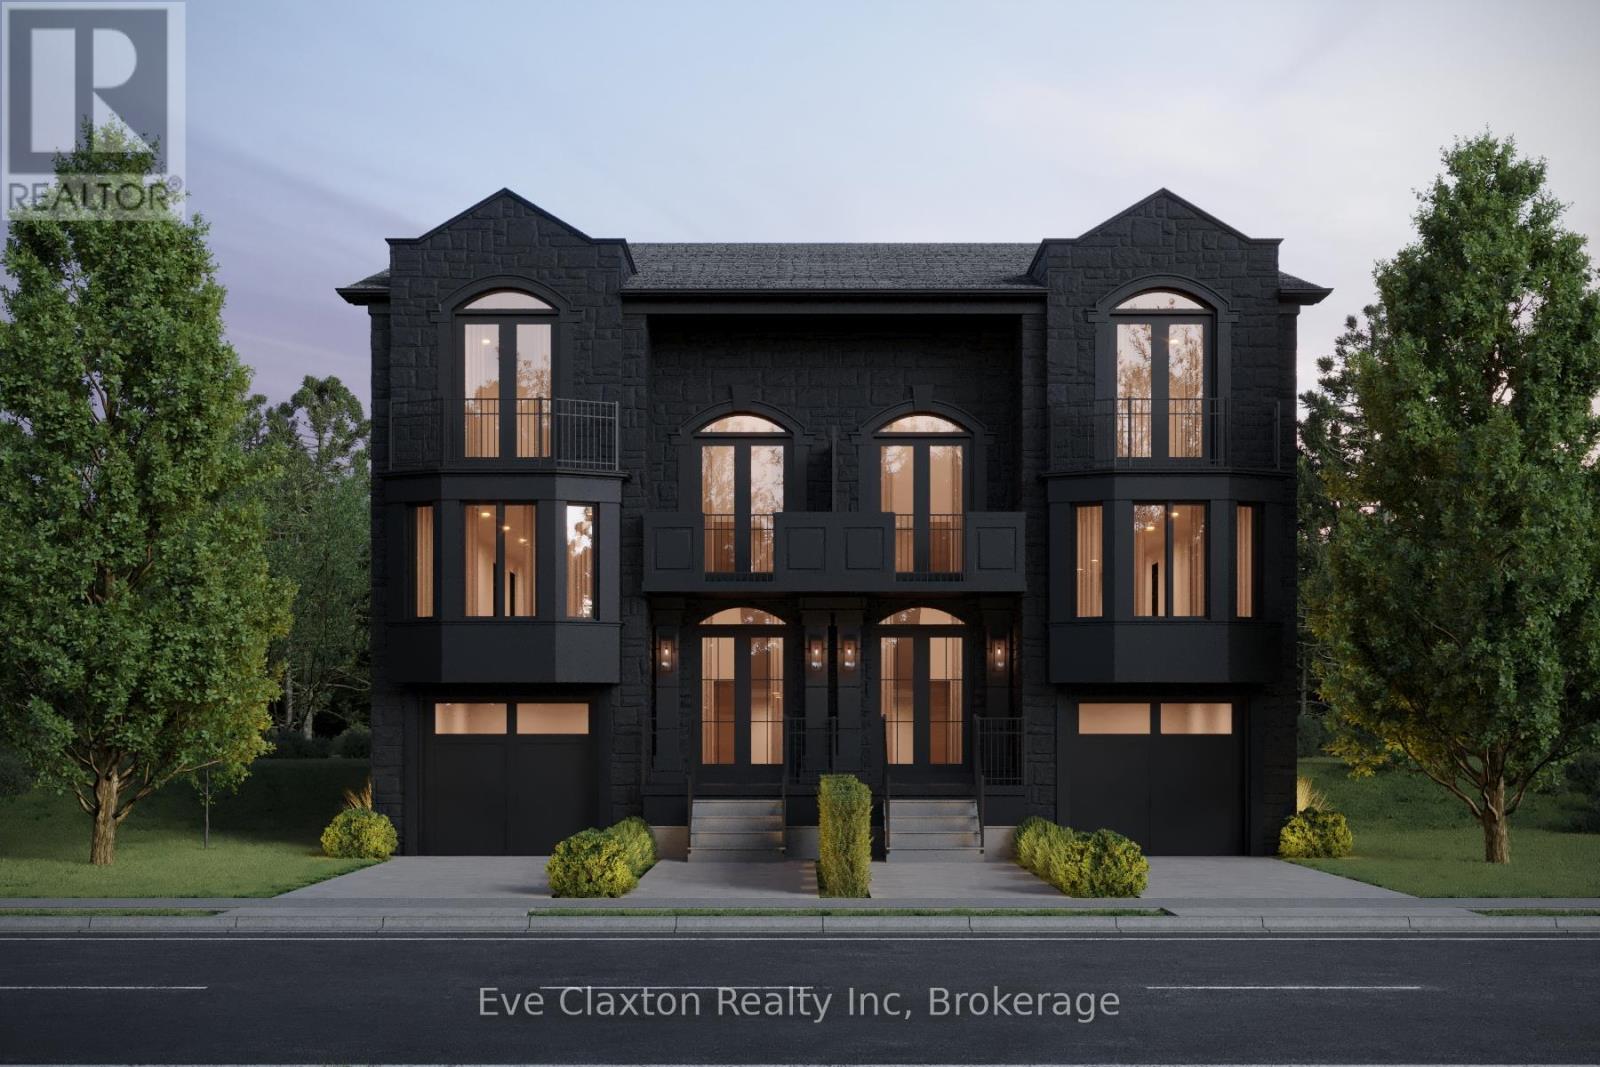
$1,279,000
267 Arthur Street
Guelph (General Hospital) · MLS # X12780088
3 bed · 3 bath
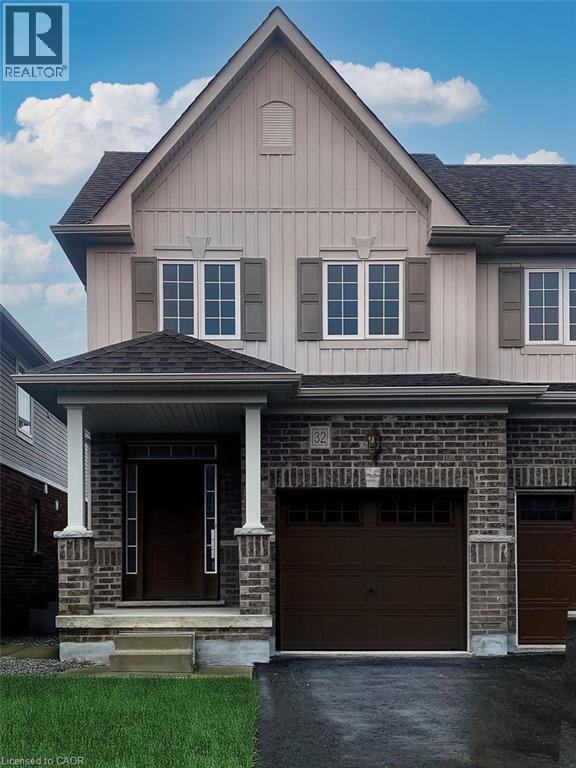
$746,900
32 ELSEGOOD Drive
Guelph · MLS # 40827646
3 bed · 3 bath · 1,569 sq ft
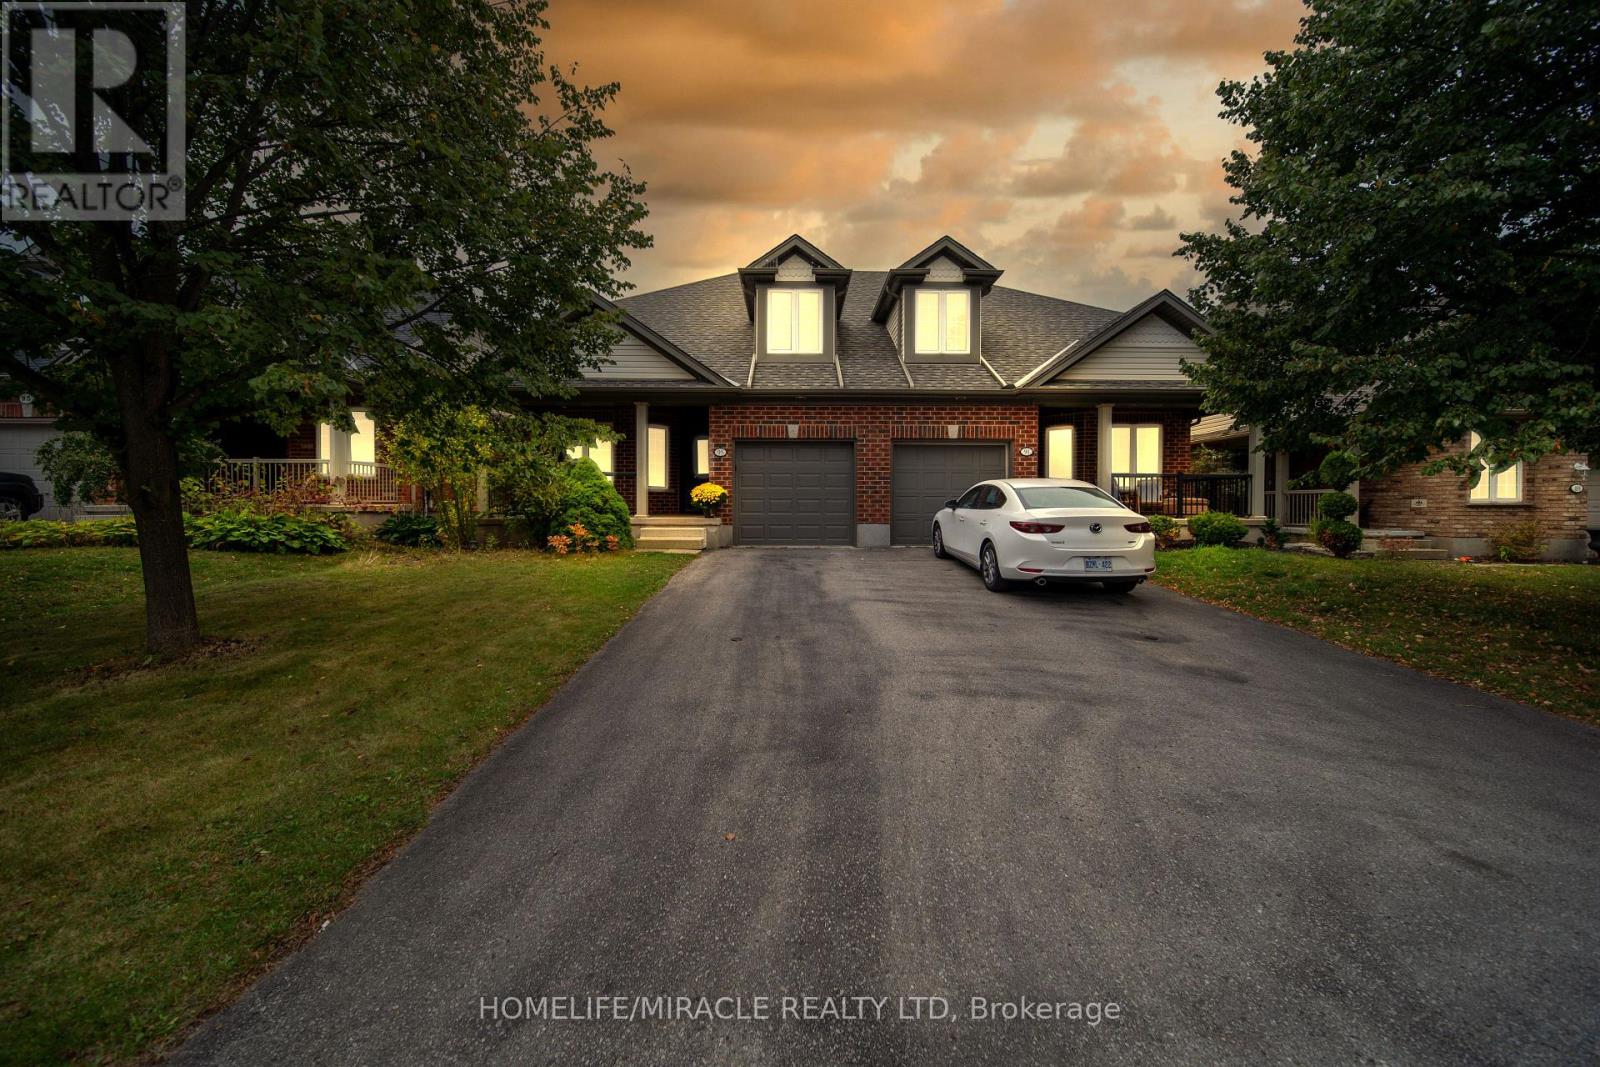
$889,000
93 Lynch Circle
Guelph (Pineridge/Westminster Woods) · MLS # X13101036
4 bed · 4 bath