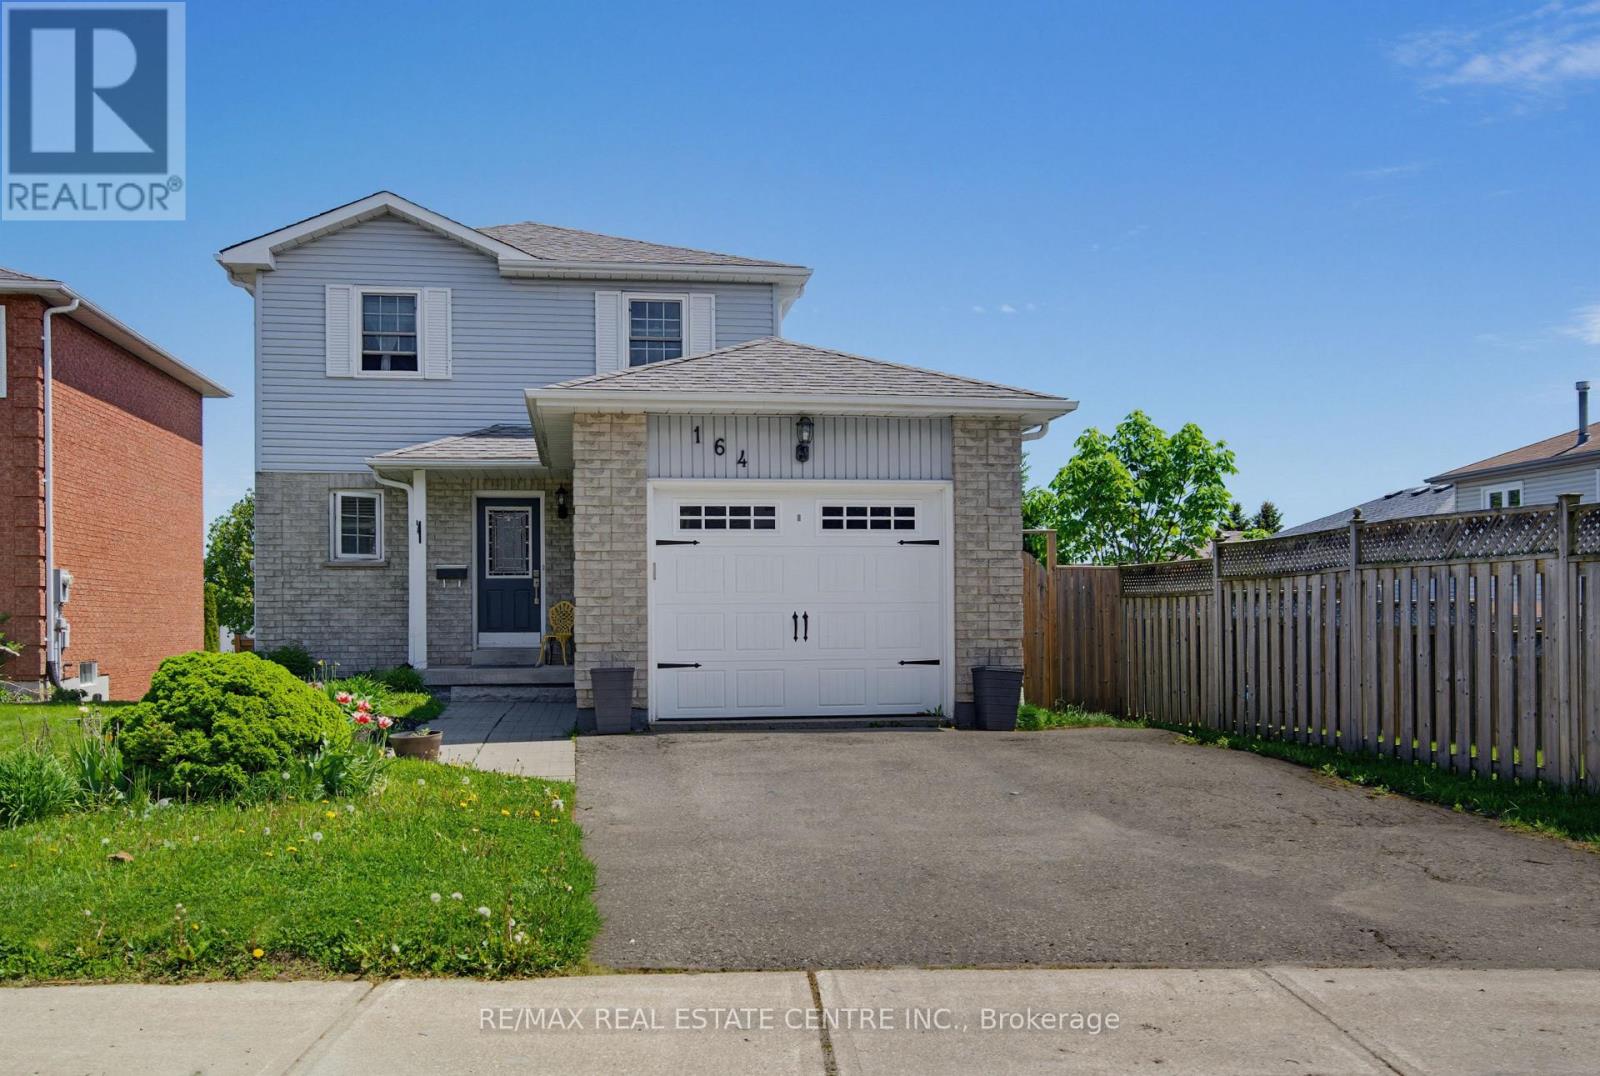
164 Courtney Crescent
Orangeville, Ontario L9W4S4
MLS # W13519726
Property Details
Type
Detached
Beds
4
Baths
2
Status
For Sale
More homes like this
About this property
Bright & Welcoming 3+1 Bedroom Home in Family Friendly Location. Covered Front Porch Entry into Open Foyer with Convenient 2pc Powder Room. Traditional Spacious Kitchen with Easy Flow into Open Concept Dining & Living Rooms, with Lg Windows & Patio Doors that Walk Out to Raised BBQ Lounging Deck & Private Backyard. 2nd Level with 3 Good Size Bedrooms. Primary with Barn Board Feature Wall, Lg Window & Wall Closet w/ Organizer. Lg Hallway Storage & Linen Closets plus Main 4pc Bath. Finished Lower Level with Bedroom/Office, Laundry/ Utility Rm with Lg Window. Bright Spacious Rec Room w/ Sliding Doors that Walk Out to Stone Patio & Yard with Side Gate Perennial Gardens & Lots of Backyard Green Space for Family, Friends & Pets to Enjoy. 1 Car Garage w/ Opener, Storage Space & Workbench. Close to Schools, Park and Minutes from Downtown Orangeville with All Amenities & Activities.
Mortgage Estimate
Estimated monthly payment
Calculating…
Estimate only. Taxes, insurance, condo fees, and lender terms are not included.
Monthly costs to verify
Property taxes: about $427/month based on listed annual taxes.
Estimate only. Confirm taxes, condo/maintenance fees, insurance, utilities, and lender terms before making decisions.
Rooms
| Room | Level | Dimensions |
|---|---|---|
| Kitchen | Main level | 9.58 x 9.58 |
| Living room | Main level | 5.2 x 3.33 |
| Dining room | Main level | 2.92 x 2.96 |
| Primary Bedroom | Second level | 3.99 x 3.04 |
| Bedroom 2 | Second level | 3.07 x 2.67 |
| Bathroom | Second level | 1.86 x 1.85 |
| Bedroom 3 | Second level | 2.86 x 3.22 |
| Bedroom 4 | Basement | 3.34 x 2.66 |
| Recreational, Games room | Basement | 5.23 x 3.14 |
Facts & Location
Parking
3 spaces
Lot Size
39.4 x 151.5 FT
Annual Taxes
$5,128
Listing data
Listing information is provided for personal, non-commercial use and should be independently verified before making real estate decisions.
Last refreshed: Sep 14, 2026 3:23 AM
Explore nearby searches
SEO-friendly searches for this area, property type, and nearby neighbourhoods.
Similar Properties
More nearby listings that may fit the same search.
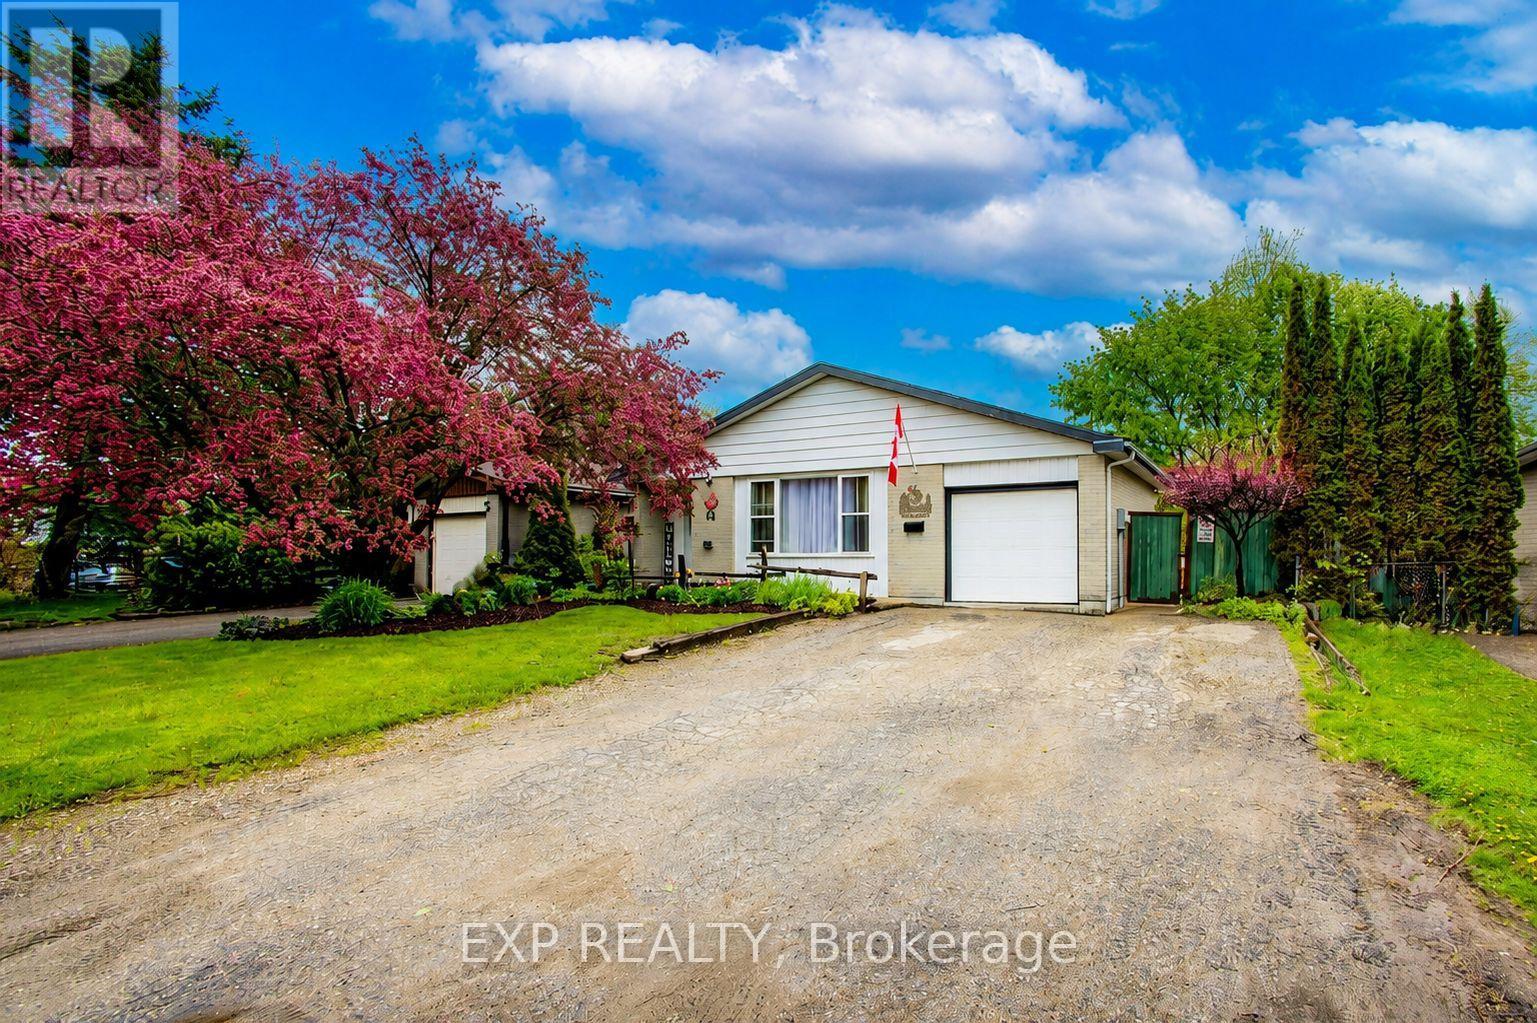
$718,000
44 Madison Avenue
Orangeville · MLS # W13206198
4 bed · 2 bath
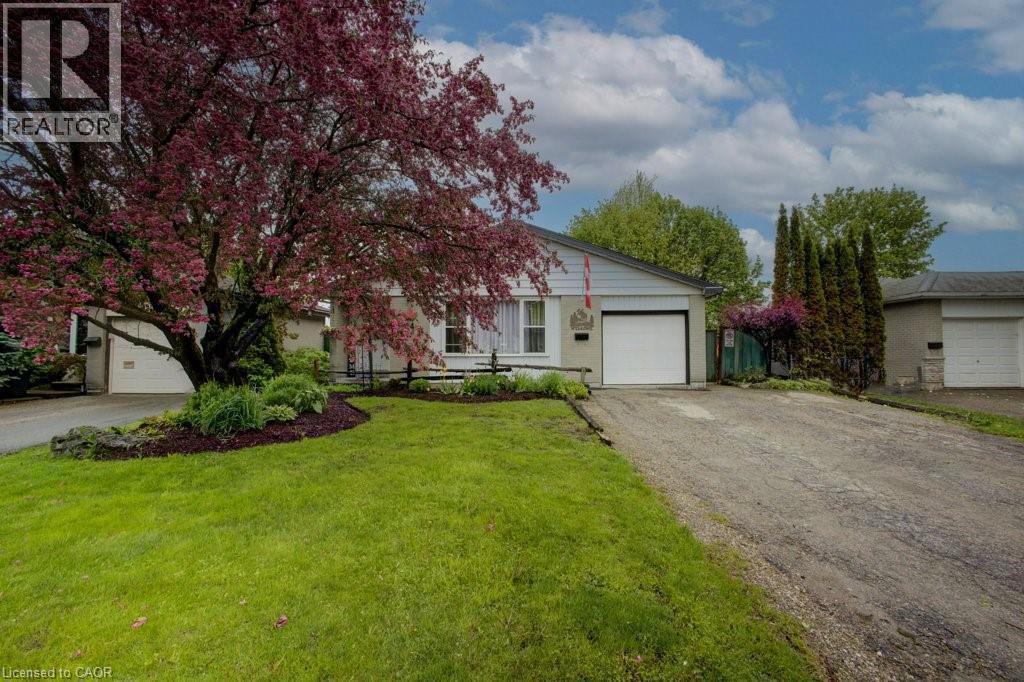
$718,000
44 MADISON Avenue
Orangeville · MLS # 40833891
3 bed · 2 bath · 1,303 sq ft
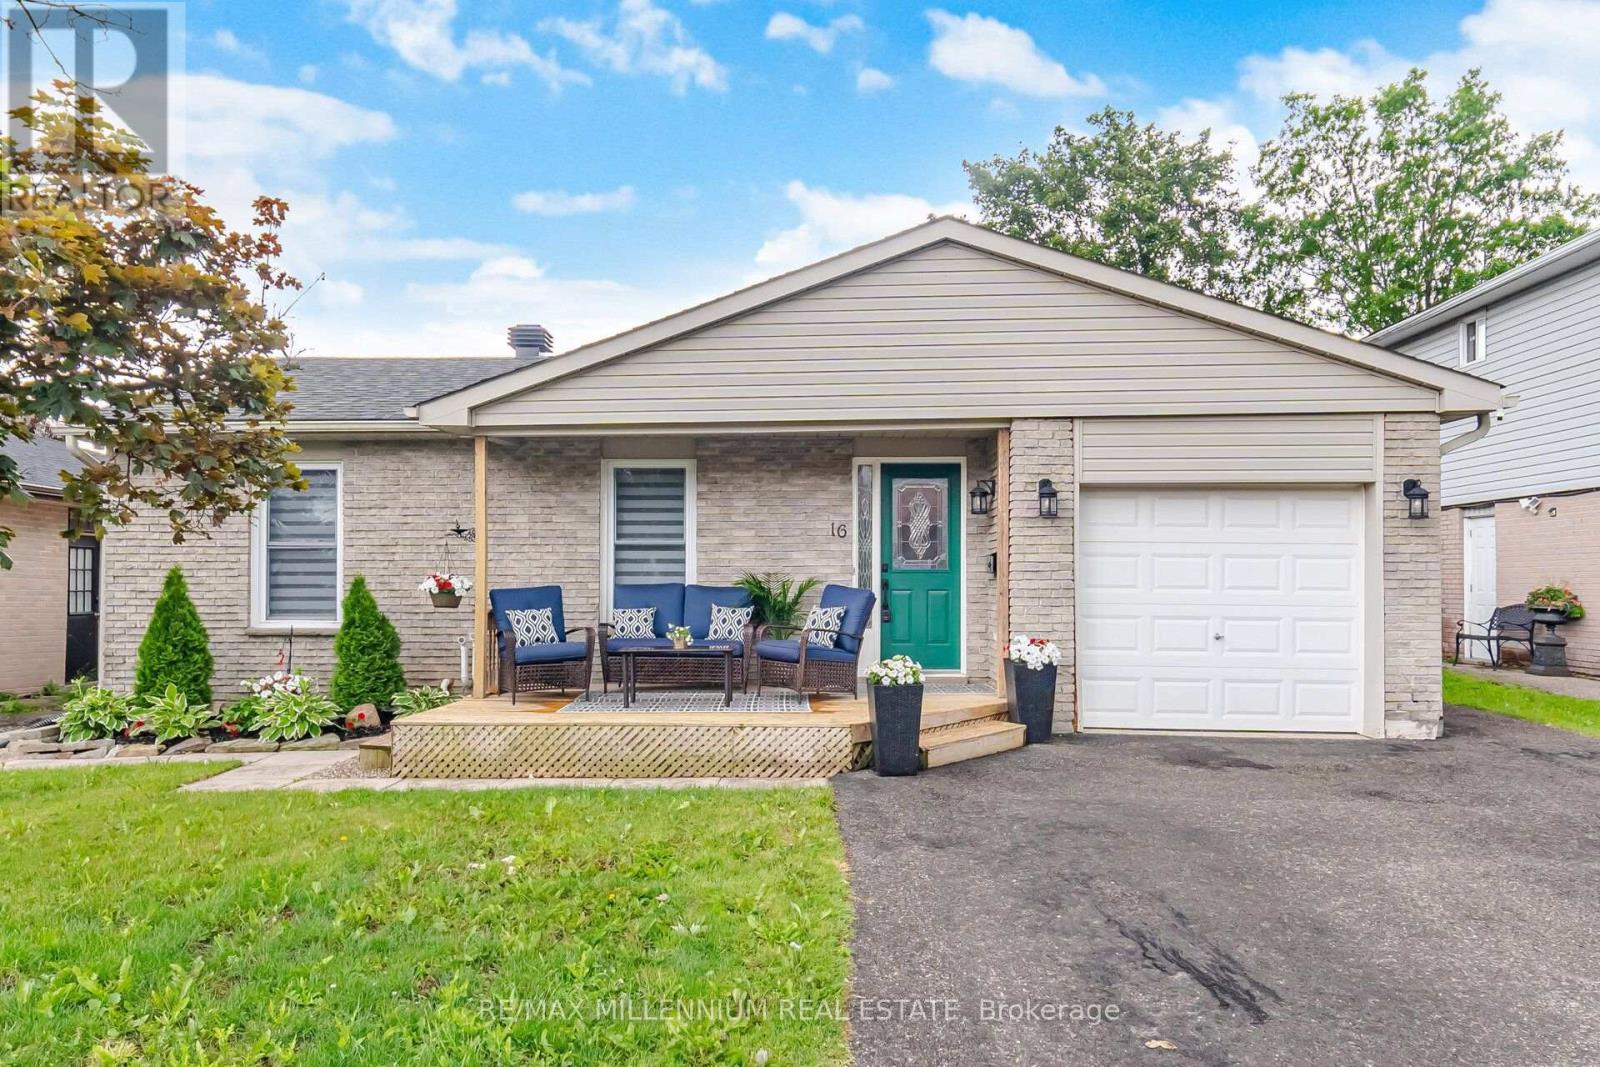
$739,000
16 Brenda Boulevard
Orangeville · MLS # W13590678
4 bed · 2 bath