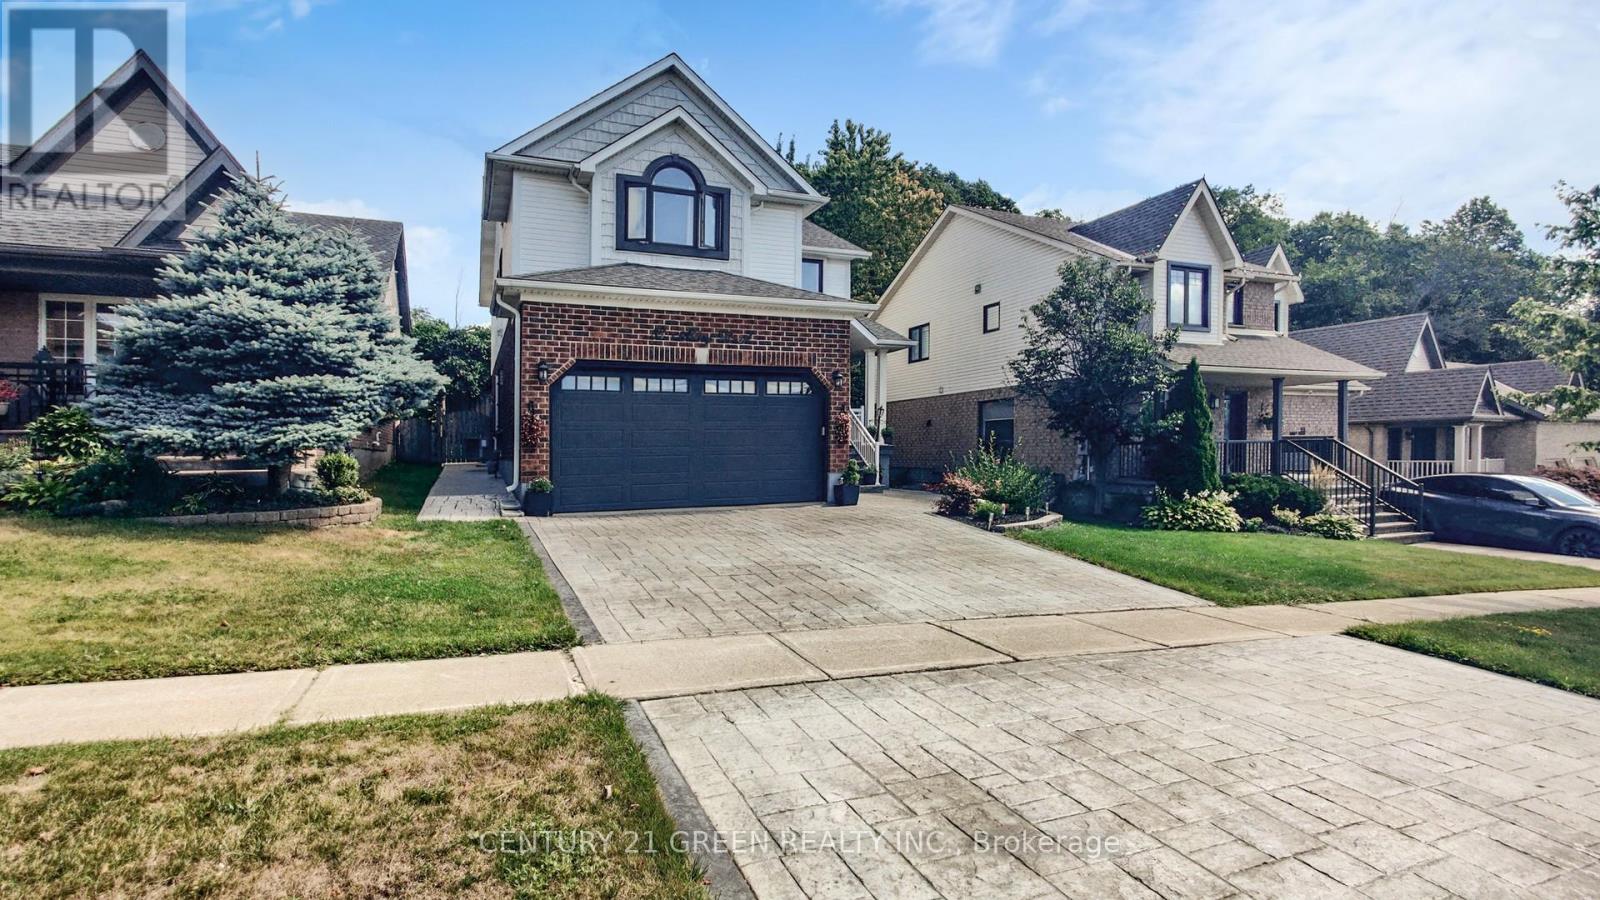
53 Abbey Road
Orangeville, Ontario L9W5E3
MLS # W13490510
Property Details
Type
Detached
Beds
4
Baths
3
Status
For Sale
More homes like this
About this property
Welcome to this beautifully maintained, carpet-free 4-bedroom family home backing directly onto conservation land in one of Orangeville's desirable neighbourhoods. Offering a peaceful backyard setting with no home directly behind, this property combines comfortable family living with an impressive list of recent updates.The bright, open-concept main floor features a spacious living room with abundant natural light and a cozy gas fireplace, an oversized eat-in kitchen with breakfast bar and walkout to the backyard, plus a versatile dining room with hardwood flooring. Step outside to enjoy the newer deck, updated railings and fully fenced backyard - a great space for relaxing or entertaining.Upstairs, the generous primary bedroom features a walk-in closet and private 4-piece ensuite with soaker tub and separate shower. Three additional well-sized bedrooms provide plenty of room for family, guests or a home office.The finished lower level adds valuable living space with a spacious recreation room, while the 2-car garage offers direct interior access and convenient loft storage.Recent updates include hardwood flooring, baseboards and staircase (2023), windows (2023), attic insulation (2024), garage door and opener (2024), and water softener (2025). Stamped concrete driveway, front stairs and walkway (2019).
Mortgage Estimate
Estimated monthly payment
Calculating…
Estimate only. Taxes, insurance, condo fees, and lender terms are not included.
Monthly costs to verify
Property taxes: about $611/month based on listed annual taxes.
Estimate only. Confirm taxes, condo/maintenance fees, insurance, utilities, and lender terms before making decisions.
Rooms
| Room | Level | Dimensions |
|---|---|---|
| Kitchen | Main level | 6.1 x 4.6 |
| Eating area | Main level | 6.1 x 4.6 |
| Living room | Main level | 4.8 x 5.5 |
| Dining room | Main level | 4.1 x 3.7 |
| Primary Bedroom | Upper Level | 5.5 x 4.3 |
| Bedroom 2 | Upper Level | 4.1 x 3.3 |
| Bedroom 3 | Upper Level | 3.74 x 3.5 |
| Bedroom 4 | Upper Level | 3.8 x 3 |
| Recreational, Games room | Lower level | 8.3 x 6 |
Facts & Location
Parking
4 spaces
Lot Size
42 x 114.9 FT
Annual Taxes
$7,335
Listing data
Listing information is provided for personal, non-commercial use and should be independently verified before making real estate decisions.
Last refreshed: Oct 26, 2026 3:24 AM
Explore nearby searches
SEO-friendly searches for this area, property type, and nearby neighbourhoods.
Similar Properties
More nearby listings that may fit the same search.
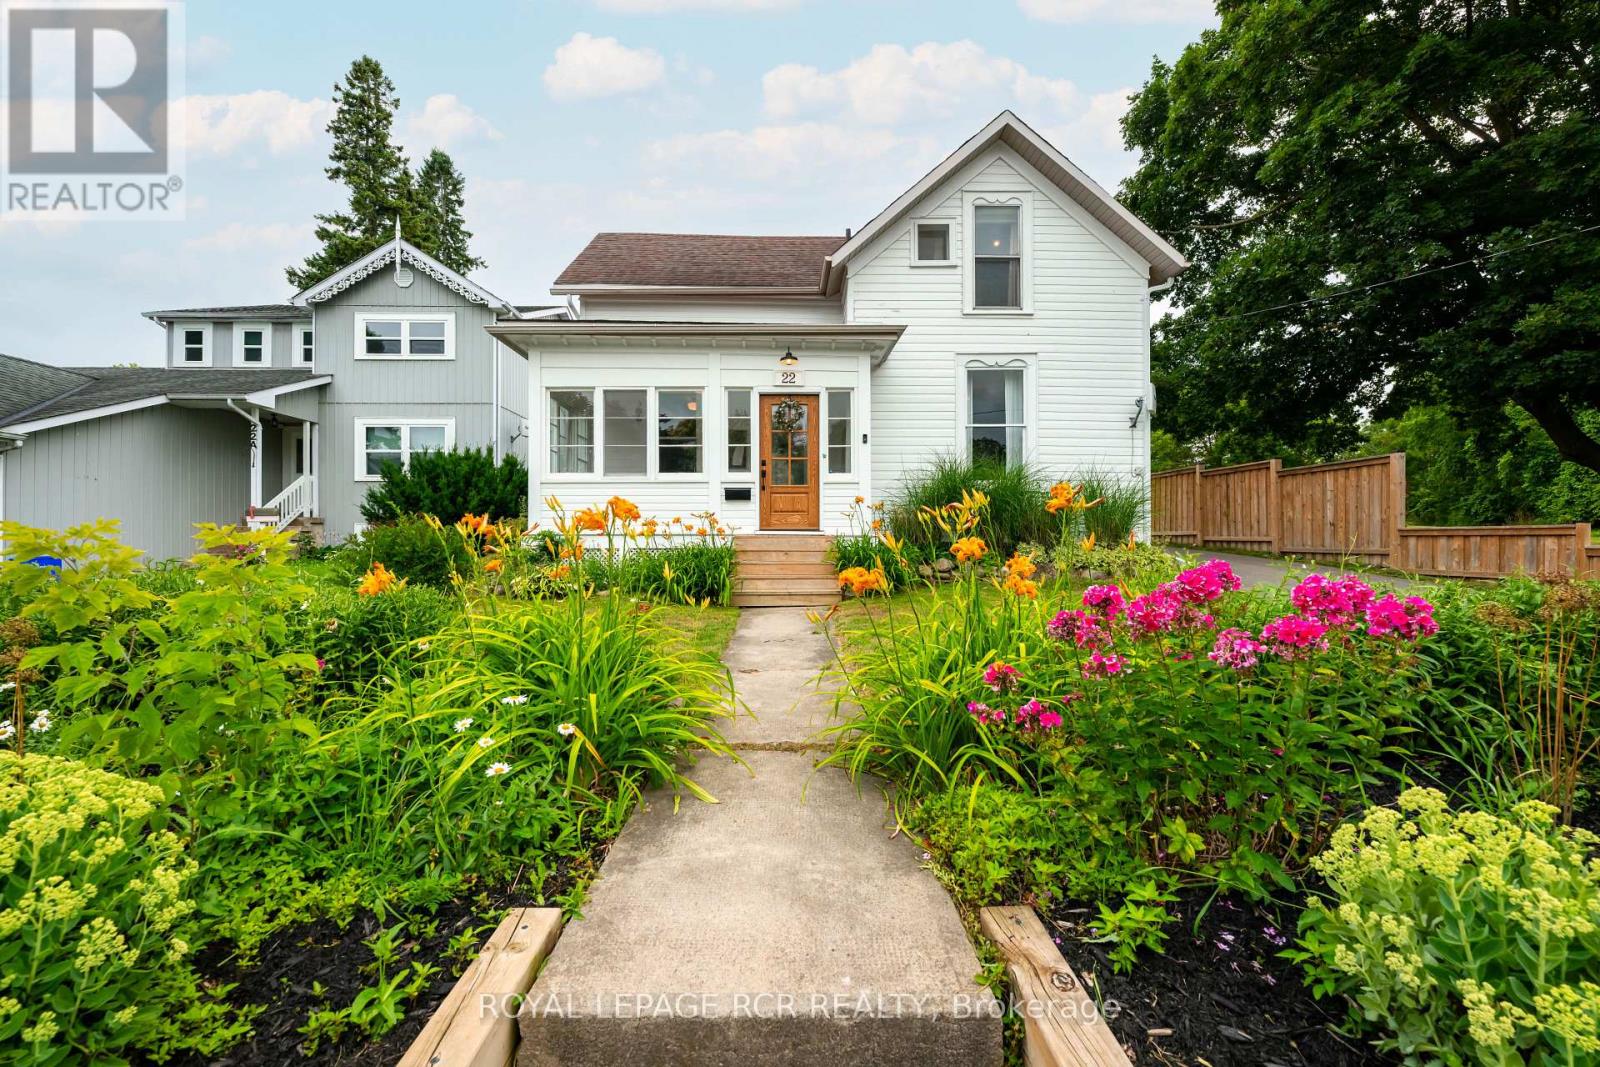
$1,150,000
22 John Street
Orangeville · MLS # W13621854
3 bed · 2 bath
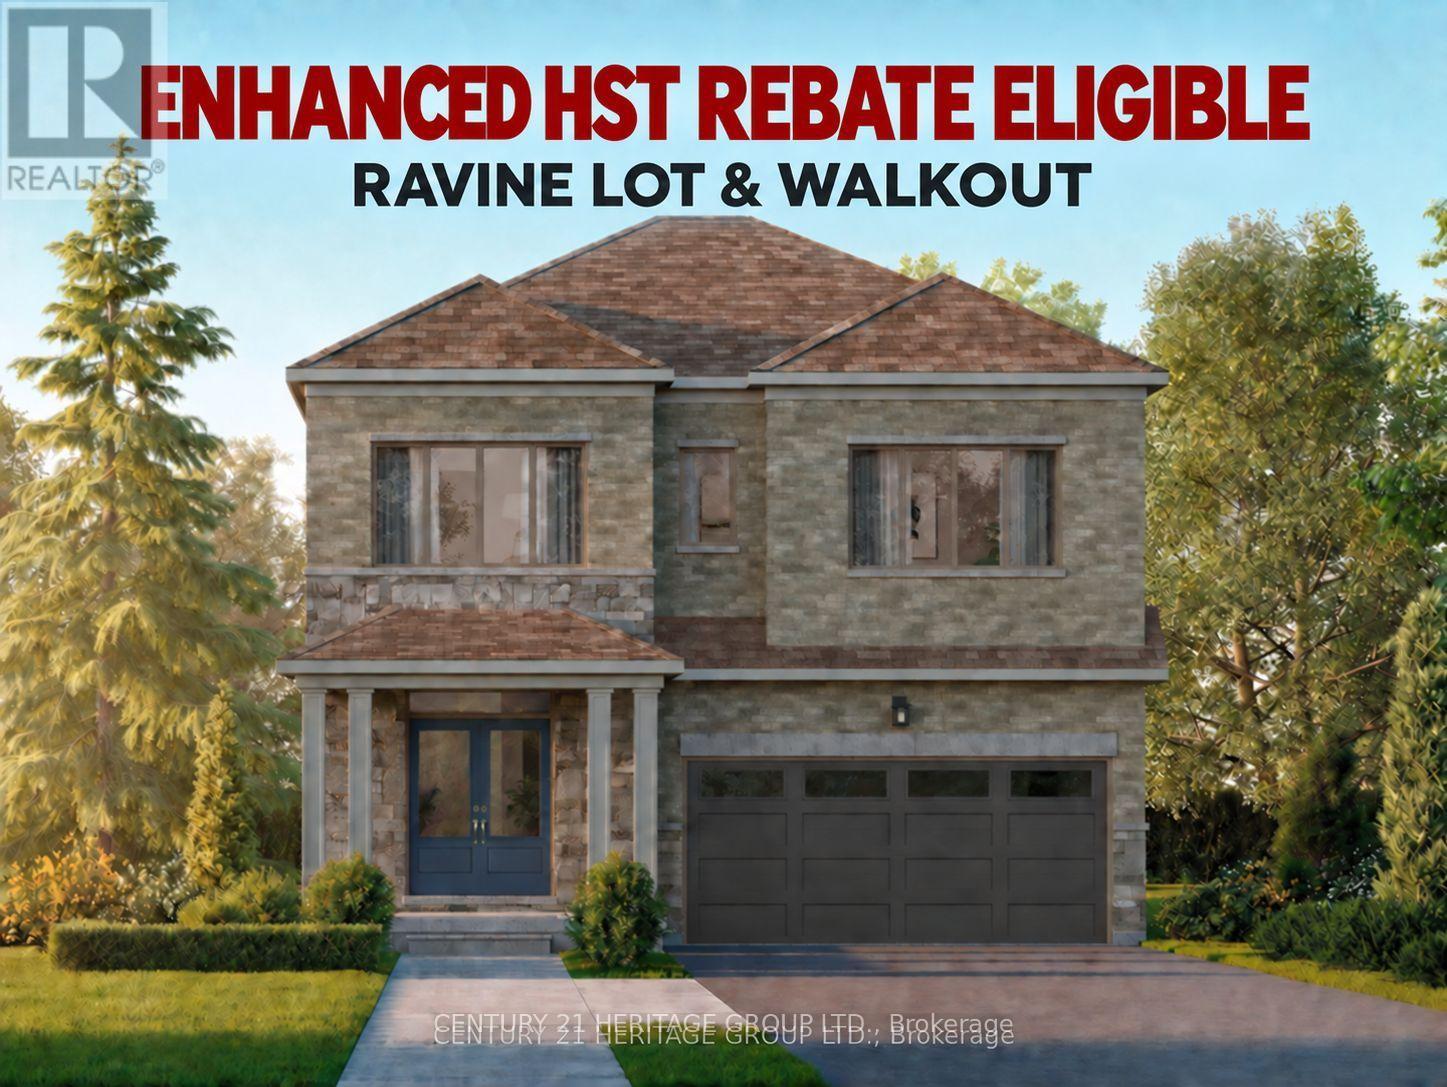
$1,172,990
52 Meyer Drive
Orangeville · MLS # W12490892
4 bed · 4 bath · 2,230 sq ft
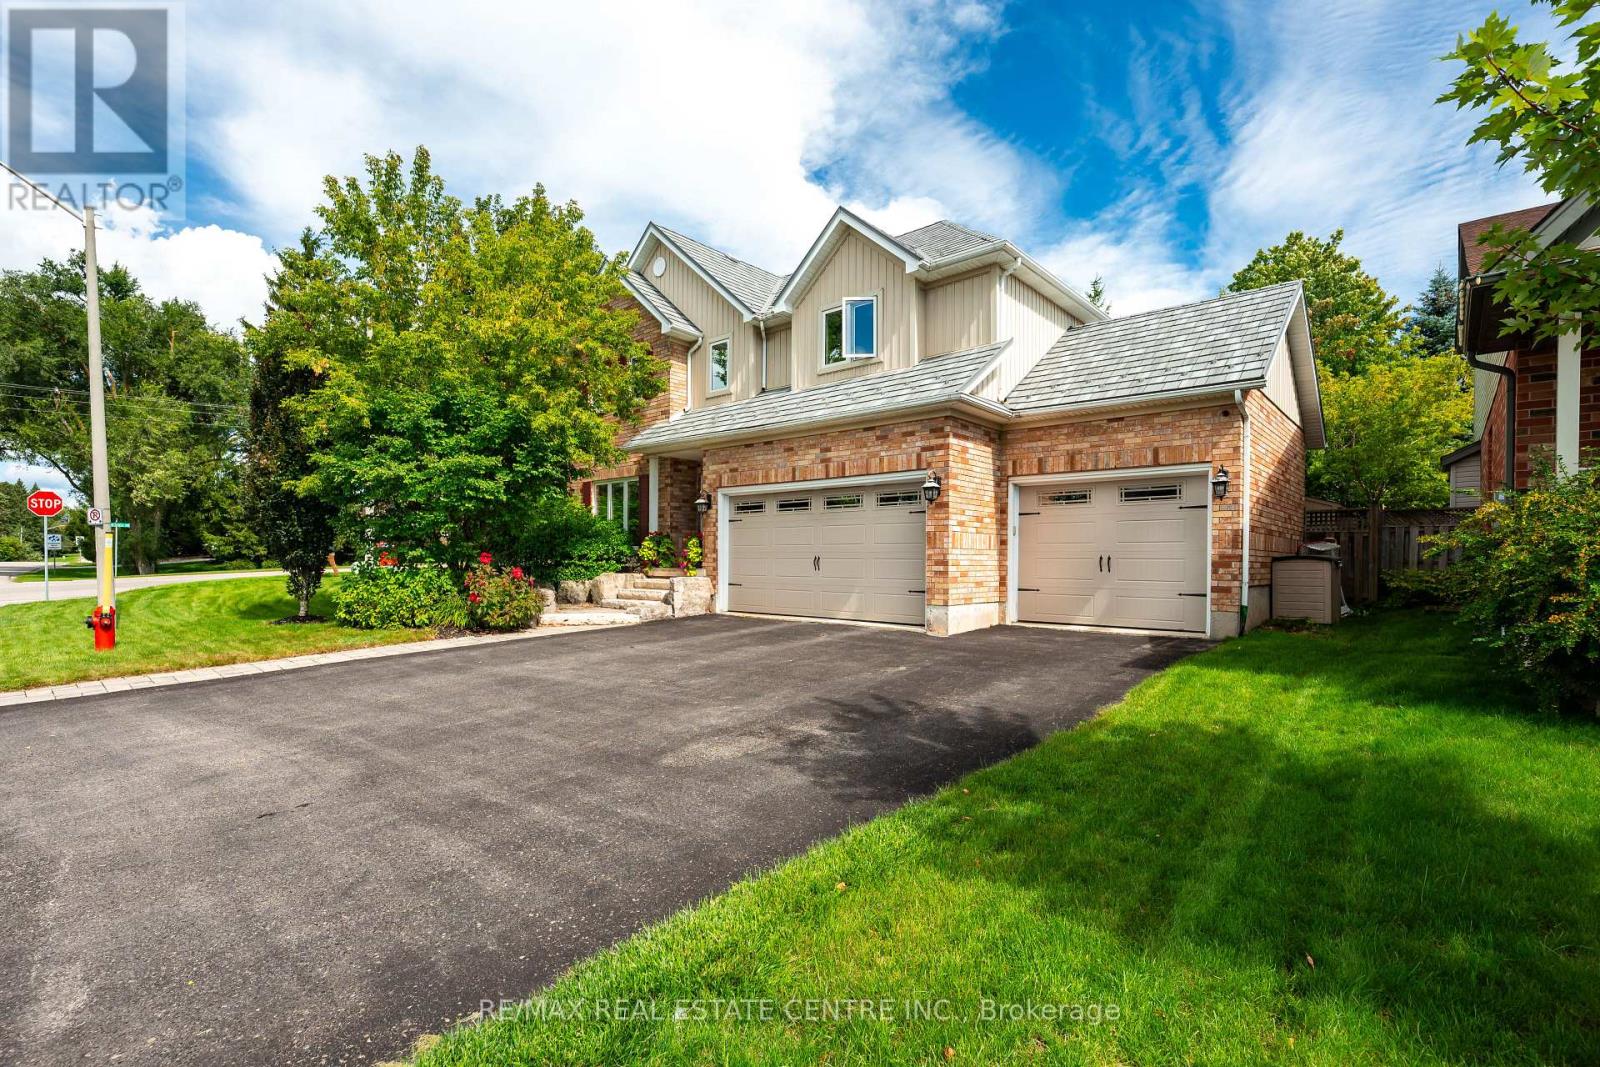
$1,175,000
119 Oak Ridge Drive
Orangeville · MLS # W13778264
4 bed · 4 bath