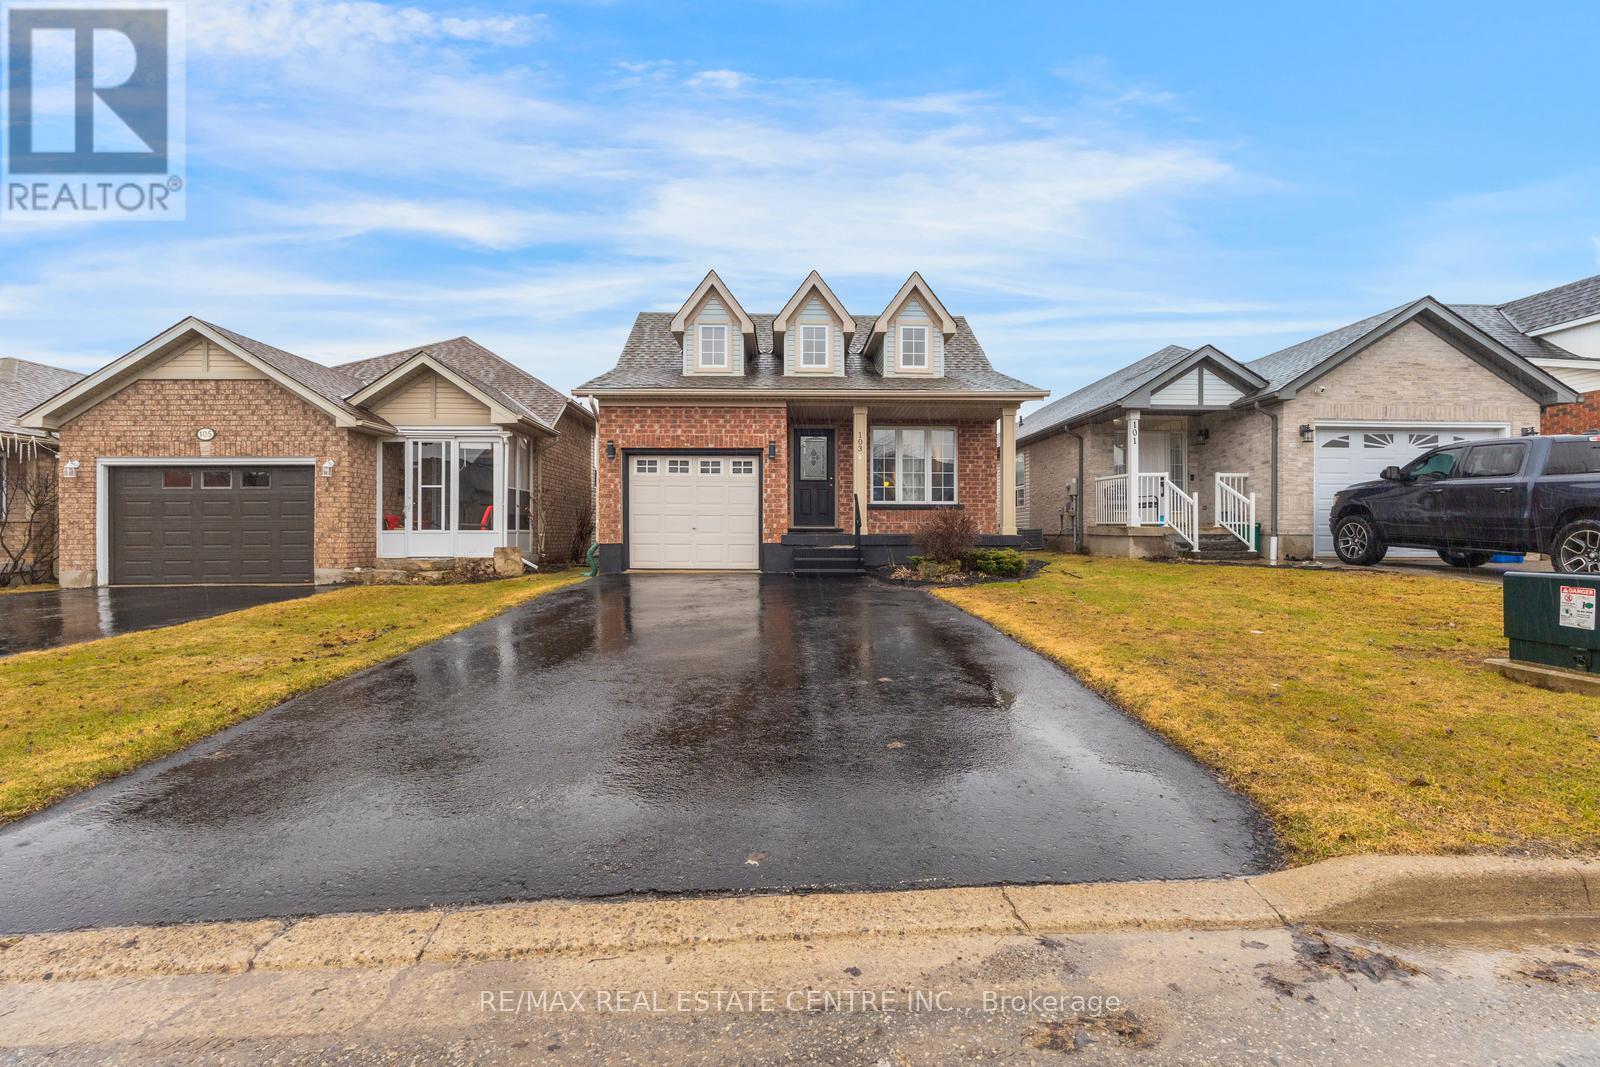
103 Biscayne Crescent
Orangeville, Ontario L9W5E5
MLS # W13217036
Property Details
Type
Detached
Beds
2
Baths
2
Status
For Sale
More homes like this
About this property
Absolutely Stunning Sunvale "Bristol" Model Bungalow Located In The Highly Desirable West End Of Orangeville, Close To Top-Rated Schools, Parks, Recreation Centre-Alder Arena, Conservation Park, Trail, Waterpark, Public Transit, Shopping, And Dining. This Beautifully Renovated Home Features A Bright Open-Concept Layout With Vaulted Ceilings In The Living And Dining Areas, Enhanced By Double Skylights. The Upgraded Kitchen Showcases Quartz Countertops, White Cabinetry, Stainless Steel Appliances, And A Brand-New Dishwasher. The Spacious Master Bedroom Includes A Walk-In Closet And A Modern 3-Piece Ensuite With Quartz Countertop And Standing Shower, While The Second Bedroom Offers A Double-Door Closet And Access To An Upgraded 4-Piece Main Bath With Quartz Finishes. Enjoy The Convenience Of Main-Floor Laundry And Direct Garage Access. Finished Walkout Basement Can Be Converted Into A Large Living Space, Two Bedrooms-Perfect For An Extended Family Or Potential Conversion Into A Second Dwelling. Additional Features Include White Flooring Throughout, A Garage Door Opener With Remote, And A Water Softener (Not Connected). A Move-In-Ready Home Offering Style, Space, And Excellent Income Potential-Truly A Must See! (Sq ft includes Walkout finished basement 487 Sq Ft)
Mortgage Estimate
Estimated monthly payment
Calculating…
Estimate only. Taxes, insurance, condo fees, and lender terms are not included.
Monthly costs to verify
Property taxes: about $459/month based on listed annual taxes.
Estimate only. Confirm taxes, condo/maintenance fees, insurance, utilities, and lender terms before making decisions.
Rooms
| Room | Level | Dimensions |
|---|---|---|
| Kitchen | Main level | 2.68 x 2.83 |
| Living room | Main level | 2.74 x 4.99 |
| Dining room | Main level | 2.68 x 3.81 |
| Primary Bedroom | Main level | 3.59 x 4.63 |
| Bedroom 2 | Main level | 2.56 x 3.13 |
| Laundry room | Main level | 1.25 x 2.74 |
| Family room | Lower level | 6.37 x 6.73 |
Facts & Location
Interior Size
487 sq ft
Parking
5 spaces
Lot Size
32 x 115.8 FT
Annual Taxes
$5,507
Listing data
Listing information is provided for personal, non-commercial use and should be independently verified before making real estate decisions.
Last refreshed: Aug 4, 2026 3:24 AM
Explore nearby searches
SEO-friendly searches for this area, property type, and nearby neighbourhoods.
Similar Properties
More nearby listings that may fit the same search.
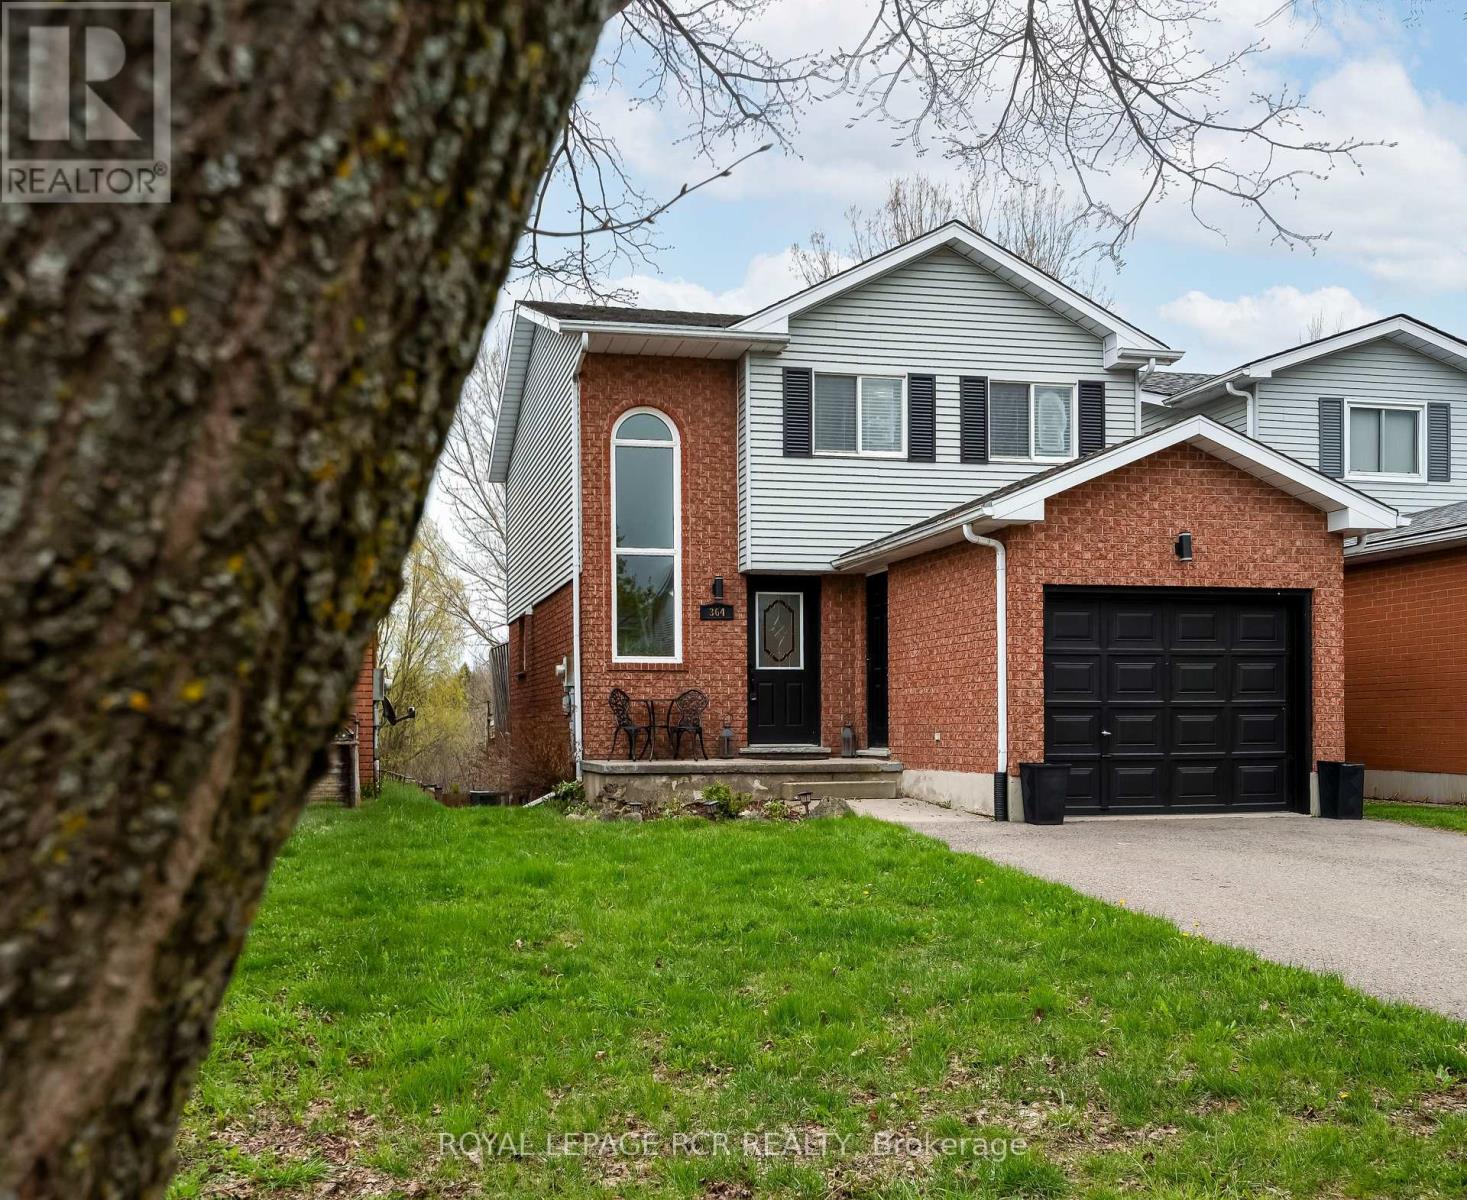
$769,900
364 Adams Court
Orangeville · MLS # W13091146
3 bed · 3 bath
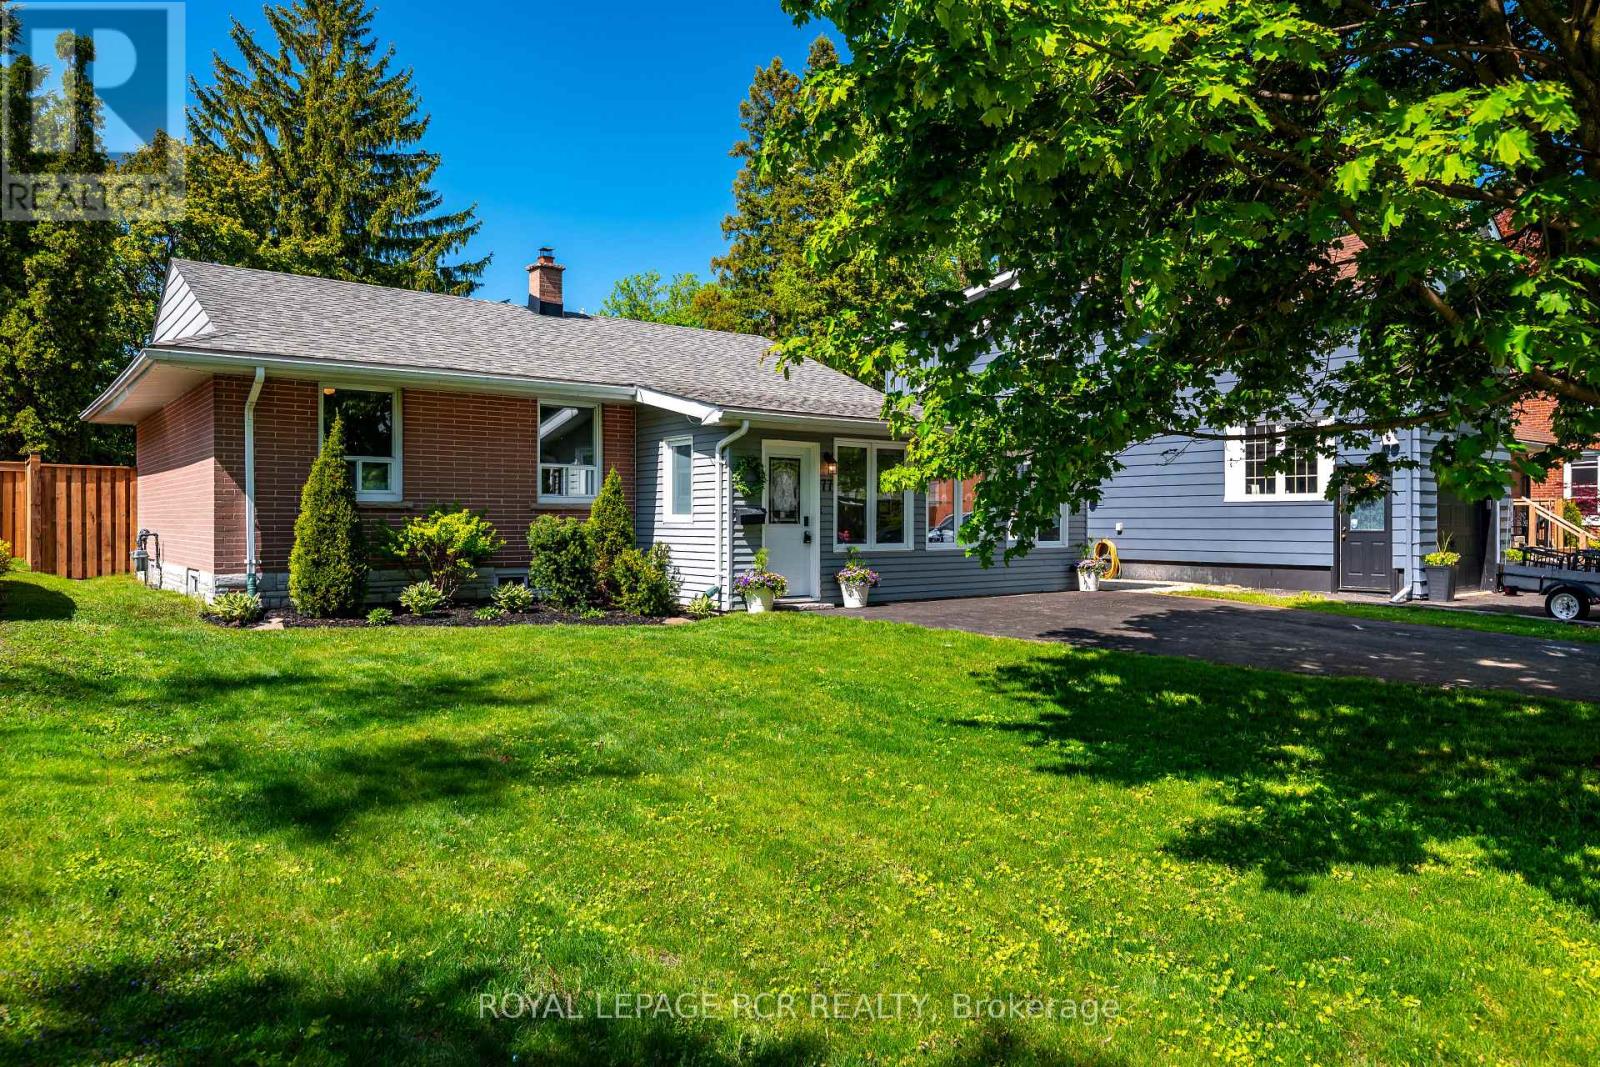
$789,900
77 Zina Street
Orangeville · MLS # W13207758
3 bed · 1 bath

$798,000
39 Townline
Orangeville · MLS # W13537296
3 bed · 2 bath · 1,000 sq ft