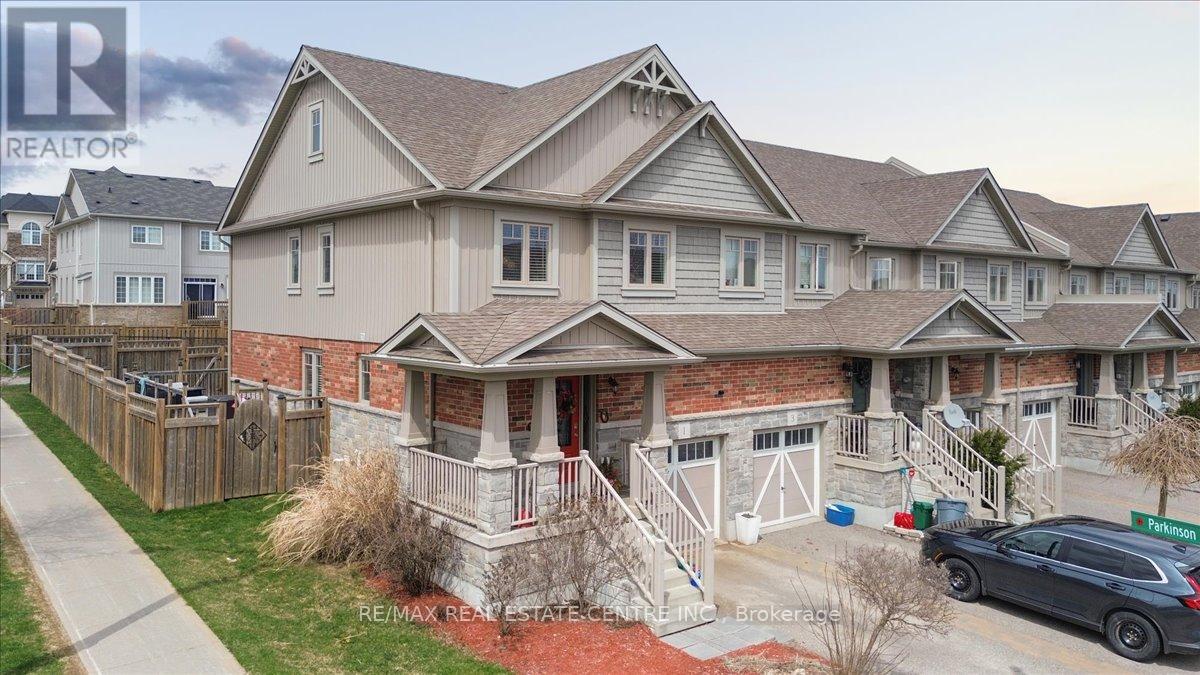
1 Laverty Crescent
Orangeville, Ontario L9W6T1
MLS # W13155936
Property Details
Type
Townhouse
Beds
3
Baths
4
Status
For Sale
More homes like this
About this property
Beautiful End Unit 3 Bedroom Townhouse on Oversized Corner Lot. Bright Front Entry with Tile Floor, 2pc Powder Rm & Inside Garage Access. Open Concept Main Living Area. Modern Kitchen with Breakfast Bar Storage Island, SS Appliances and Backsplash. Adjacent to Dining Area with Lg Window and Tiled Floor. Living Rm w/ Upgraded Hardwood Flr, Painted Feature Wall and 2 Bright Windows. Inviting Glass Door Walk Out to Huge BBQ/Lounging Deck & Large Fully Fenced Back Yard. Perfect Spot to Relax and Enjoy Time with Family and Friends. Impressive Wood Staircase to 2nd Level with Hallway Window & Linen Closet, Main 4pc Bath & 3 Good Size Bedrooms. Spacious Primary w/ Walk In Closet & 3pc Ensuite with Corner Shower. Many Upgrades - New Front Door w/ Side Panel, Living Rm Accent Wall, Hardwood Flooring & Stairs, Light Fixtures & Fans. Under Stairs Closet, New Washer Dryer & Water Softener. Lg Professionally Finished Basement w/ added 2pc Bath & Laundry Rm 2019. Outdoor Backyard Hot Water Tap. Storage Shed. Graded Yard w/ New Soil & Sod. 5 Years of Lawncare included. A Must See Amazing Property!
Mortgage Estimate
Estimated monthly payment
Calculating…
Estimate only. Taxes, insurance, condo fees, and lender terms are not included.
Monthly costs to verify
Property taxes: about $432/month based on listed annual taxes.
Estimate only. Confirm taxes, condo/maintenance fees, insurance, utilities, and lender terms before making decisions.
Rooms
| Room | Level | Dimensions |
|---|---|---|
| Utility room | Basement | 6.16 x 1.76 |
| Kitchen | Main level | 3.11 x 3.02 |
| Dining room | Main level | 3.06 x 2.29 |
| Living room | Main level | 4.01 x 4.24 |
| Primary Bedroom | Second level | 4 x 4.23 |
| Bedroom 2 | Second level | 3.39 x 2.76 |
| Bathroom | Second level | 2.27 x 1.73 |
| Bedroom 3 | Second level | 2.98 x 3.35 |
| Recreational, Games room | Basement | 6.73 x 4.06 |
| Bathroom | Basement | 1.67 x 0.958 |
Facts & Location
Parking
3 spaces
Lot Size
27.9 x 10³ FT
Annual Taxes
$5,189
Listing data
Listing information is provided for personal, non-commercial use and should be independently verified before making real estate decisions.
Last refreshed: Aug 24, 2026 3:23 AM
Explore nearby searches
SEO-friendly searches for this area, property type, and nearby neighbourhoods.
Similar Properties
More nearby listings that may fit the same search.
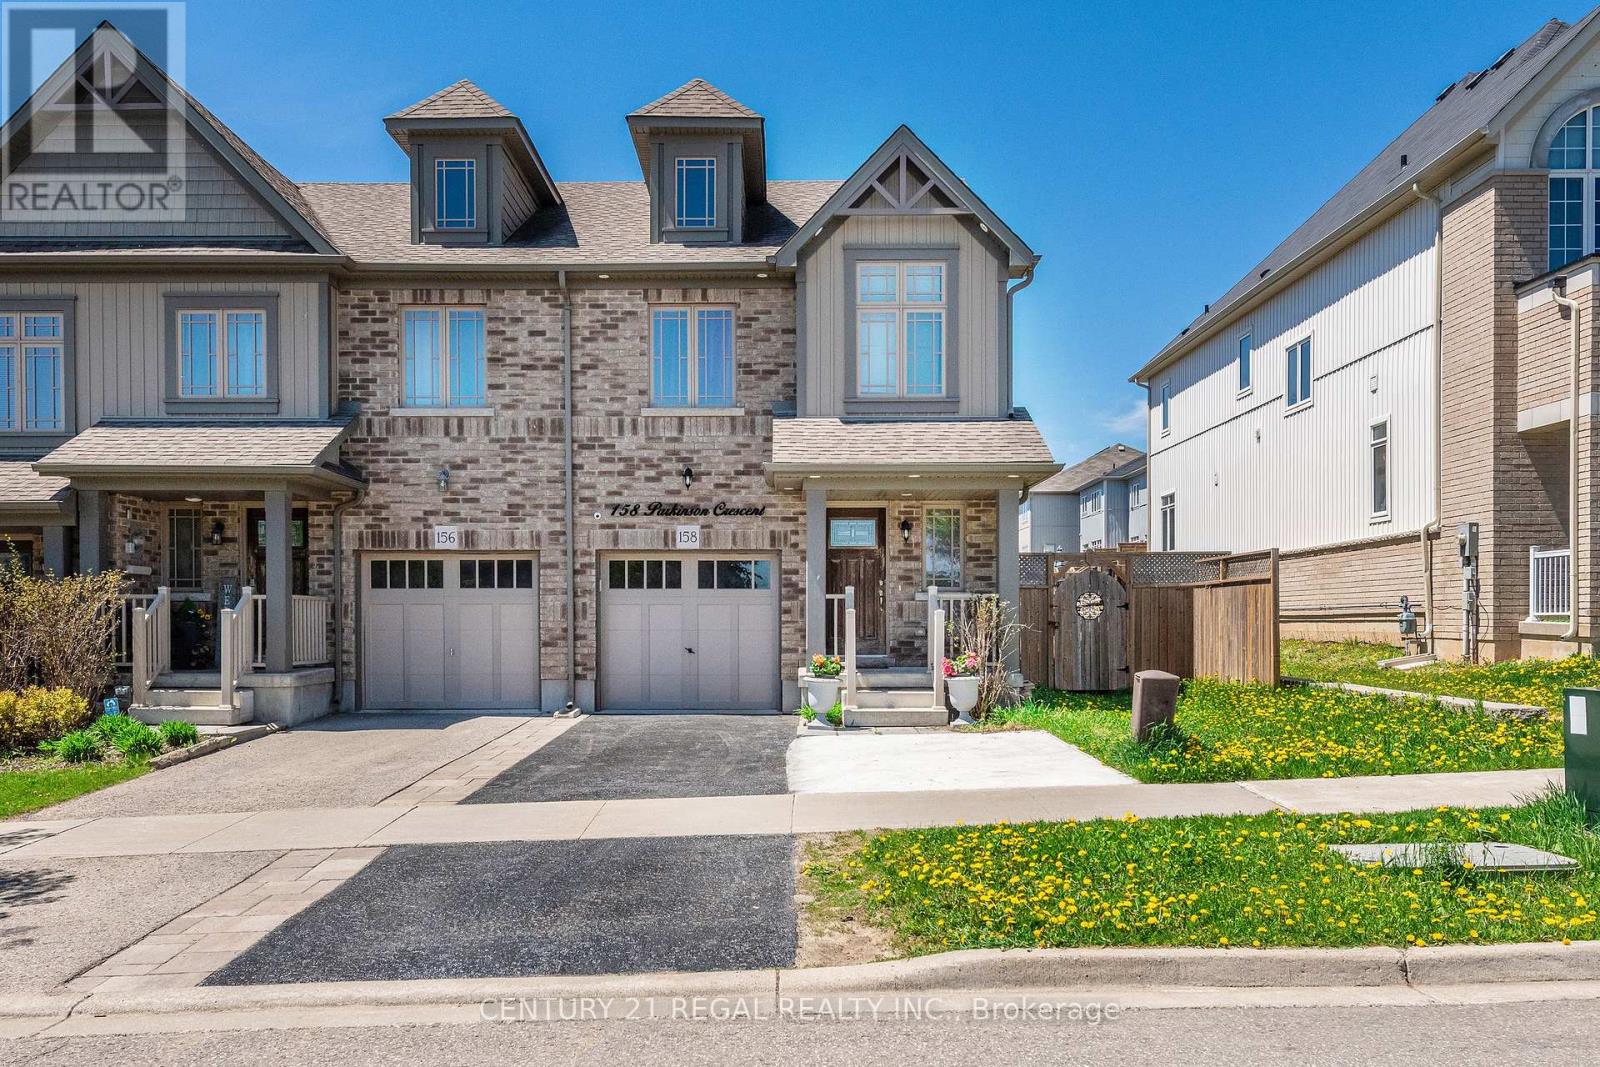
$799,999
158 Parkinson Crescent
Orangeville · MLS # W13162842
3 bed · 3 bath
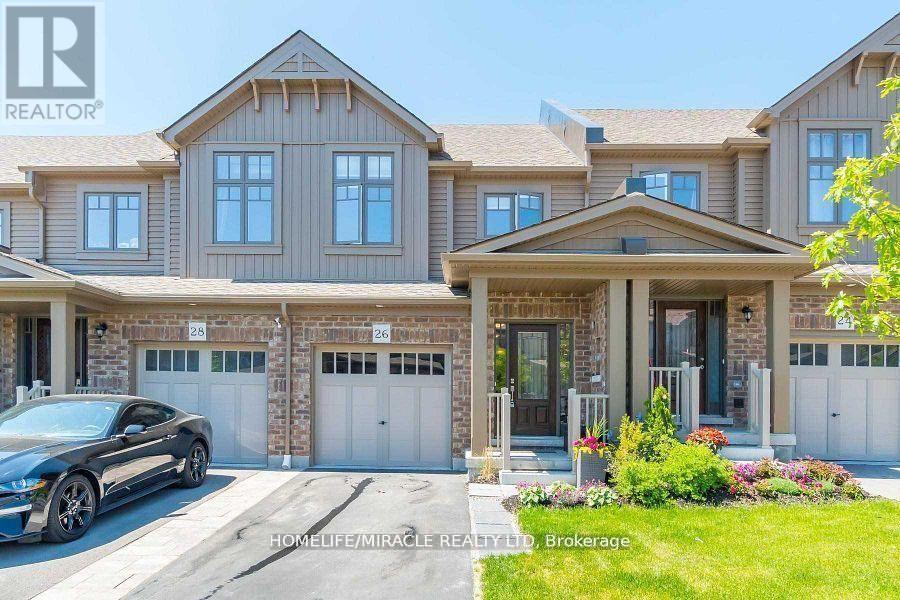
$709,900
26 Winterton Court
Orangeville · MLS # W13466364
4 bed · 4 bath
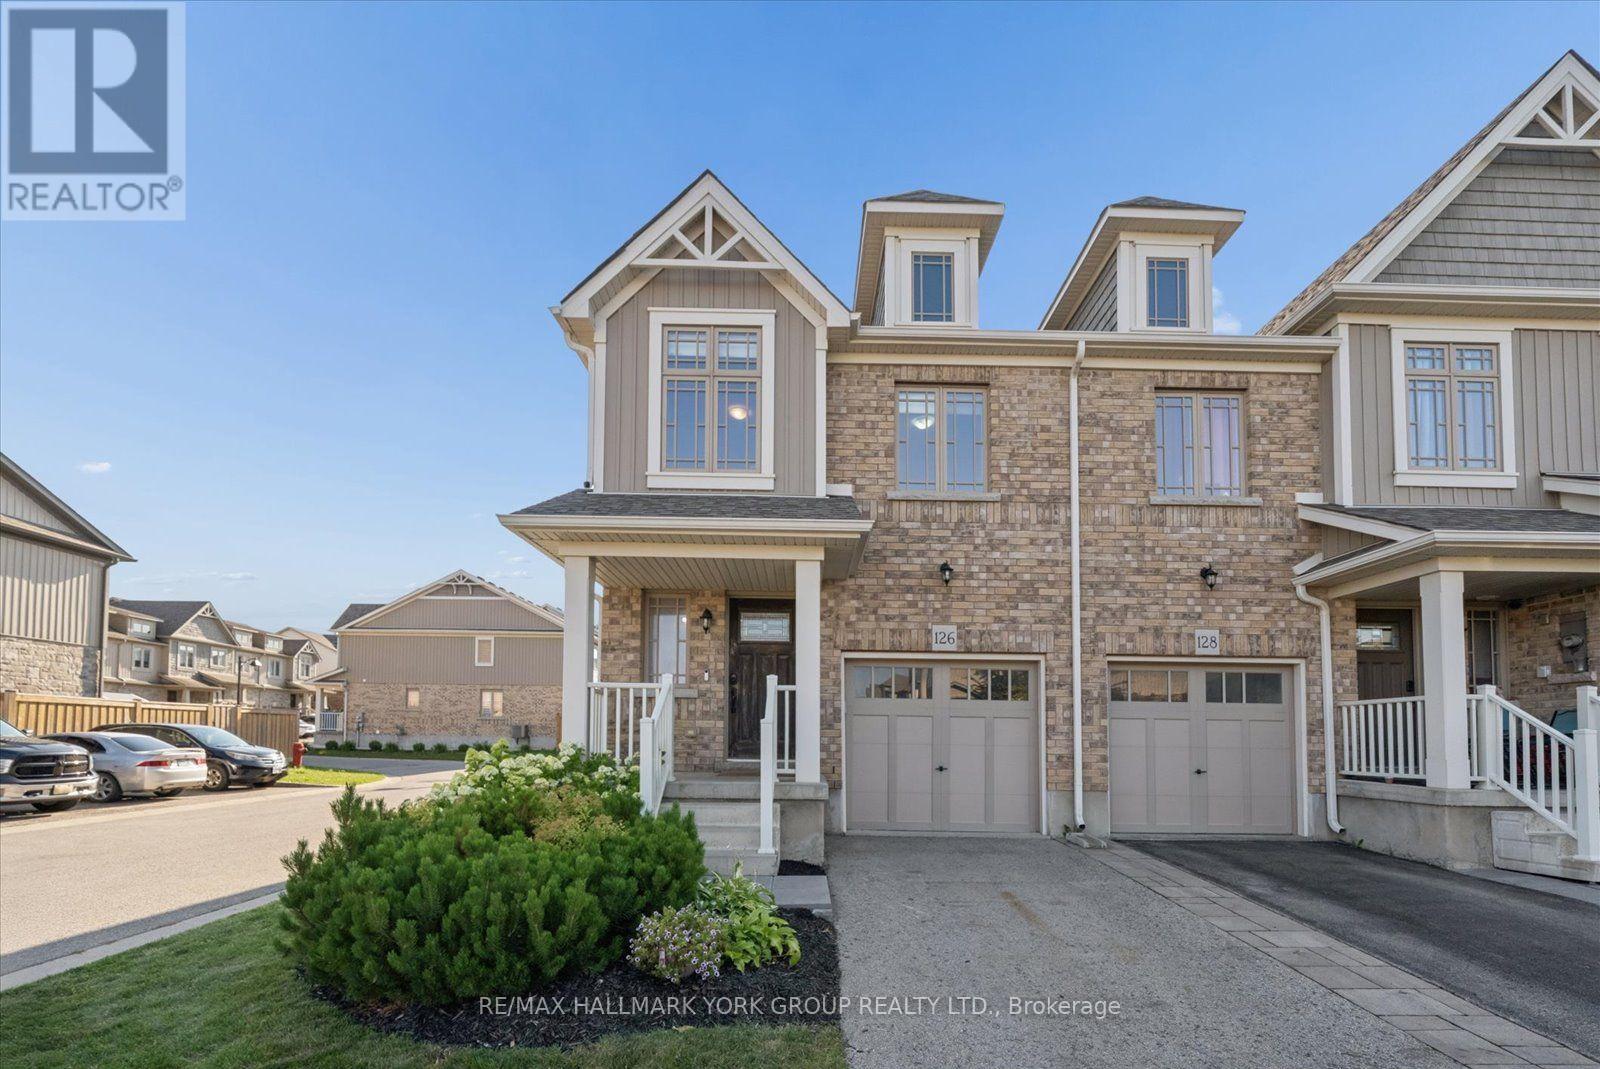
$699,900
126 Parkinson Crescent
Orangeville · MLS # W13645176
3 bed · 3 bath