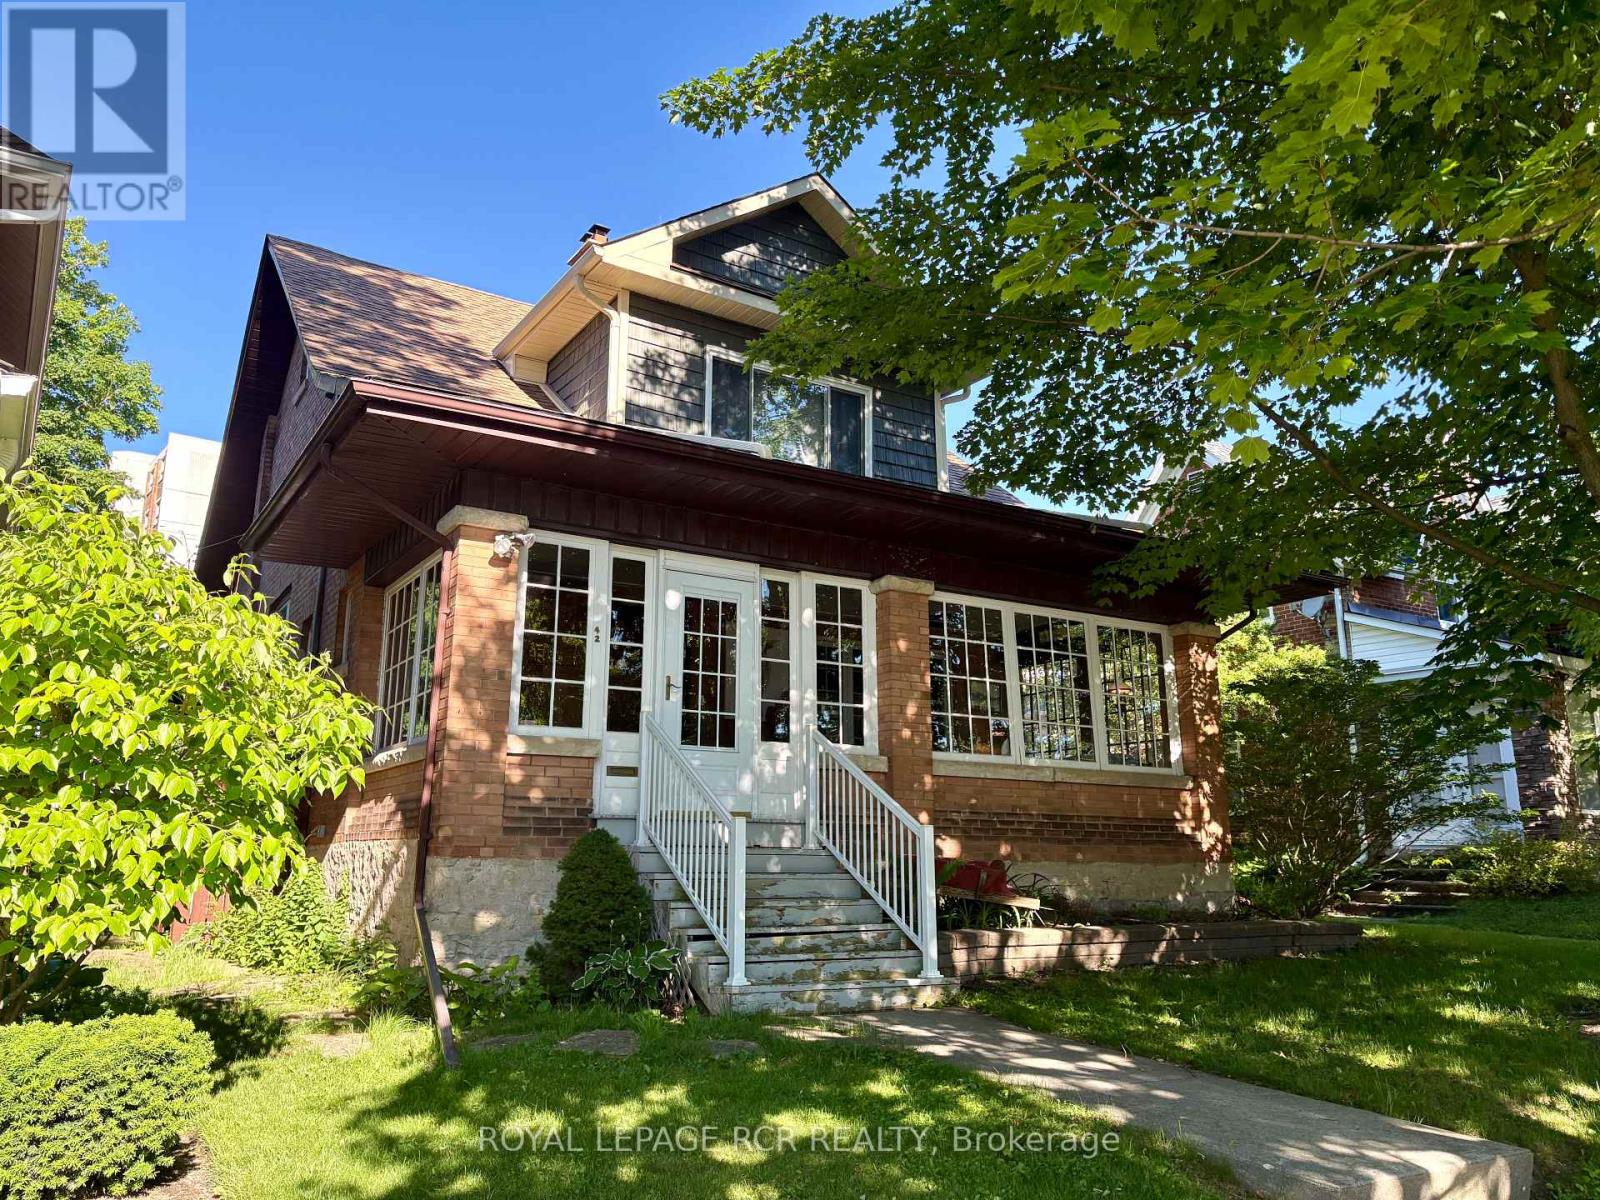
42 First Street
Orangeville, Ontario L9W2E2
MLS # W13082582
Property Details
Type
Detached
Beds
3
Baths
2
Status
For Sale
More homes like this
About this property
This is more than just a house; it's a beautifully preserved piece of history updated for the modern lifestyle. Great central location, close to shops & cafes. Well maintained & radiating warmth, this residence offers an inviting atmosphere from the moment you arrive. The journey begins at the enclosed front porch, an idyllic three-season retreat perfect for morning coffee or unwinding in the evening. Step inside to find a spacious foyer, thoughtfully designed to serve as a library or inspiring open-office nook. The heart of the home unfolds with a cozy living room, featuring a classic wood-burning fireplace for those chilly evenings; an elegant dining room highlighted by a beautiful bow window that floods the room with natural light. Prepare to be impressed by the rear kitchen - this is an entertainer's dream, featuring premium cabinetry with functional pull-out drawers and a stylish backsplash, sleek Quartz countertops & large, center island with double sink, offering a functional prep area. Enjoy a bright, breakfast area with built-in bookcases & sliding glass door that leads directly to the rear patio for seamless indoor-outdoor living. Ascend the unique dual-access wood staircase to the second floor hallway that retains its original character with beautiful built-in wood cabinetry for linen storage, main bath recently updated with a tiled walk-in shower, vanity with quartz counters & abundant storage. The primary bedroom offers a sitting area & walk-in closet. Convenient side entrance provides access to a functional basement level, which includes a dedicated laundry room, finished recreation/games room, separate utility room, & a huge workshop-perfect for hobbies or additional storage. Step outside to see that the rear yard is a masterpiece of landscaping, including a sprawling stone patio ideal for summer hosting, mature trees providing shade/privacy & manicured gardens. Discover the perfect blend of historic character & modern comfort in this century home.
Mortgage Estimate
Estimated monthly payment
Calculating…
Estimate only. Taxes, insurance, condo fees, and lender terms are not included.
Monthly costs to verify
Property taxes: about $474/month based on listed annual taxes.
Estimate only. Confirm taxes, condo/maintenance fees, insurance, utilities, and lender terms before making decisions.
Rooms
| Room | Level | Dimensions |
|---|---|---|
| Kitchen | Main level | 4.6 x 6.4 |
| Workshop | Basement | 4.4 x 6.8 |
| Utility room | Basement | 8.7 x 3.9 |
| Dining room | Main level | 4.3 x 4 |
| Living room | Main level | 4 x 4.4 |
| Library | Main level | 3.5 x 3.5 |
| Sunroom | Main level | 2.99 x 7.7 |
| Primary Bedroom | Second level | 4.4 x 5.7 |
| Bedroom 2 | Second level | 3.7 x 2.8 |
| Bedroom 3 | Second level | 4.7 x 3.28 |
| Laundry room | Basement | 2.9 x 2 |
Facts & Location
Parking
2 spaces
Lot Size
40 x 129.8 FT
Annual Taxes
$5,688
Listing data
Listing information is provided for personal, non-commercial use and should be independently verified before making real estate decisions.
Last refreshed: Aug 3, 2026 3:23 AM
Explore nearby searches
SEO-friendly searches for this area, property type, and nearby neighbourhoods.
Similar Properties
More nearby listings that may fit the same search.
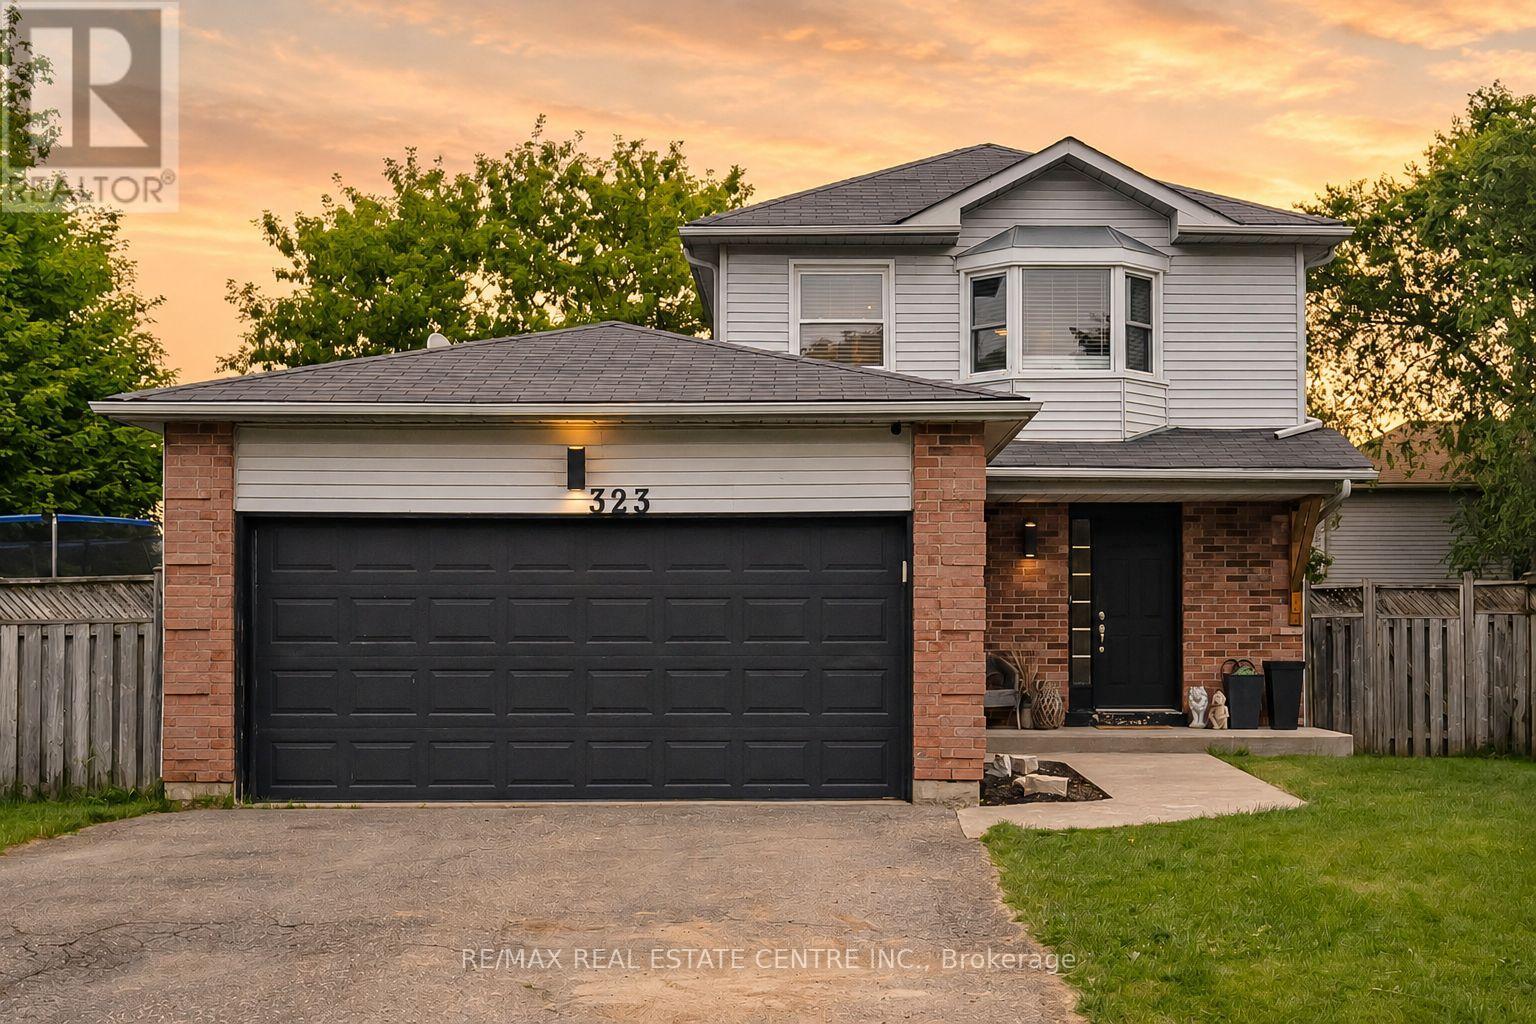
$839,099
323 Michael Drive
Orangeville · MLS # W13493904
3 bed · 3 bath
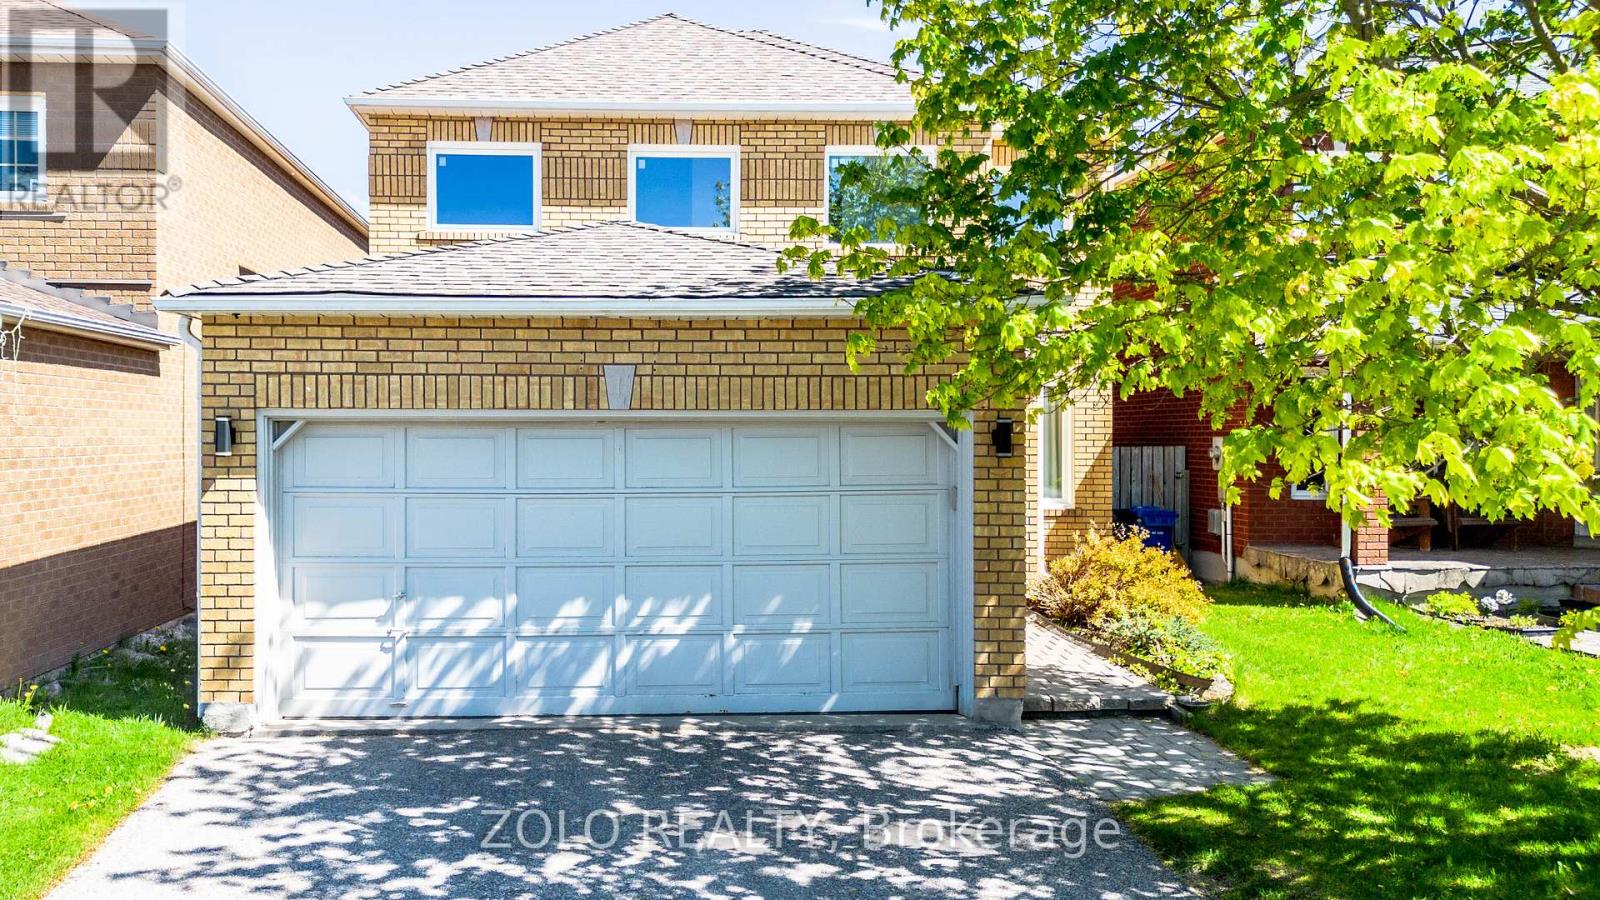
$822,990
308 Howard Crescent
Orangeville · MLS # W13424136
4 bed · 3 bath
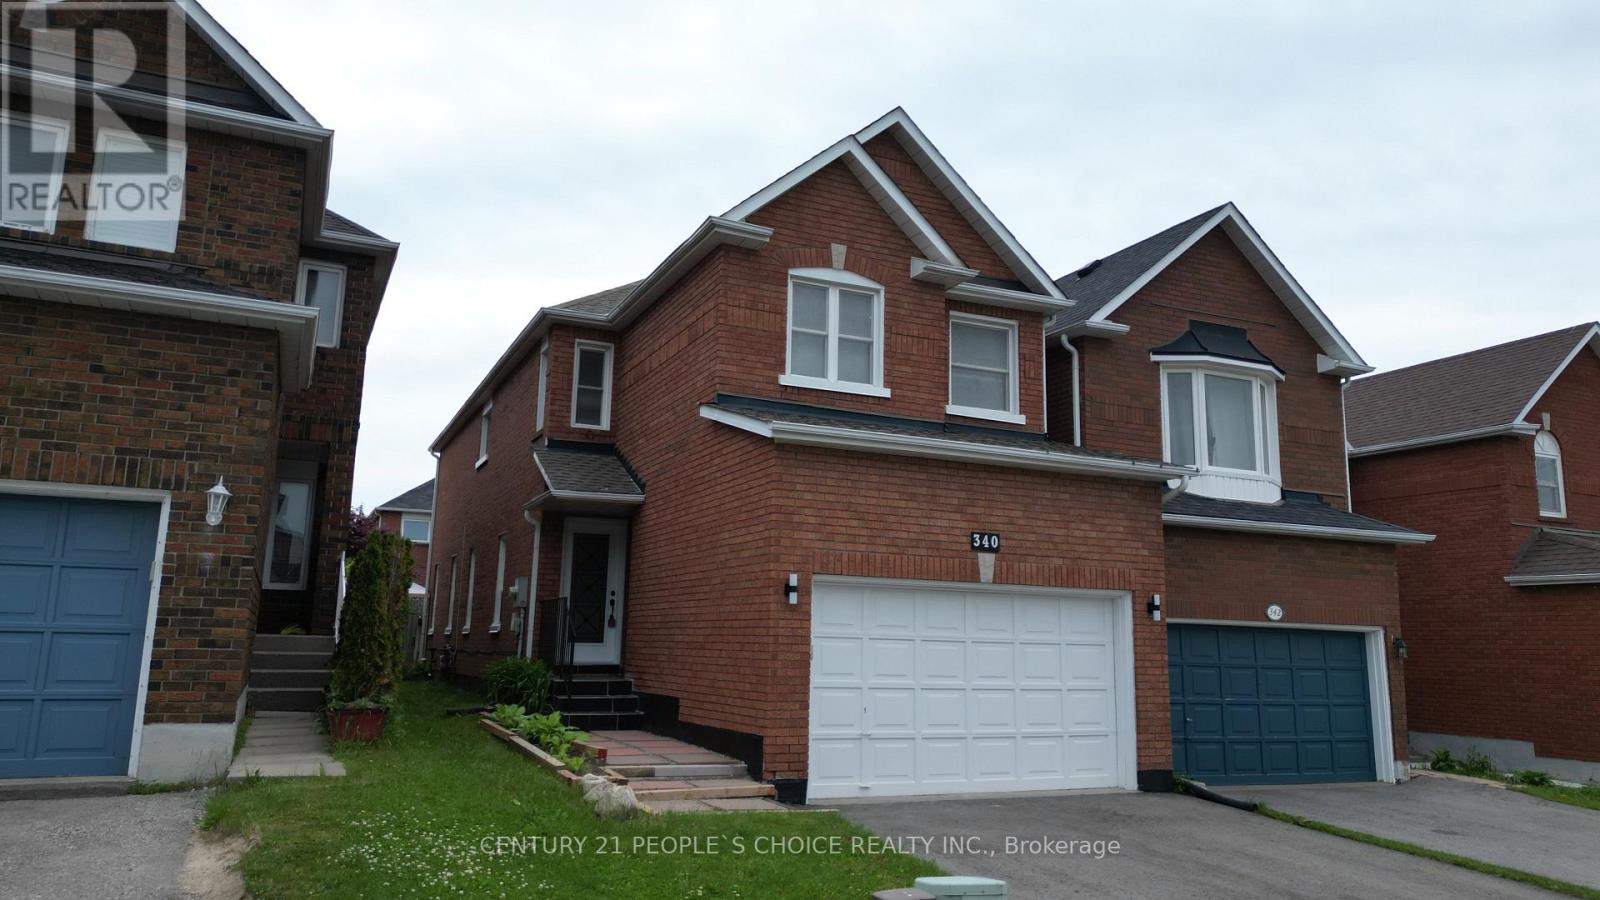
$849,876
340 Perry Road
Orangeville · MLS # W13151634
4 bed · 3 bath