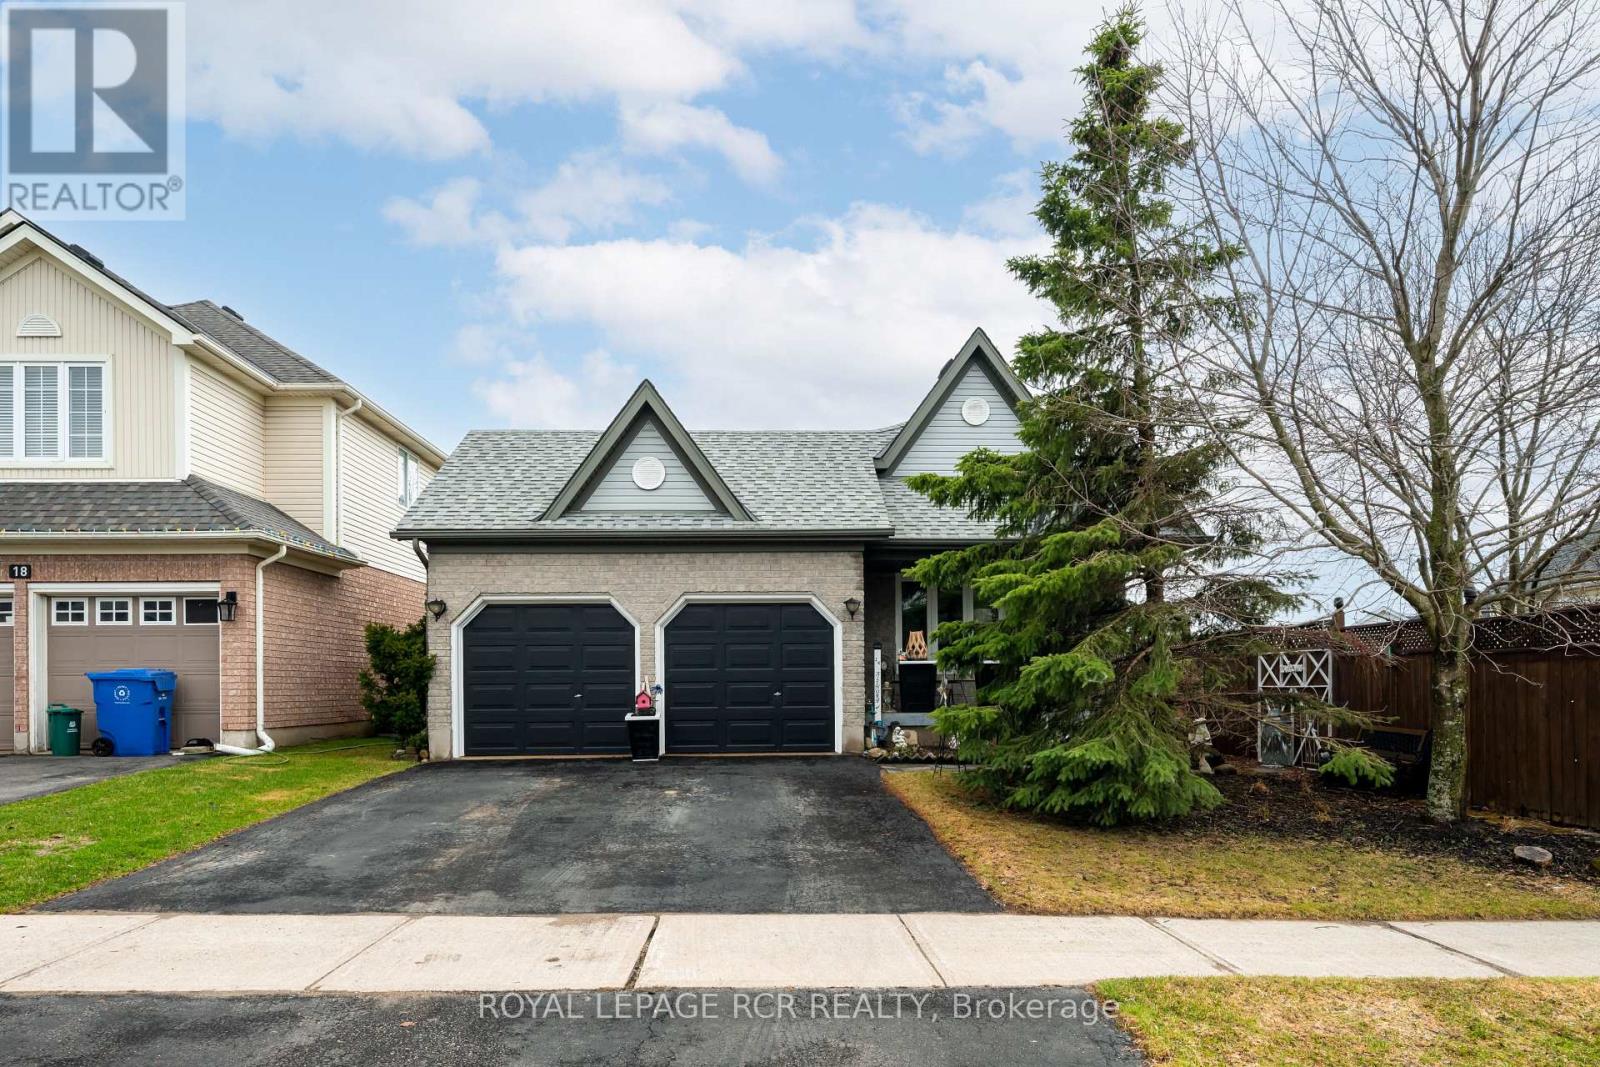
16 Althorp Drive
Orangeville, Ontario L9W5H8
MLS # W13027722
Property Details
Type
Detached
Beds
3
Baths
3
Status
For Sale
More homes like this
About this property
This quiet, unassuming street, hosts a well-designed 4-level open concept backsplit home, offering a functional layout and ample living space throughout. An attached 2-car garage adds convenience, and allows driveway parking. The main level invites you into a bright living room featuring ceramic flooring, a large window, and an electric fireplace. This space flows seamlessly into the combined dining area and kitchen, where you'll find a breakfast bar-style counter, generous cabinetry, ceramic floor, and an airy sliding glass door opening onto to a private deck leading to a gate to the backyard. The dining area overlooks the lower family room, adding to the home's open, connected feel. A conveniently located main floor laundry with cabinets is combined with a 3 piece main washroom. This level provides an extra large family room with laminate flooring, a natural gas fireplace, and another luminous walkout to the newer fully fenced rear yard with mature fruit trees providing shade for entertaining. Upstairs you'll find three comfortable, carpeted bedrooms, each with a window for beaming natural light. The spacious primary bedroom includes a 4 pc private ensuite and a generous walk-in closet. Off the upstairs hallway is a second 4 pc main area bathroom for guests. Both washrooms include upgraded sinks and painted vanities ('20). The lower level leads to the finished basement offering additional space with a relaxing rec room (featuring built-in storage closets), a joining area for a sizeable multipurpose room with access to large cold cellar. Utility room features sink and built-in shelving for storage. Smoke and pet-free home - original owners for the past 23 years. Great location close to amenities, stores, schools, rec centre, parks, trails and bus route. Updates: Furnace ('25), Windows ('16) [except basement window], Glass Doors ('21), Shingles ('18).
Mortgage Estimate
Estimated monthly payment
Calculating…
Estimate only. Taxes, insurance, condo fees, and lender terms are not included.
Monthly costs to verify
Property taxes: about $556/month based on listed annual taxes.
Estimate only. Confirm taxes, condo/maintenance fees, insurance, utilities, and lender terms before making decisions.
Rooms
| Room | Level | Dimensions |
|---|---|---|
| Kitchen | Main level | 7.8 x 4.3 |
| Dining room | Main level | 7.8 x 4.3 |
| Living room | Main level | 6 x 4.2 |
| Primary Bedroom | Upper Level | 5 x 3.5 |
| Bedroom 2 | Upper Level | 3.9 x 3.1 |
| Bedroom 3 | Upper Level | 3.4 x 3 |
| Family room | Basement | 8 x 5 |
| Recreational, Games room | Basement | 4.7 x 3.6 |
| Office | Basement | 4 x 3.7 |
Facts & Location
Parking
4 spaces
Lot Size
40.1 x 114.9 FT
Annual Taxes
$6,671
Listing data
Listing information is provided for personal, non-commercial use and should be independently verified before making real estate decisions.
Last refreshed: Aug 3, 2026 3:23 AM
Explore nearby searches
SEO-friendly searches for this area, property type, and nearby neighbourhoods.
Similar Properties
More nearby listings that may fit the same search.
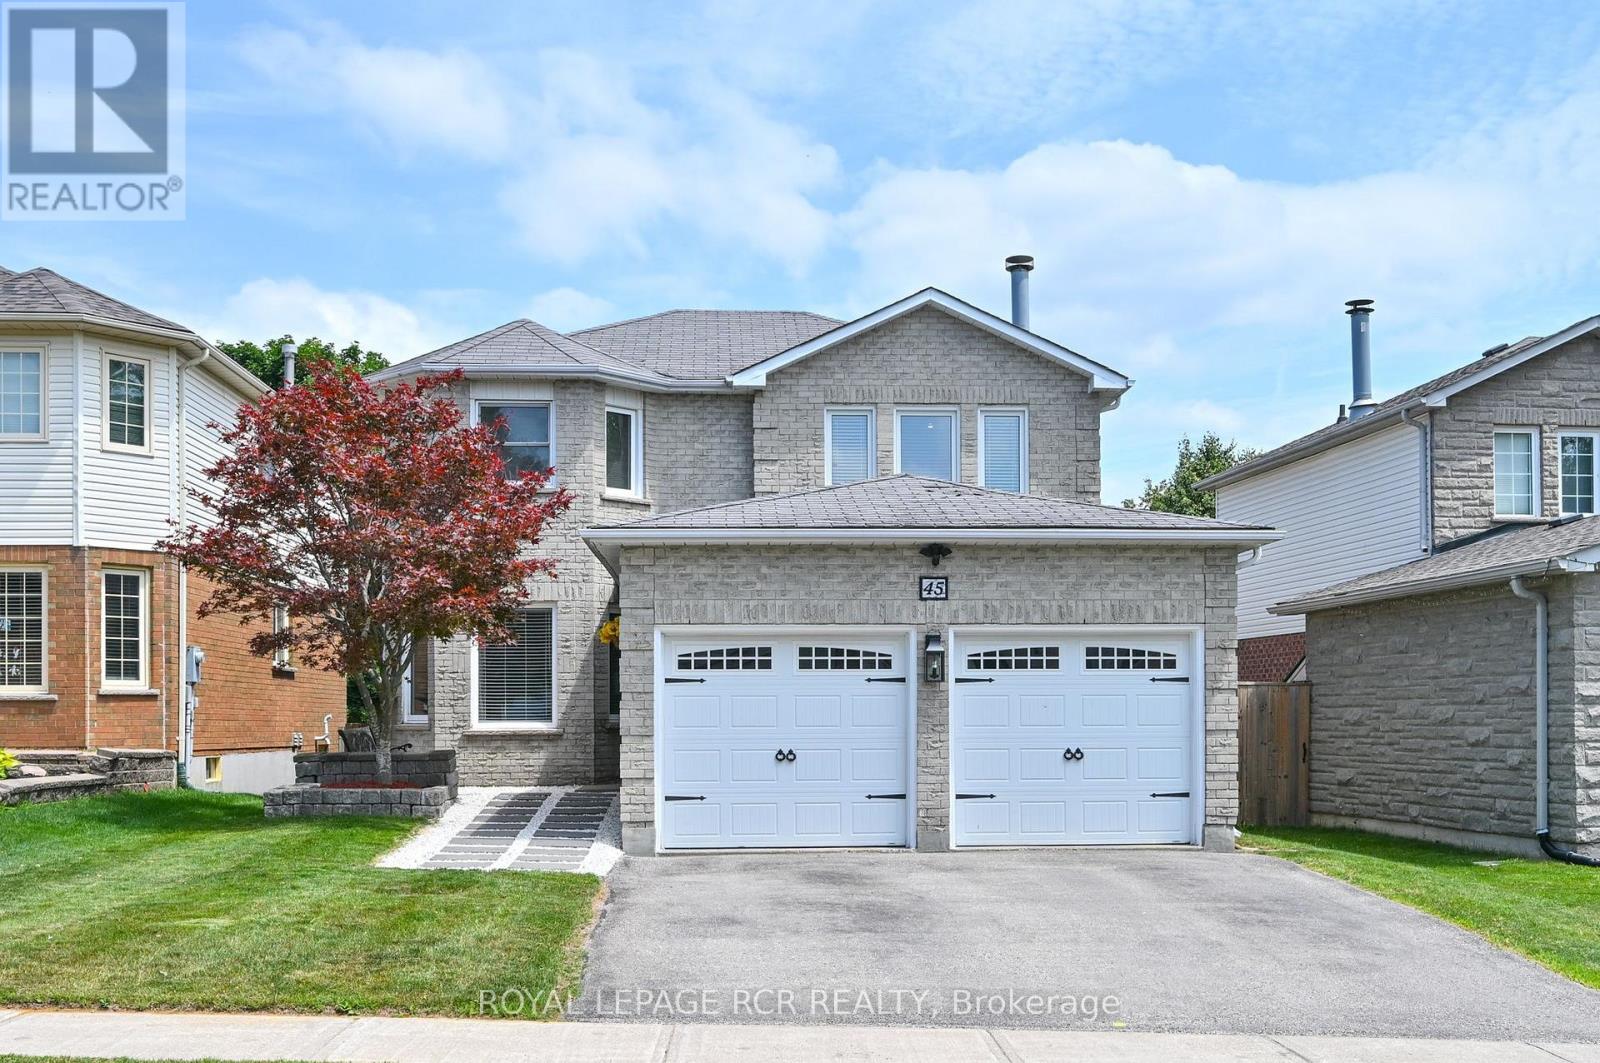
$999,900
45 Fieldgate Drive
Orangeville · MLS # W13543656
4 bed · 3 bath
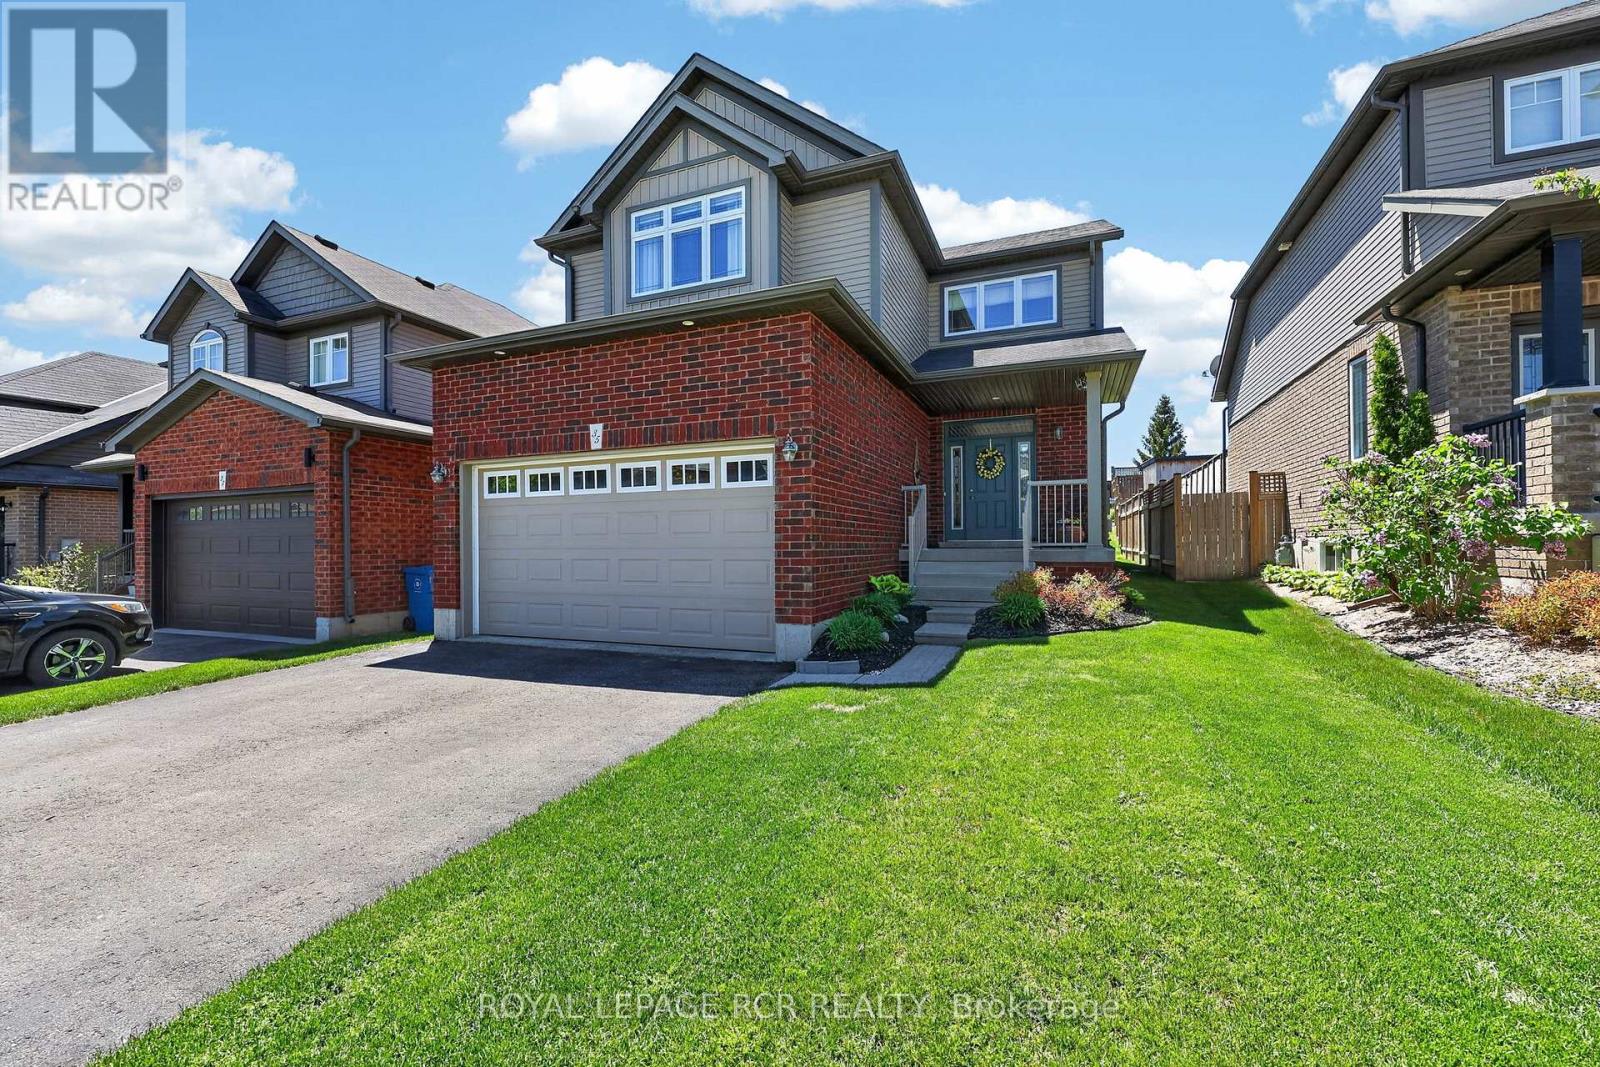
$999,999
35 St. Paul's Place
Orangeville · MLS # W13223534
4 bed · 3 bath
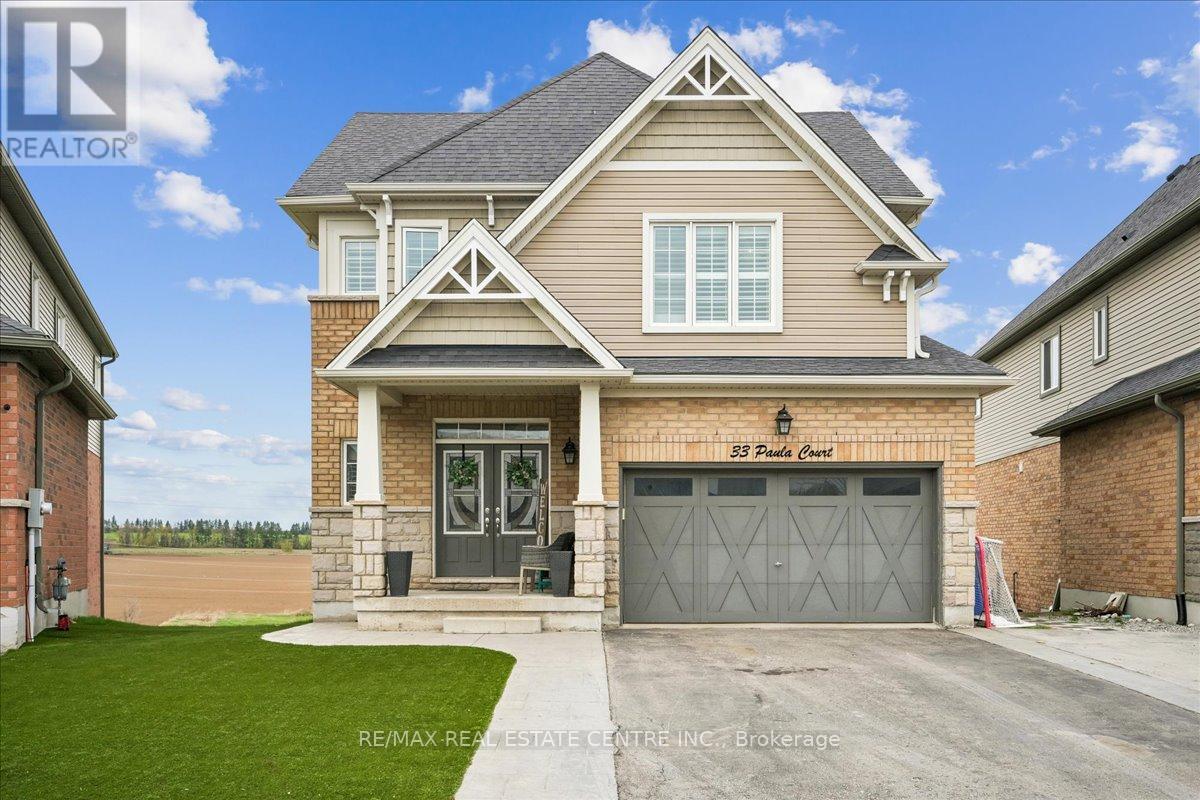
$989,000
33 Paula Court
Orangeville · MLS # W13512300
4 bed · 4 bath