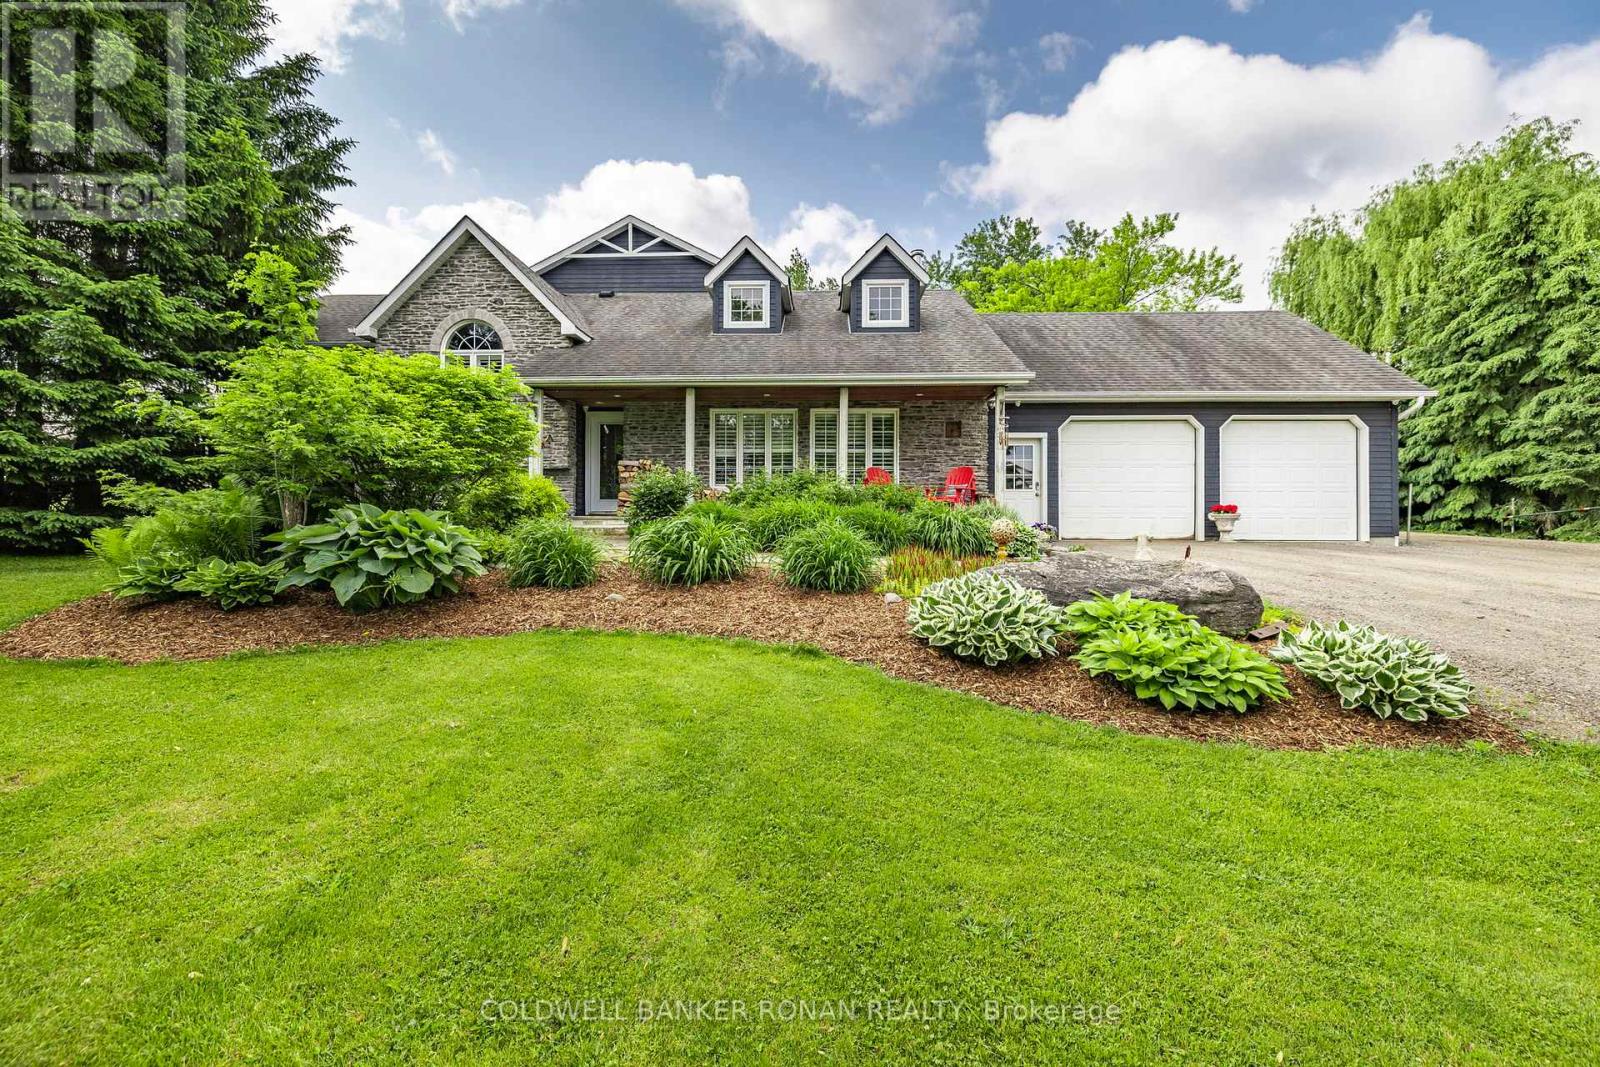
Videos & Virtual Tours
Open available video, 3D tour, or virtual-tour media for this listing.
6643 3rd Line
New Tecumseth, Ontario L0G1W0
MLS # N13242614
Property Details
Type
Detached
Beds
6
Baths
6
Status
For Sale
More homes like this
About this property
This stunning 6-bedroom, 6-bathroom bungalow on 10 acres just north of King offers luxurious living with the convenience of nearby amenities. The property is a rare find, featuring a barn with paddocks for animals, a spacious 35x60 ft shop, a 40x60 ft coverall, and an expansive gravel yard space. Inside, the beautifully designed home boasts a grand open-concept kitchen and family room, perfect for entertaining. Four of the five main-floor bedrooms include private en suites, while the primary suite offers a large ensuite, walk-in closet, and in-room laundry. The partially finished basement features heated floors, a bedroom and bathroom, a large gym area, and a reinforced concrete/rebar room designed for secure storage. Step outside to a fully landscaped backyard oasis, complete with an inground pool and hot tub, creating the perfect retreat. Extras: Hot Water Tank (Owned), Septic Tank Pumped (October 2024), In-Floor Heating In Basement.
Mortgage Estimate
Estimated monthly payment
Calculating…
Estimate only. Taxes, insurance, condo fees, and lender terms are not included.
Monthly costs to verify
Property taxes: about $939/month based on listed annual taxes.
Estimate only. Confirm taxes, condo/maintenance fees, insurance, utilities, and lender terms before making decisions.
Rooms
| Room | Level | Dimensions |
|---|---|---|
| Kitchen | Main level | 7.18 x 6.7 |
| Recreational, Games room | Lower level | 12.4 x 9.27 |
| Exercise room | Lower level | 8.67 x 7.71 |
| Family room | Main level | 6.57 x 3.53 |
| Dining room | Main level | 6.57 x 3.17 |
| Living room | Main level | 7.95 x 4.43 |
| Office | Main level | 5.41 x 2.45 |
| Primary Bedroom | Main level | 6.84 x 5.4 |
| Bedroom | Main level | 4.73 x 3.48 |
| Bedroom | Main level | 5.77 x 4.47 |
| Bedroom | Main level | 5.41 x 4.01 |
| Bedroom | Main level | 5.41 x 3.92 |
Facts & Location
Parking
32 spaces
Lot Size
295.9 x 1508.6 FT ; As per GEO
Annual Taxes
$11,273
Listing data
Listing information is provided for personal, non-commercial use and should be independently verified before making real estate decisions.
Last refreshed: Oct 21, 2026 3:24 AM
Explore nearby searches
SEO-friendly searches for this area, property type, and nearby neighbourhoods.
Similar Properties
More nearby listings that may fit the same search.
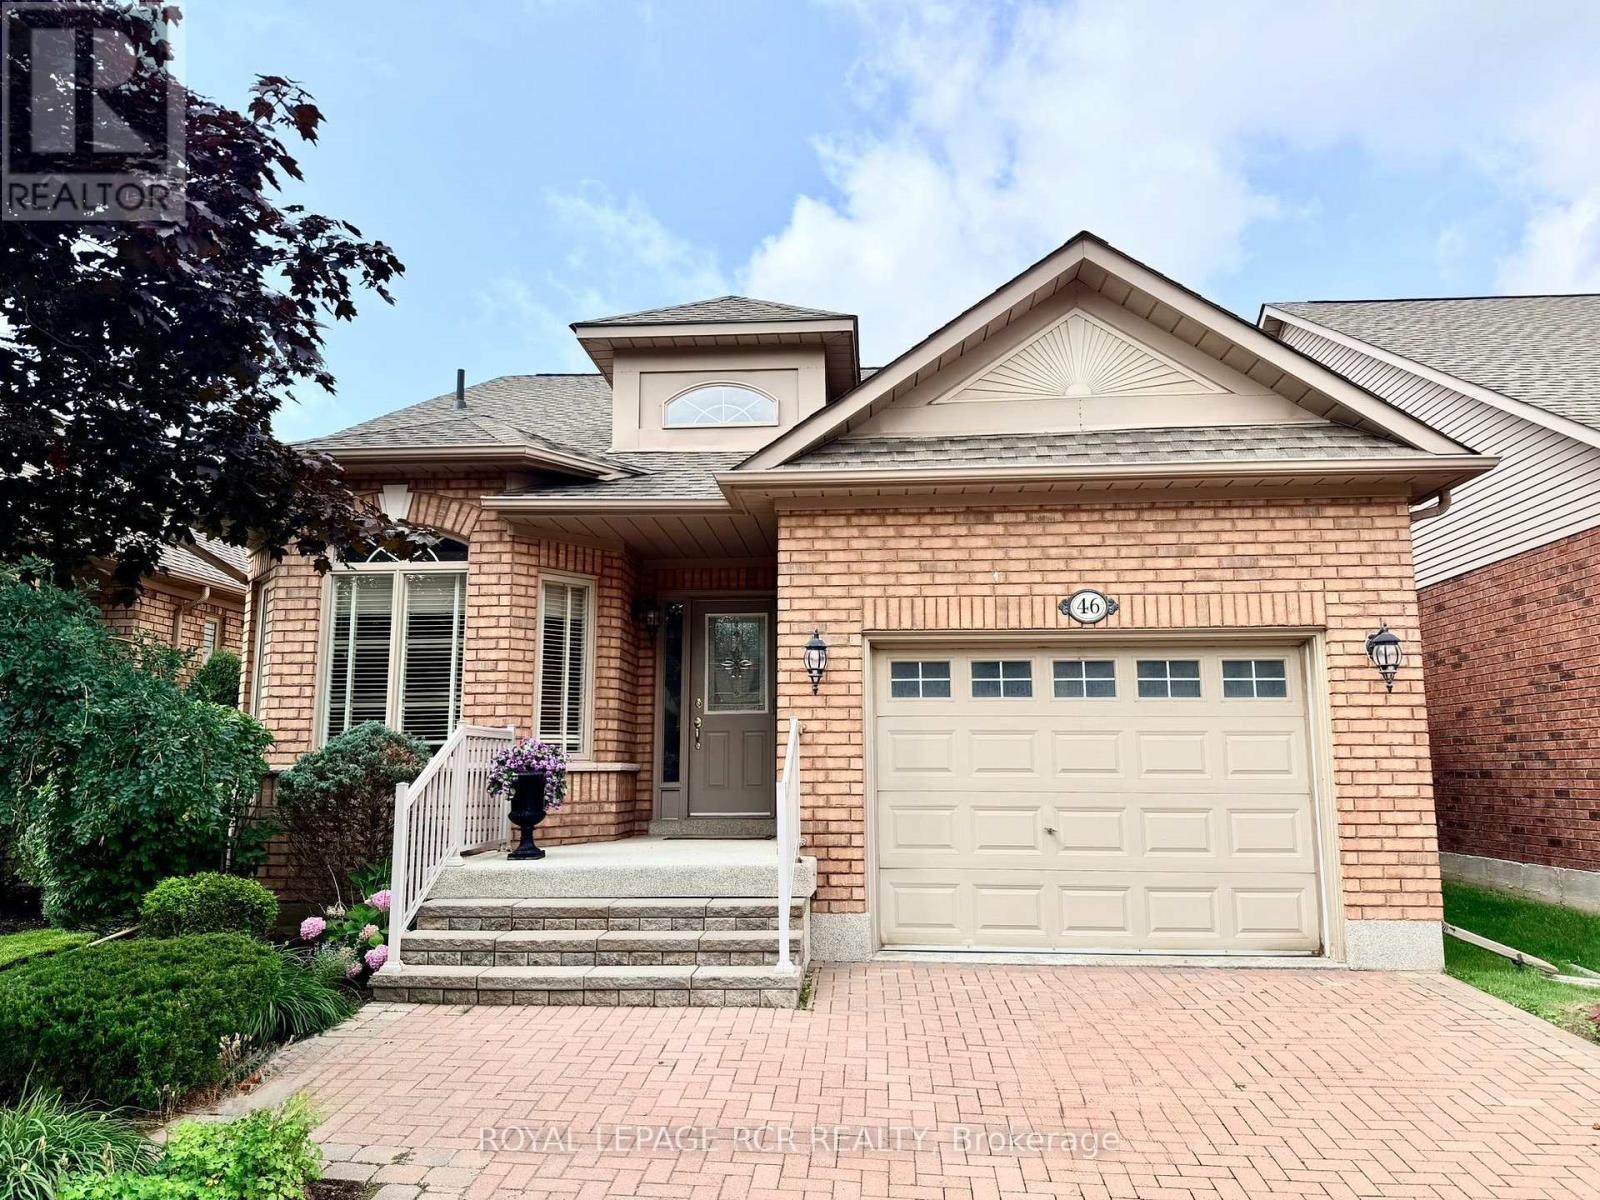
$619,000
46 Sunset Boulevard
New Tecumseth (Alliston) · MLS # N13804088
3 bed · 3 bath
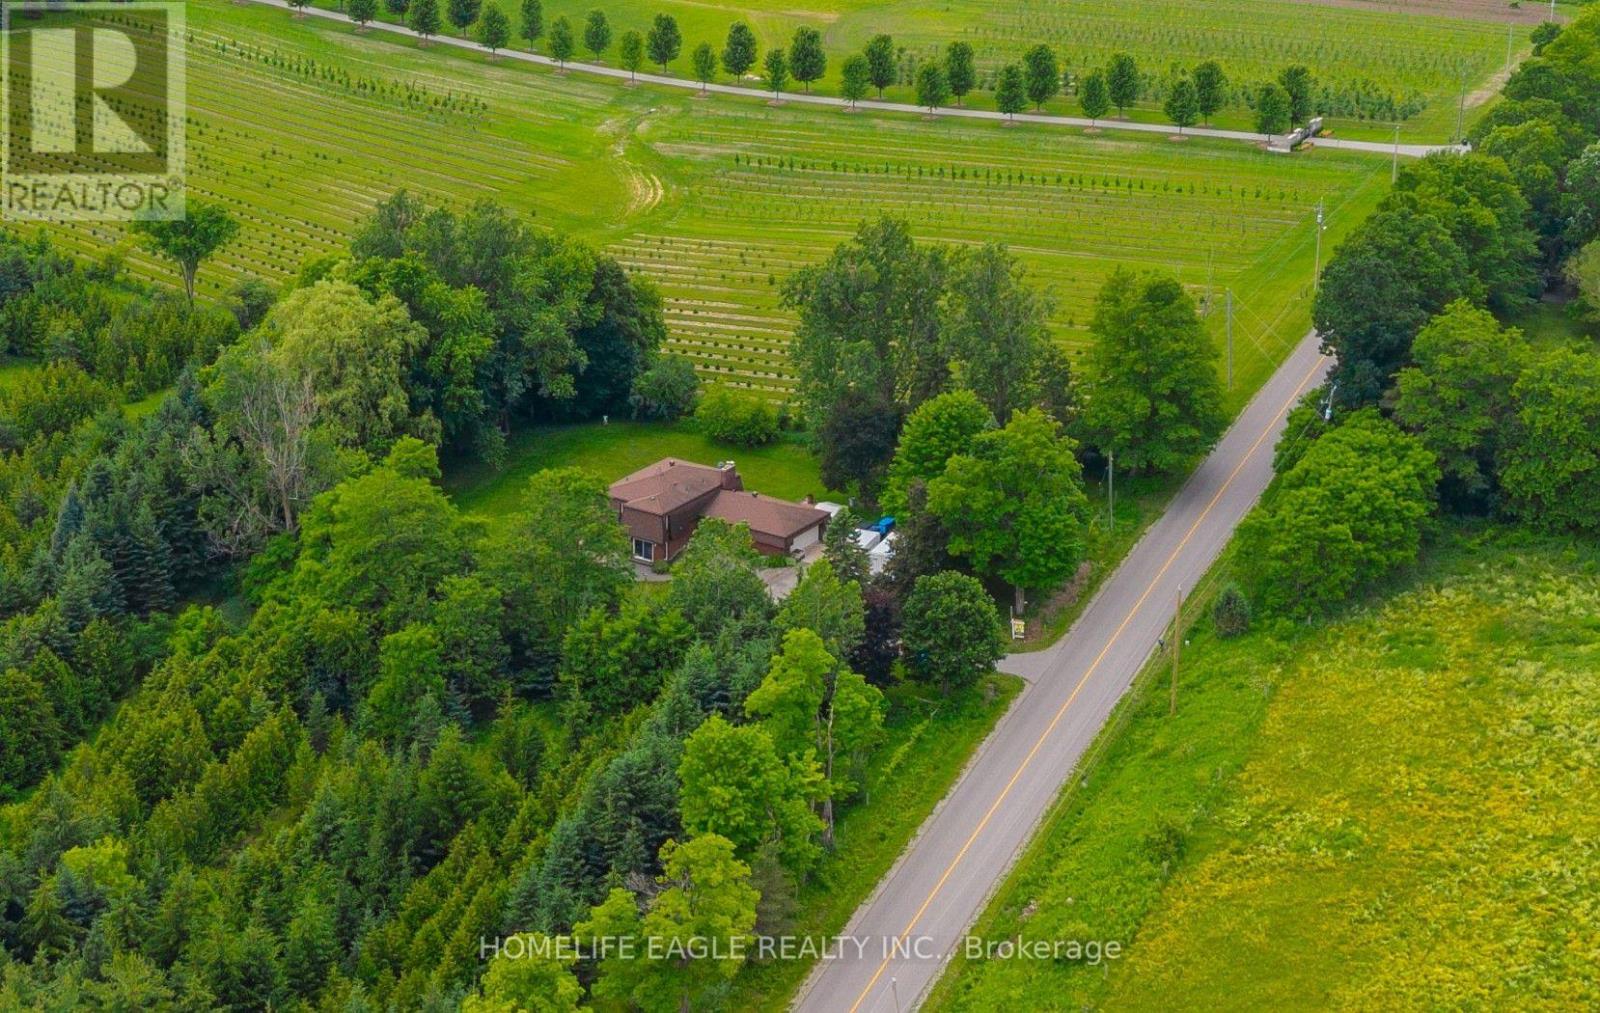
$1,222,200
5803 3rd Line
New Tecumseth · MLS # N13805400
4 bed · 3 bath
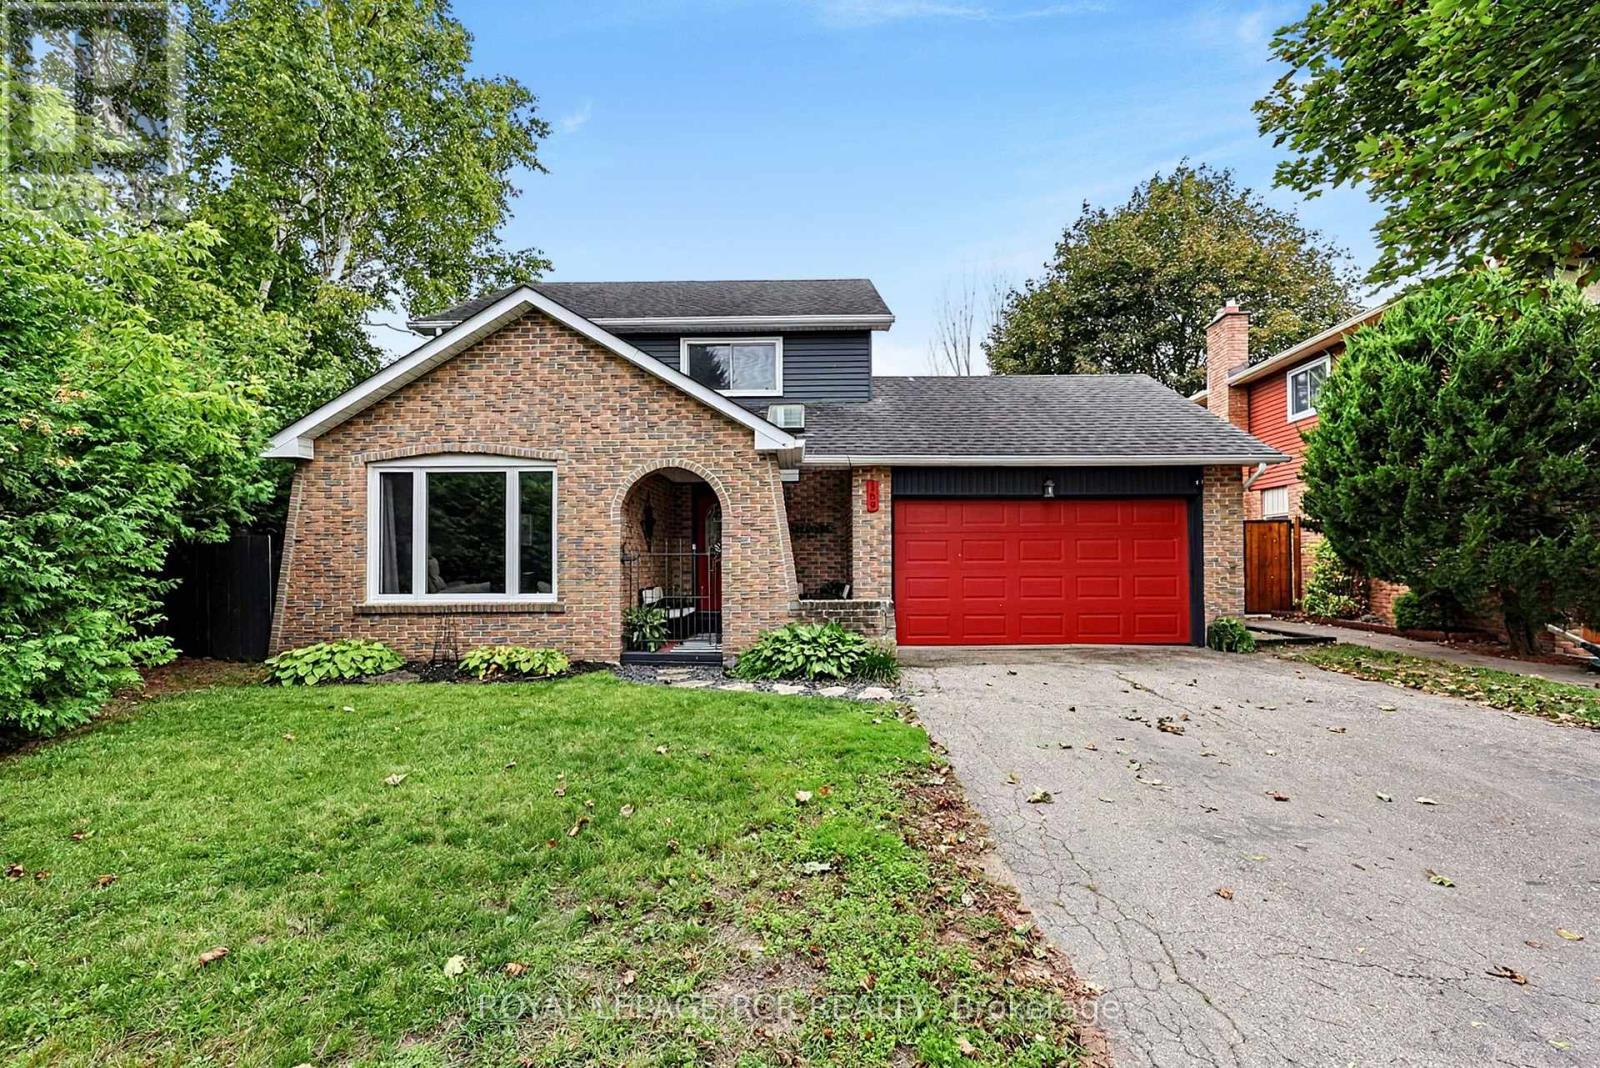
$754,900
169 Mackenzie Street
New Tecumseth (Alliston) · MLS # N13806592
3 bed · 2 bath