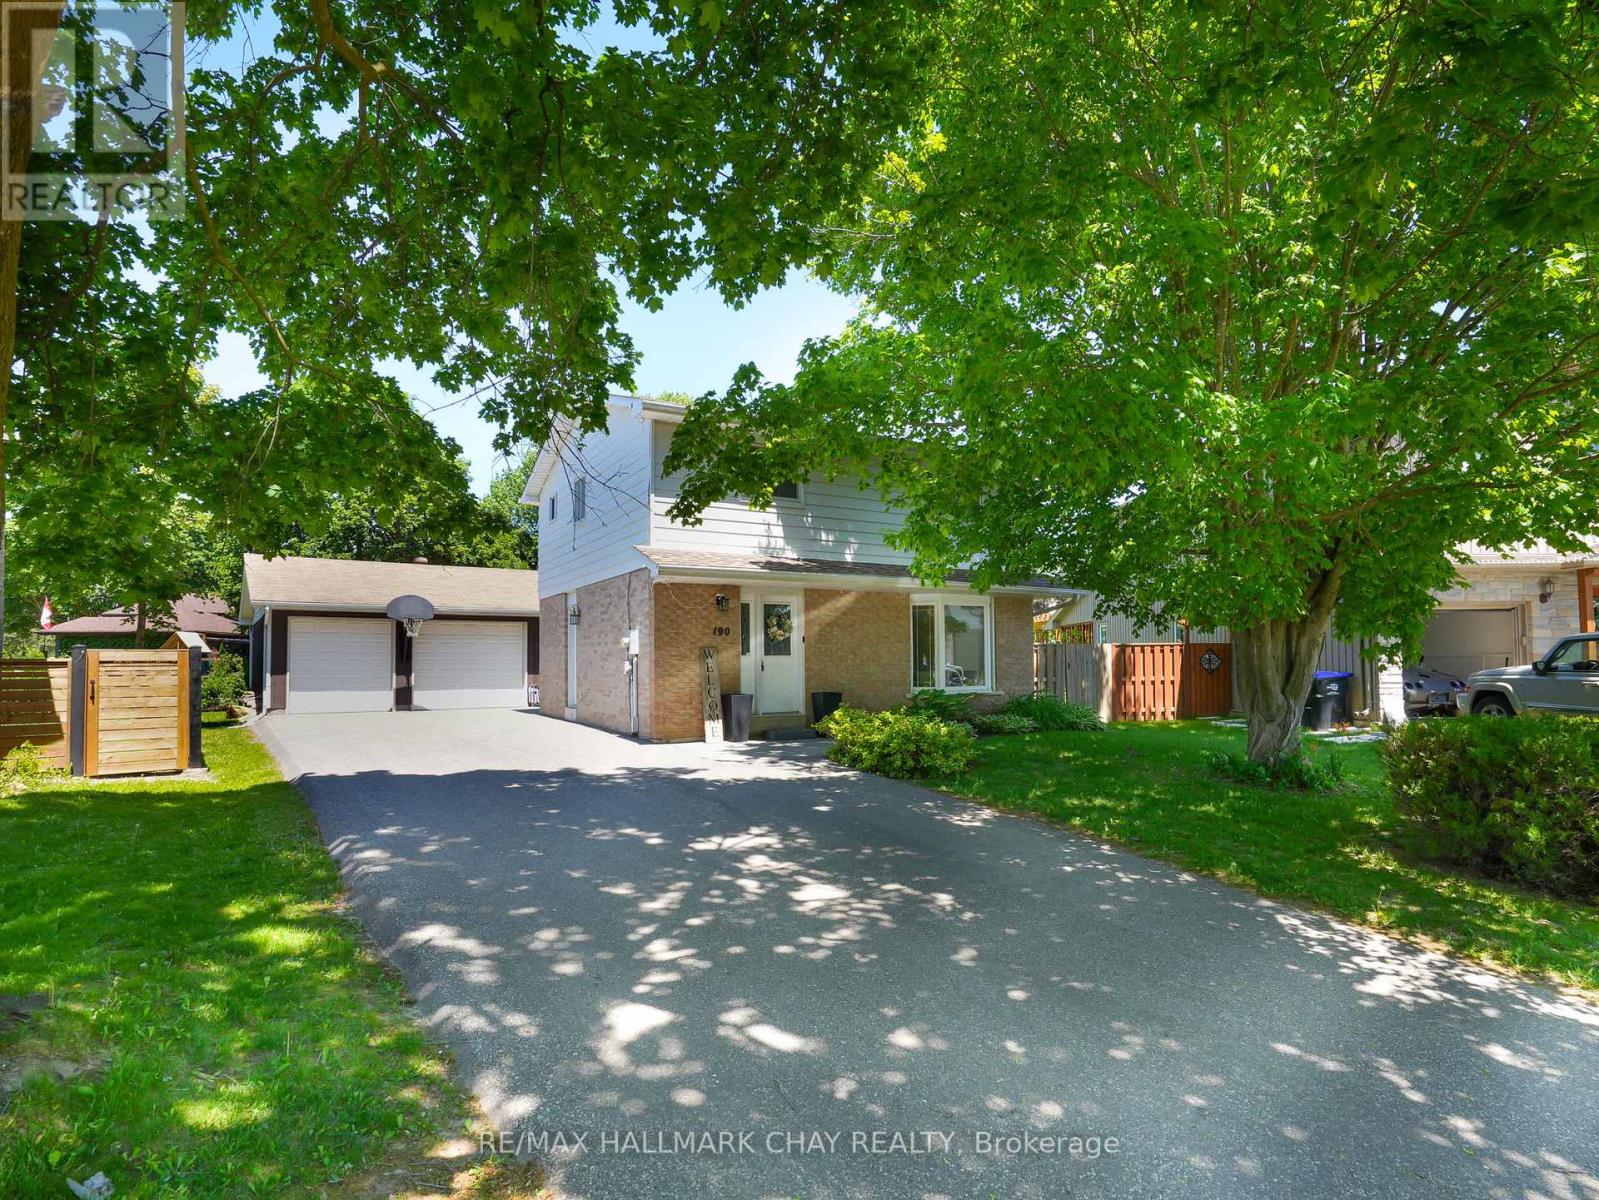
190 Mackenzie Street
New Tecumseth (Alliston), Ontario L9R1B8
MLS # N13239328
Property Details
Type
Detached
Beds
4
Baths
3
Status
For Sale
More homes like this
About this property
Car enthusiasts, hobbyists, or anyone in need of extra workspace will be blown away by the show-stopping heated and insulated 2-car garage/shop! This impressive 4-bedroom home features a thoughtfully designed layout ideal for families and hosting alike. The beautifully renovated kitchen showcases quartz countertops, a stylish backsplash, and professionally painted cabinetry, all seamlessly connected to the dining area with patio doors leading to the backyard - perfect for indoor-outdoor living. The main floor offers a spacious living room highlighted by a large bay window that floods the space with natural light. Downstairs, the finished basement expands your living space with a generous rec room, and ample storage - perfect for entertaining or relaxing. With a full bathroom on both the upper level and in the basement, plus a convenient powder room on the main floor, comfort and convenience are built in. Step outside and enjoy the backyard, featuring a beautiful patio with gazebo and a generous green space ideal for kids and pets to play. Additional highlights include newer shingles and furnace, both replaced within the last 2 years, offering peace of mind for years to come. With ample driveway parking and incredible indoor and outdoor living spaces, this home truly checks all the boxes. Don't miss your opportunity to own this exceptional property!
Mortgage Estimate
Estimated monthly payment
Calculating…
Estimate only. Taxes, insurance, condo fees, and lender terms are not included.
Monthly costs to verify
Property taxes: about $327/month based on listed annual taxes.
Estimate only. Confirm taxes, condo/maintenance fees, insurance, utilities, and lender terms before making decisions.
Rooms
| Room | Level | Dimensions |
|---|---|---|
| Foyer | Main level | 4.54 x 1.47 |
| Living room | Main level | 5.159 x 3.47 |
| Dining room | Main level | 3.52 x 2.57 |
| Kitchen | Main level | 3.85 x 3.52 |
| Recreational, Games room | Lower level | 6.733 x 3.47 |
| Exercise room | Lower level | 3.59 x 2.5 |
| Primary Bedroom | Upper Level | 3.5 x 4.09 |
| Bedroom 2 | Upper Level | 2.89 x 3.12 |
| Bedroom 3 | Upper Level | 3.57 x 2.79 |
| Bedroom 4 | Upper Level | 2.57 x 2.75 |
Facts & Location
Parking
10 spaces
Lot Size
45 x 141.8 FT ; 45.02 x 141.79 ft x 99.26 x 93.41
Annual Taxes
$3,920
Listing data
Listing information is provided for personal, non-commercial use and should be independently verified before making real estate decisions.
Last refreshed: Aug 3, 2026 3:23 AM
Explore nearby searches
SEO-friendly searches for this area, property type, and nearby neighbourhoods.
Similar Properties
More nearby listings that may fit the same search.
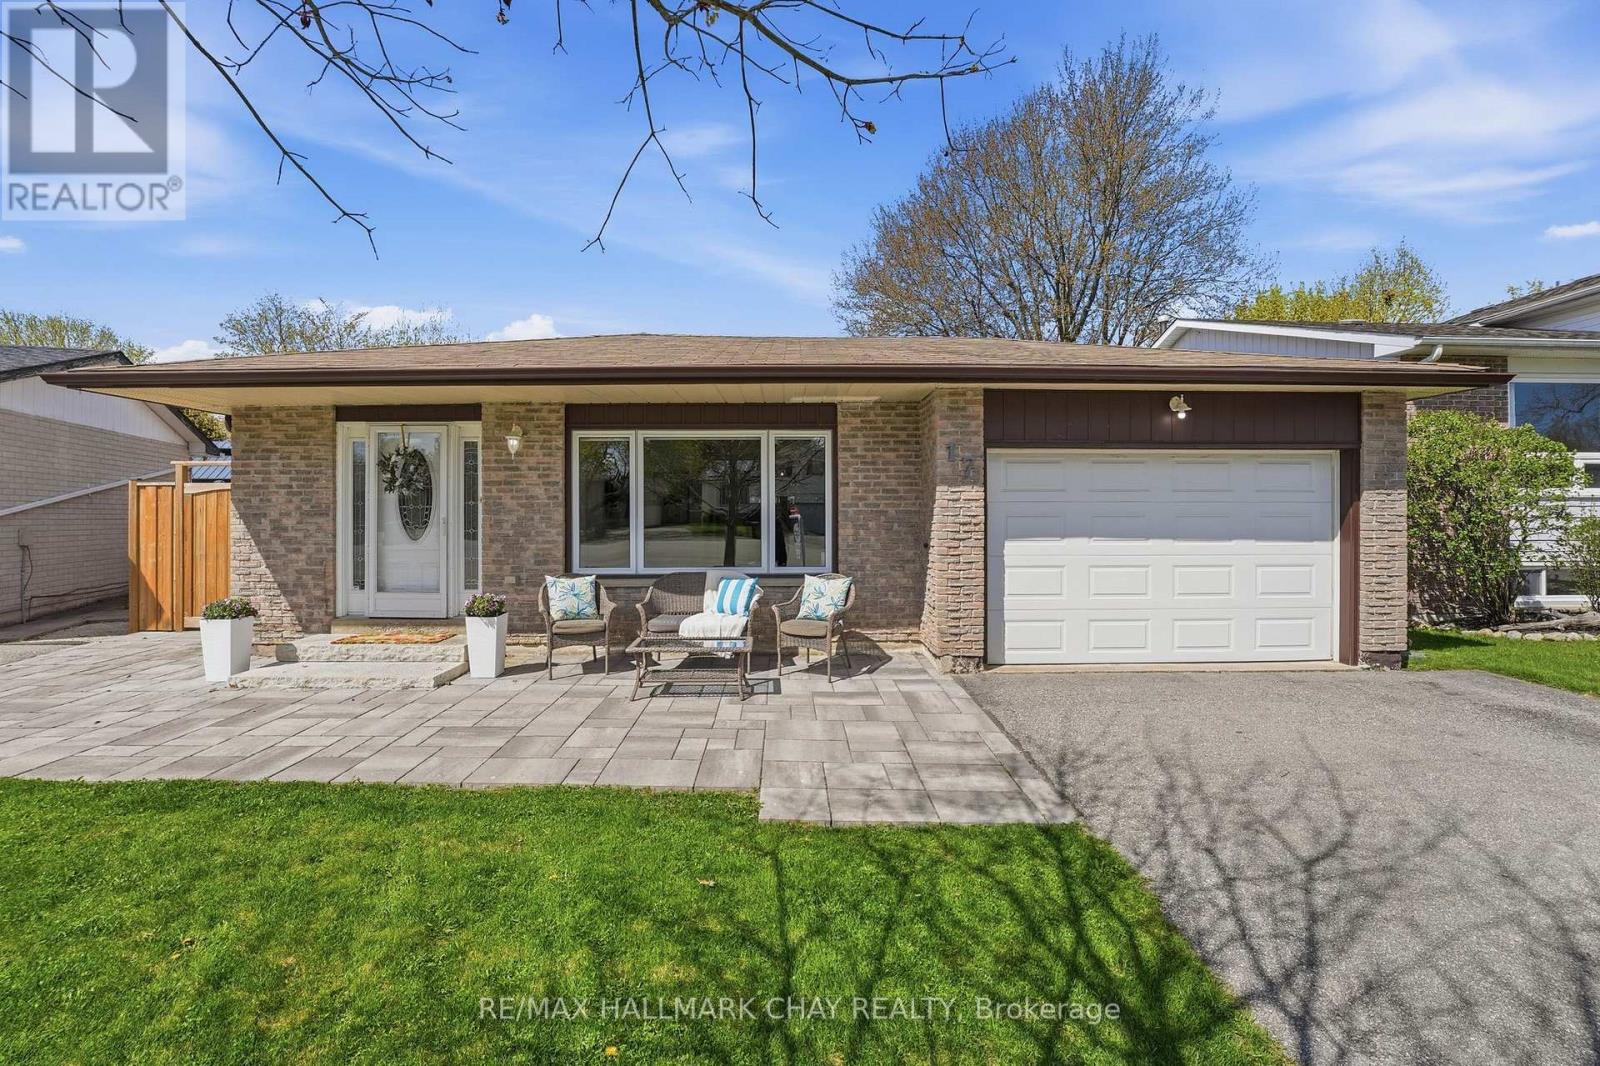
$799,900
17 Hunter Court
New Tecumseth (Alliston) · MLS # N13236722
3 bed · 3 bath
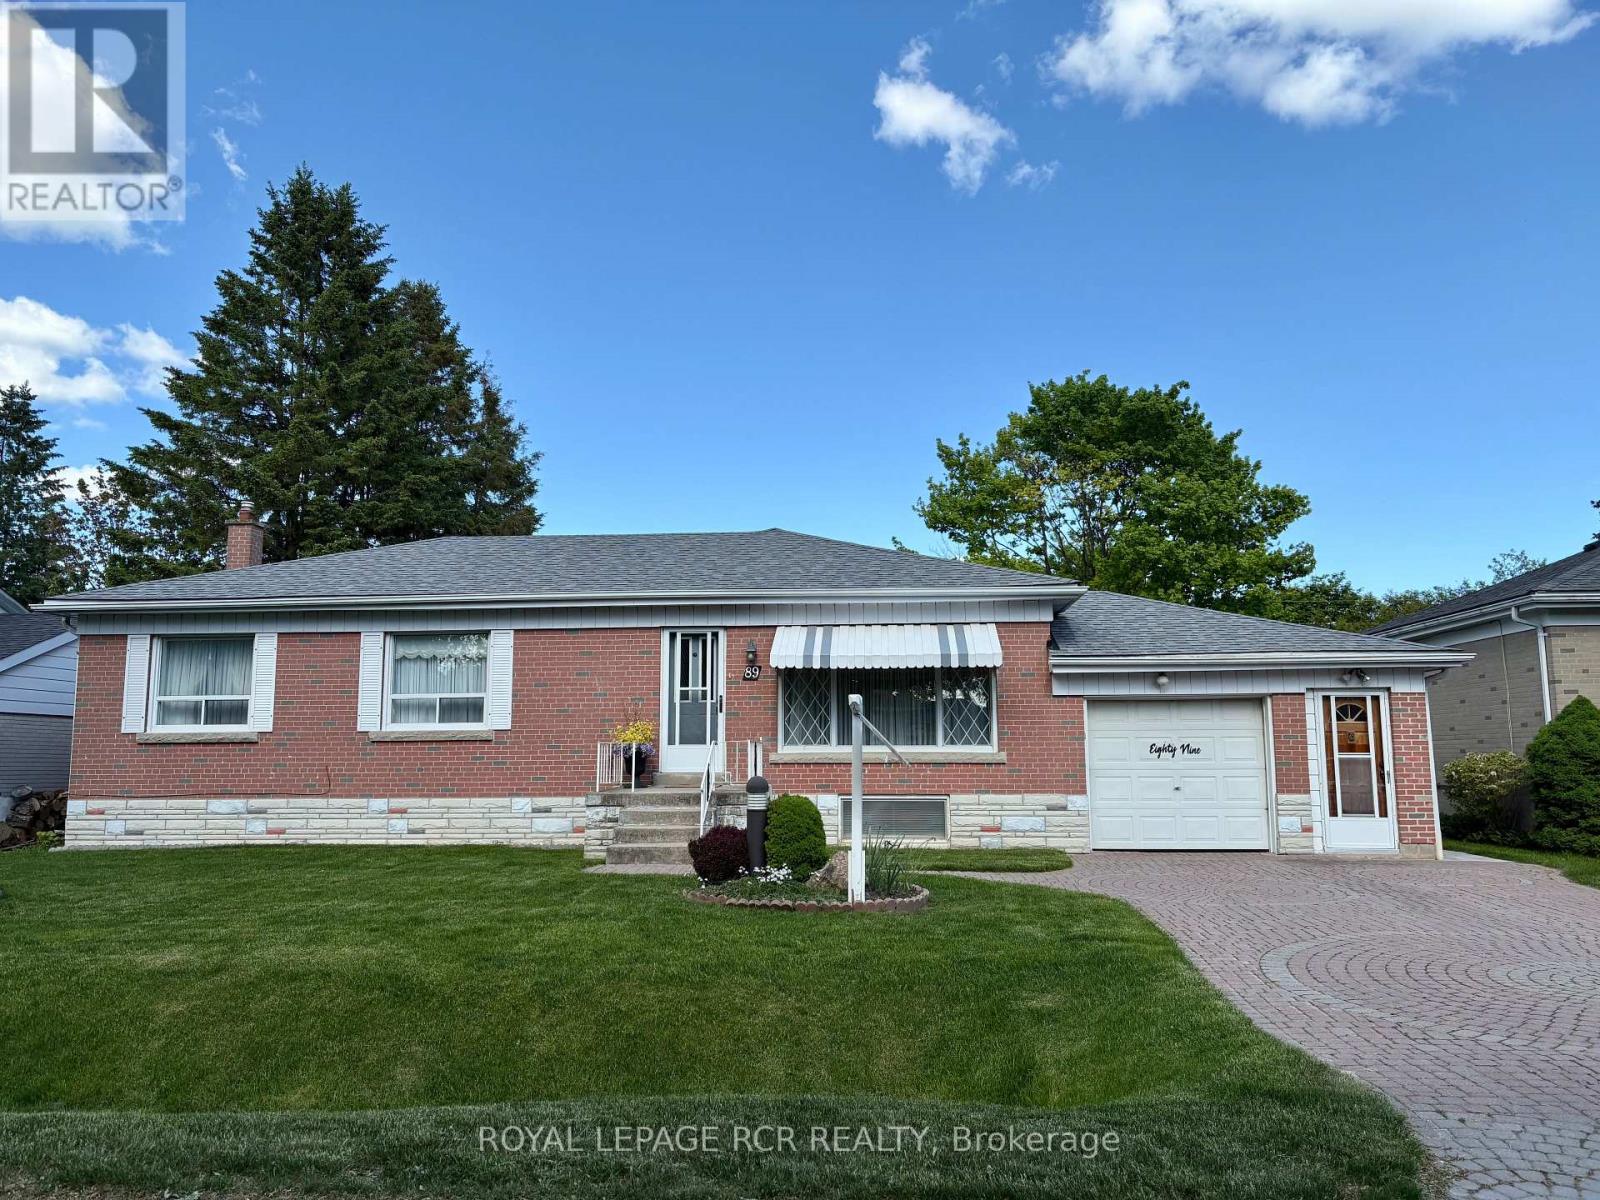
$799,000
89 William Street
New Tecumseth (Alliston) · MLS # N13112284
3 bed · 2 bath
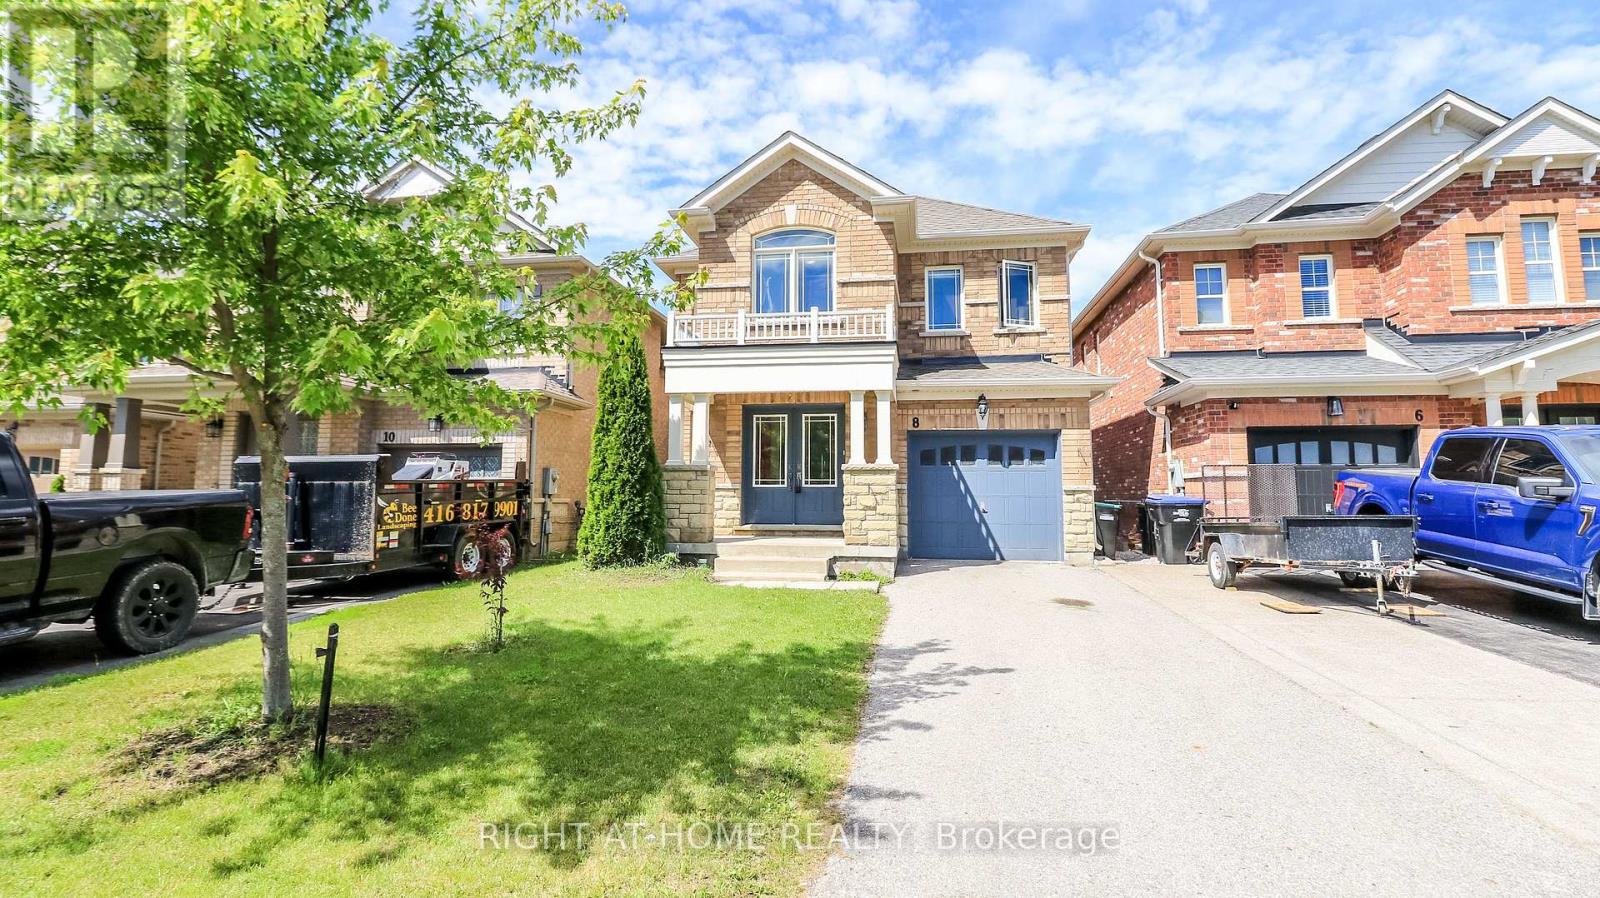
$819,000
8 Cherry Lane
New Tecumseth (Alliston) · MLS # N13472800
4 bed · 3 bath · 2,130 sq ft