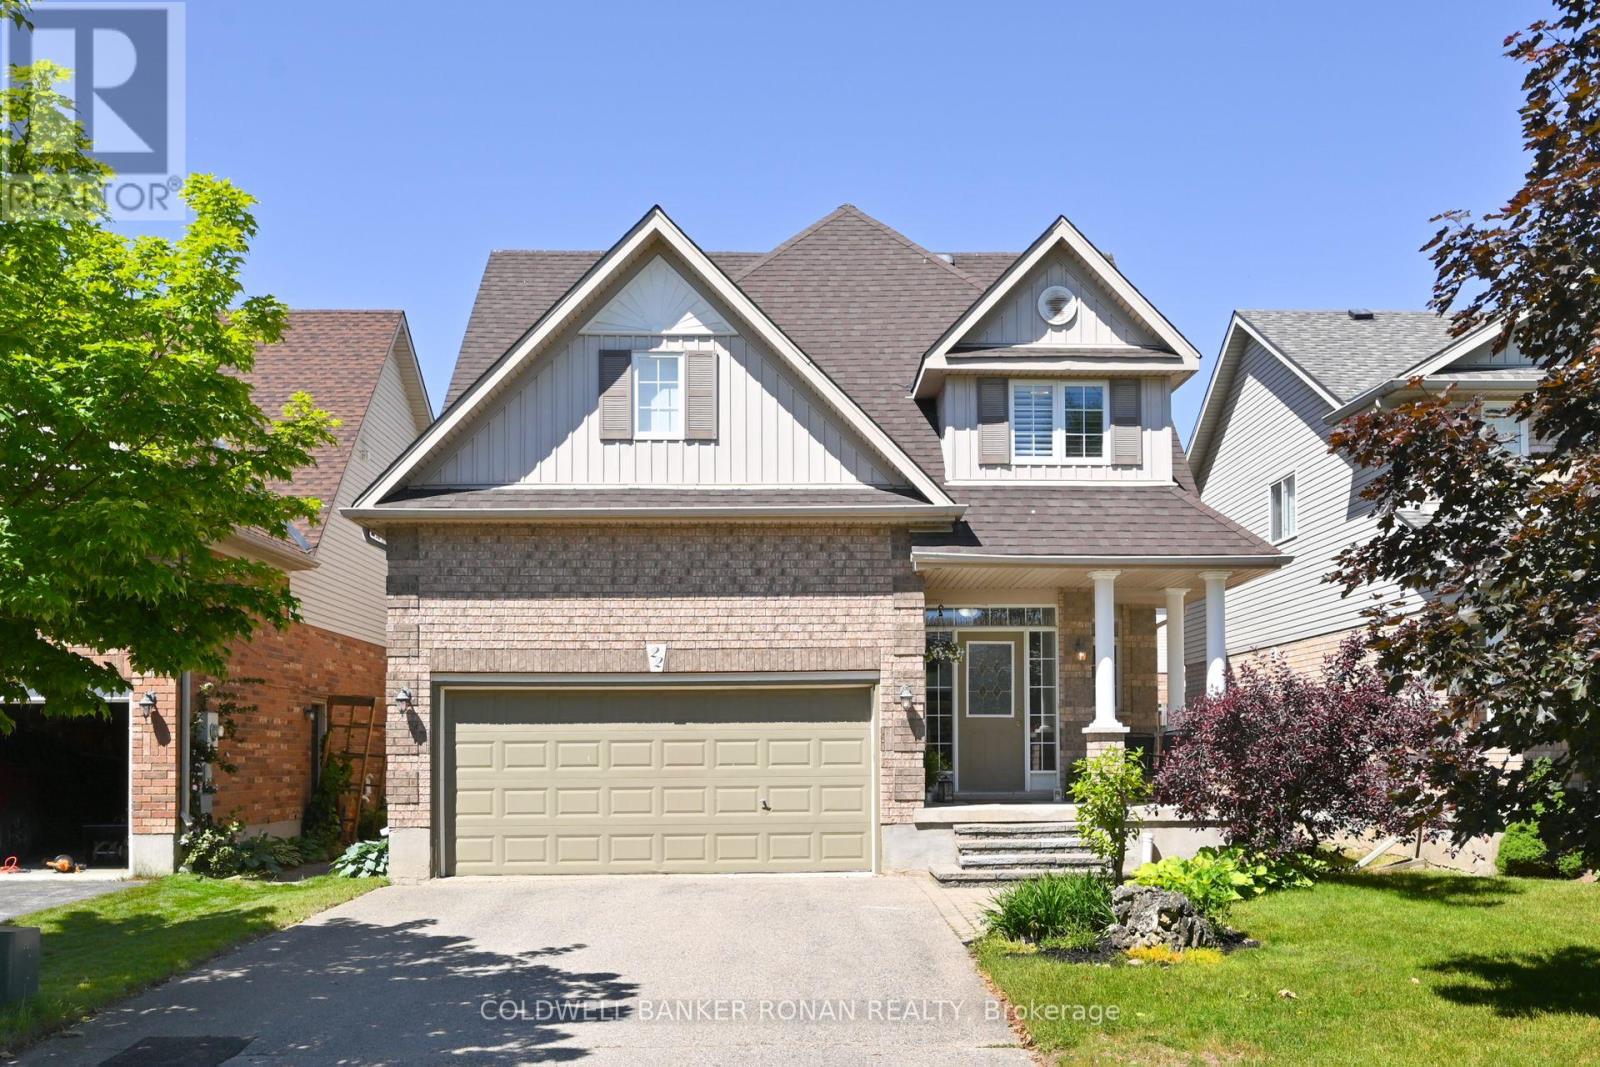
22 Chantler Road
New Tecumseth (Alliston), Ontario L9R2E1
MLS # N13154956
Property Details
Type
Detached
Beds
5
Baths
4
Status
For Sale
More homes like this
About this property
Recently renovated kitchen with gleaming quartz countertops (2026) and laminate flooring on the main level installed in 2026. This spacious Wellington model by Devonleigh offers nearly 3,000 sq ft of finished living space in a desirable family-friendly neighbourhood. This attractive 2-storey home features 5 generously sized bedrooms, ideal for a growing family. The open-concept layout connects the living, dining and kitchen areas, creating a welcoming space for entertaining and everyday living. The bright and spacious kitchen offers ample counter space and a convenient breakfast bar. Enjoy the convenience of bathrooms on every level and a second-floor laundry area designed for busy households. The finished basement provides versatile space for a home office, recreation room, or additional living area. Convenient off-street parking accommodates multiple vehicles, offering unobstructed parking with no sidewalk. The fully fenced backyard is perfect for summer BBQs, gardening, or relaxing outdoors. Located close to schools, parks and local amenities, this home offers an ideal balance of comfort and convenience. Don't miss this opportunity to make this impressive property your next home. Flexible closing available - book your showing today!
Mortgage Estimate
Estimated monthly payment
Calculating…
Estimate only. Taxes, insurance, condo fees, and lender terms are not included.
Monthly costs to verify
Property taxes: about $365/month based on listed annual taxes.
Estimate only. Confirm taxes, condo/maintenance fees, insurance, utilities, and lender terms before making decisions.
Rooms
| Room | Level | Dimensions |
|---|---|---|
| Living room | Main level | 5.79 x 4.87 |
| Kitchen | Main level | 6.7 x 4.26 |
| Dining room | Main level | 6.7 x 4.26 |
| Primary Bedroom | Second level | 6.7 x 5.48 |
| Bedroom 2 | Second level | 3.97 x 2.74 |
| Bedroom 3 | Second level | 3.35 x 2.89 |
| Bedroom 4 | Second level | 3.3 x 2.89 |
| Laundry room | Second level | 0 x 0 |
| Recreational, Games room | Basement | 6.4 x 6.4 |
| Bedroom 5 | Basement | 4.26 x 3.04 |
Facts & Location
Interior Size
3,000 sq ft
Parking
6 spaces
Lot Size
39.3 x 90.4 FT
Annual Taxes
$4,385
Listing data
Listing information is provided for personal, non-commercial use and should be independently verified before making real estate decisions.
Last refreshed: Aug 3, 2026 3:23 AM
Explore nearby searches
SEO-friendly searches for this area, property type, and nearby neighbourhoods.
Similar Properties
More nearby listings that may fit the same search.
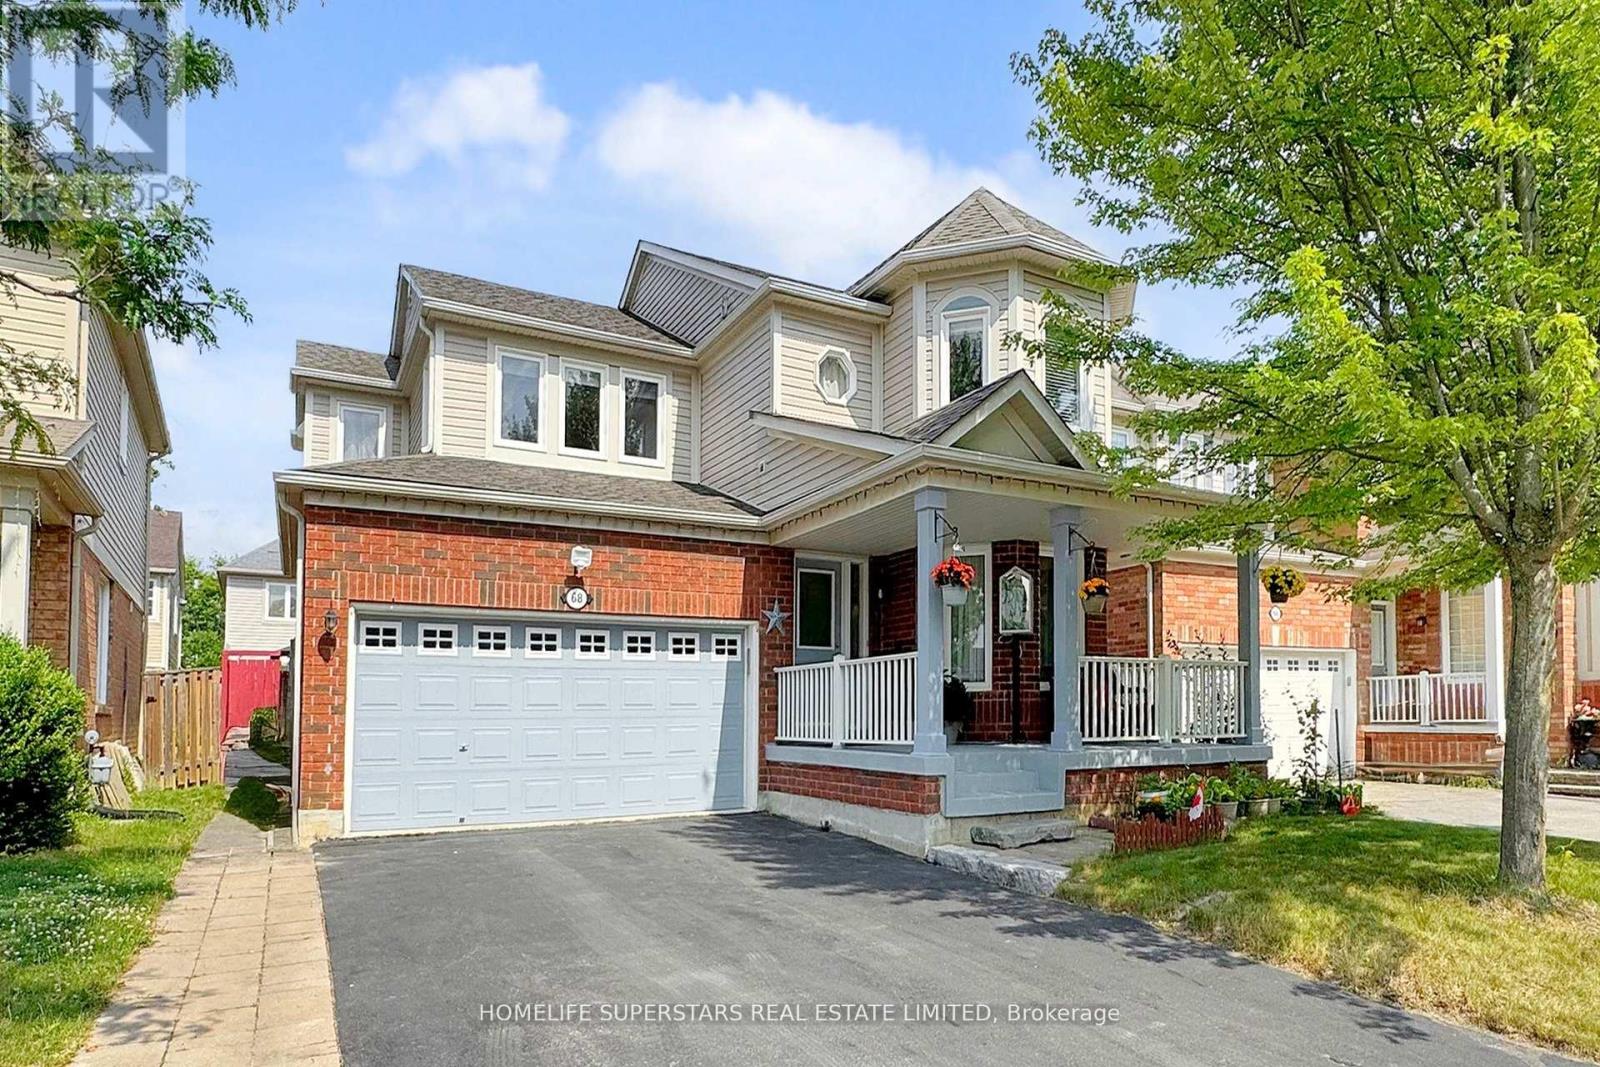
$876,000
68 Nunn Crescent
New Tecumseth (Alliston) · MLS # N13476304
5 bed · 4 bath
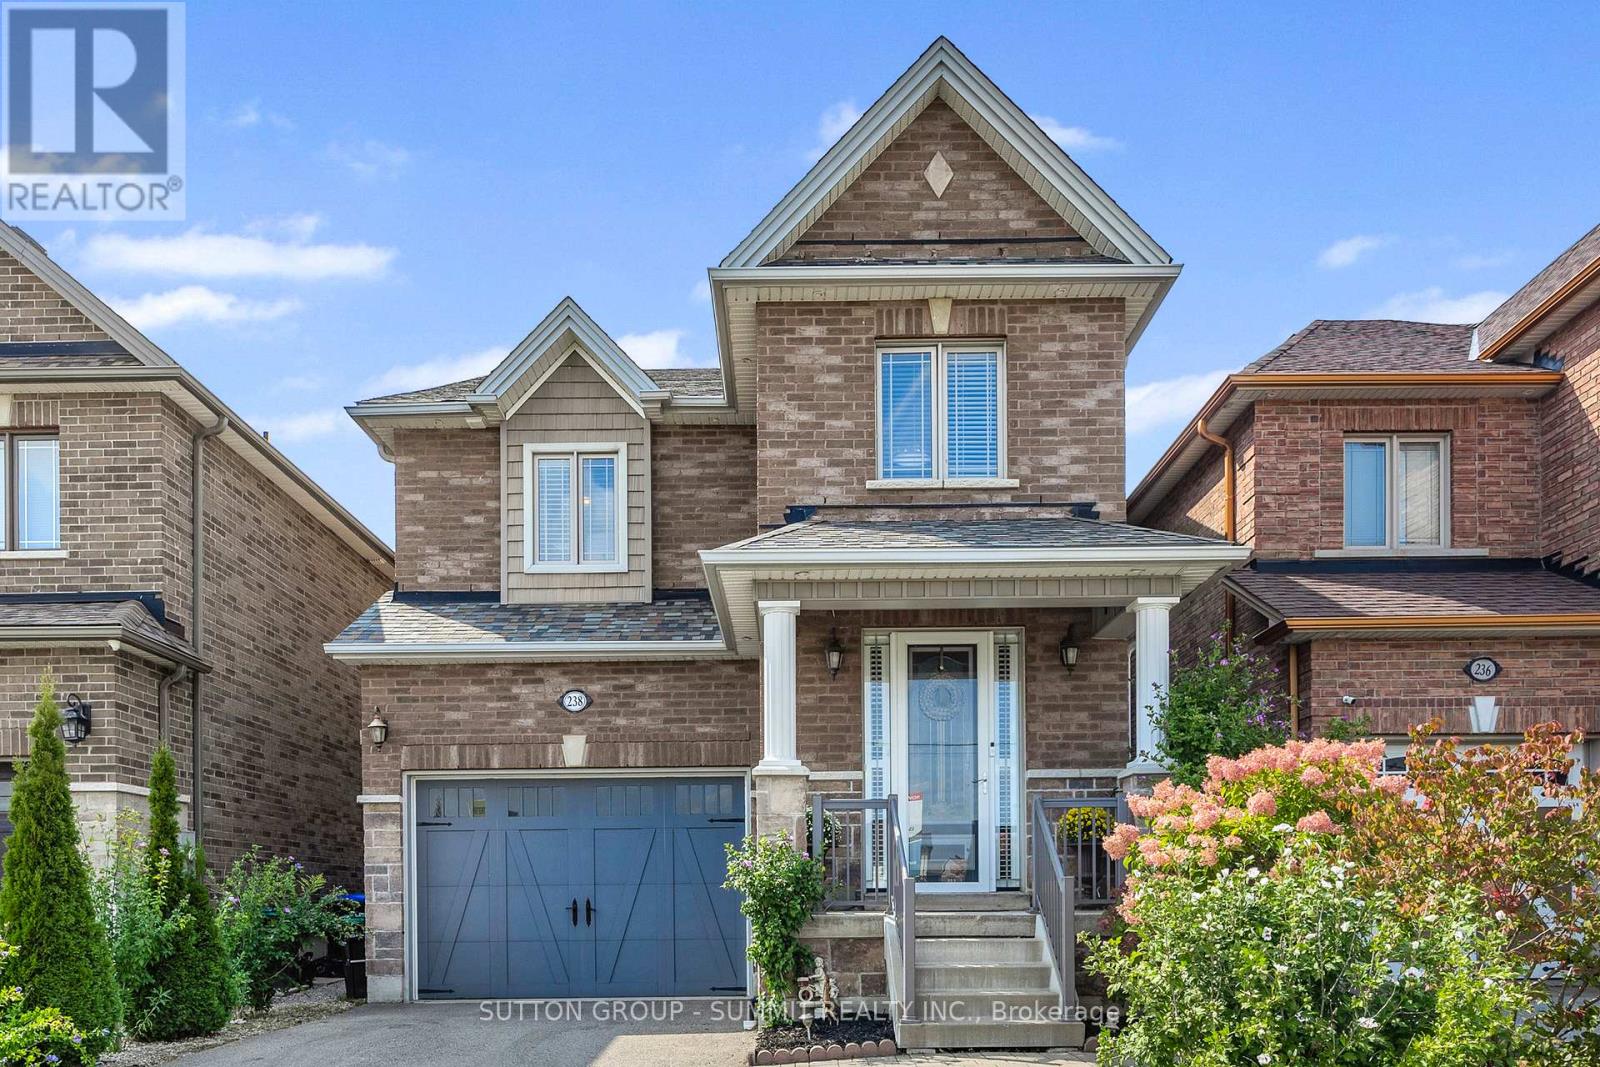
$878,900
238 King Street
New Tecumseth (Alliston) · MLS # N13410504
4 bed · 4 bath · 2,210 sq ft
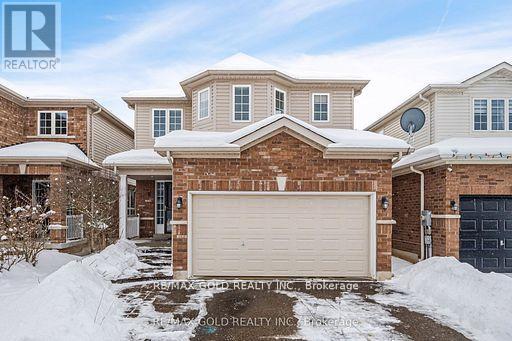
$849,999
85 Anderson Road
New Tecumseth (Alliston) · MLS # N13428386
4 bed · 4 bath