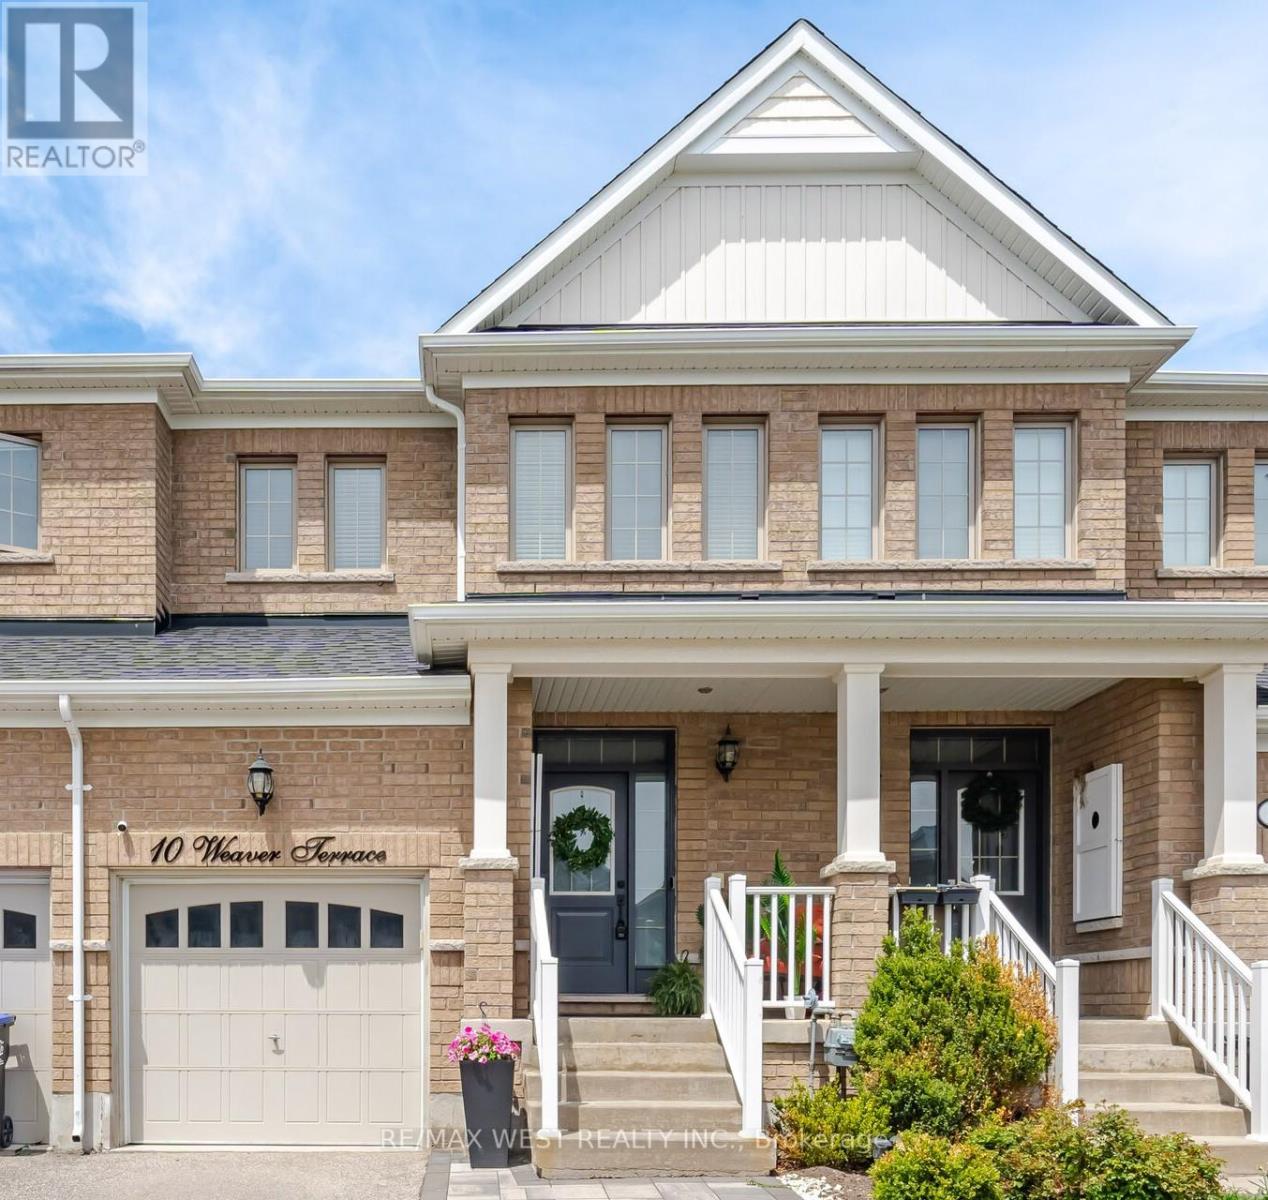
10 Weaver Terrace
New Tecumseth (Tottenham), Ontario L0G1W0
MLS # N13123278
Property Details
Type
Townhouse
Beds
3
Baths
3
Status
For Sale
More homes like this
About this property
This stunning executive style 3 bedroom + den home offers a luxurious feel with a functional, modern layout, perfectly blending comfort, style, and versatility. Ideally located in one of Tottenham's most desirable family-friendly neighbourhoods, this beautifully maintained home is move-in ready. Step inside to discover fine finishes and exceptional attention to detail throughout, including smooth ceilings, elegant true plaster crown moulding, impressive 7 1/2" baseboards, pot lights, rich hardwood flooring, granite counters and stylish California shutters. The thoughtfully designed open-concept main floor creates a warm and inviting atmosphere, seamlessly connecting the kitchen, dining, and living areas. Walk out to a lovely deck w/glass railing and fenced backyard. Upstairs, you'll find three well-sized bedrooms, including a spacious primary suite filled with natural light, a generous w/i closet and ensuite bath w/glass shower. The additional bedrooms provide comfort and flexibility for family and guests, while the den provides a great home office. Garage Entry Rough-In at Foyer. Beautifully finished, nicely decorated, and located in a sought-after community, close to amenities, this exceptional home offers modern living with timeless style. A must see!
Mortgage Estimate
Estimated monthly payment
Calculating…
Estimate only. Taxes, insurance, condo fees, and lender terms are not included.
Monthly costs to verify
Property taxes: about $305/month based on listed annual taxes.
Estimate only. Confirm taxes, condo/maintenance fees, insurance, utilities, and lender terms before making decisions.
Rooms
| Room | Level | Dimensions |
|---|---|---|
| Other | Basement | 4.72 x 2.46 |
| Foyer | Main level | 2.2 x 1.27 |
| Kitchen | Main level | 3.01 x 2.85 |
| Dining room | Main level | 3.01 x 2.74 |
| Great room | Main level | 4.34 x 5.6 |
| Primary Bedroom | Second level | 4.39 x 4.02 |
| Bedroom 2 | Second level | 3.83 x 2.89 |
| Bedroom 3 | Second level | 3.42 x 2.74 |
| Den | Second level | 4.27 x 2.82 |
| Recreational, Games room | Basement | 7.64 x 5.83 |
Facts & Location
Parking
3 spaces
Lot Size
19.7 x 111.6 FT
Annual Taxes
$3,661
Listing data
Listing information is provided for personal, non-commercial use and should be independently verified before making real estate decisions.
Last refreshed: Aug 3, 2026 3:23 AM
Explore nearby searches
SEO-friendly searches for this area, property type, and nearby neighbourhoods.
Similar Properties
More nearby listings that may fit the same search.
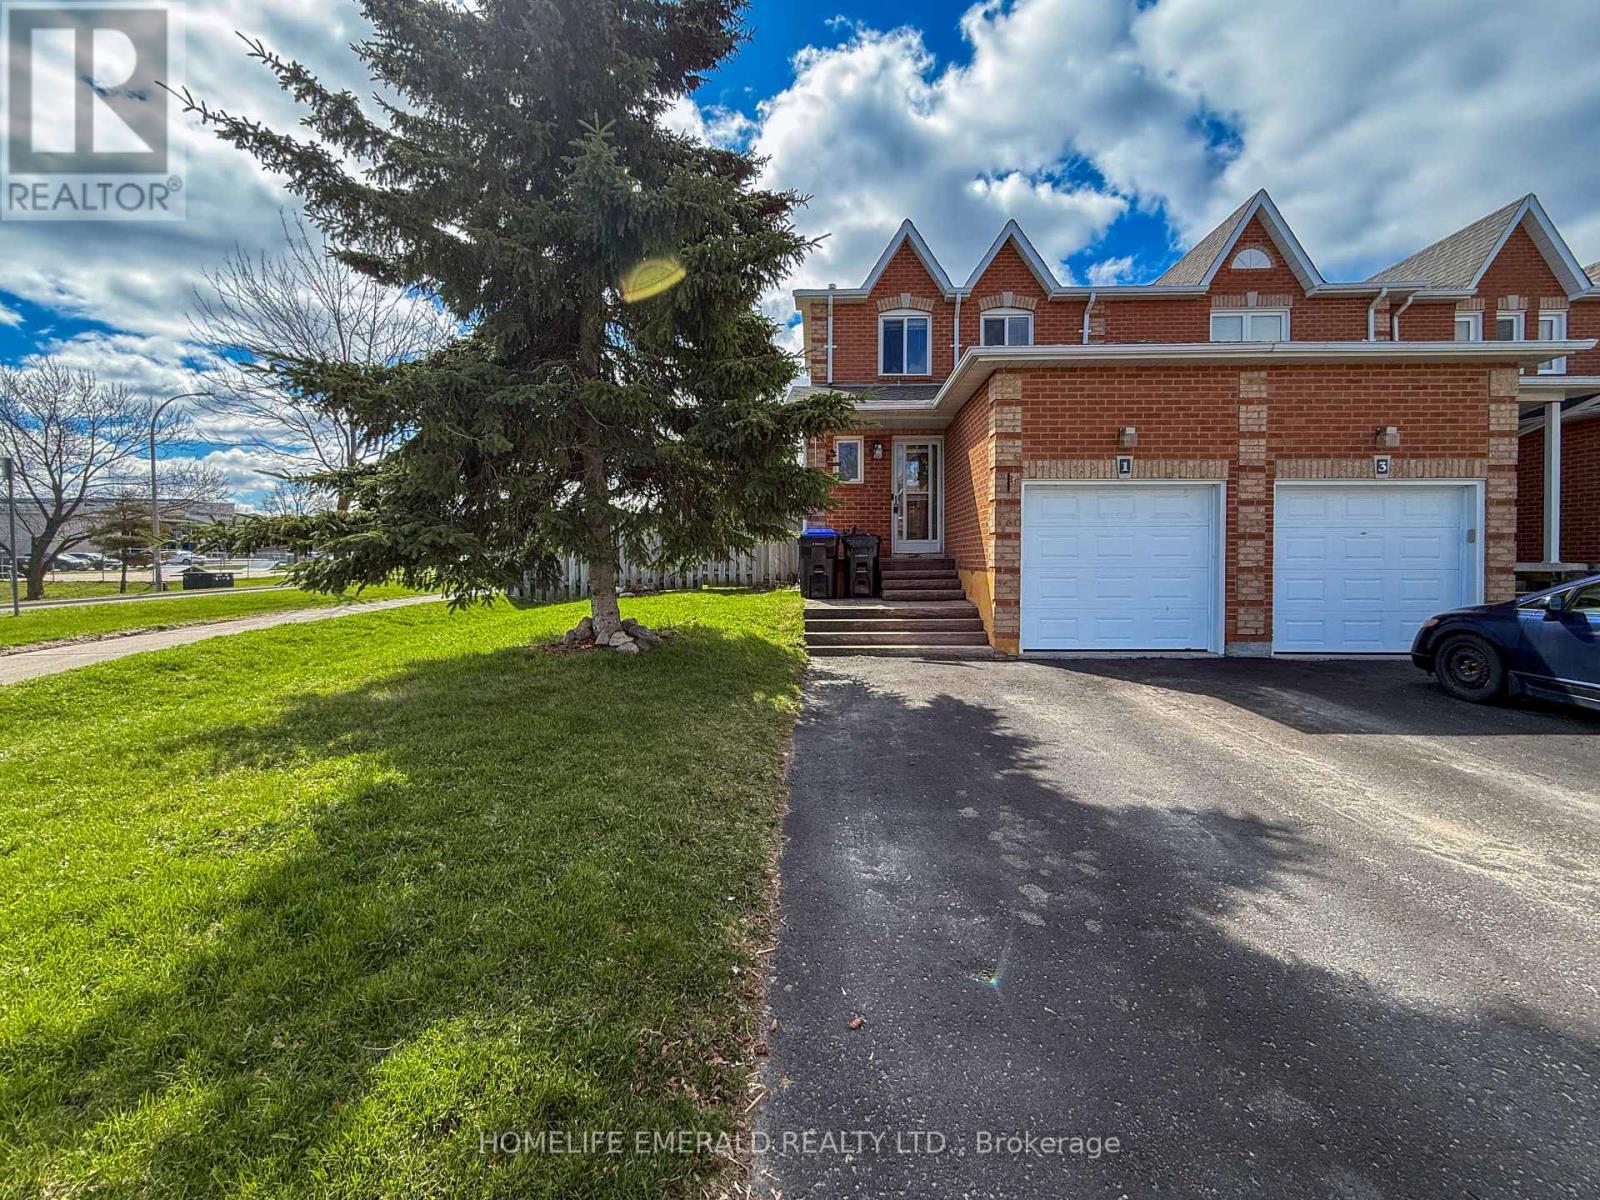
$699,900
1 Potter Crescent
New Tecumseth (Tottenham) · MLS # N13030006
3 bed · 3 bath
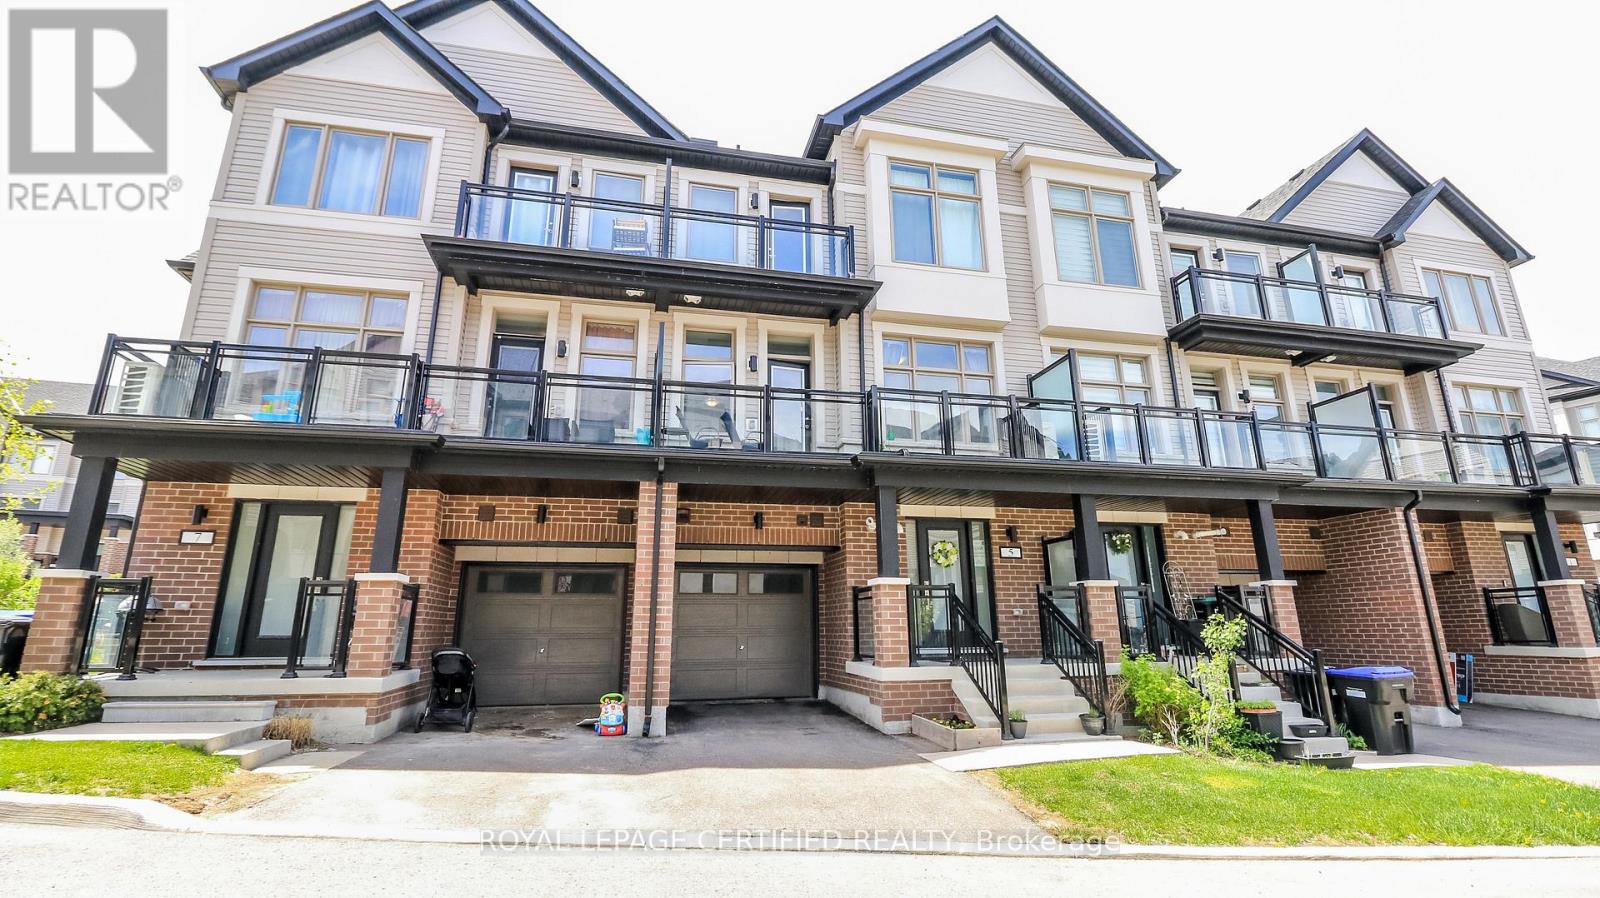
$679,900
5 Hughes Lane
New Tecumseth (Tottenham) · MLS # N13157256
3 bed · 2 bath
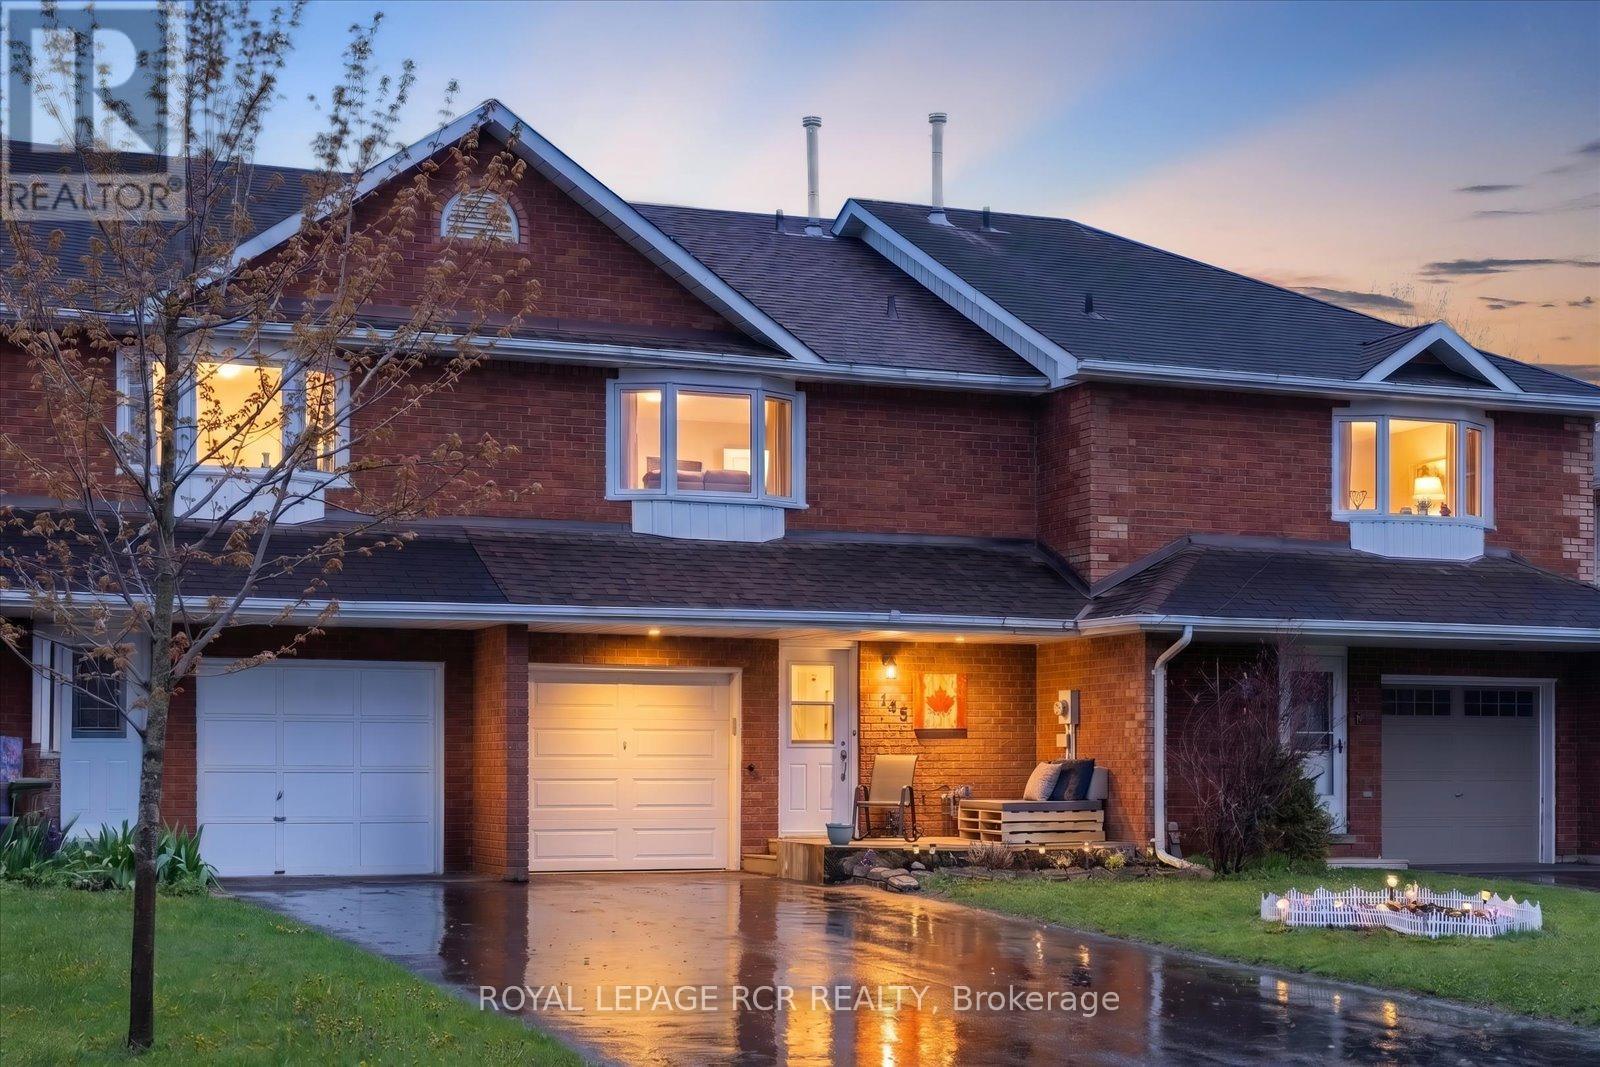
$614,900
145 Beattie Avenue
New Tecumseth (Alliston) · MLS # N13420456
3 bed · 2 bath