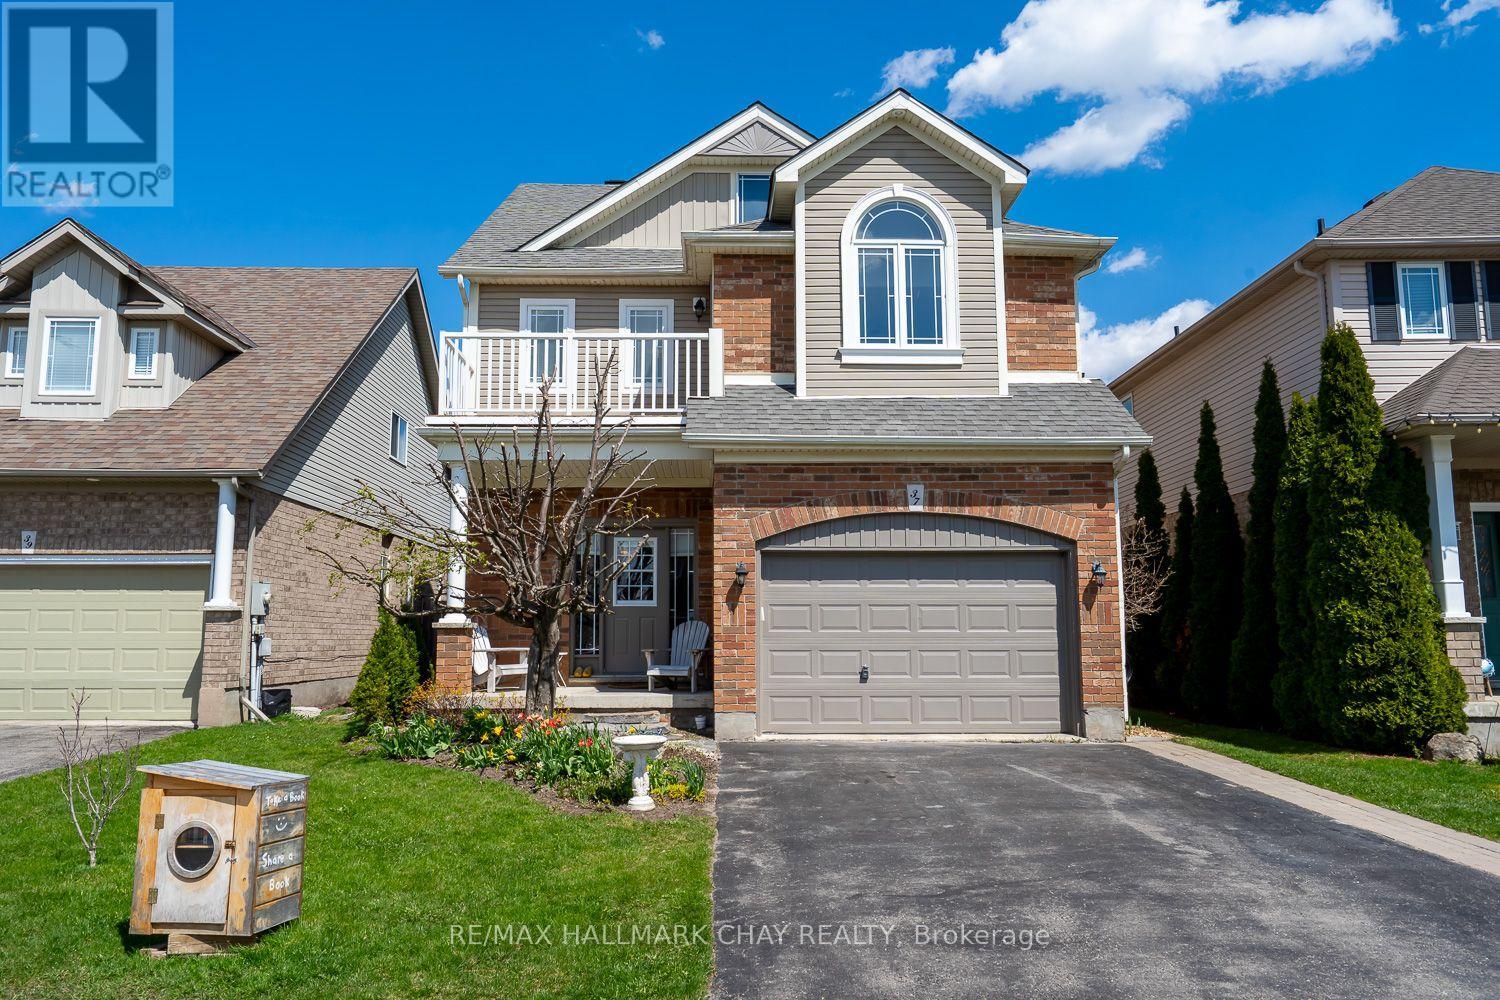
37 Stoneham Street
New Tecumseth (Alliston), Ontario L9R2E6
MLS # N13088222
Property Details
Type
Detached
Beds
3
Baths
4
Status
For Sale
More homes like this
About this property
READY TO MOVE IN, WELL MAINTAINED HOME!...............Beautiful 4 floor, light filled home.................This house is ready for a growing family and bring the in laws!................The cozy third floor loft can be used for office and recreation space or as an extra BR.................The 2 floor has 3 large BR with walk-in closets and two full bathrooms.................The main floor has an open concept kitchen, DR and LR. There's a half bathroom off the kitchen and a walk in pantry. The LR has a gas fireplace for cozy winter nights................A large window and back door opens out to a very beautiful private fully landscaped backyard................The basement is renovated with a full kitchen and a three-piece bathroom. There's lots of room for living space and another bedroom................There is a one and a half car garage and room for four cars on the driveway..................The front yard has a perennial garden, and the house exterior was recently professionally painted..................KEY MECHANICAL UPDATES INCLUDE: CENTRAL AIR JUNE 2026, FURNACE 2023, ROOF 2019..............It's very nice. Give us a look.
Mortgage Estimate
Estimated monthly payment
Calculating…
Estimate only. Taxes, insurance, condo fees, and lender terms are not included.
Monthly costs to verify
Property taxes: about $383/month based on listed annual taxes.
Estimate only. Confirm taxes, condo/maintenance fees, insurance, utilities, and lender terms before making decisions.
Rooms
| Room | Level | Dimensions |
|---|---|---|
| Kitchen | Main level | 4.17 x 4.06 |
| Bathroom | Second level | 0 x 0 |
| Bathroom | Second level | 0 x 0 |
| Bathroom | Main level | 0 x 0 |
| Bathroom | Basement | 0 x 0 |
| Living room | Main level | 4.59 x 3.45 |
| Eating area | Main level | 4.6 x 4.1 |
| Bedroom | Second level | 5.13 x 4.51 |
| Bedroom 2 | Second level | 4.59 x 3.7 |
| Bedroom 3 | Second level | 3.42 x 3.01 |
| Laundry room | Second level | 1.96 x 1.82 |
| Loft | Third level | 5.97 x 3.51 |
| Recreational, Games room | Basement | 5.47 x 4.27 |
| Kitchen | Basement | 4.27 x 1.97 |
Facts & Location
Parking
5 spaces
Lot Size
39.4 x 94.3 FT
Annual Taxes
$4,590
Listing data
Listing information is provided for personal, non-commercial use and should be independently verified before making real estate decisions.
Last refreshed: Aug 3, 2026 3:23 AM
Explore nearby searches
SEO-friendly searches for this area, property type, and nearby neighbourhoods.
Similar Properties
More nearby listings that may fit the same search.
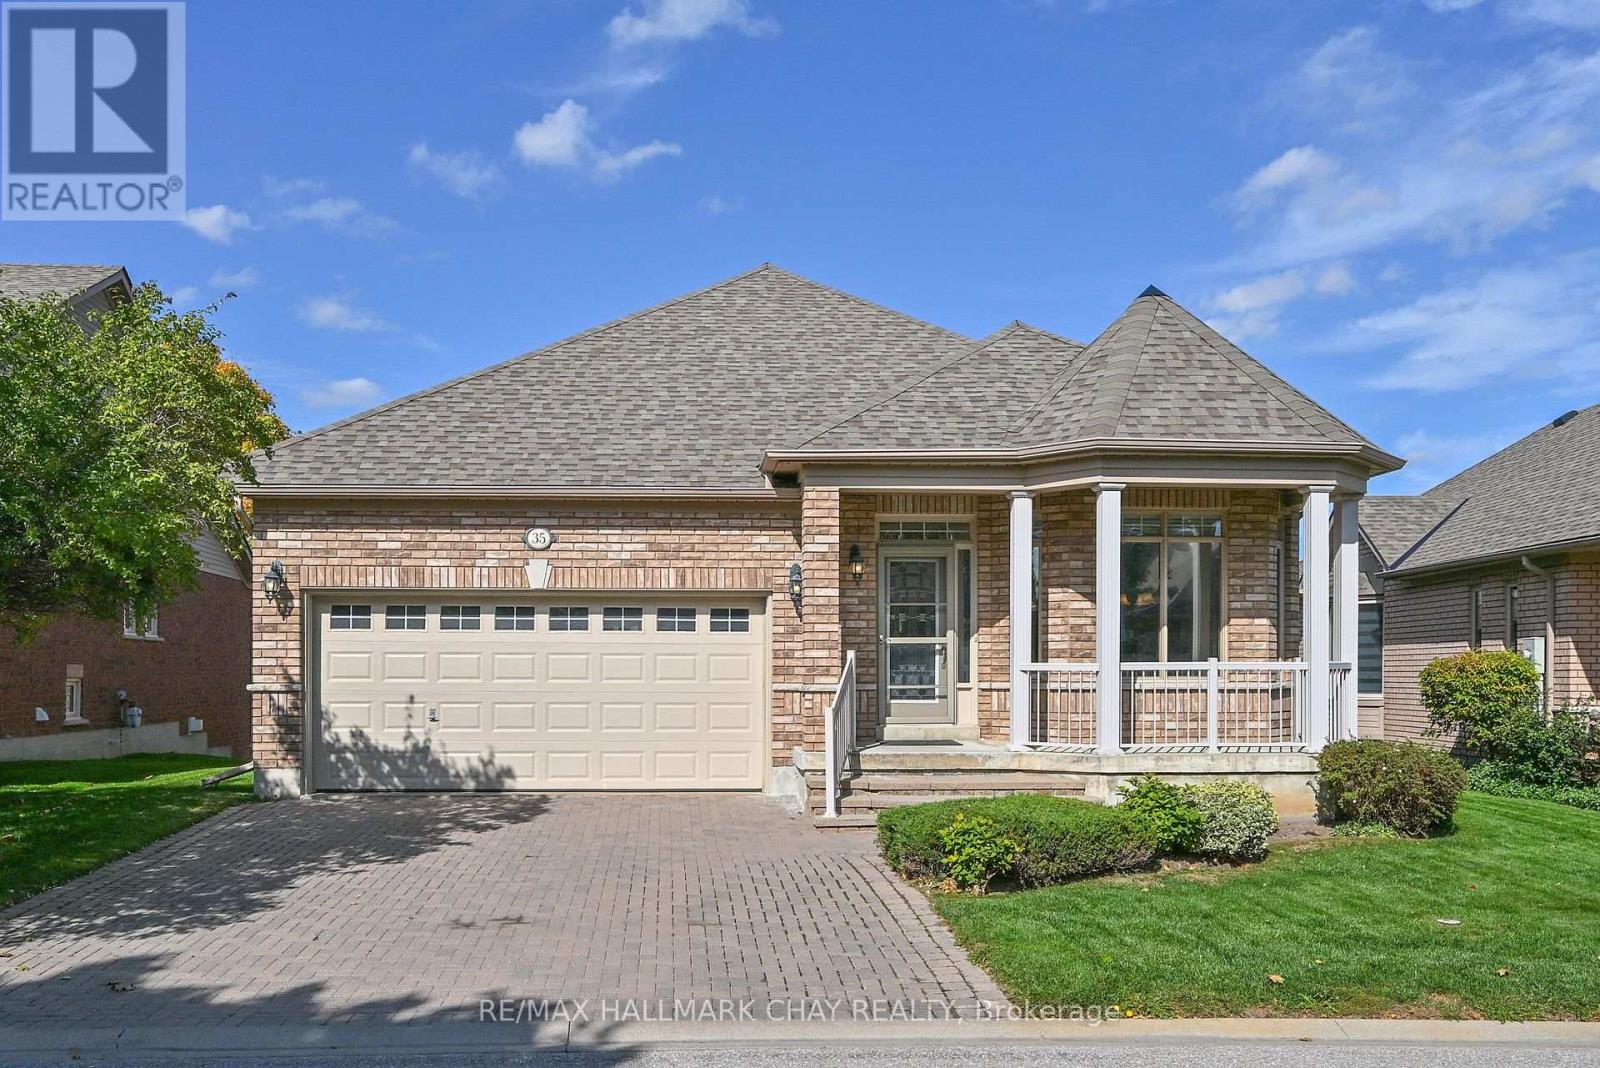
$749,000
35 Via Amici
New Tecumseth (Alliston) · MLS # N12842990
3 bed · 3 bath
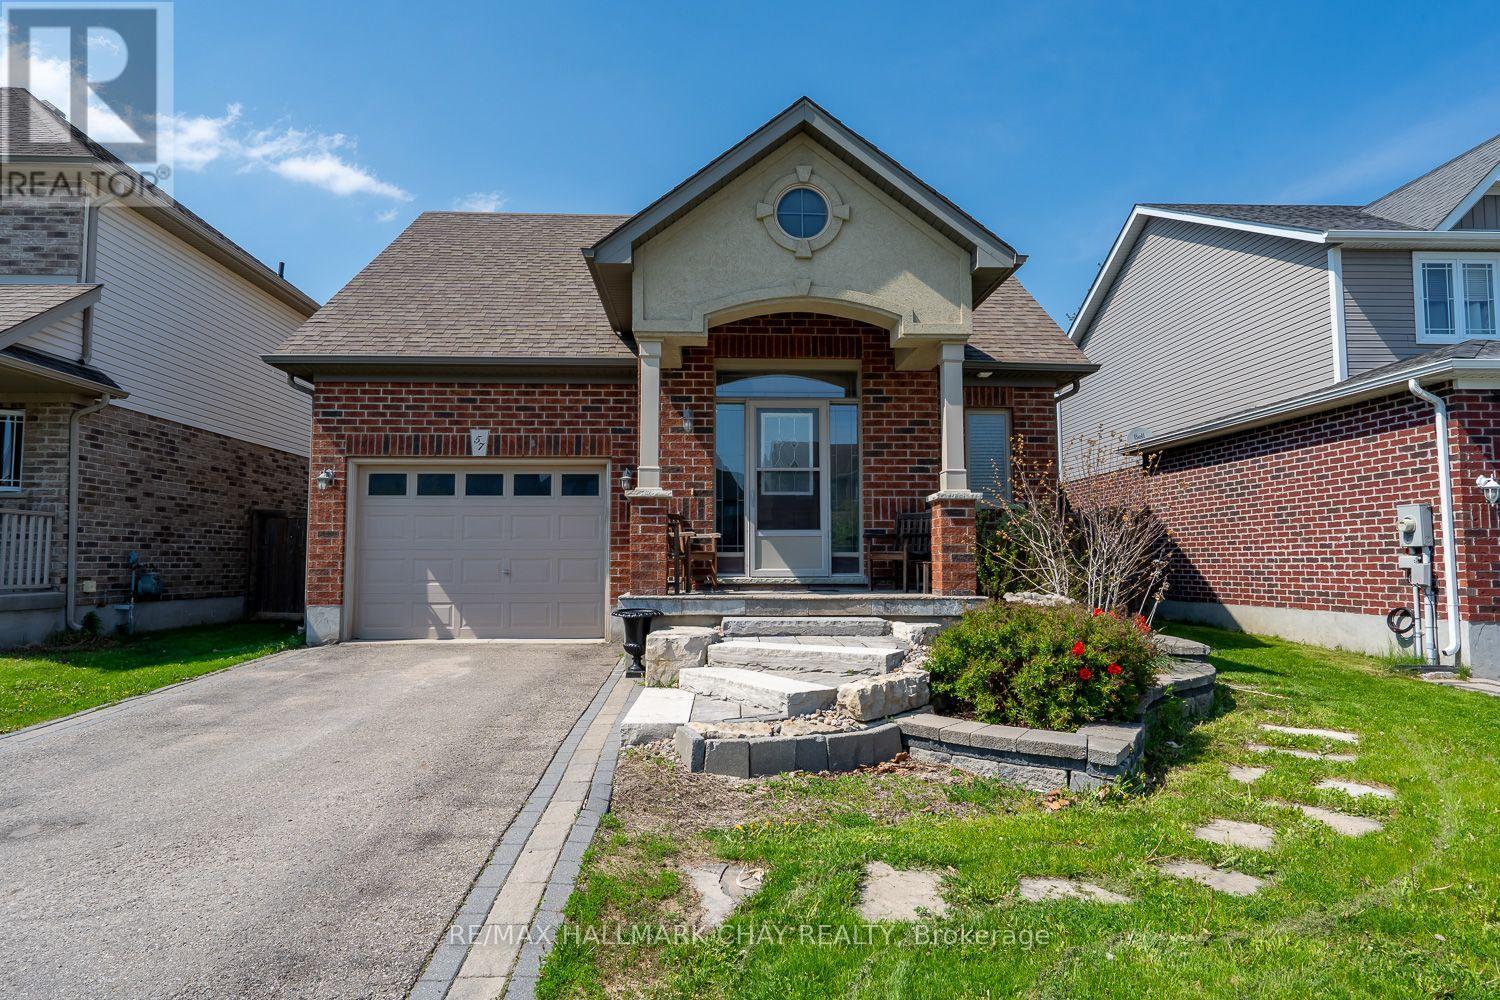
$739,000
57 Irwin Crescent
New Tecumseth (Alliston) · MLS # N13147552
2 bed · 3 bath
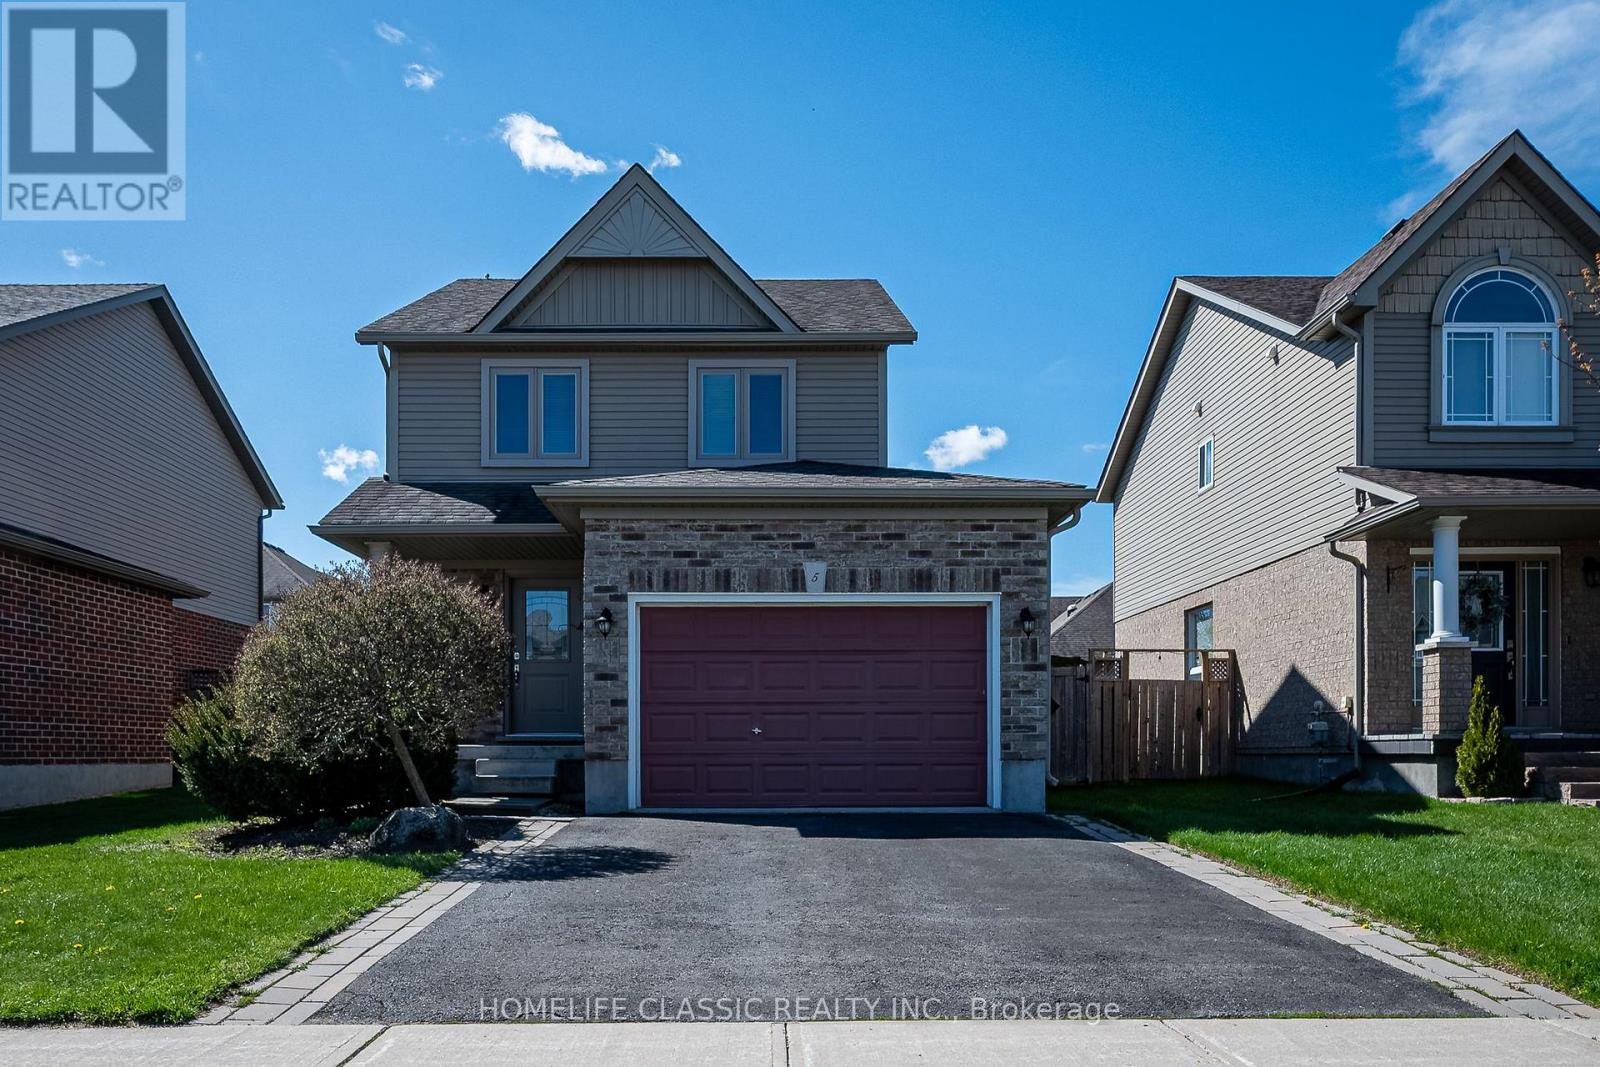
$760,000
5 IRWIN Crescent
New Tecumseth (Alliston) · MLS # N13122852
3 bed · 3 bath