Videos & Virtual Tours
Open available video, 3D tour, or virtual-tour media for this listing.
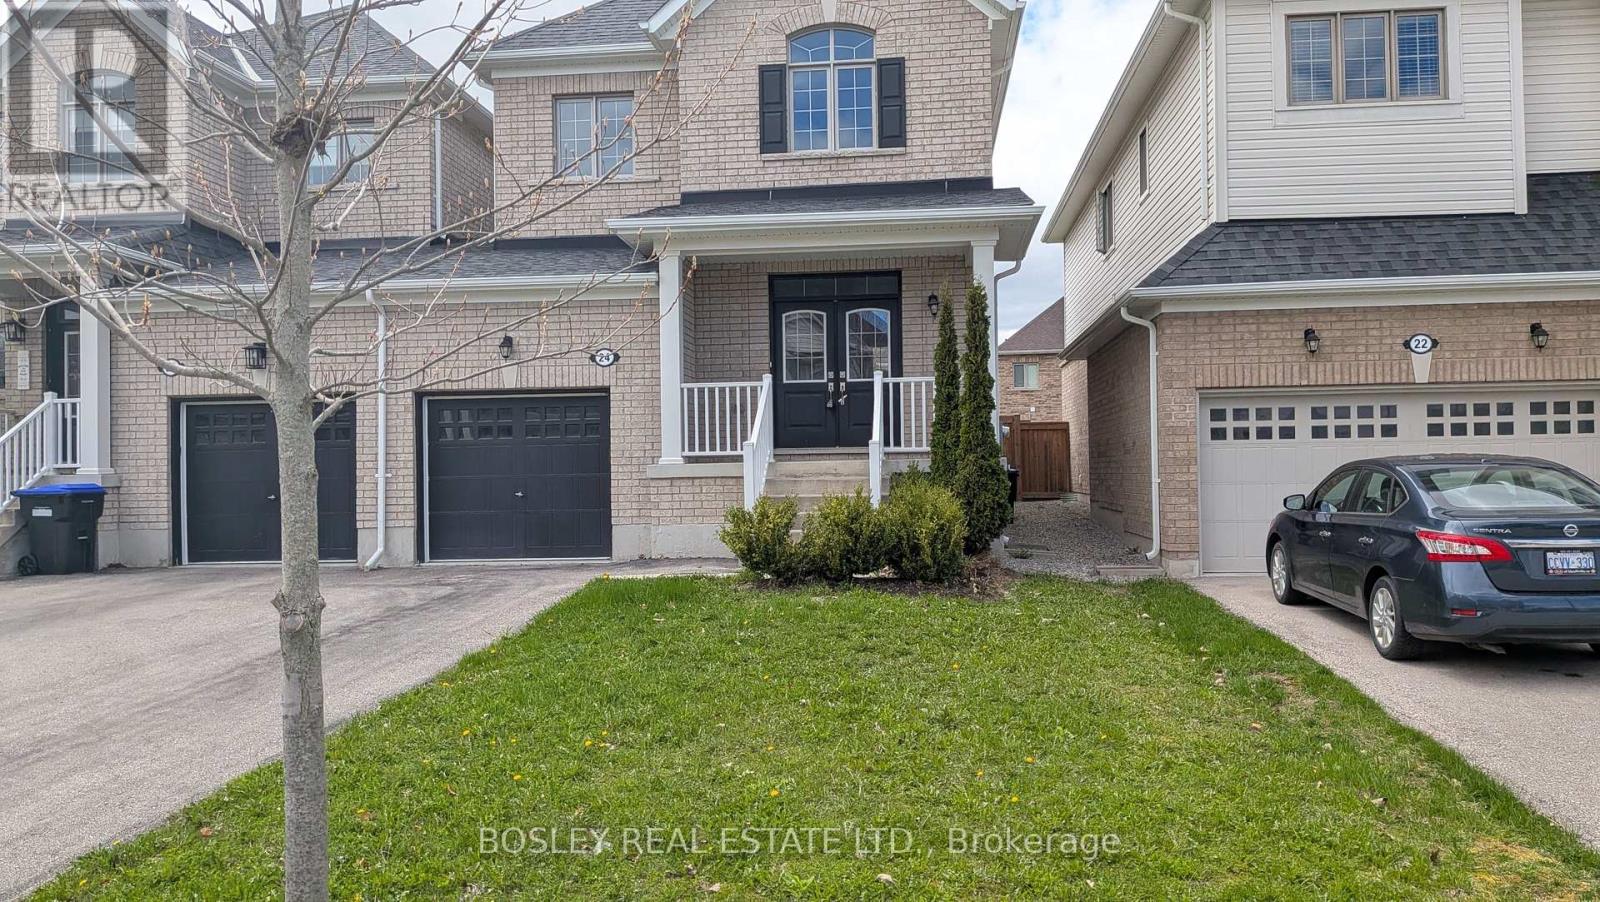
24 Schwalm Crescent
New Tecumseth (Tottenham), Ontario L0G1W0
MLS # N13071242
Property Details
Type
Semi-Detached
Beds
3
Baths
3
Status
For Sale
More homes like this
About this property
Welcome To The Highly Desirable Brookfield Community, Where Comfort Meets Convenience. This Bright, Well-Designed Home Is Linked Only By The Garage, Offering Added Privacy And A Feel Similar To A Detached Property. Featuring 3 Bedrooms And 3 Bathrooms, This Home Is Perfect For Families Or Anyone Looking For Functional, Stylish Living In A Friendly Neighbourhood Close To Parks, Schools, And Everyday Amenities. The Spacious Kitchen Is Ideal For Both Cooking And Entertaining, Complete With A Centre Island And A Generous Eat-In Area That Walks Out To A Fully Fenced Backyard, Perfect For Summer Gatherings, Kids, Or Pets. The Main Floor Features 9-Foot Ceilings, A Convenient Powder Room, And Direct Access To The Garage. Upstairs, The Large Primary Suite Offers A Walk-In Closet And A Private 5-Piece Ensuite, Creating A Comfortable Retreat At The End Of The Day. With Its Thoughtful Layout, Inviting Spaces, And Prime Location, This Home Is An Excellent Opportunity For Buyers Seeking Space, Privacy, And A True Sense Of Community.
Mortgage Estimate
Estimated monthly payment
Calculating…
Estimate only. Taxes, insurance, condo fees, and lender terms are not included.
Monthly costs to verify
Property taxes: about $340/month based on listed annual taxes.
Estimate only. Confirm taxes, condo/maintenance fees, insurance, utilities, and lender terms before making decisions.
Rooms
| Room | Level | Dimensions |
|---|---|---|
| Living room | Main level | 3.66 x 6.71 |
| Laundry room | Second level | 2.43 x 1.83 |
| Kitchen | Main level | 2.74 x 3.07 |
| Dining room | Main level | 2.74 x 3.05 |
| Partial bathroom | Main level | 1.53 x 1.53 |
| Primary Bedroom | Second level | 3.38 x 4.3 |
| Bathroom | Second level | 2.74 x 3.04 |
| Other | Second level | 2.74 x 2.14 |
| Bedroom | Second level | 2.74 x 3.66 |
| Bedroom | Second level | 3.38 x 3.05 |
| Bathroom | Second level | 2.74 x 1.54 |
Facts & Location
Parking
3 spaces
Lot Size
29.3 x 111.6 FT
Annual Taxes
$4,081
Listing data
Listing information is provided for personal, non-commercial use and should be independently verified before making real estate decisions.
Last refreshed: Oct 5, 2026 3:23 AM
Explore nearby searches
SEO-friendly searches for this area, property type, and nearby neighbourhoods.
Similar Properties
More nearby listings that may fit the same search.
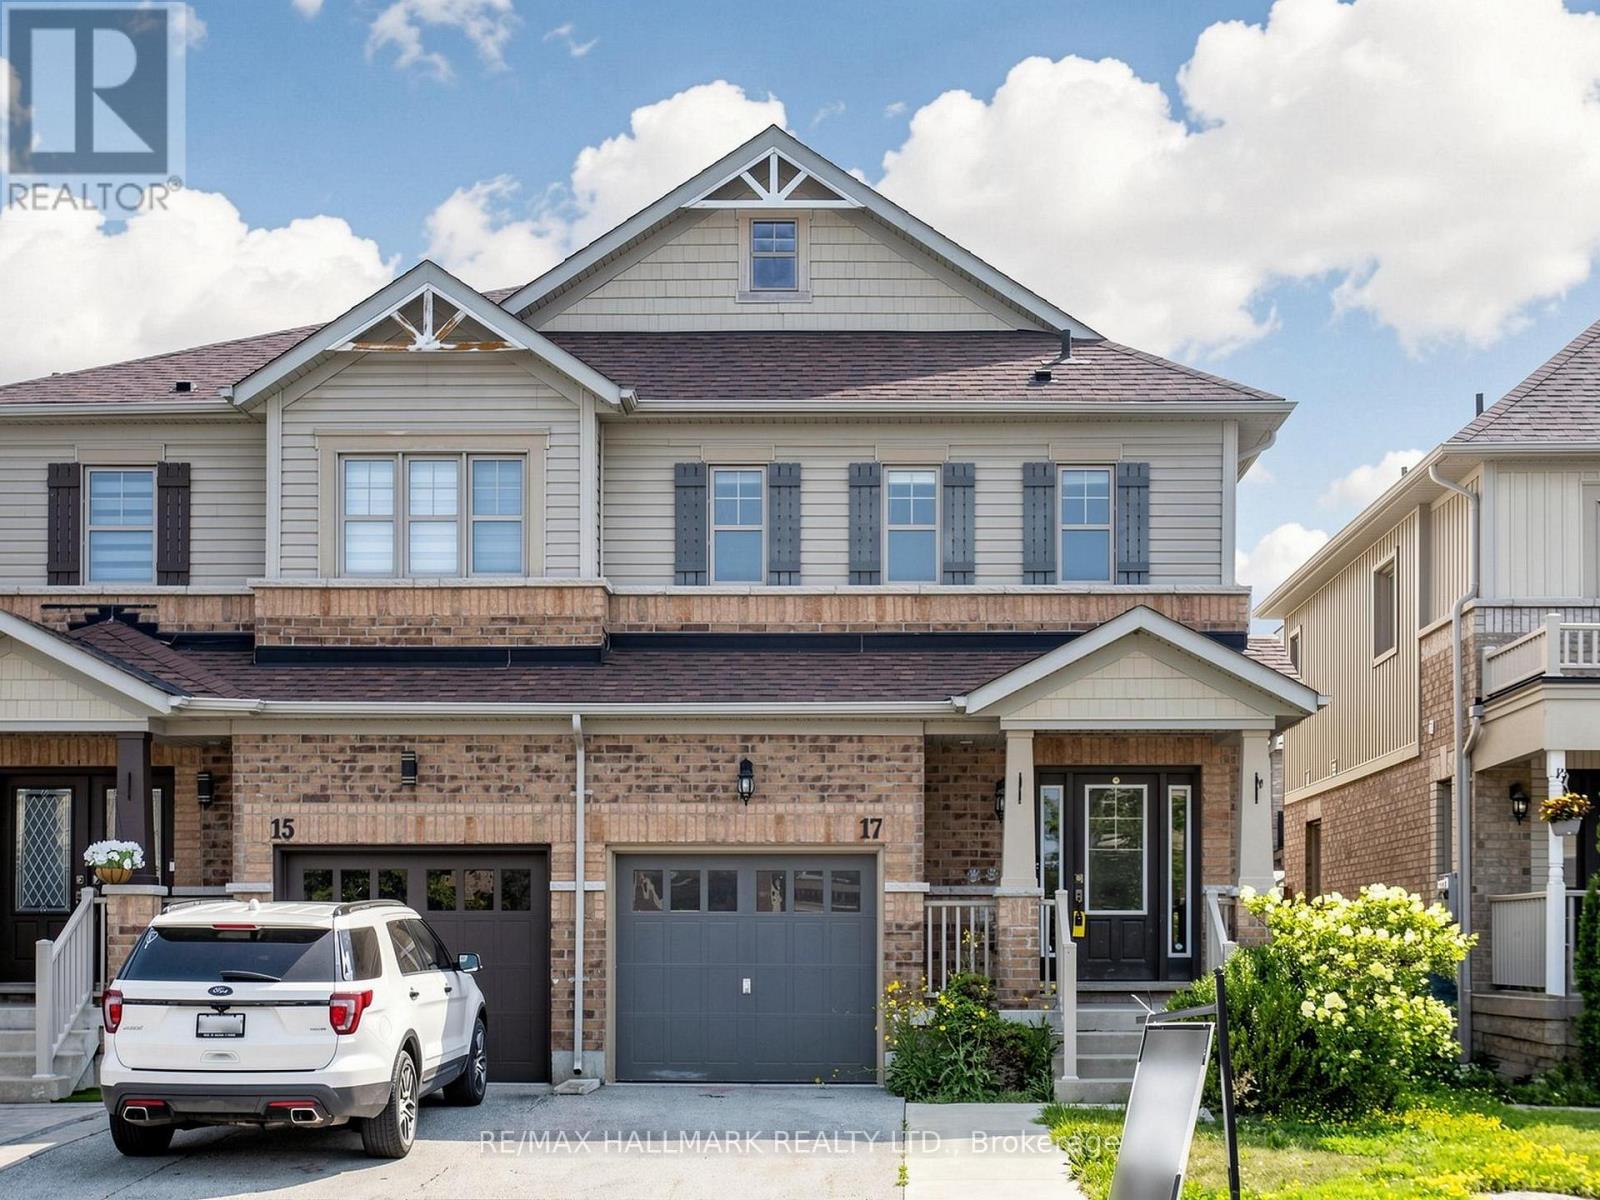
$649,900
17 Hoard Avenue
New Tecumseth · MLS # N13674722
3 bed · 3 bath
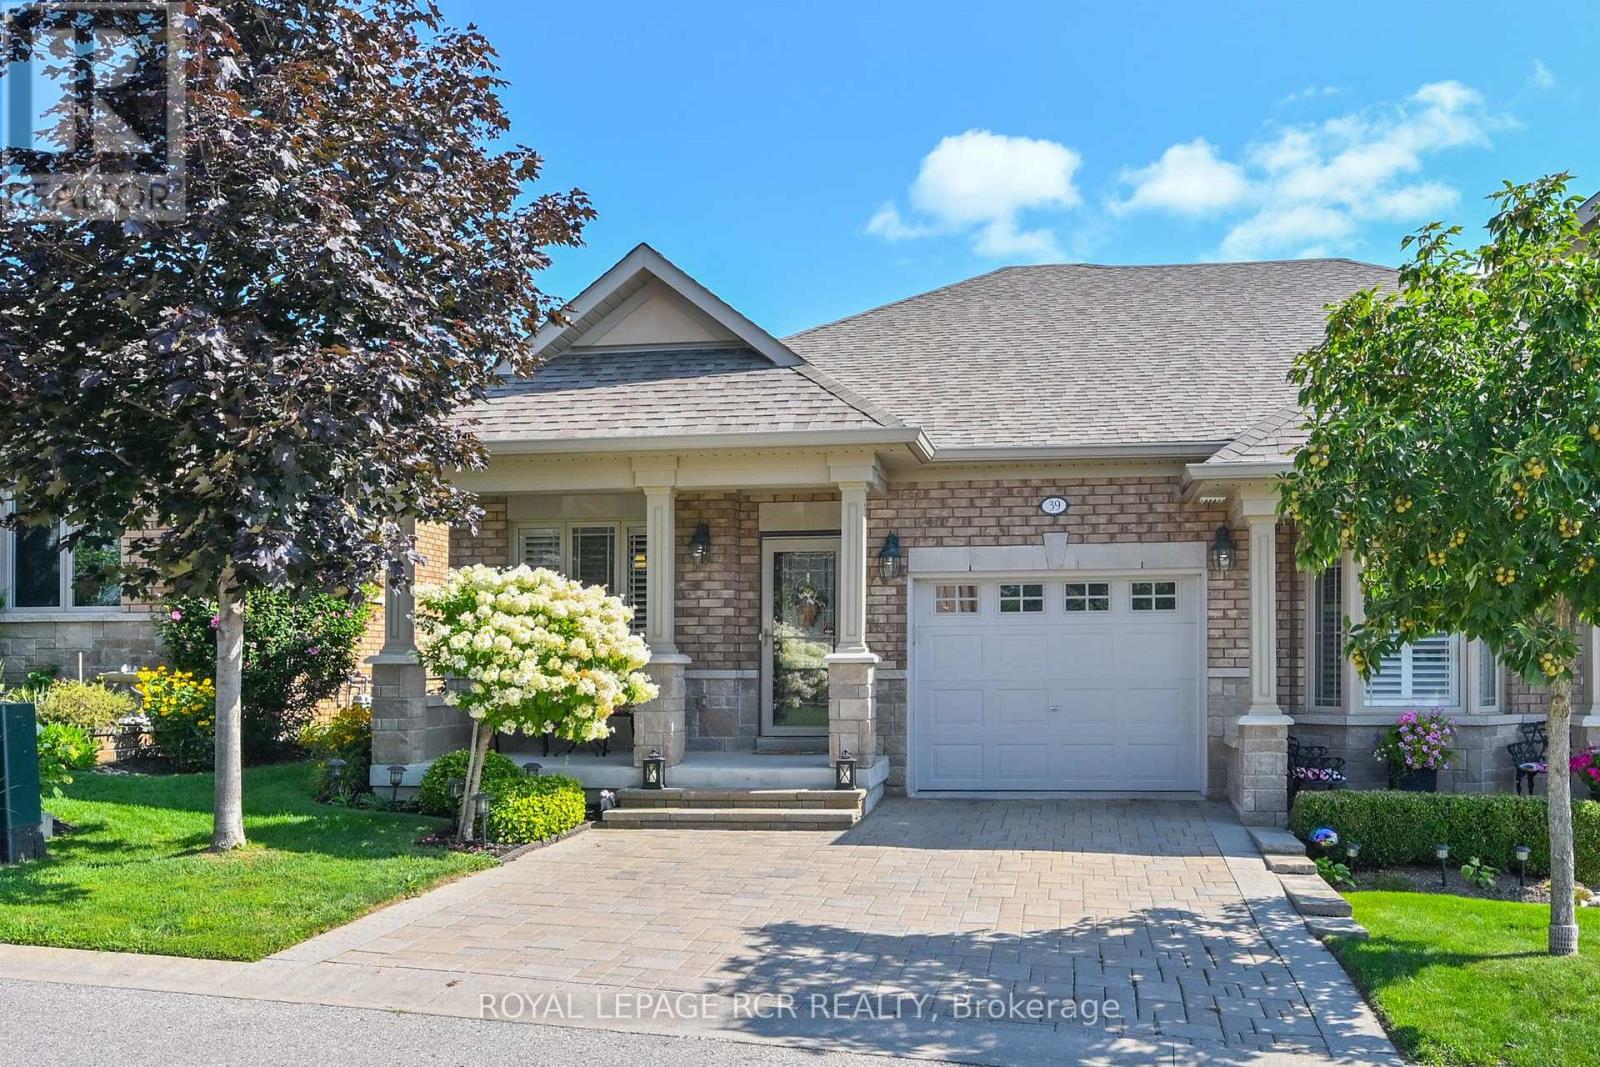
$694,000
39 Westmount Drive
New Tecumseth (Alliston) · MLS # N13688440
2 bed · 3 bath · 1,196 sq ft
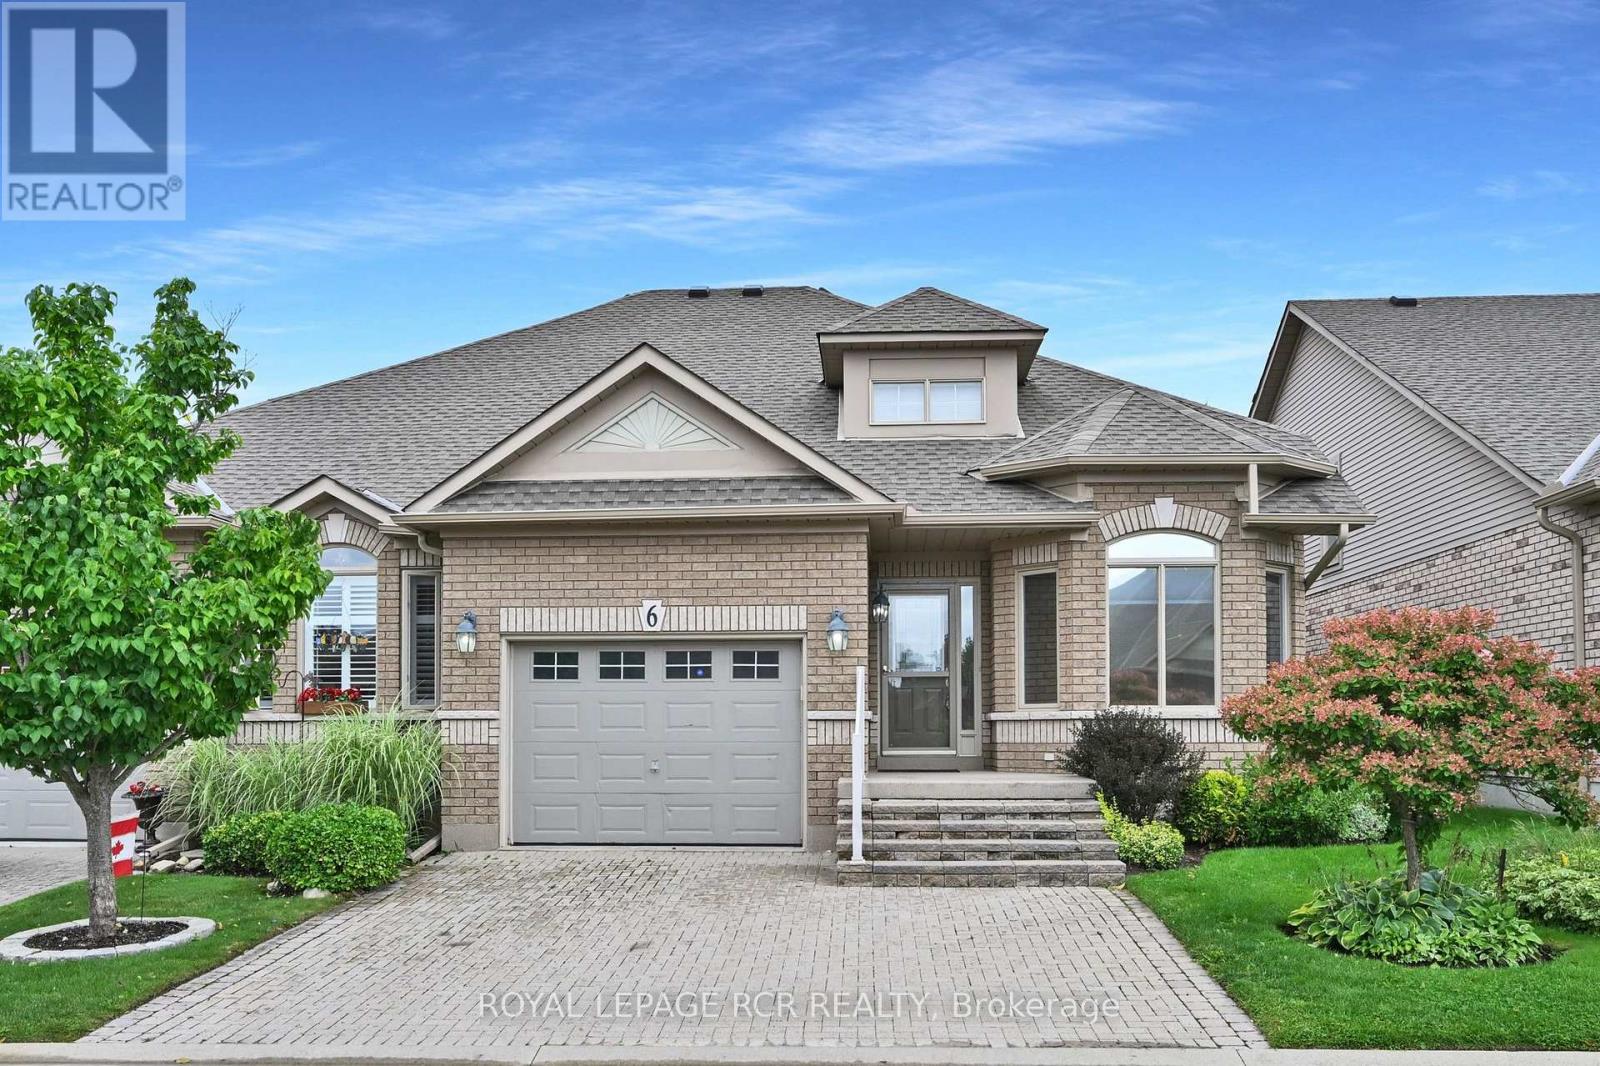
$629,000
6 Artisan Lane
New Tecumseth (Alliston) · MLS # N13717146
2 bed · 3 bath