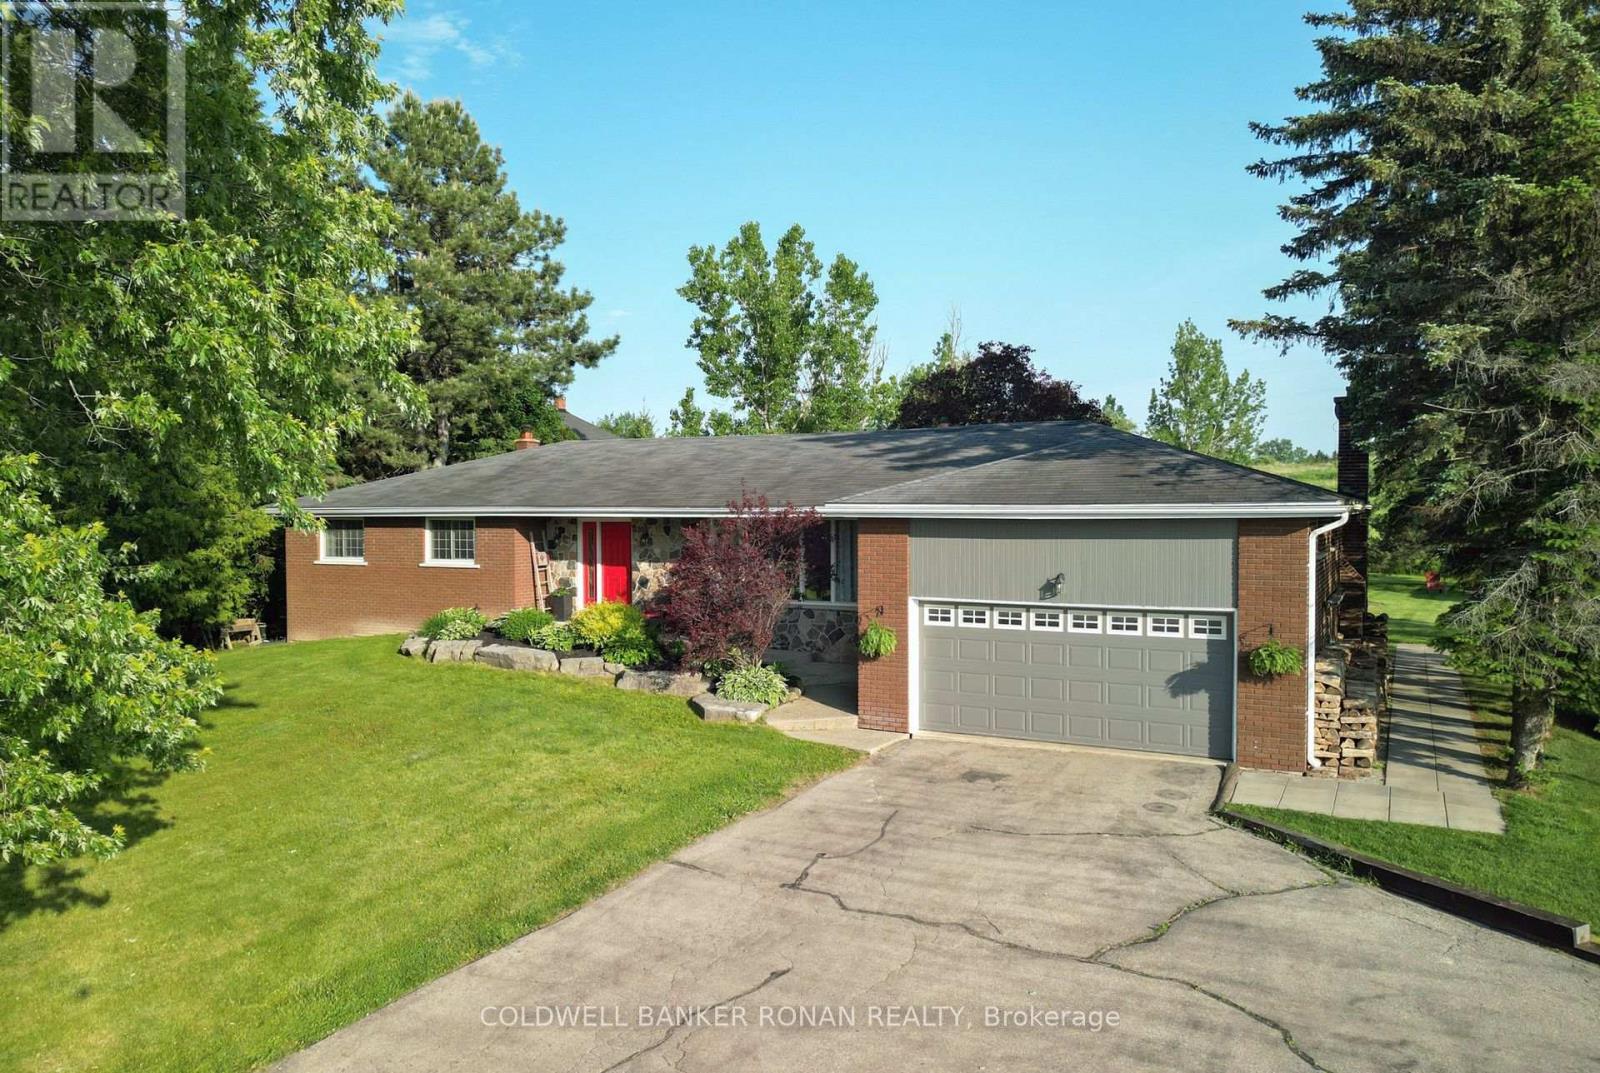
Videos & Virtual Tours
Open available video, 3D tour, or virtual-tour media for this listing.
7157 5th Line
New Tecumseth, Ontario L0G1W0
MLS # N12995326
Property Details
Type
Detached
Beds
4
Baths
3
Status
For Sale
More homes like this
About this property
This beautifully updated 3-bedroom, 3-bathroom home offers the perfect blend of rural charm and modern living. Set on a serene country lot that backs directly onto a pristine golf course, this property provides the tranquillity of nature with the convenience of nearby amenities. Step inside to find a bright, tastefully renovated interior featuring a spacious open-concept layout. Hardwood and laminate flooring (new flooring in living, dining, kitchen, foyer and hallway areas) runs seamlessly throughout the home, adding warmth and style to every room. The expansive primary bedroom serves as your private retreat, offering ample space to relax and unwind. The heart of the home boasts an inviting living area, ideal for both entertaining and family gatherings, with natural views from every window. Whether you're preparing meals in the updated kitchen or enjoying your morning coffee on the back deck overlooking lush fairways, you'll appreciate the peaceful surroundings. Located just minutes from schools, shopping, and essential amenities, this home also offers easy access to Highways 9, 27, 50, and 400, making commuting a breeze. Don't miss this rare opportunity to own a slice of country paradise with urban convenience. Schedule your private showing today! **Extra insulation in attic, propane line to deck, Ironator, water softener, and wood stove in basement as is*
Mortgage Estimate
Estimated monthly payment
Calculating…
Estimate only. Taxes, insurance, condo fees, and lender terms are not included.
Monthly costs to verify
Property taxes: about $487/month based on listed annual taxes.
Estimate only. Confirm taxes, condo/maintenance fees, insurance, utilities, and lender terms before making decisions.
Rooms
| Room | Level | Dimensions |
|---|---|---|
| Kitchen | Ground level | 3.7 x 3.6 |
| Laundry room | Lower level | 1.85 x 3.6 |
| Dining room | Ground level | 3.7 x 3 |
| Living room | Ground level | 7 x 4.3 |
| Family room | Ground level | 5.5 x 4.3 |
| Primary Bedroom | Ground level | 4.4 x 3.7 |
| Bedroom 2 | Ground level | 3.6 x 3.3 |
| Bedroom 3 | Ground level | 4 x 4 |
| Bedroom 4 | Lower level | 4.17 x 3.33 |
| Recreational, Games room | Lower level | 13.98 x 7.82 |
| Other | Lower level | 3.6 x 7.92 |
Facts & Location
Parking
12 spaces
Lot Size
100.1 x 243.1 FT
Annual Taxes
$5,842
Listing data
Listing information is provided for personal, non-commercial use and should be independently verified before making real estate decisions.
Last refreshed: Aug 9, 2026 3:25 AM
Explore nearby searches
SEO-friendly searches for this area, property type, and nearby neighbourhoods.
Similar Properties
More nearby listings that may fit the same search.
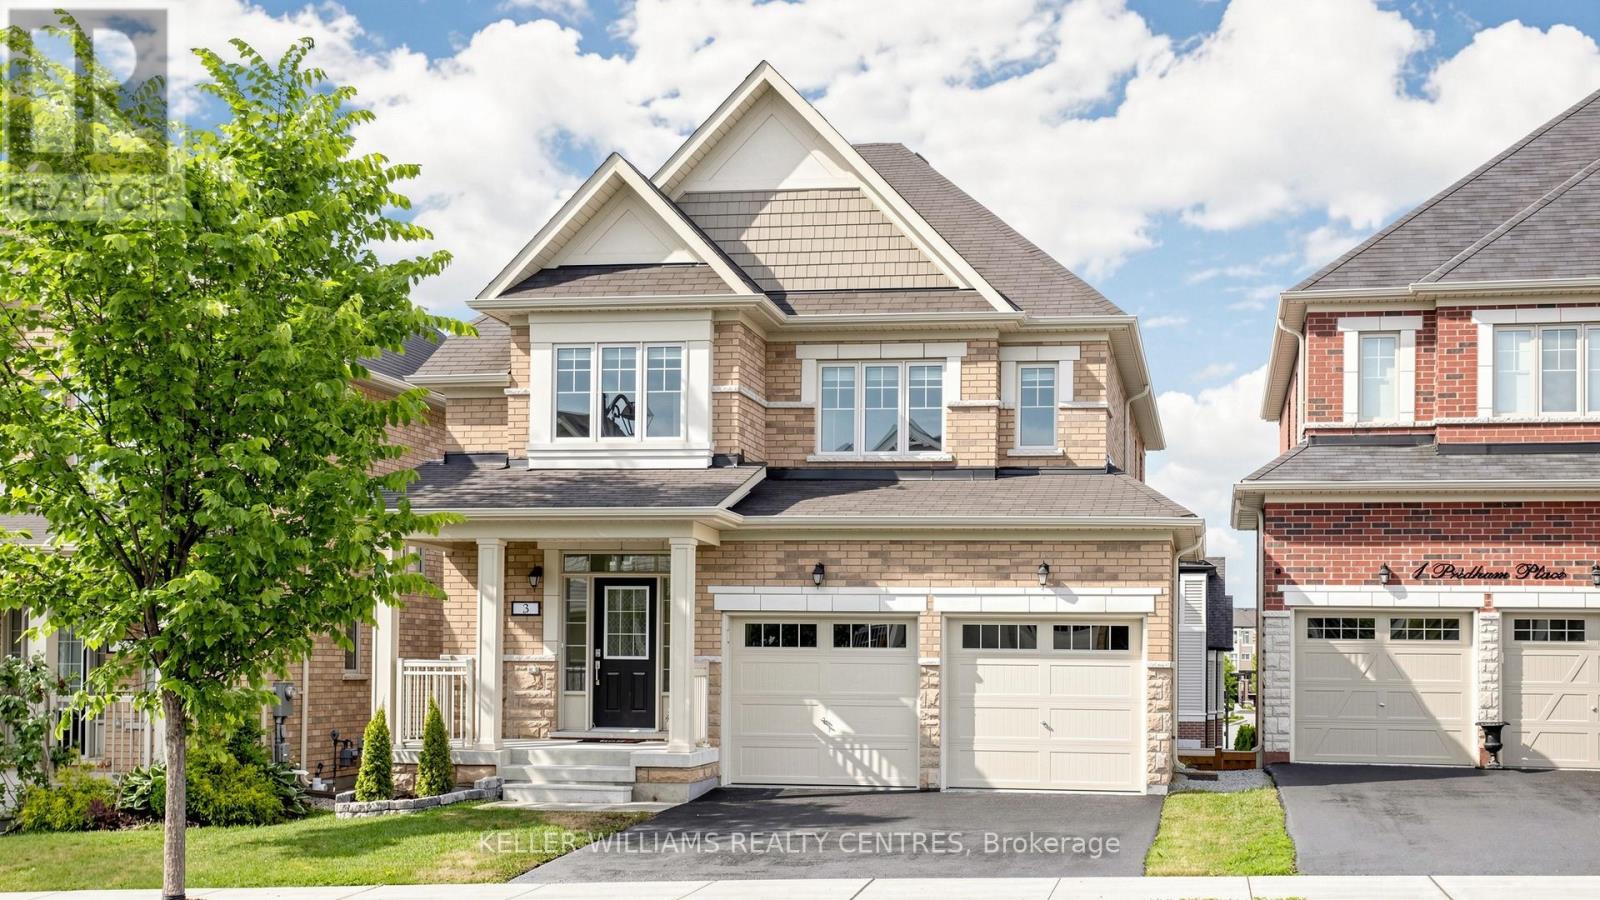
$1,125,000
3 Pridham Place
New Tecumseth (Tottenham) · MLS # N13465414
4 bed · 4 bath · 2,500 sq ft
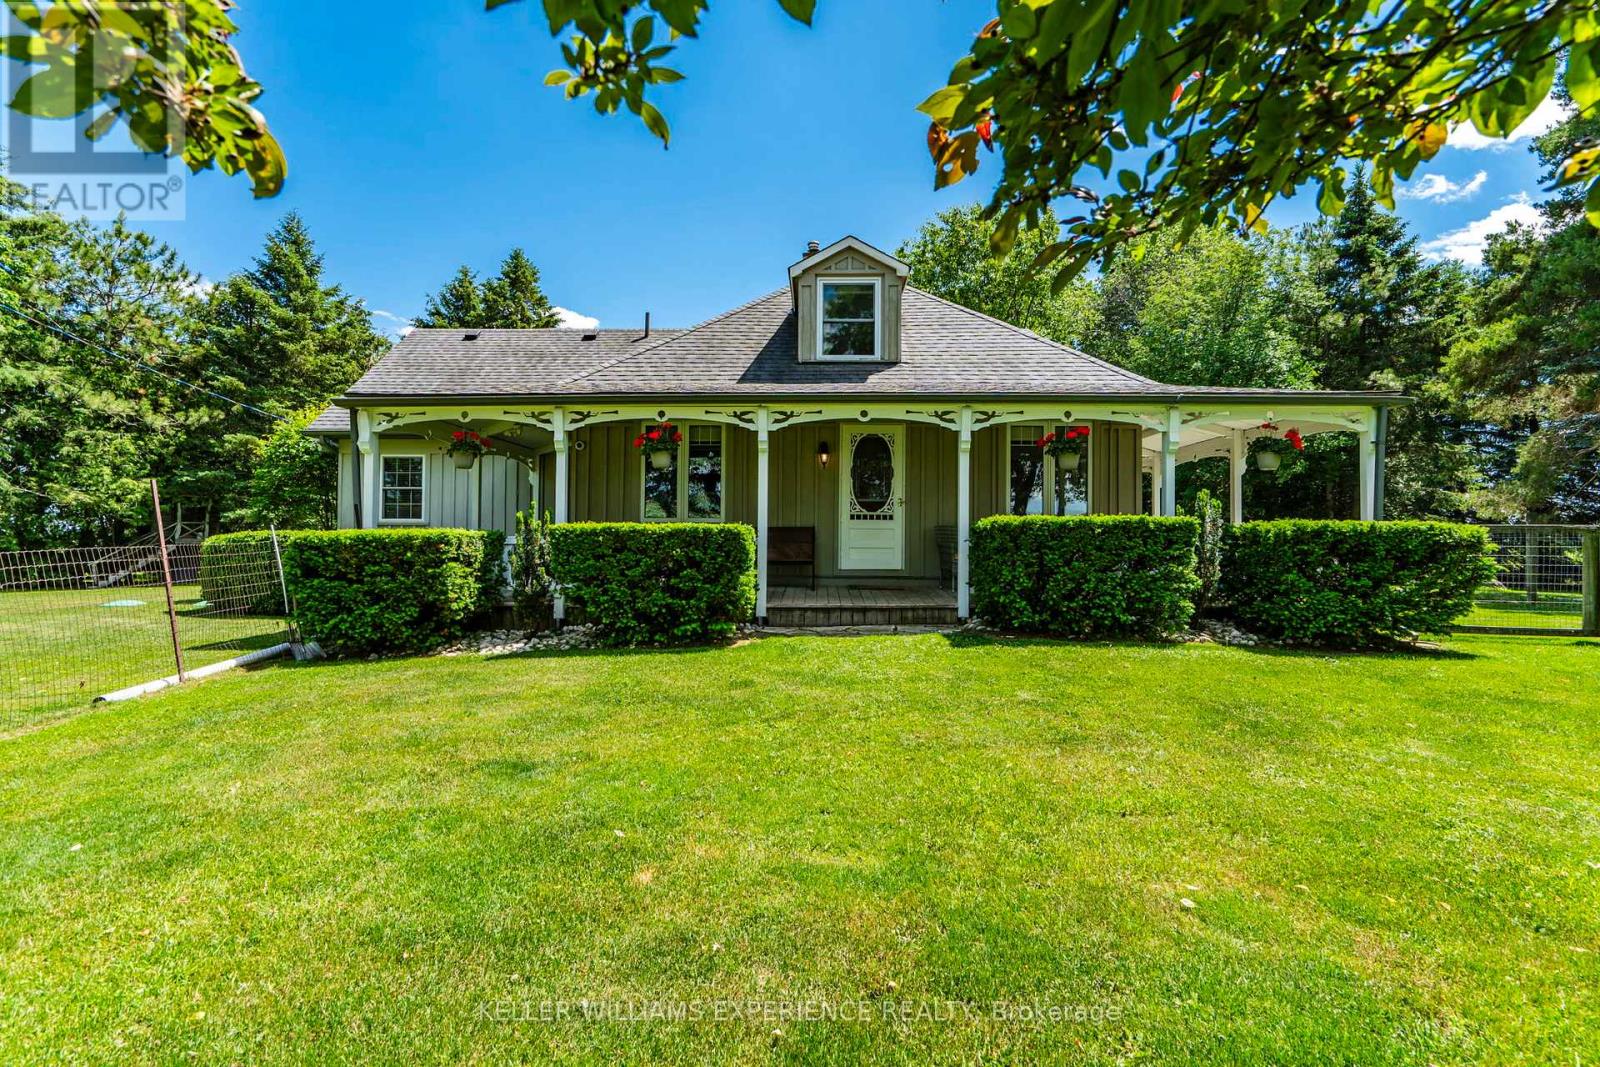
$1,159,000
5087 15th Line
New Tecumseth · MLS # N13497776
3 bed · 2 bath
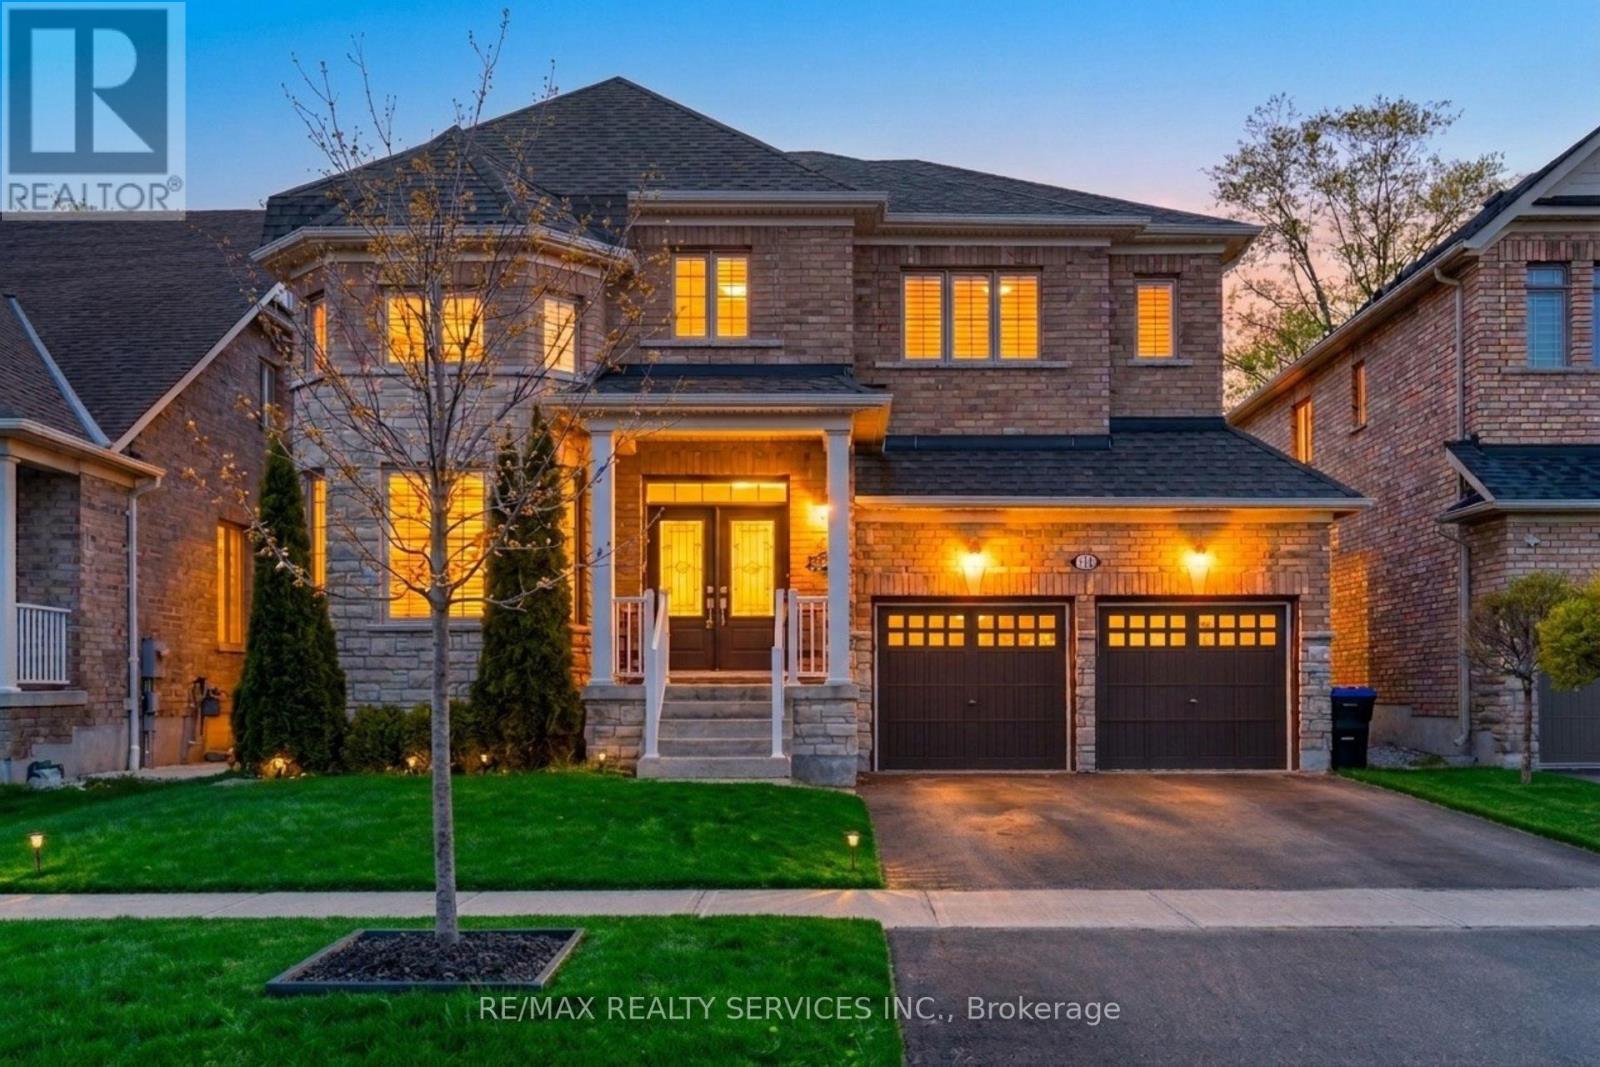
$1,079,000
104 Sharpe Crescent
New Tecumseth (Tottenham) · MLS # N13446714
4 bed · 4 bath · 3,000 sq ft