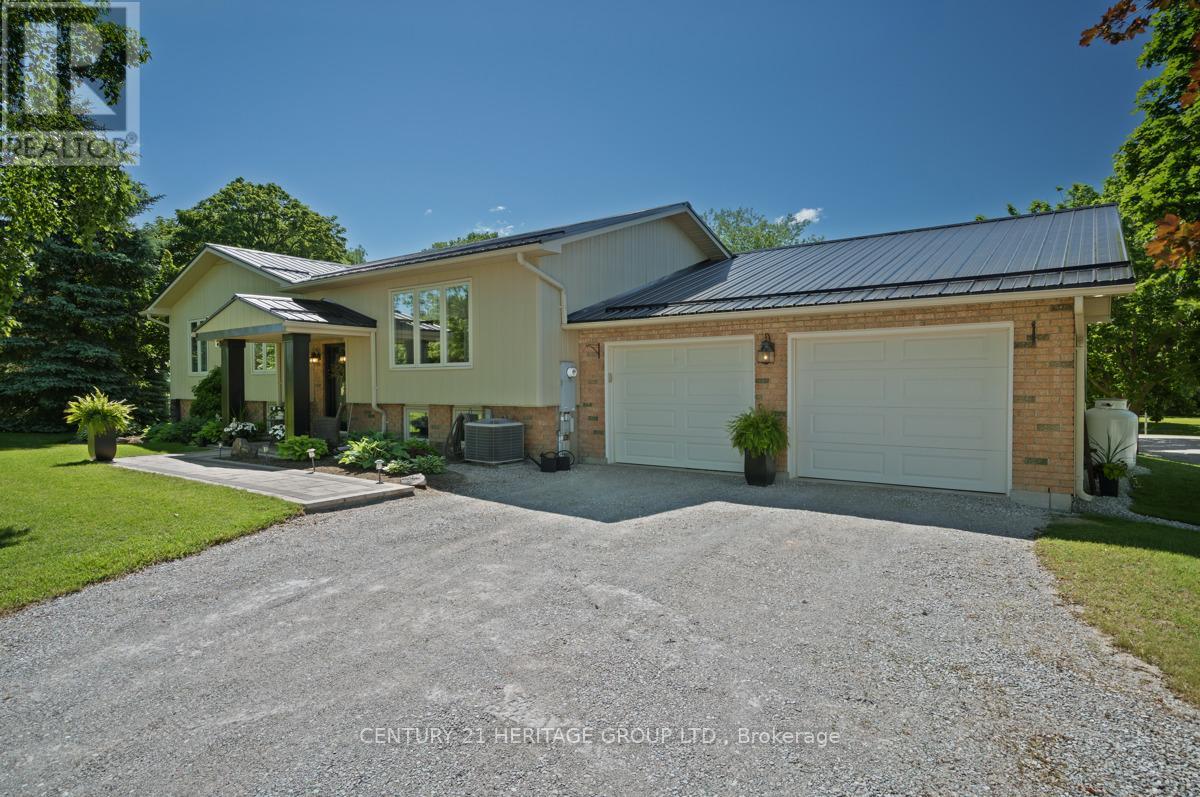
4371 11th Line
Bradford West Gwillimbury, Ontario L0L1L0
MLS # N13487956
Property Details
Type
Detached
Beds
5
Baths
2
Status
For Sale
More homes like this
About this property
Set on 1.98 private acres, this **turnkey, fully renovated raised bungalow with a rear addition** is designed for effortless living and memorable entertaining. The star of the home is the open-concept great room, featuring a chef's kitchen with a large island, a dining area for 10, and a sun-filled family room with wall-to-wall south-facing windows overlooking the property. Four bedrooms-two up and two down-and two full baths provide flexibility for family and guests. The spacious main-floor layout was originally designed as three bedrooms, offering the option to reconfigure back to 3 bedrooms if desired.The finished lower level, complete with a second kitchen, is well suited for an in-law suite, extended stays, or a separate space for teens. Outside, a low-maintenance composite deck connects the home to a resort-worthy pool area featuring a heated inground saltwater pool with waterfall, pool house, and wrought-iron fencing-perfect for summer entertaining. The 40' x 33' insulated workshop with running water and two oversized 14' doors offers exceptional versatility-ideal for hosting unforgettable gatherings, a pottery or art studio, home-based business, fitness space, or a dream garage. Metal roofs on all buildings, composite siding on the home, and major updates-including septic and weeping tiles (2011)-provide lasting peace of mind. A wood-burning stove and heated floors in the mudroom and basement bath add comfort throughout the seasons. Impeccably maintained and completely turnkey, this is a home where pride of ownership is evident at every turn-just unpack and enjoy your summer.
Mortgage Estimate
Estimated monthly payment
Calculating…
Estimate only. Taxes, insurance, condo fees, and lender terms are not included.
Monthly costs to verify
Property taxes: about $801/month based on listed annual taxes.
Estimate only. Confirm taxes, condo/maintenance fees, insurance, utilities, and lender terms before making decisions.
Rooms
| Room | Level | Dimensions |
|---|---|---|
| Living room | Main level | 5.178 x 3.83 |
| Bedroom | Basement | 4.011 x 3.503 |
| Bedroom | Basement | 5.841 x 3.244 |
| Other | Basement | 3.409 x 2.664 |
| Mud room | In between | 1.365 x 2.259 |
| Kitchen | Main level | 4.103 x 2.405 |
| Family room | Main level | 6.412 x 3.365 |
| Dining room | Main level | 3.953 x 2.587 |
| Laundry room | Main level | 2.765 x 1.766 |
| Primary Bedroom | Main level | 6.196 x 3.522 |
| Bedroom 2 | Main level | 2.631 x 3.095 |
| Recreational, Games room | Basement | 5.236 x 3.64 |
| Kitchen | Basement | 3.926 x 2.642 |
| Pantry | Basement | 1.82 x 1.36 |
Facts & Location
Parking
20 spaces
Lot Size
254 x 343 FT ; 248 feet at rear, 347 feet on west side
Annual Taxes
$9,616
Listing data
Listing information is provided for personal, non-commercial use and should be independently verified before making real estate decisions.
Last refreshed: Sep 17, 2026 3:24 AM
Explore nearby searches
SEO-friendly searches for this area, property type, and nearby neighbourhoods.
Similar Properties
More nearby listings that may fit the same search.
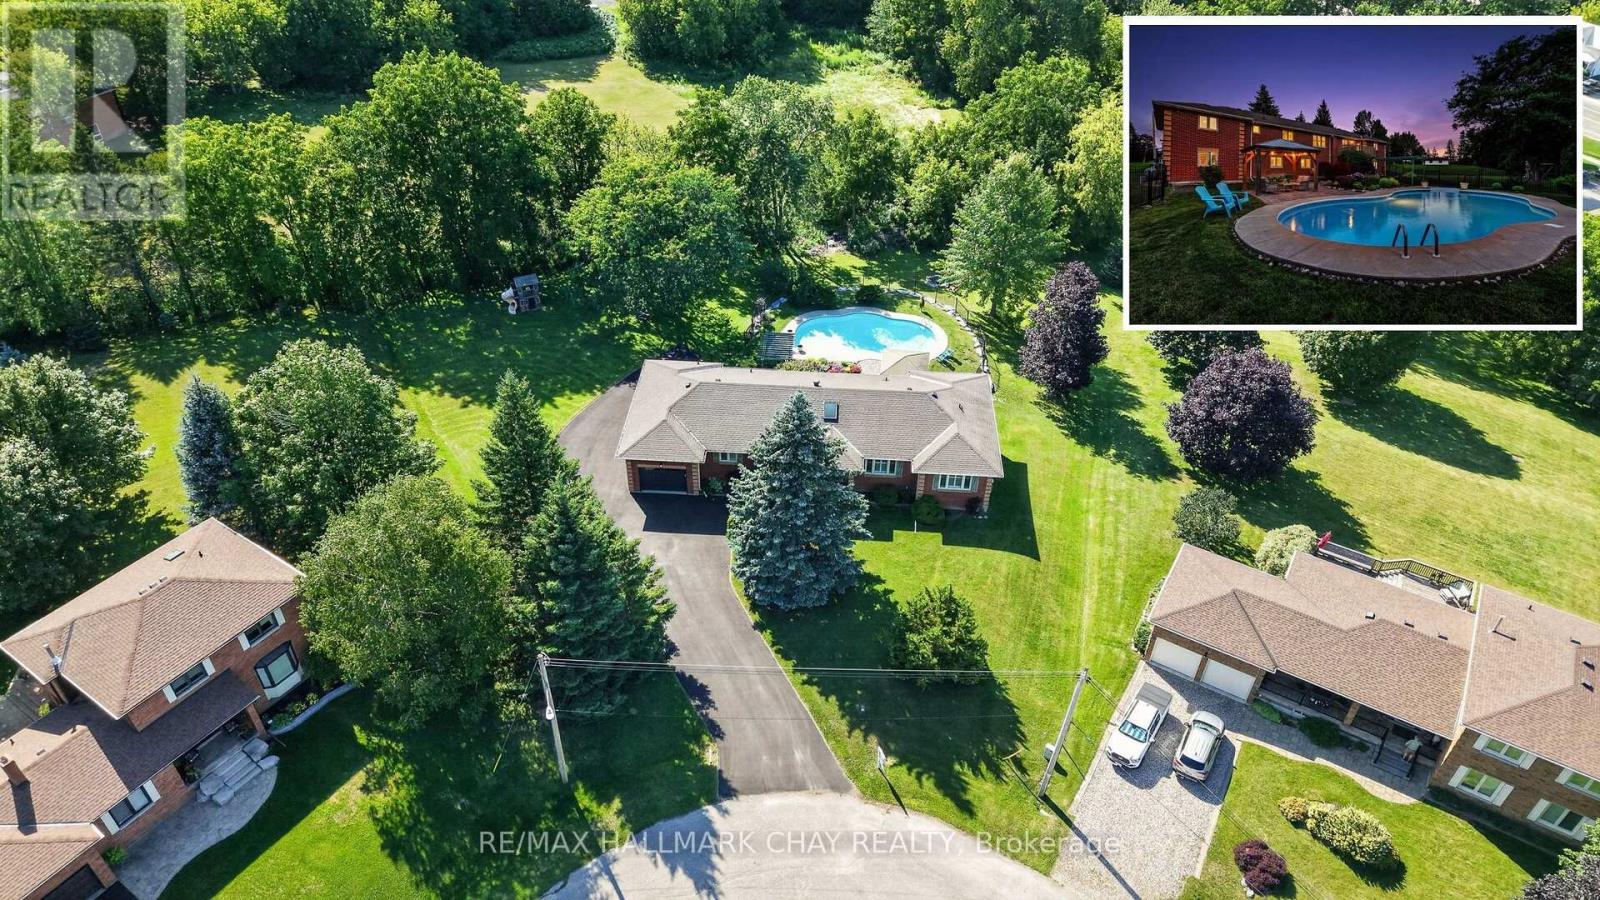
$1,499,000
36 Mulock Drive
Bradford West Gwillimbury (Bond Head) · MLS # N13731026
5 bed · 3 bath · 3,800 sq ft
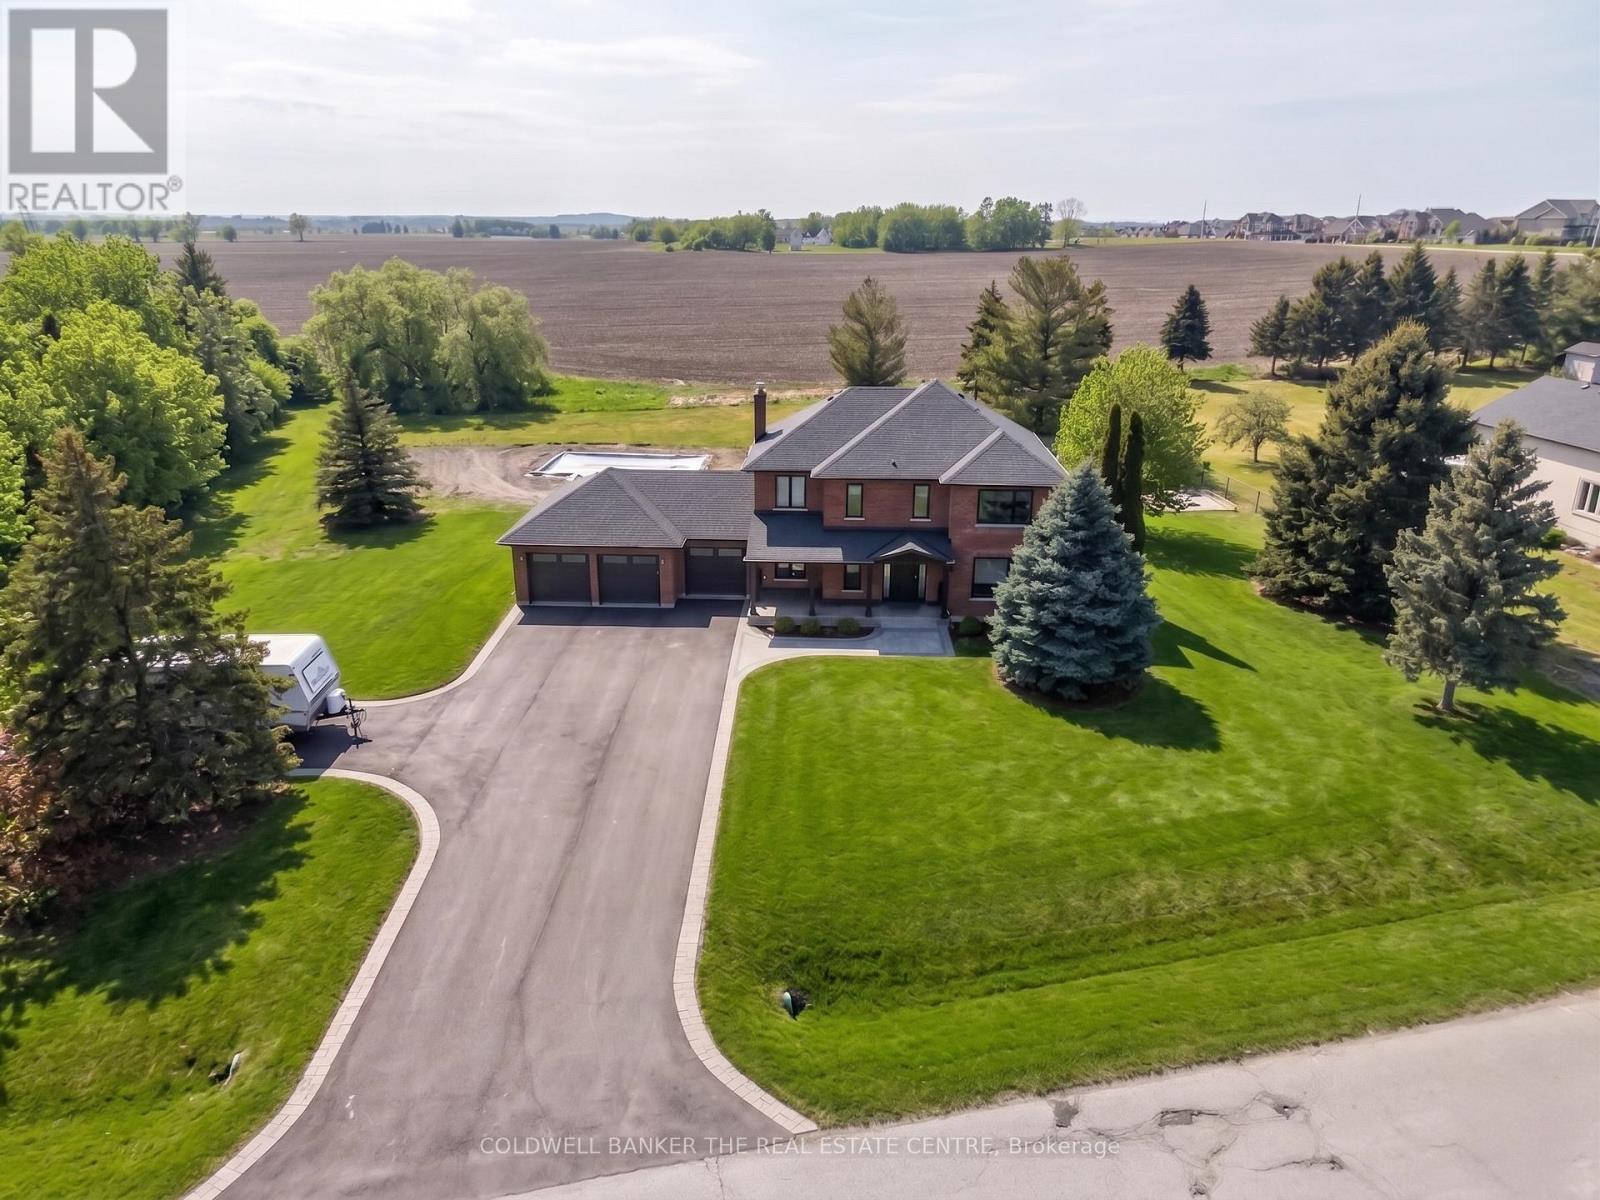
$1,899,900
8 Brownlee Drive
Bradford West Gwillimbury · MLS # N13671048
4 bed · 3 bath
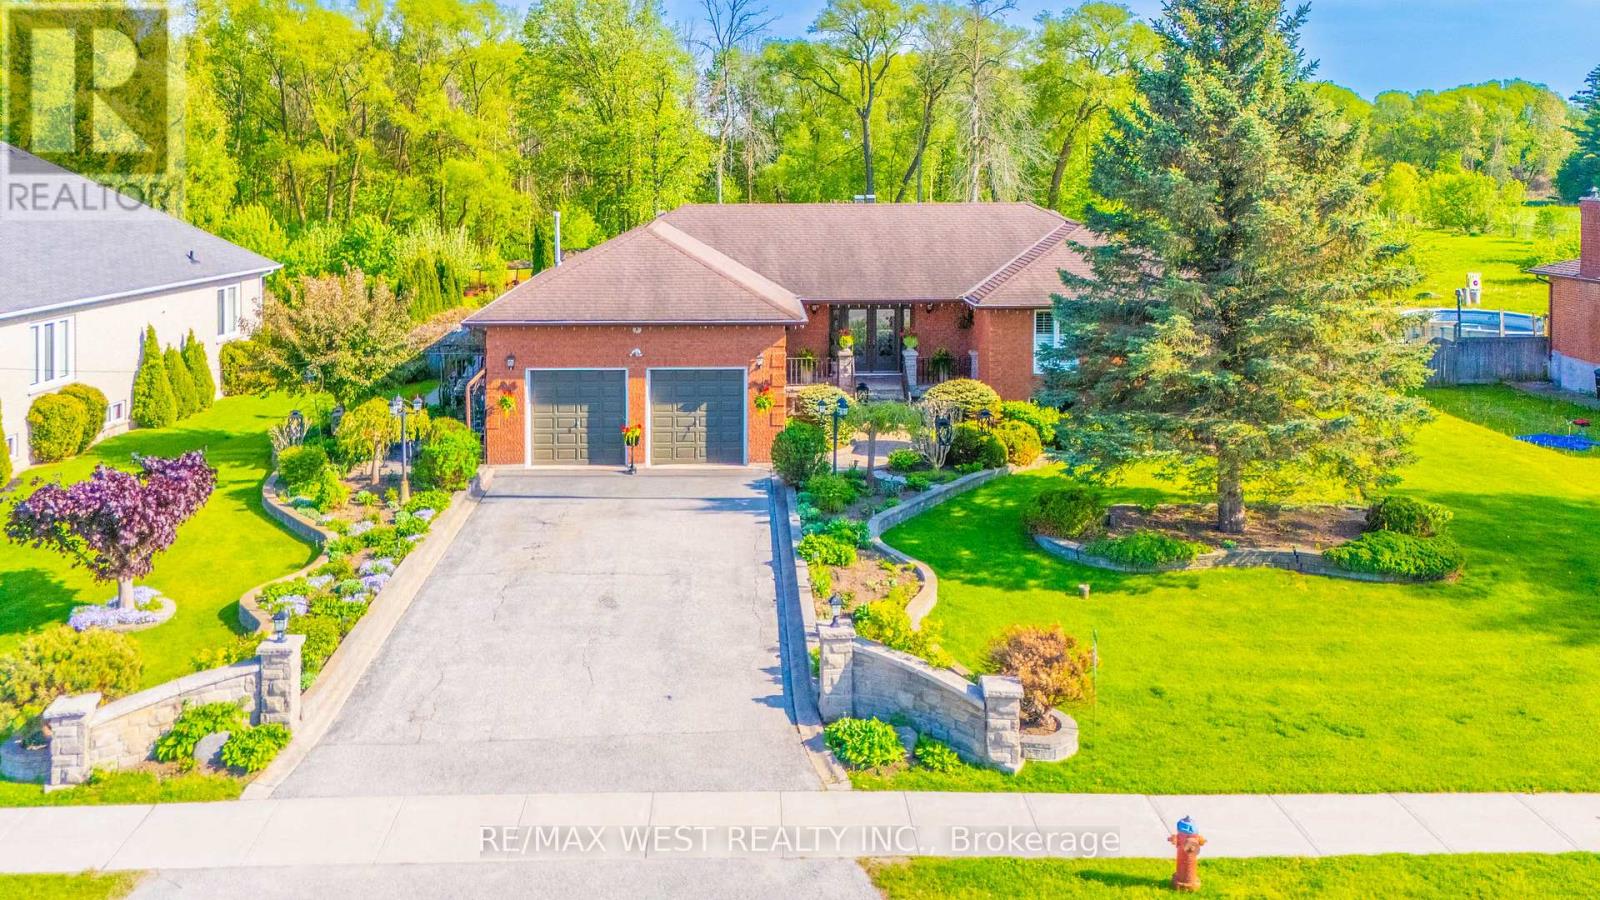
$1,650,000
2559 Line 6 Line
Bradford West Gwillimbury (Bradford) · MLS # N13714138
4 bed · 4 bath · 3,980 sq ft