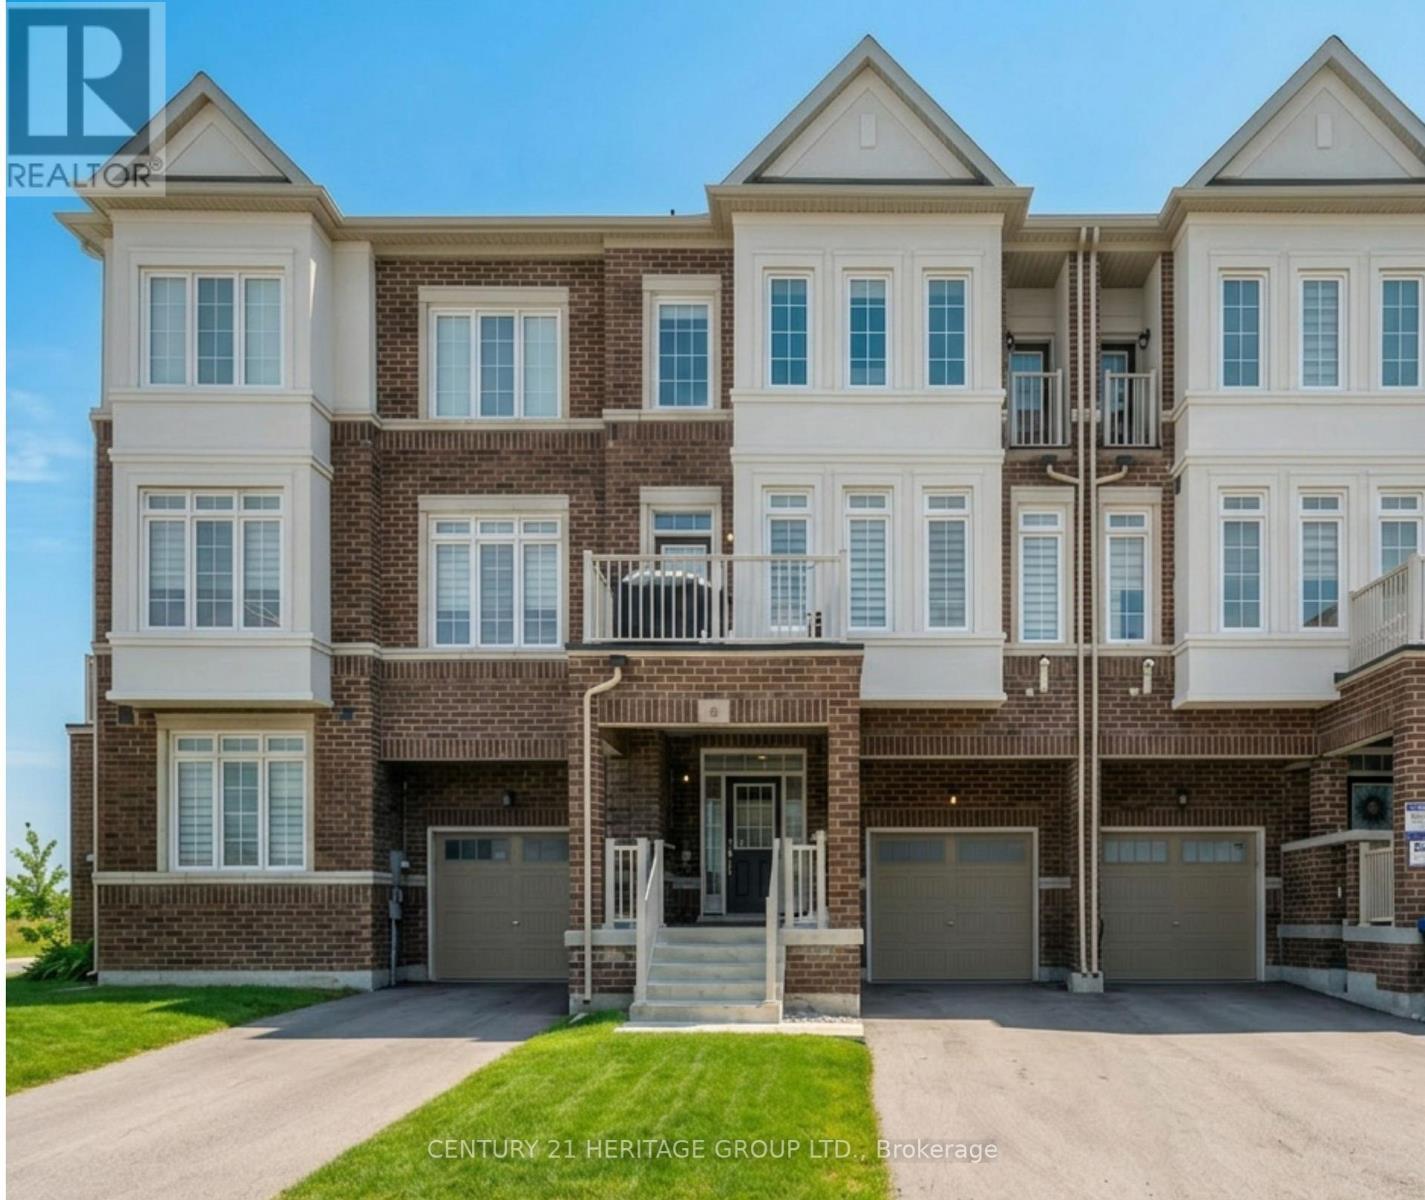
6 Mel Irving Drive
Bradford West Gwillimbury (Bradford), Ontario L3Z4P1
MLS # N13467482
Property Details
Type
Townhouse
Beds
3
Baths
3
Status
For Sale
More homes like this
About this property
Welcome to this stunning, almost new 3 storey townhome located in one of Bradford's most desirable communities. Meticulously maintained and thoughtfully designed, this home offers over 1,500 square feet of stylish, functional living space with 3 bedrooms and 3 bathrooms, ideal for first time buyers, professionals, or anyone seeking turnkey, low-maintenance living without sacrificing space or comfort. The main level showcases a bright, open-concept layout with contemporary finishes, oversized windows, and a seamless flow that's perfect for both everyday living and entertaining. The modern kitchen features ample cabinetry and counter space, effortlessly connecting to the dining and living areas to create a warm, welcoming atmosphere. Upstairs, you'll find three bedrooms, including a relaxing primary retreat complete with a private ensuite bath. The thoughtfully designed upper-level laundry room adds convenience, while generous storage throughout the home enhances everyday functionality .Additional highlights include a private one-car garage, a welcoming front entrance, and a location that truly sets this home apart. Situated in a highly walkable, sought after neighbourhood, you're just steps from shops, restaurants, parks, and everyday amenities, with easy access to schools, transit, and Hwy 400.
Mortgage Estimate
Estimated monthly payment
Calculating…
Estimate only. Taxes, insurance, condo fees, and lender terms are not included.
Monthly costs to verify
Property taxes: about $364/month based on listed annual taxes.
Estimate only. Confirm taxes, condo/maintenance fees, insurance, utilities, and lender terms before making decisions.
Rooms
| Room | Level | Dimensions |
|---|---|---|
| Great room | Second level | 6.1 x 3.84 |
| Dining room | Second level | 3.07 x 2.74 |
| Kitchen | Second level | 3.07 x 2.74 |
| Laundry room | Second level | 1.1 x 1.1 |
| Primary Bedroom | Third level | 3.07 x 4.42 |
| Bedroom 2 | Third level | 2.23 x 2.32 |
| Bedroom 3 | Third level | 2.71 x 2.32 |
Facts & Location
Interior Size
1,500 sq ft
Parking
2 spaces
Lot Size
21 x 46 FT
Annual Taxes
$4,370
Listing data
Listing information is provided for personal, non-commercial use and should be independently verified before making real estate decisions.
Last refreshed: Aug 17, 2026 3:23 AM
Explore nearby searches
SEO-friendly searches for this area, property type, and nearby neighbourhoods.
Similar Properties
More nearby listings that may fit the same search.
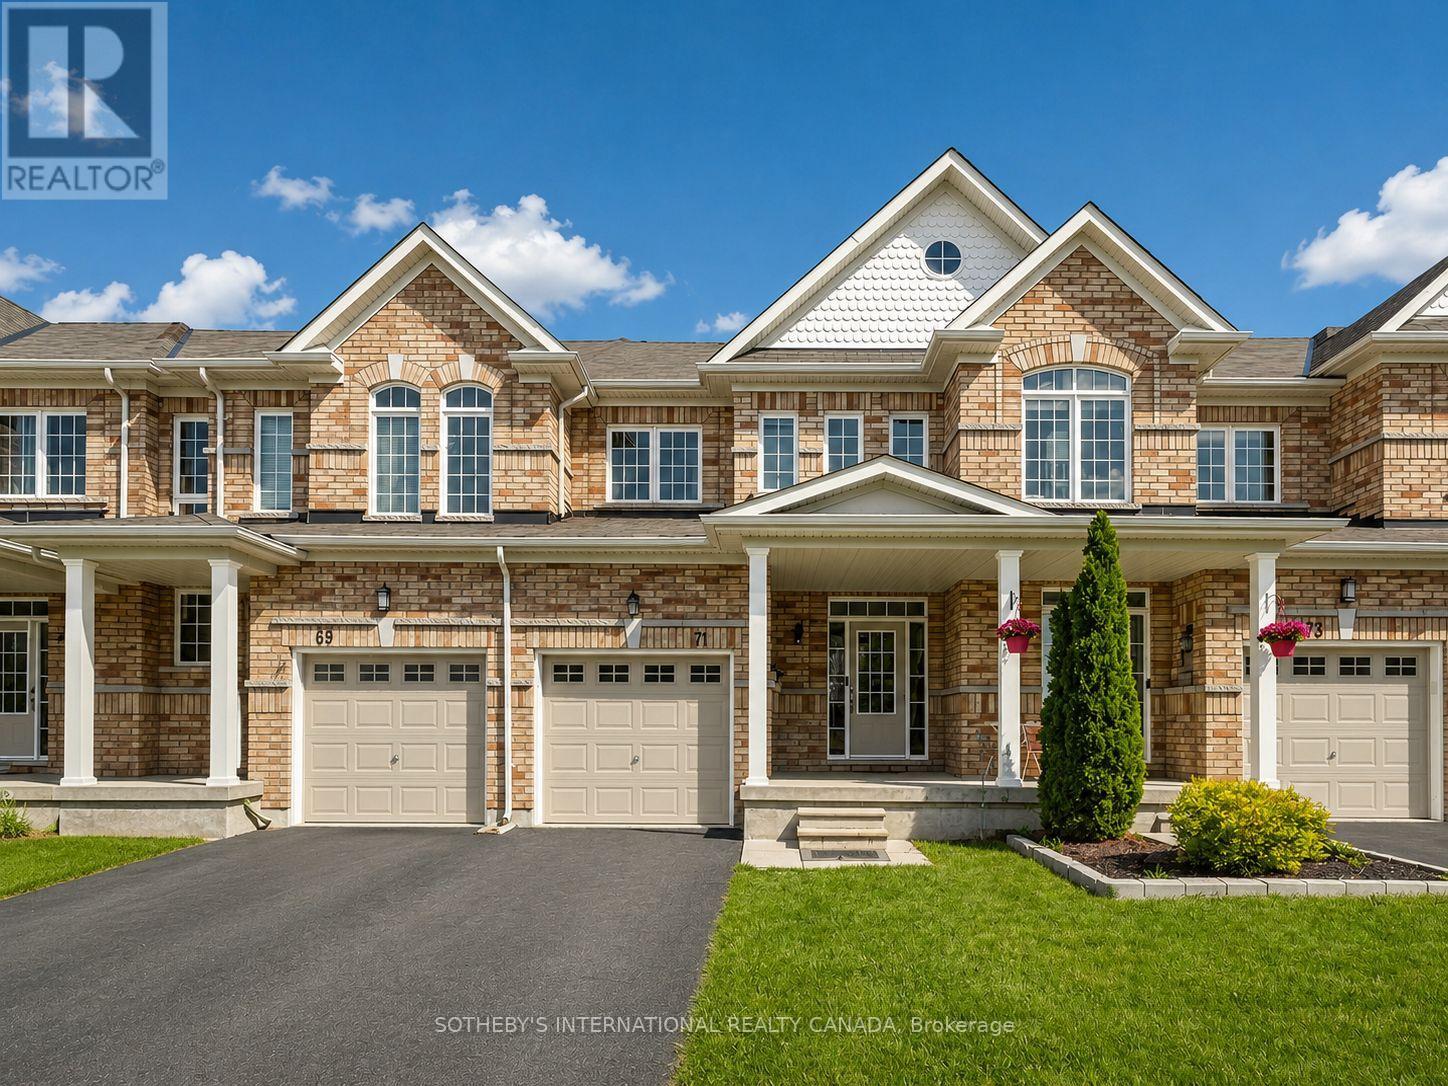
$710,000
71 Daniele Crescent
Bradford West Gwillimbury (Bradford) · MLS # N13460526
3 bed · 2 bath
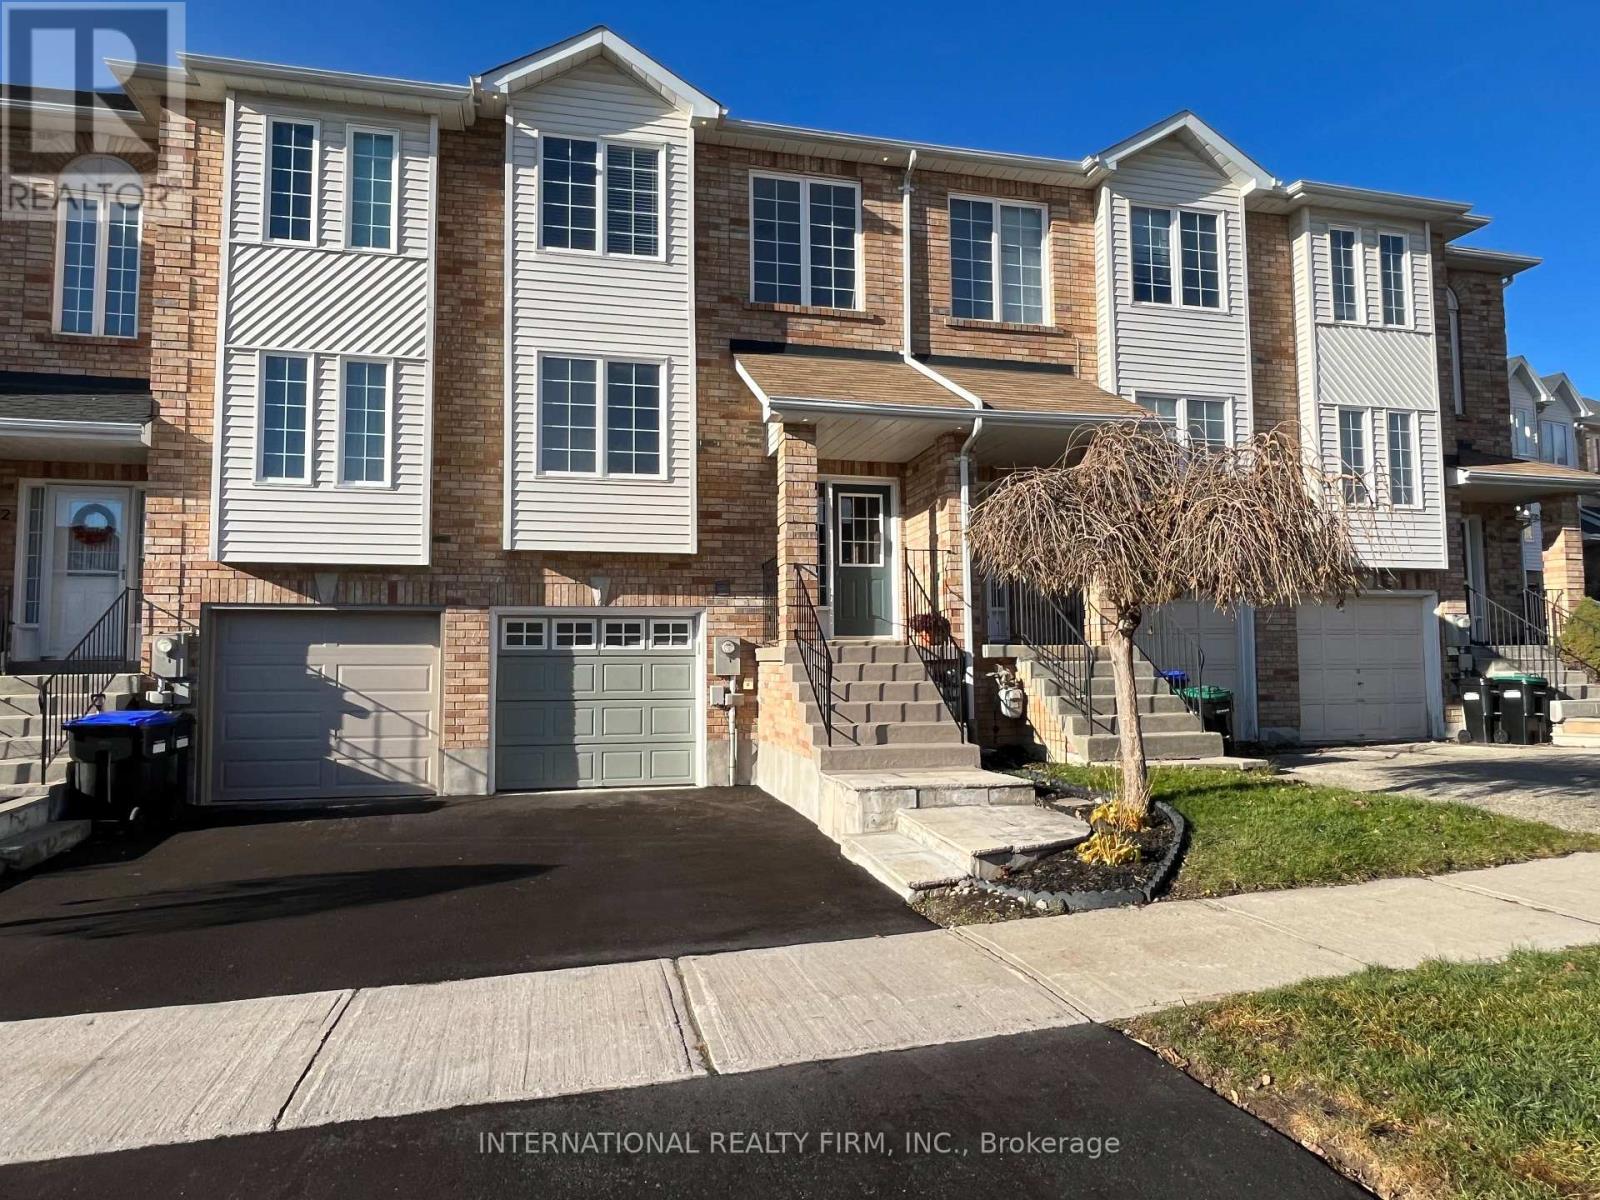
$798,000
44 Natale Court
Bradford West Gwillimbury (Bradford) · MLS # N13041296
3 bed · 4 bath
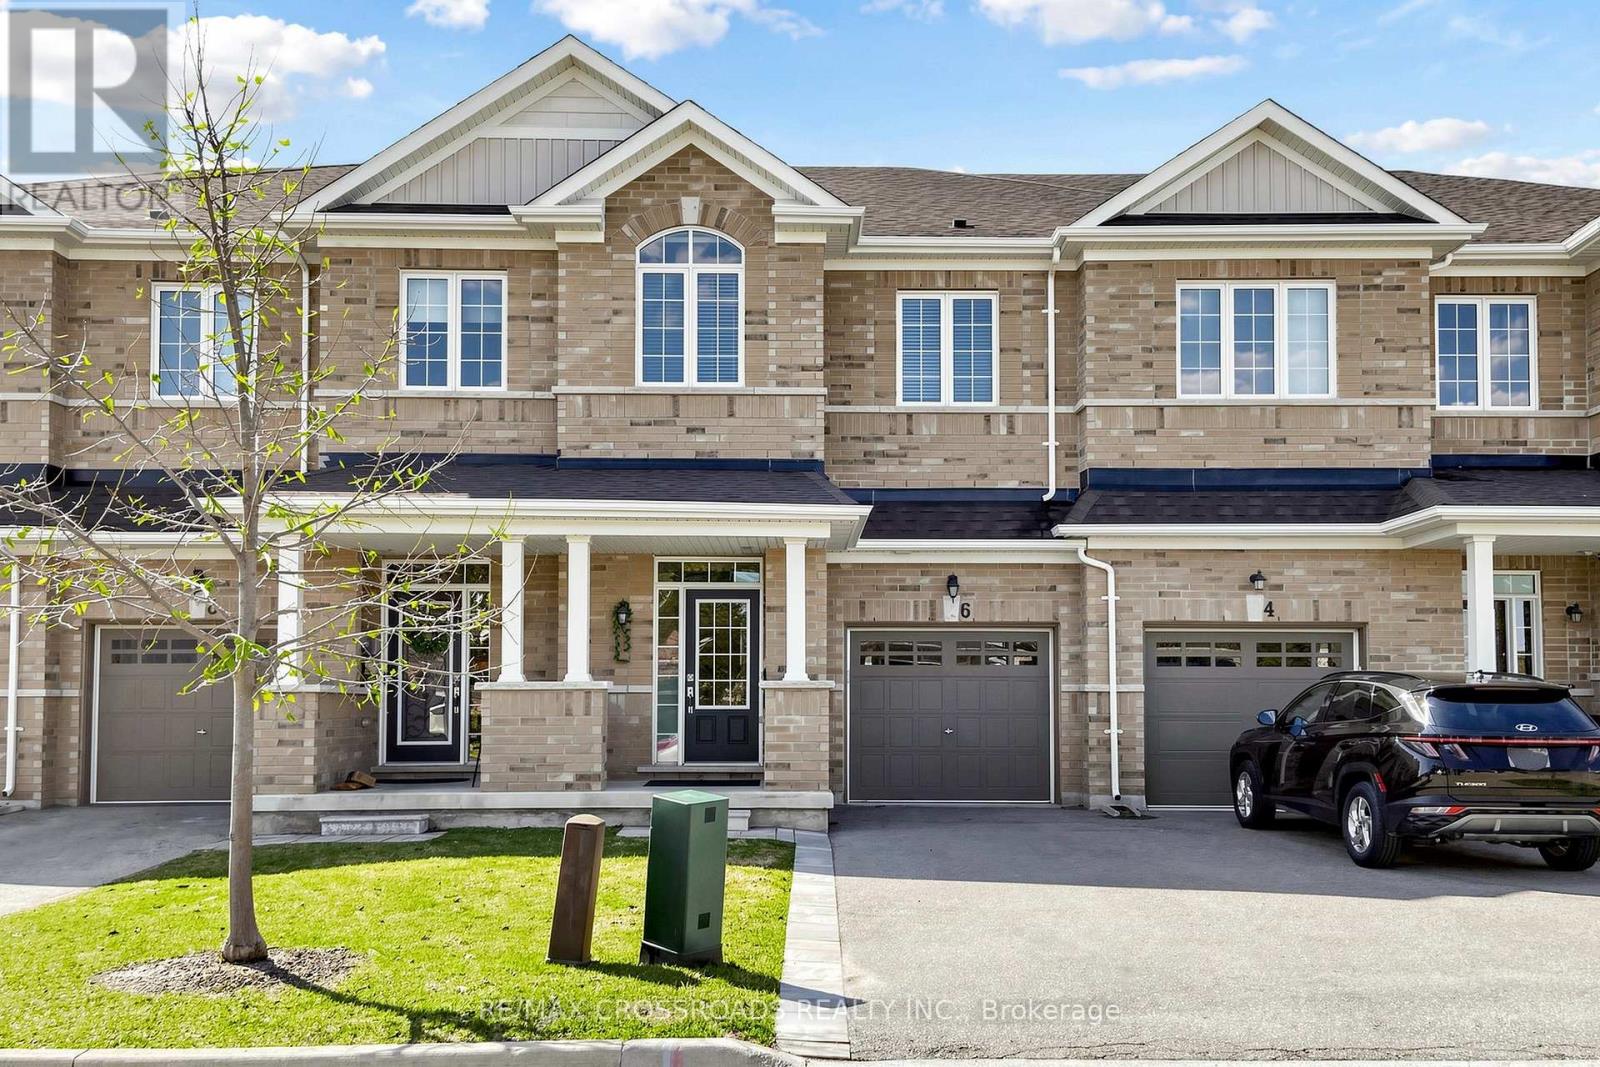
$860,000
6 Angela Street
Bradford West Gwillimbury (Bradford) · MLS # N13030722
3 bed · 3 bath · 1,700 sq ft