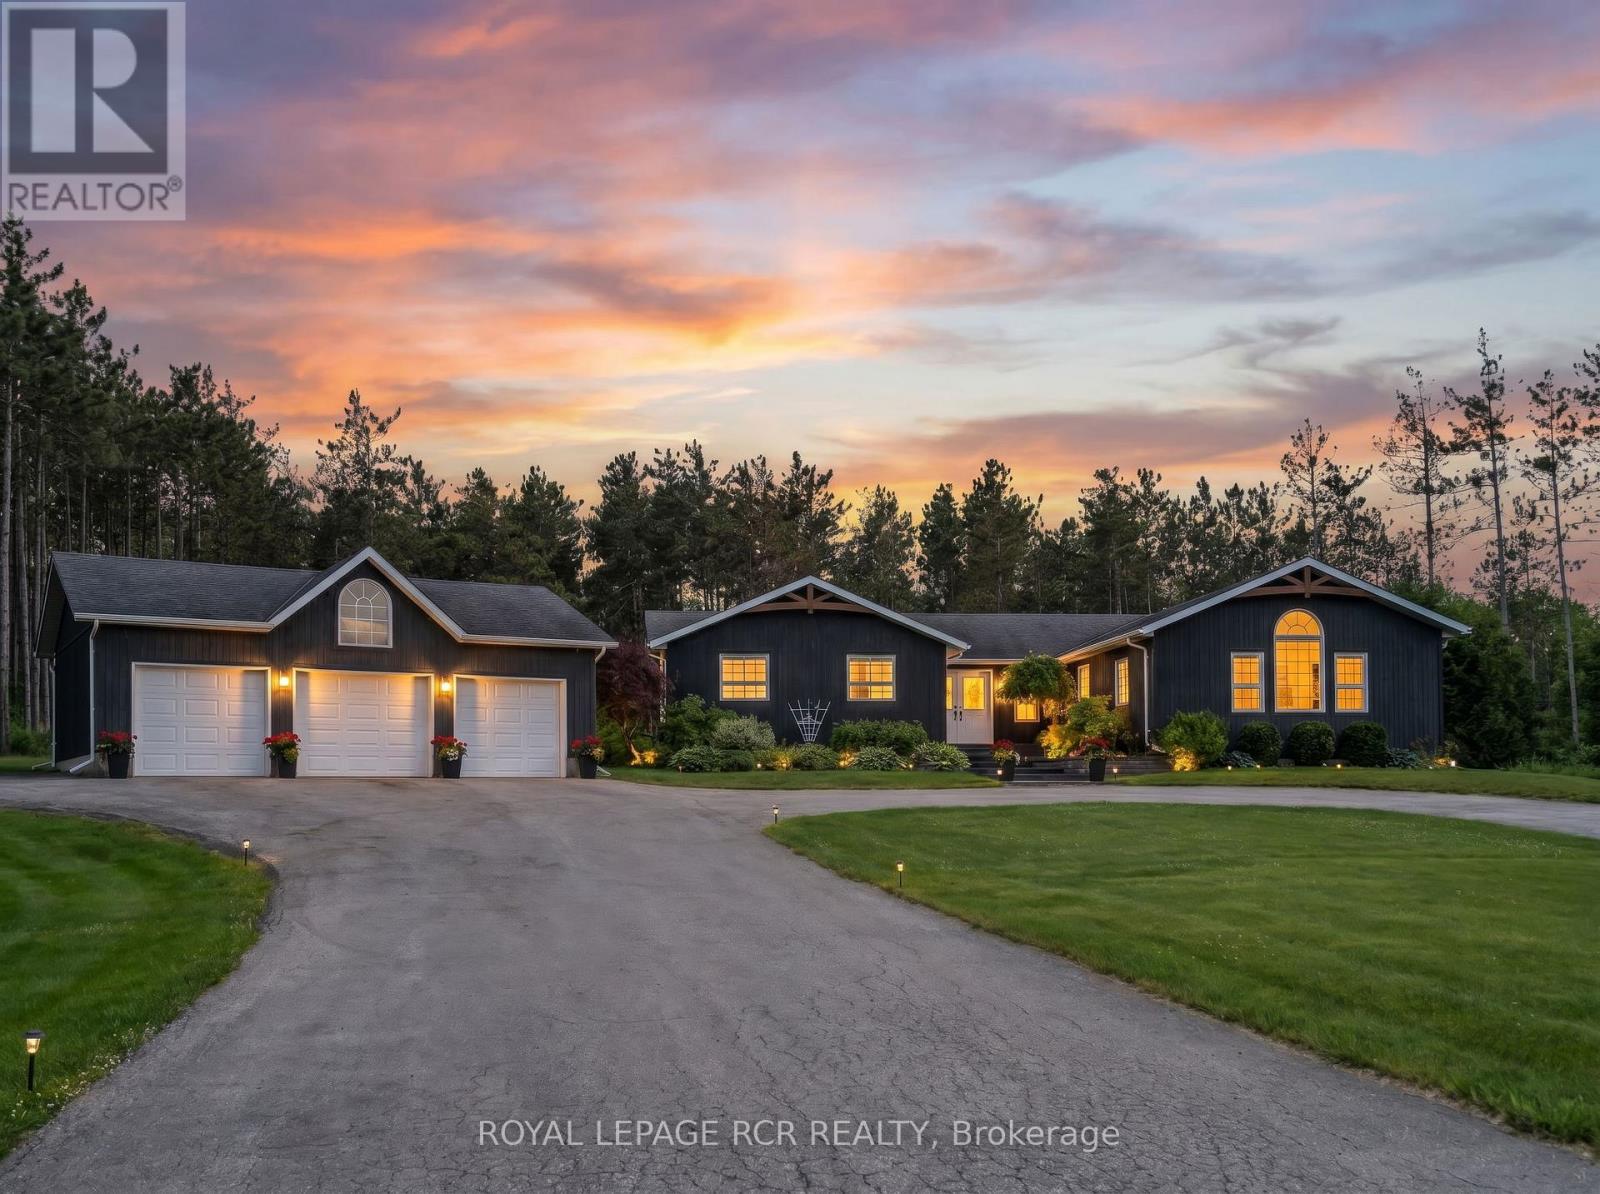
3463 Line 12
Bradford West Gwillimbury, Ontario L3Z2A5
MLS # N13457986
Property Details
Type
Detached
Beds
4
Baths
4
Status
For Sale
More homes like this
About this property
Welcome to your own private country retreat in the heart of rural Bradford! Situated on a beautifully maintained 1-acre parcel, this extensively renovated bunglow offers the perfect blend of modern comfort, functional living, and exceptional outdoor entertaining. Boasting 3+1 bedrooms and 3+1 bathrooms, this thoughtfully updated home features a spacious and inviting layout designed for families of all sizes. The bright, open-concept living spaces showcase quality high-end finishes throughout including a custom built solid maple kitchen complete with panelled fridge and quality appliances in a seamless design. The finished lower level provides additional living space, a fourth bedroom, and flexible options for guests, extended family, or a home office. This home can even accommodate the dogs- with their very own dog washing station within close proximity to the rear door. Not to be missed is the great room currently used for games and entertainment complete with a kitchenette and its own washroom that can easily be converted to an in-law suite. Step outside and discover a true backyard oasis. Designed with entertaining in mind, this spectacular outdoor space features a sparkling pool, relaxing hot tub, fully equipped outdoor kitchen, and professionally landscaped grounds enhanced by stunning feature lighting. Whether hosting summer gatherings, enjoying evenings under the stars, or simply unwinding in your own private sanctuary, this backyard offers a resort-like experience right at home. Surrounded by the tranquility of country living yet conveniently located just minutes from Bradford's amenities, schools, shopping, and commuter routes, this exceptional property delivers the lifestyle you've been waiting for. A rare opportunity to own a turnkey country bungalow with premium indoor and outdoor living spaces-don't miss your chance to call this remarkable property home.
Mortgage Estimate
Estimated monthly payment
Calculating…
Estimate only. Taxes, insurance, condo fees, and lender terms are not included.
Monthly costs to verify
Property taxes: about $600/month based on listed annual taxes.
Estimate only. Confirm taxes, condo/maintenance fees, insurance, utilities, and lender terms before making decisions.
Rooms
| Room | Level | Dimensions |
|---|---|---|
| Kitchen | Main level | 5.6 x 4.06 |
| Bedroom 4 | Basement | 5.81 x 3.51 |
| Laundry room | Basement | 2.63 x 2.66 |
| Living room | Main level | 5.7 x 6.04 |
| Sitting room | Main level | 3.13 x 3.8 |
| Dining room | Main level | 5.7 x 3.43 |
| Recreational, Games room | Main level | 6.7 x 4.6 |
| Primary Bedroom | Main level | 5.05 x 3.84 |
| Bedroom 2 | Main level | 3.33 x 3.29 |
| Bedroom 3 | Main level | 3.3 x 3.31 |
| Recreational, Games room | Basement | 4.04 x 7.44 |
| Family room | Basement | 6.88 x 3.51 |
Facts & Location
Parking
13 spaces
Lot Size
145.1 x 280.1 FT
Annual Taxes
$7,202
Listing data
Listing information is provided for personal, non-commercial use and should be independently verified before making real estate decisions.
Last refreshed: Oct 14, 2026 3:24 AM
Explore nearby searches
SEO-friendly searches for this area, property type, and nearby neighbourhoods.
Similar Properties
More nearby listings that may fit the same search.
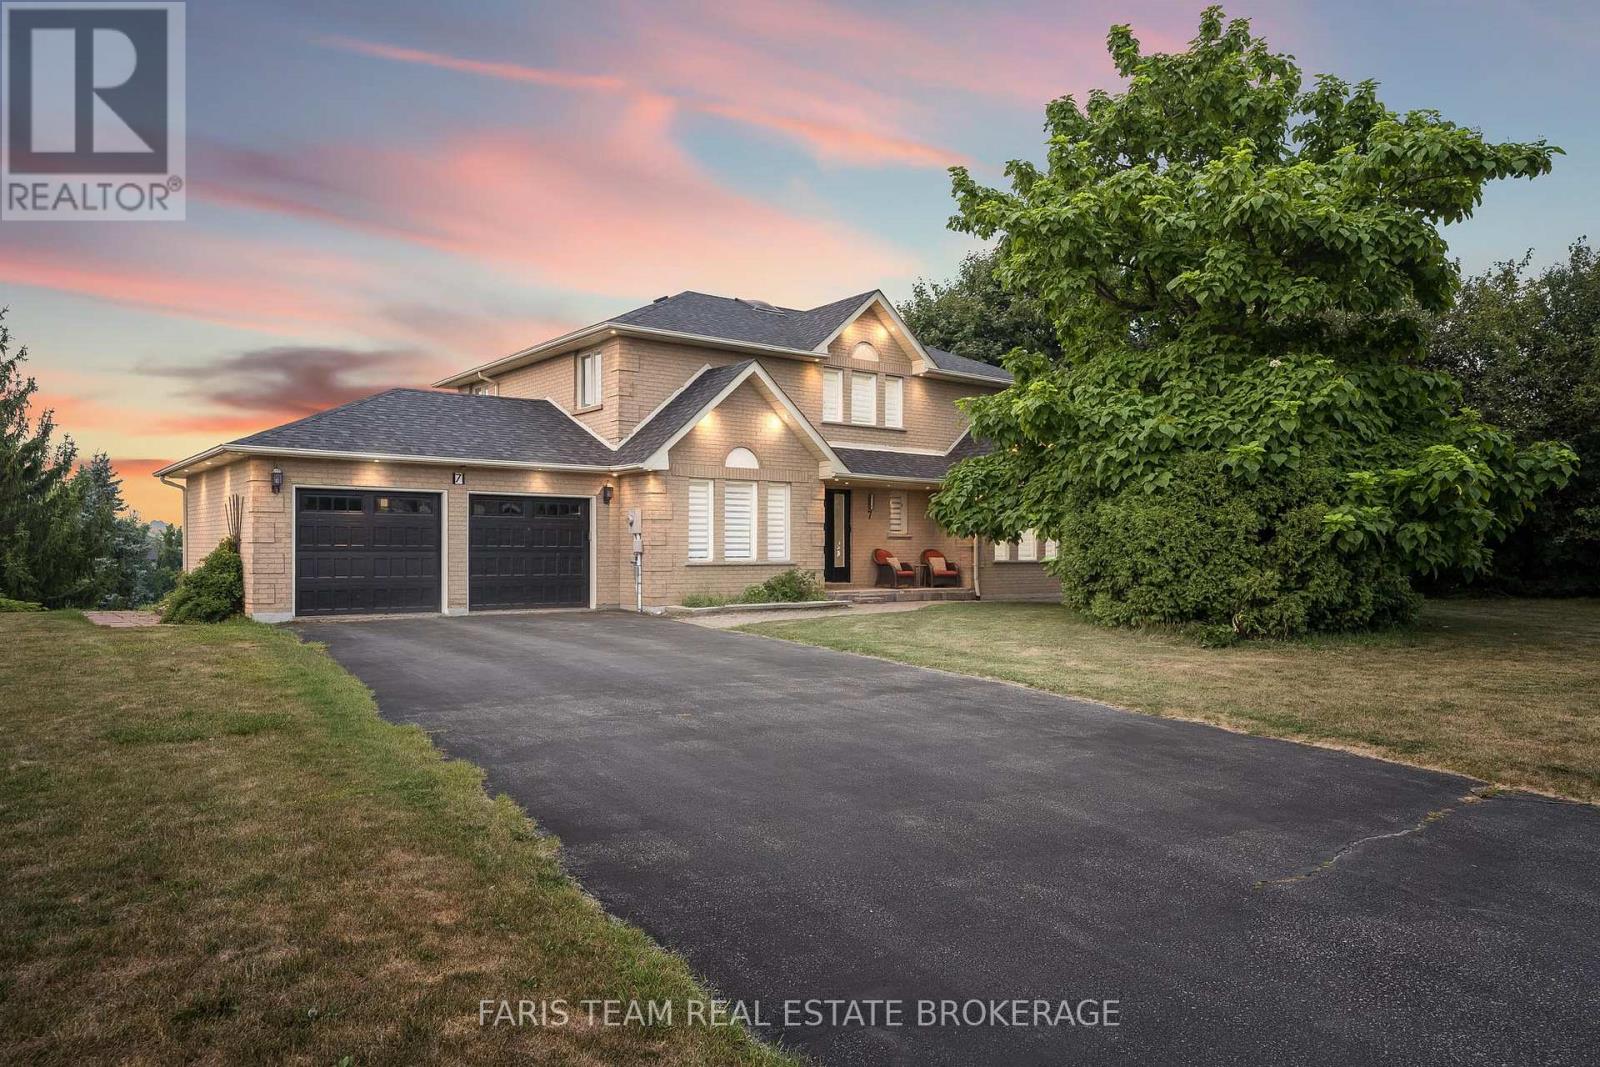
$1,749,000
7 Golfview Boulevard
Bradford West Gwillimbury (Bradford) · MLS # N13229928
4 bed · 5 bath · 3,600 sq ft
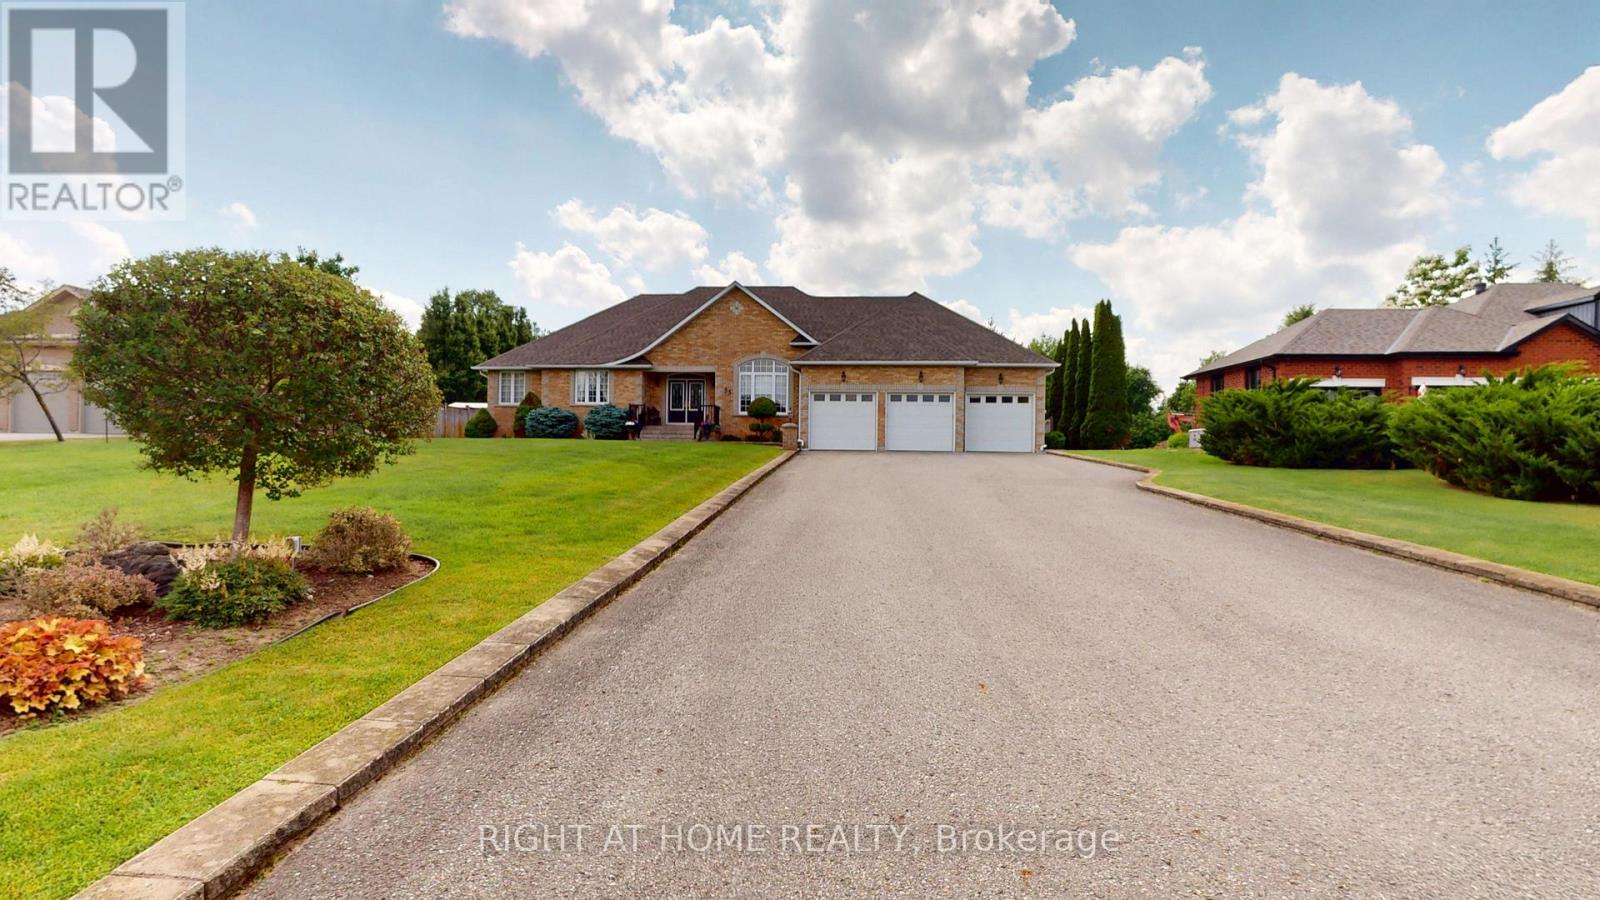
$1,699,000
35 Golfview Boulevard
Bradford West Gwillimbury (Bradford) · MLS # N13513240
3 bed · 3 bath · 2,130 sq ft
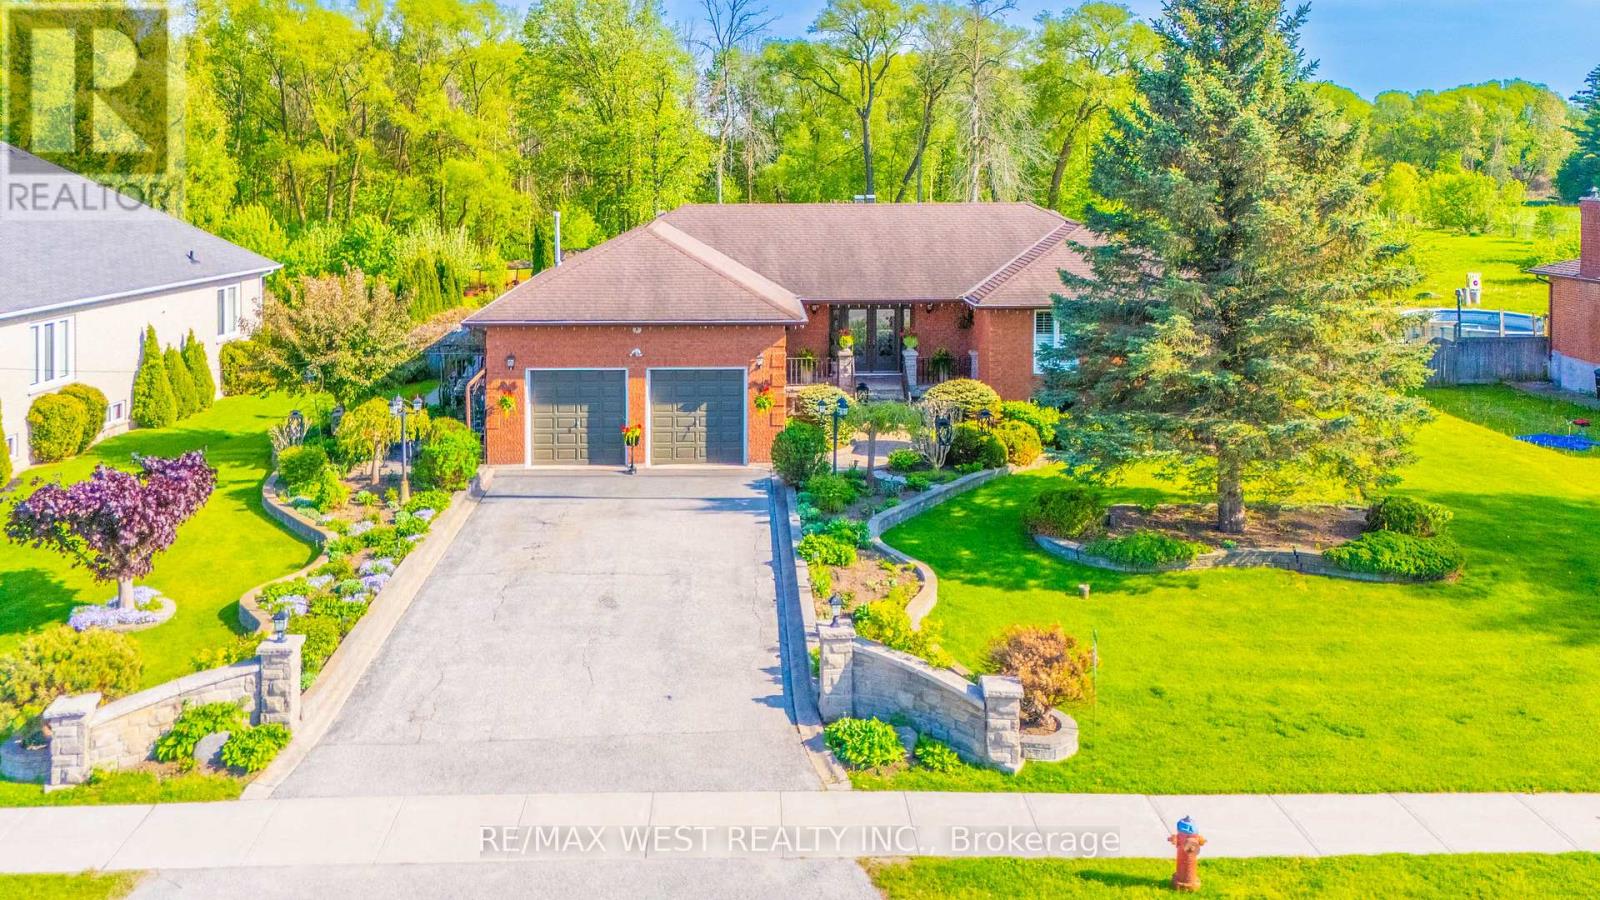
$1,650,000
2559 Line 6 Line
Bradford West Gwillimbury · MLS # N13714138
4 bed · 4 bath · 3,980 sq ft