Videos & Virtual Tours
Open available video, 3D tour, or virtual-tour media for this listing.
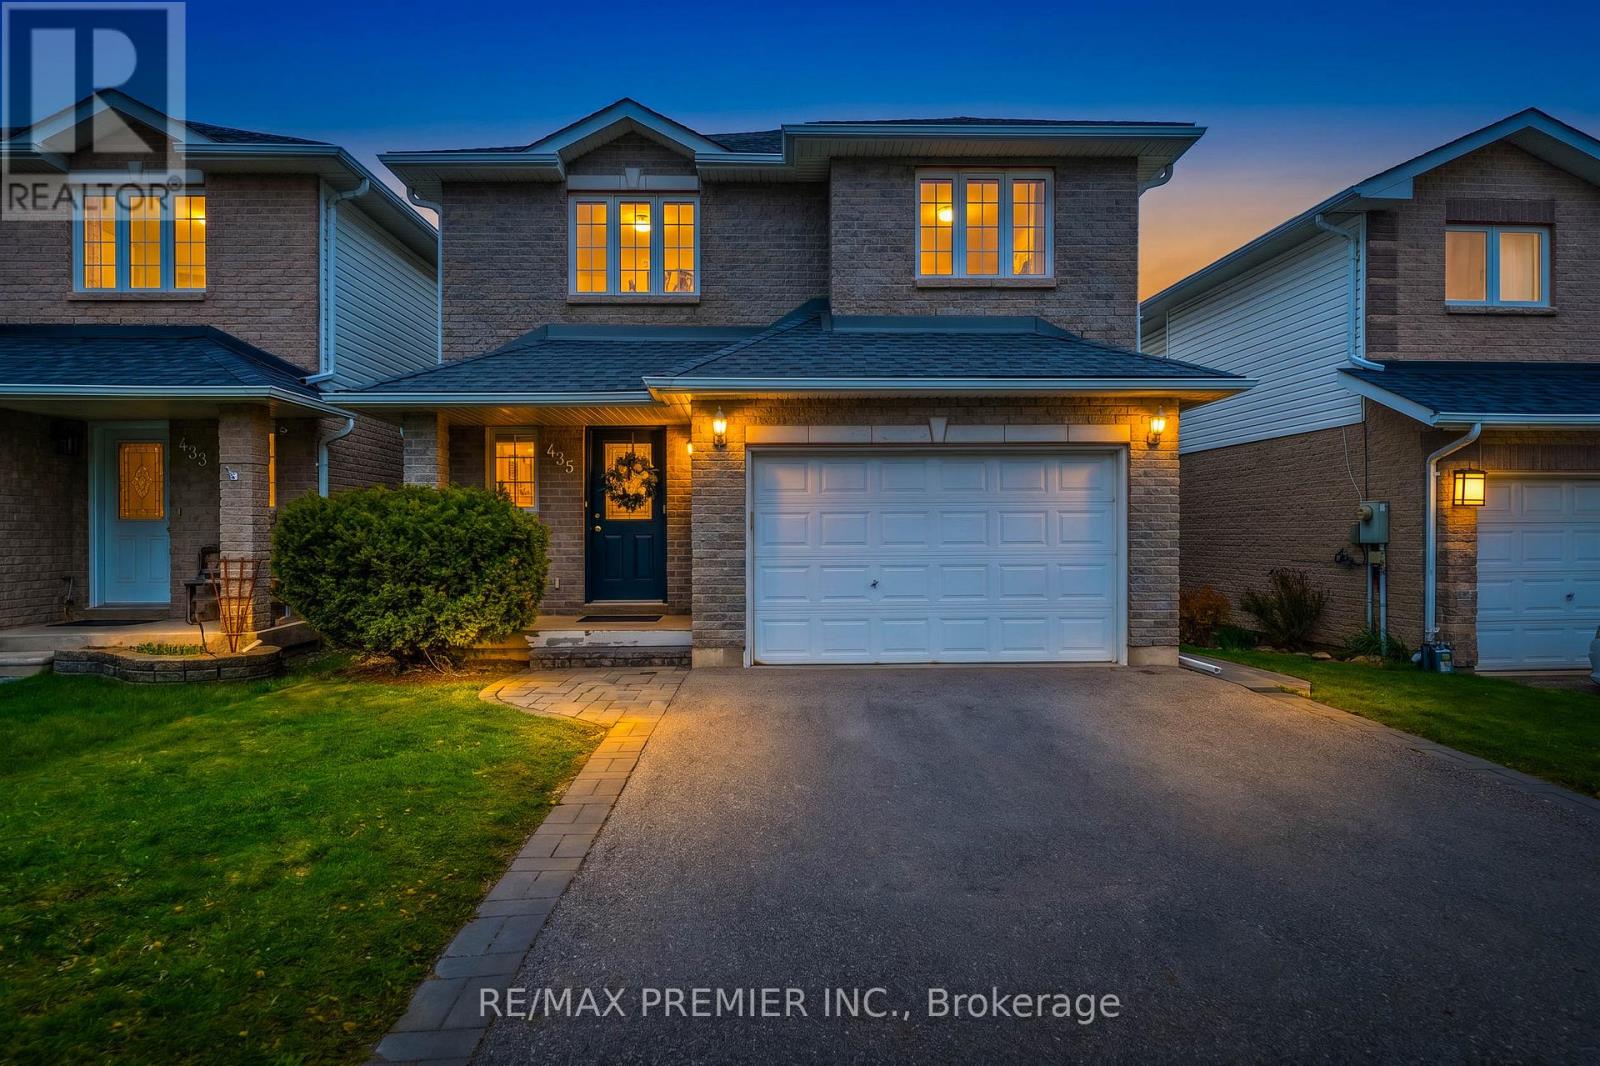
435 Simcoe Street
Bradford West Gwillimbury (Bradford), Ontario L3Z3C4
MLS # N13450072
Property Details
Type
Detached
Beds
3
Baths
4
Status
For Sale
More homes like this
About this property
Welcome to 435 Simcoe Road, a beautiful and immaculate 3-bedroom, 4-bath home in the heart of Bradford - ideal for first-time buyers, young couples, and growing families with children! This bright and inviting home features an open-concept main floor layout with a spacious living room highlighted by a large picture window offering spectacular views of the scenic neighbourhood and filling the space with natural light. The functional layout is perfect for comfortable family living and entertaining, with a terrace and BBQ area. The second floor offers a large primary bedroom complete with a relaxing corner tub ensuite, along with two other spacious bedrooms with closets. A skylight brings additional warmth and natural light to the upper level. The professionally finished walk-out basement studio with separate entrance, completed in 2020, provides excellent flexibility for an in-law suite, potential rental income, extended family living, or a professional work-from-home office. The basement also features a beautiful 3-piece bathroom with a glass shower enclosure. Additional upgrades include pot lights, a fresh coat of paint, fairly new appliances, new air conditioning, separate side stairs to the basement, and an extended driveway for additional parking completed in 2024. Move-in ready with modern updates, a family-oriented neighbourhood, and cozy space for the whole family - a must-see home!
Mortgage Estimate
Estimated monthly payment
Calculating…
Estimate only. Taxes, insurance, condo fees, and lender terms are not included.
Monthly costs to verify
Property taxes: about $371/month based on listed annual taxes.
Estimate only. Confirm taxes, condo/maintenance fees, insurance, utilities, and lender terms before making decisions.
Rooms
| Room | Level | Dimensions |
|---|---|---|
| Living room | Main level | 3.92 x 5.14 |
| Dining room | Main level | 3.32 x 2.45 |
| Kitchen | Main level | 3.94 x 3.73 |
| Primary Bedroom | Second level | 4.53 x 5.15 |
| Bedroom 2 | Second level | 4.02 x 3.9 |
| Bedroom 3 | Second level | 3.75 x 3.17 |
| Recreational, Games room | Basement | 7.02 x 4.46 |
| Laundry room | Basement | 3.18 x 1.52 |
Facts & Location
Parking
3 spaces
Lot Size
33.9 x 10³ FT
Annual Taxes
$4,456
Listing data
Listing information is provided for personal, non-commercial use and should be independently verified before making real estate decisions.
Last refreshed: Aug 17, 2026 3:23 AM
Explore nearby searches
SEO-friendly searches for this area, property type, and nearby neighbourhoods.
Similar Properties
More nearby listings that may fit the same search.
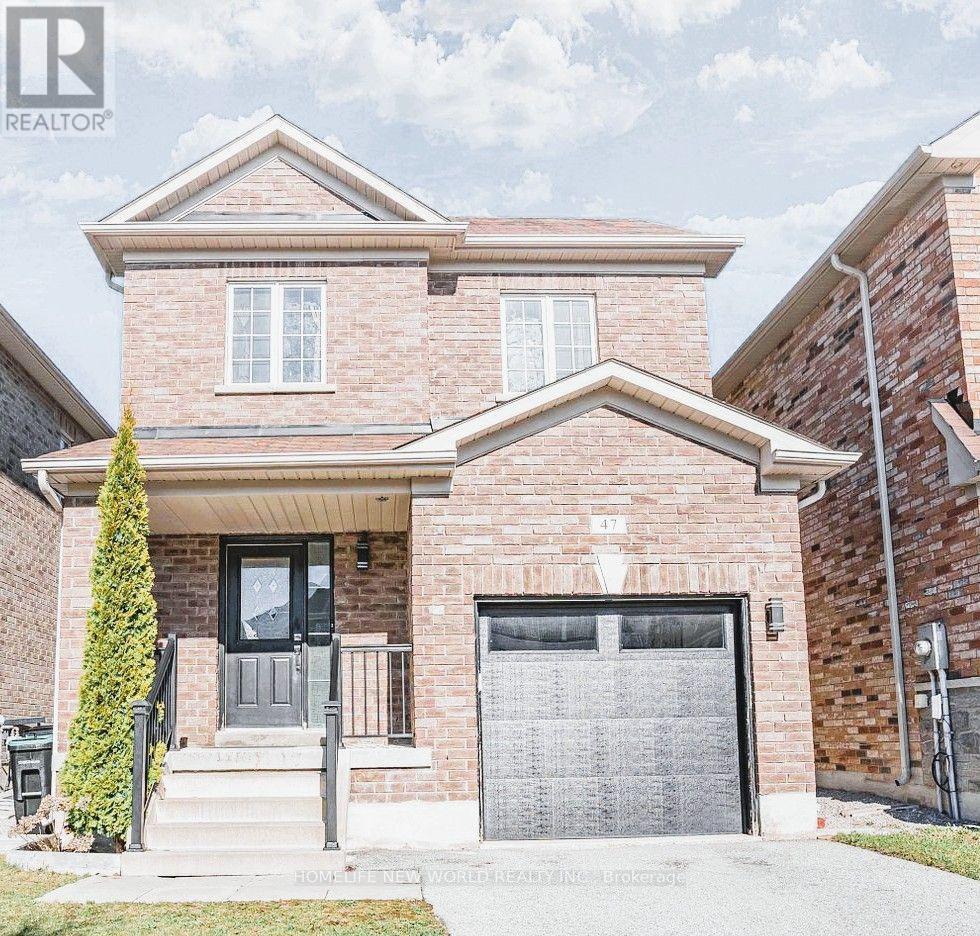
$899,000
47 Naylor Drive
Bradford West Gwillimbury (Bradford) · MLS # N13554838
4 bed · 4 bath · 2,000 sq ft
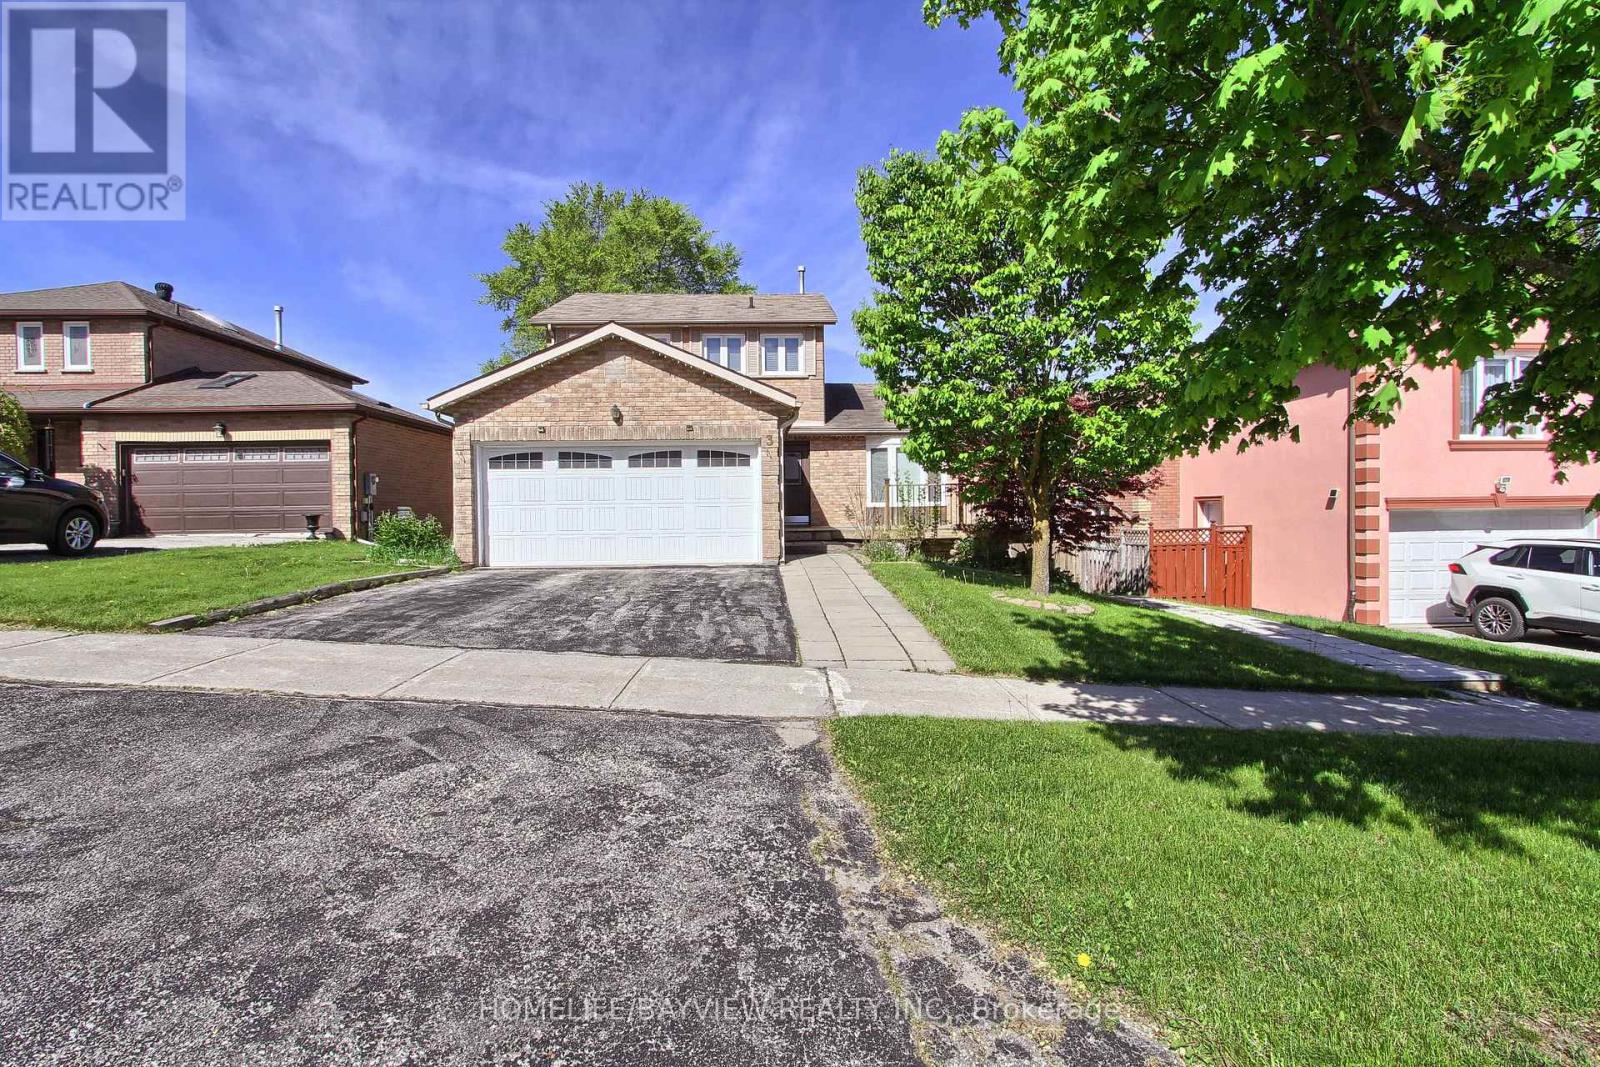
$899,000
3 Tower Court
Bradford West Gwillimbury (Bradford) · MLS # N13223422
4 bed · 4 bath

$899,900
352 Miller Park Avenue
Bradford West Gwillimbury (Bradford) · MLS # N13154284
3 bed · 4 bath