Videos & Virtual Tours
Open available video, 3D tour, or virtual-tour media for this listing.
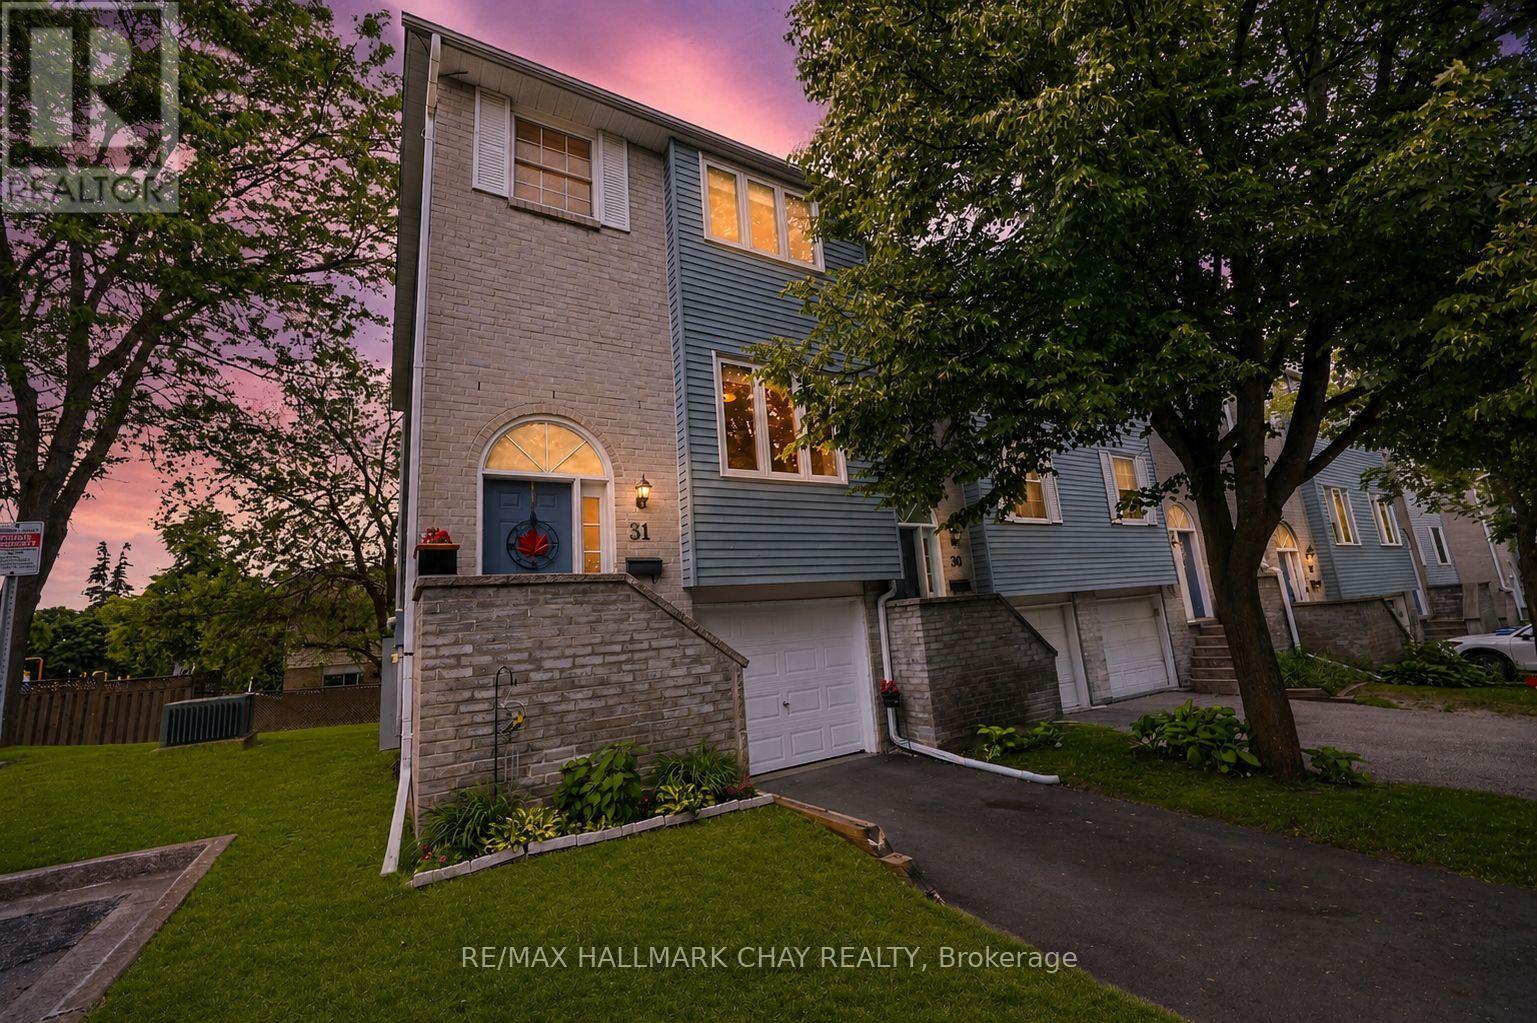
31 Harmony Circle
Bradford West Gwillimbury (Bradford), Ontario L3Z2T8
MLS # N13440098
Property Details
Type
Condo Townhouse
Beds
3
Baths
2
Status
For Sale
More homes like this
About this property
Beautifully Maintained Low-Maintenance End-Unit 3 Bedroom Condo Townhome Nestled In The Heart Of Bradford! With Over 1,800+ SqFt Of Total Living Space, Open Flowing Layout Features Newer Laminate Flooring Throughout & Large Windows For Natural Lighting To Pour In. Spacious Kitchen Boasts Newer Stainless Steel Appliances, Lots Of Cabinet Space, & Breakfast Area Overlooking The Front Yard, Perfect To Enjoy Your Morning Coffee! Living Room Includes Gas Fireplace With Blower Conveniently Combined With Formal Dining Area, Perfect For Hosting Family & Friends For Any Holiday Or Occasion! Upper Level Features Lovely Skylight Allowing Natural Light In. 3 Spacious Bedrooms With Closet Space, Primary Bedroom Overlooks Backyard With Grand Double Door Entry & Double Closets. A 5-Piece Bathroom With Double-Sinks, Pot Lights, & Linen Closet! Fully Finished Lower Level With Higher Ceilings Features Additional Spacious Rec Room With Vinyl Flooring Creating The Perfect Second Hangout Space, Plus Additional 2 Piece Bathroom, Easy Access To The Garage, Full-Sized Laundry, & Walk-Out To Fully Fenced Backyard & Concrete Slab Patio With Western Exposure For Lovely Sunsets! Additional Green Space At Side Yard for more play space! Full Sized Private Driveway Plus 1 Car Garage Ample Parking + Storage in the garage: big shelf and crawl space with door for sets of tires & toys! (toboggans, tricycle, small bicycles, paddle boards etc. Central Vac Included. A/C *25. Condo Fee Includes: Roof, garage door, exterior window & doors, Building Insurance, Common Elements, & Parking! Perfectly Situated In Family Friendly, Quiet Neighbourhood Just Minutes To Shopping, Grocery Stores, Bradford's Top Schools, Libraries, Community Centres, & Short Drive To Highway 400 & Newmarket With Quick Access To Highway 401! Perfect For First Time Home Buyer's Or Those Looking To Downsize With Enough Room & Plenty Of Activities For Everyone To Enjoy!
Mortgage Estimate
Estimated monthly payment
Calculating…
Estimate only. Taxes, insurance, condo fees, and lender terms are not included.
Monthly costs to verify
Property taxes: about $267/month based on listed annual taxes.
Condo / Maintenance Fee: $471.37/mo
Estimate only. Confirm taxes, condo/maintenance fees, insurance, utilities, and lender terms before making decisions.
Rooms
| Room | Level | Dimensions |
|---|---|---|
| Kitchen | Main level | 3 x 2.43 |
| Eating area | Main level | 3 x 2.51 |
| Living room | Main level | 5.33 x 3.22 |
| Dining room | Main level | 2.73 x 2.09 |
| Primary Bedroom | Second level | 4.64 x 3.05 |
| Bedroom 2 | Second level | 2.73 x 5.2 |
| Bedroom 3 | Second level | 2.49 x 3.6 |
| Recreational, Games room | Basement | 4.05 x 5.79 |
Facts & Location
Parking
2 spaces
Annual Taxes
$3,205
Condo / Maintenance Fee
$471.37/mo
Listing data
Listing information is provided for personal, non-commercial use and should be independently verified before making real estate decisions.
Last refreshed: Aug 17, 2026 3:23 AM
Explore nearby searches
SEO-friendly searches for this area, property type, and nearby neighbourhoods.
Similar Properties
More nearby listings that may fit the same search.
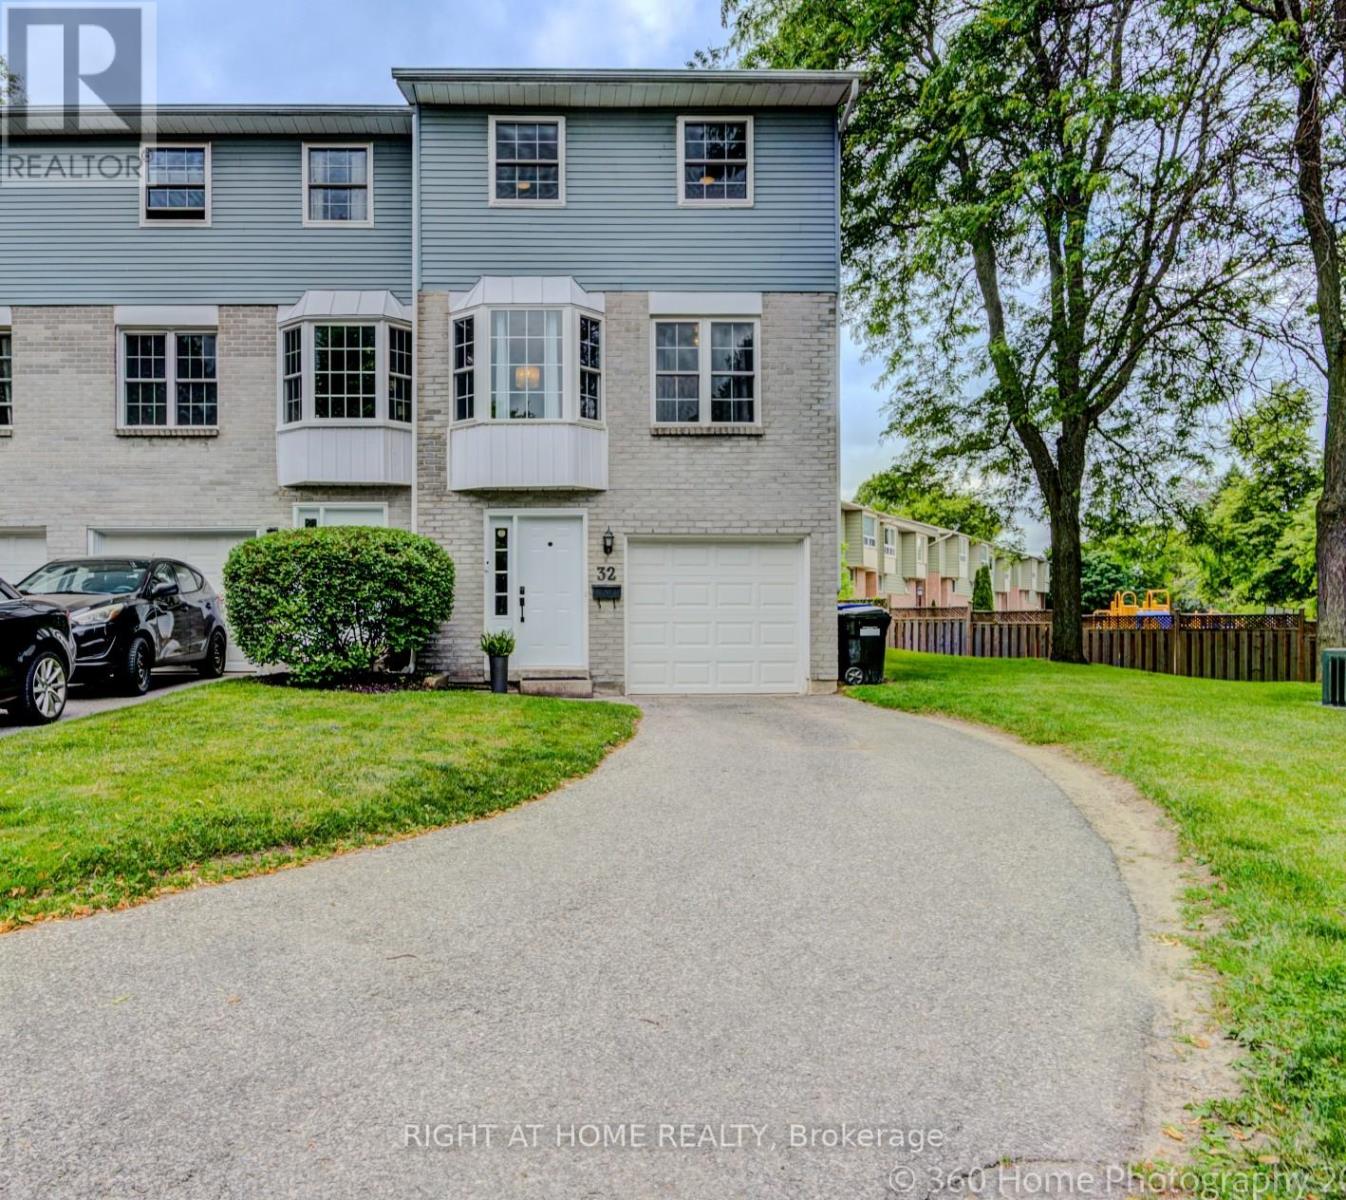
$618,888
32 Harmony Circle
Bradford West Gwillimbury (Bradford) · MLS # N13507694
3 bed · 2 bath
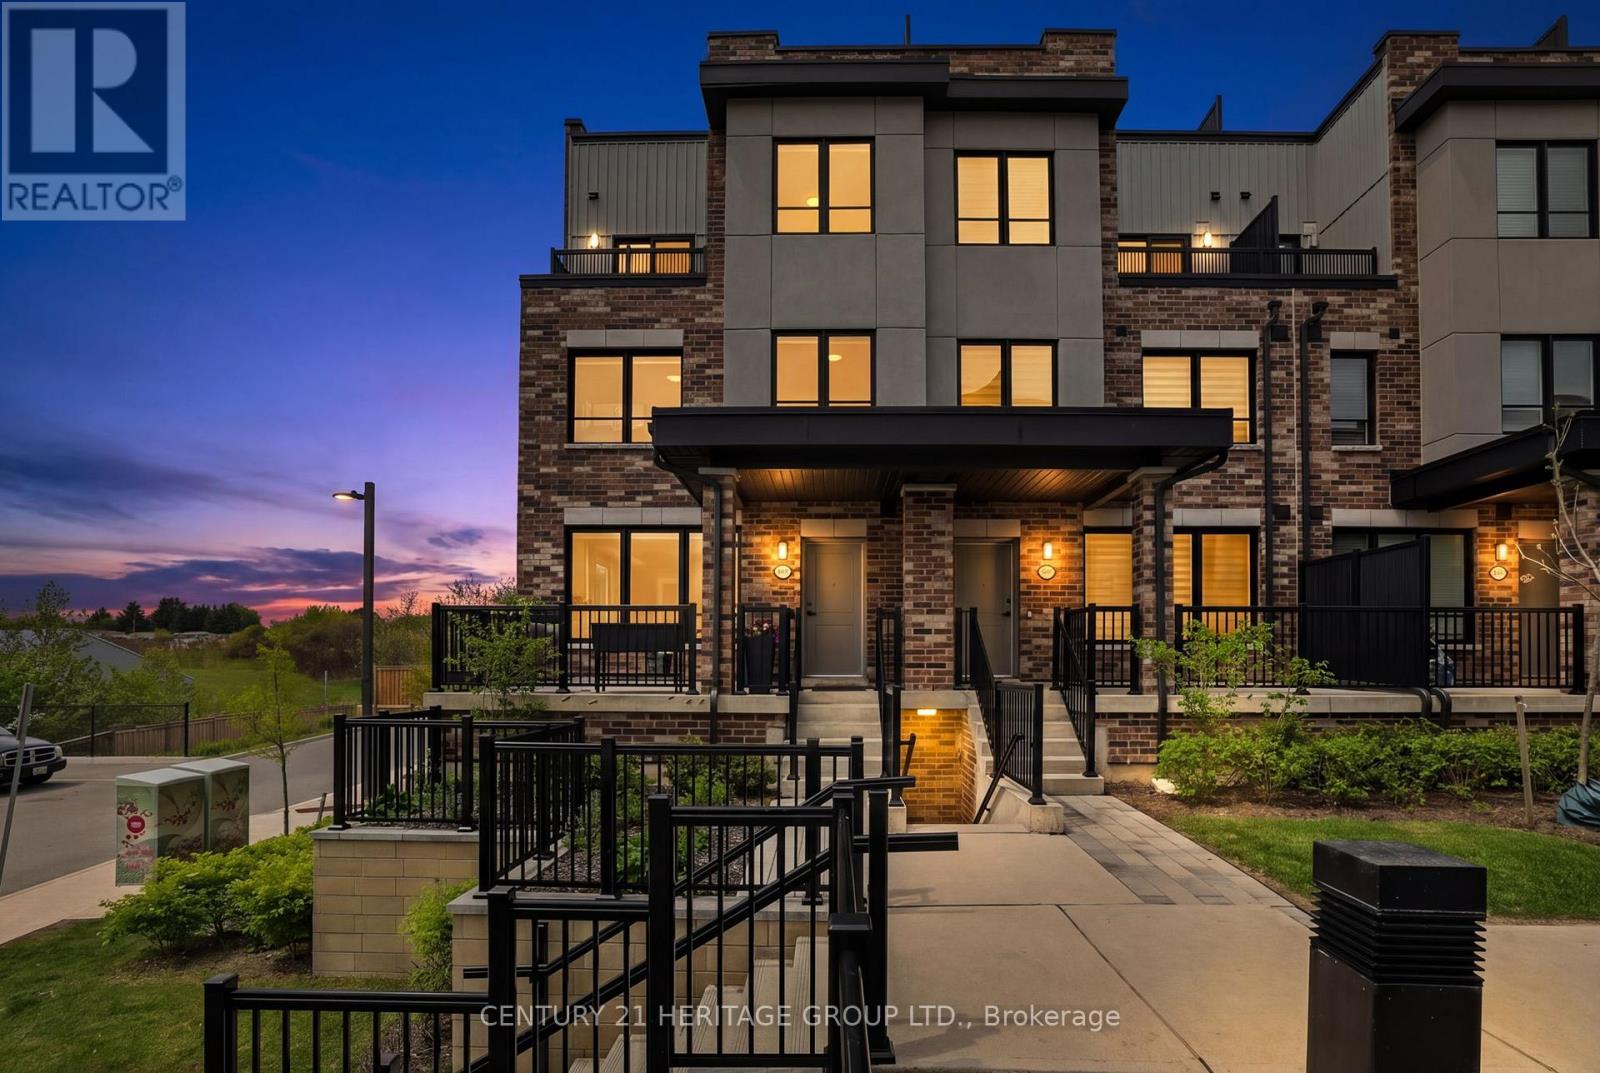
$699,900
50 Baynes Way
Bradford West Gwillimbury (Bradford) · MLS # N13170786
3 bed · 3 bath · 2,000 sq ft
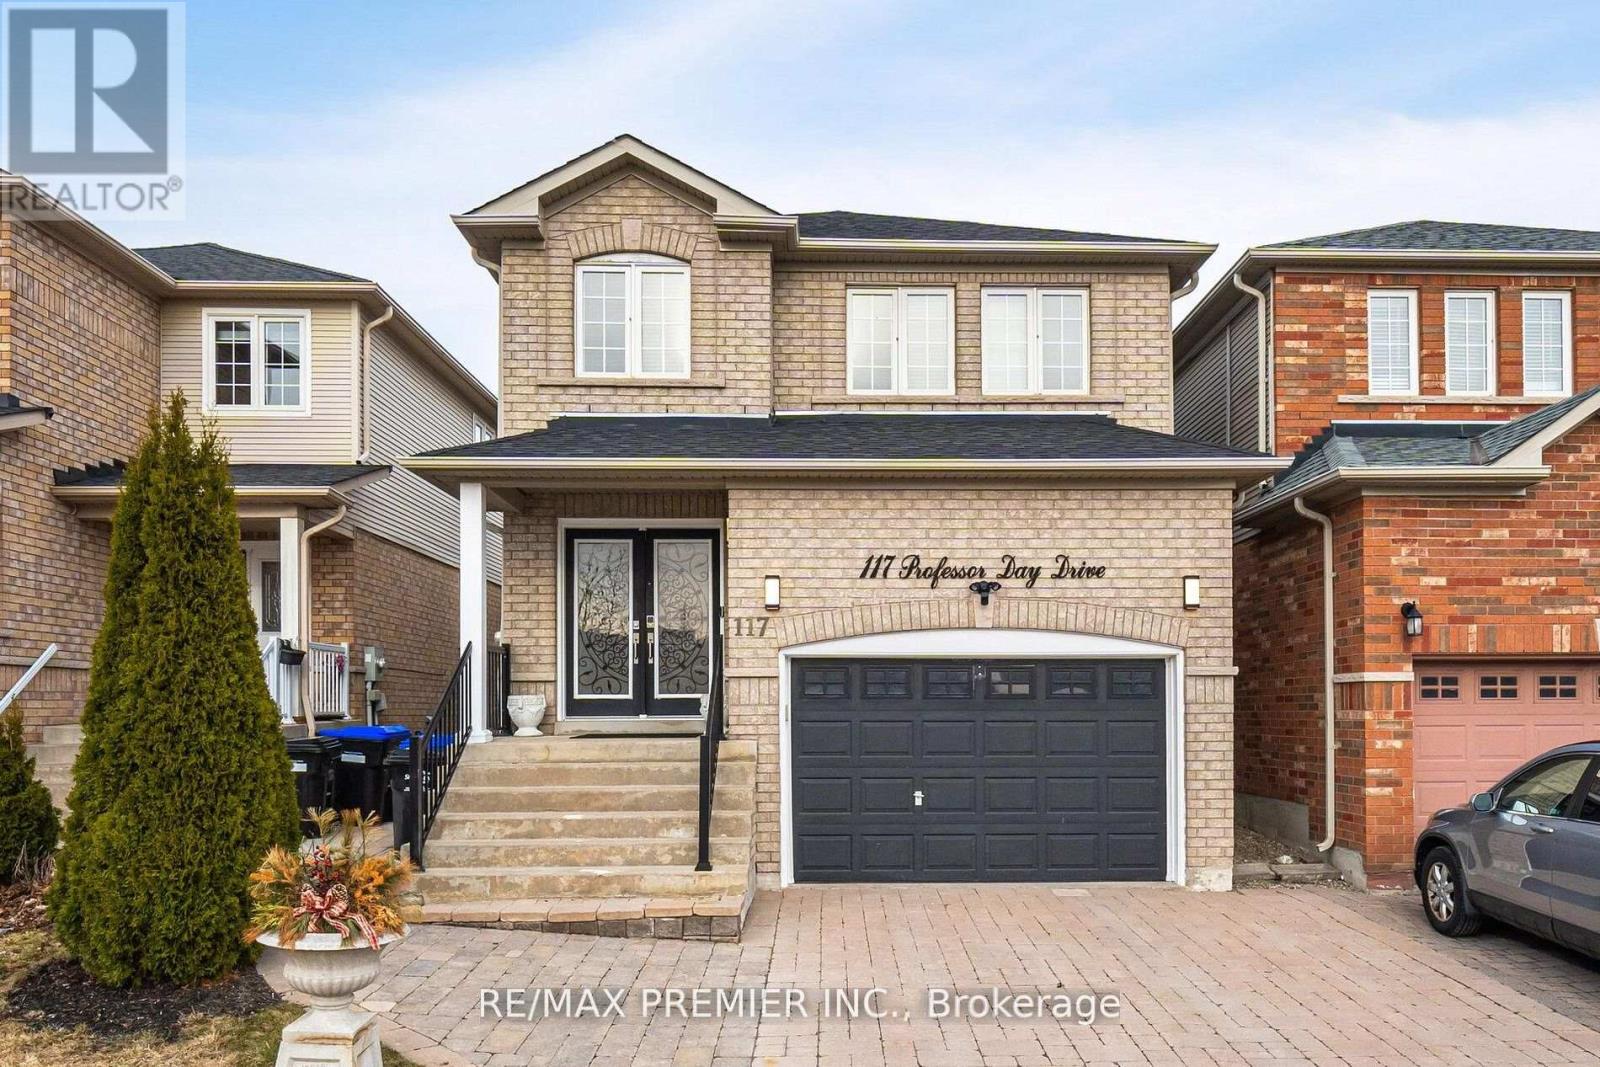
$929,900
117 Professor Day Drive
Bradford West Gwillimbury (Bradford) · MLS # N13584544
5 bed · 4 bath