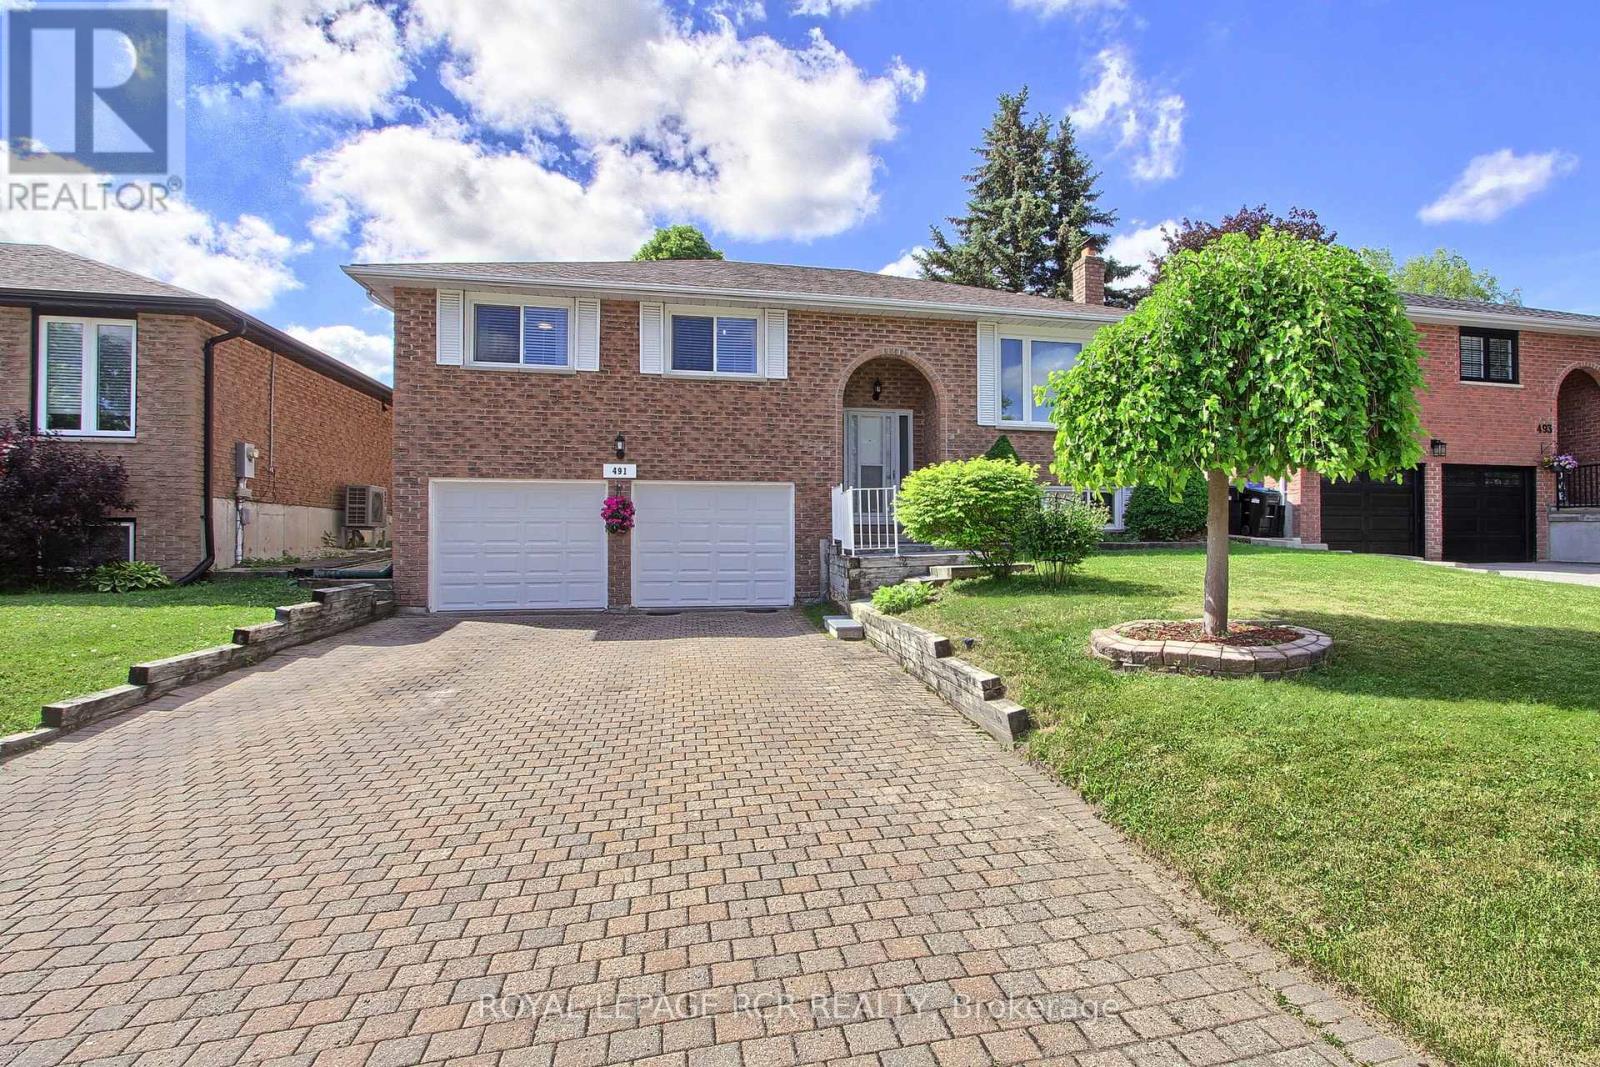
491 Maplegrove Avenue
Bradford West Gwillimbury (Bradford), Ontario L3Z2W1
MLS # N13418622
Property Details
Type
Detached
Beds
4
Baths
2
Status
For Sale
More homes like this
About this property
Welcome to 491 Maplegrove Ave. Bradford...Beautifully Maintained Raised Bungalow On A Spacious 49 X 114 Ft Lot In A Desirable Family Friendly Neighbourhood. Offering Excellent In-Law Suite Potential With A Separate Entrance, This Bright And Inviting Home Features 3+1 Bedrooms, 2 Bathrooms, A Double Car Garage, And Ample Parking On An Interlock Driveway. The Sun Filled Main Level Showcases Neutral Décor, Newer Interior Doors, A Spacious Eat-In Kitchen With Bay Window, And A Walkout To A Spacious Deck With Gazebo Overlooking A Large, Private Backyard With Endless Potential For Outdoor Living, Entertaining, And Creating The Outdoor Space Of Your Dreams. The Finished Lower Level Includes A Large Recreation Room With Electric Fireplace, 4th Bedroom, 3 Piece Bath, Laundry Area, Storage Space, And Convenient Garage Access. Mature Landscaping, Interlock Walkways and Driveway, Backyard Privacy, Updated Roof (2024) And Strong Pride Of Ownership Enhance This Exceptional Property. Ideally Located Within Walking Distance To Schools, Parks, Shopping, Restaurants, And Everyday Amenities. A Fantastic Opportunity For Families, Multi Generational Living, Or Those Seeking Flexible Living Space.
Mortgage Estimate
Estimated monthly payment
Calculating…
Estimate only. Taxes, insurance, condo fees, and lender terms are not included.
Monthly costs to verify
Property taxes: about $424/month based on listed annual taxes.
Estimate only. Confirm taxes, condo/maintenance fees, insurance, utilities, and lender terms before making decisions.
Rooms
| Room | Level | Dimensions |
|---|---|---|
| Living room | Upper Level | 5.15 x 3.7 |
| Dining room | Upper Level | 3.75 x 2.93 |
| Utility room | Lower level | 2.92 x 1.85 |
| Kitchen | Upper Level | 3.62 x 2.79 |
| Eating area | Upper Level | 3.21 x 2.94 |
| Primary Bedroom | Upper Level | 4.24 x 3.63 |
| Bedroom 2 | Upper Level | 4.46 x 2.87 |
| Bedroom 3 | Upper Level | 3.3 x 2.99 |
| Recreational, Games room | Lower level | 5.06 x 3.6 |
| Bedroom 4 | Lower level | 4.38 x 3.03 |
| Laundry room | Lower level | 3.03 x 2.4 |
Facts & Location
Parking
6 spaces
Lot Size
49.2 x 114.8 FT
Annual Taxes
$5,088
Listing data
Listing information is provided for personal, non-commercial use and should be independently verified before making real estate decisions.
Last refreshed: Aug 17, 2026 3:23 AM
Explore nearby searches
SEO-friendly searches for this area, property type, and nearby neighbourhoods.
Similar Properties
More nearby listings that may fit the same search.
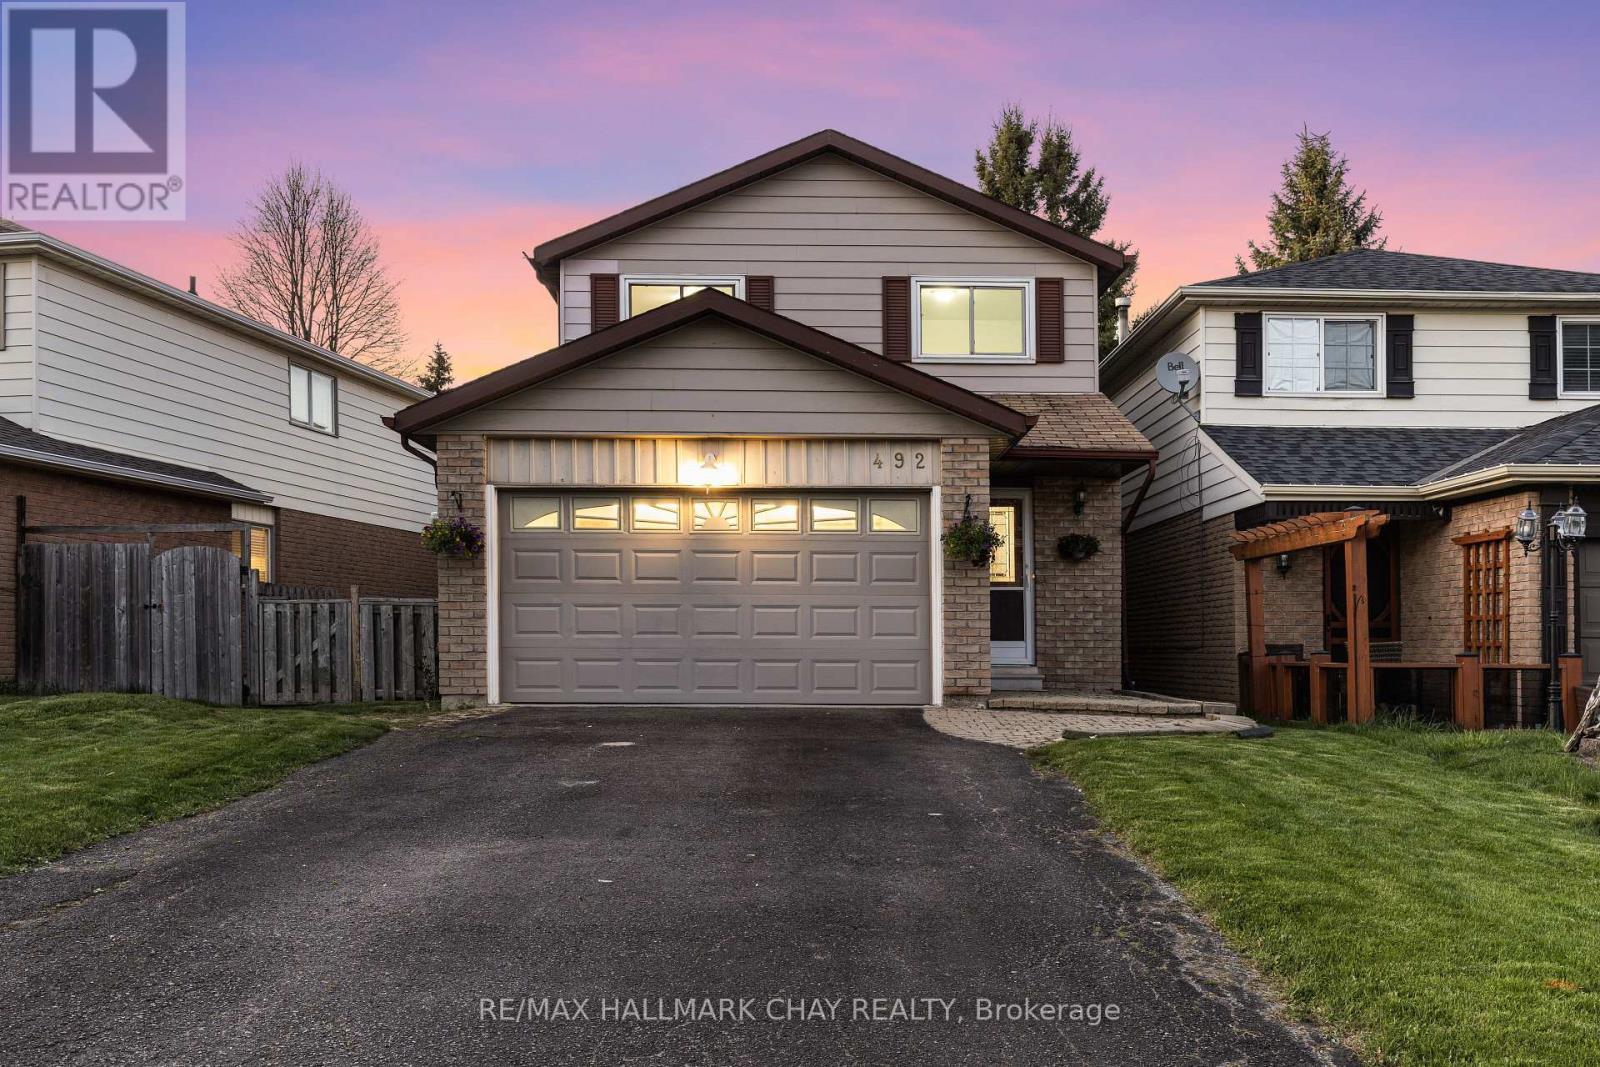
$839,000
492 Britannia Avenue
Bradford West Gwillimbury (Bradford) · MLS # N13421740
5 bed · 3 bath
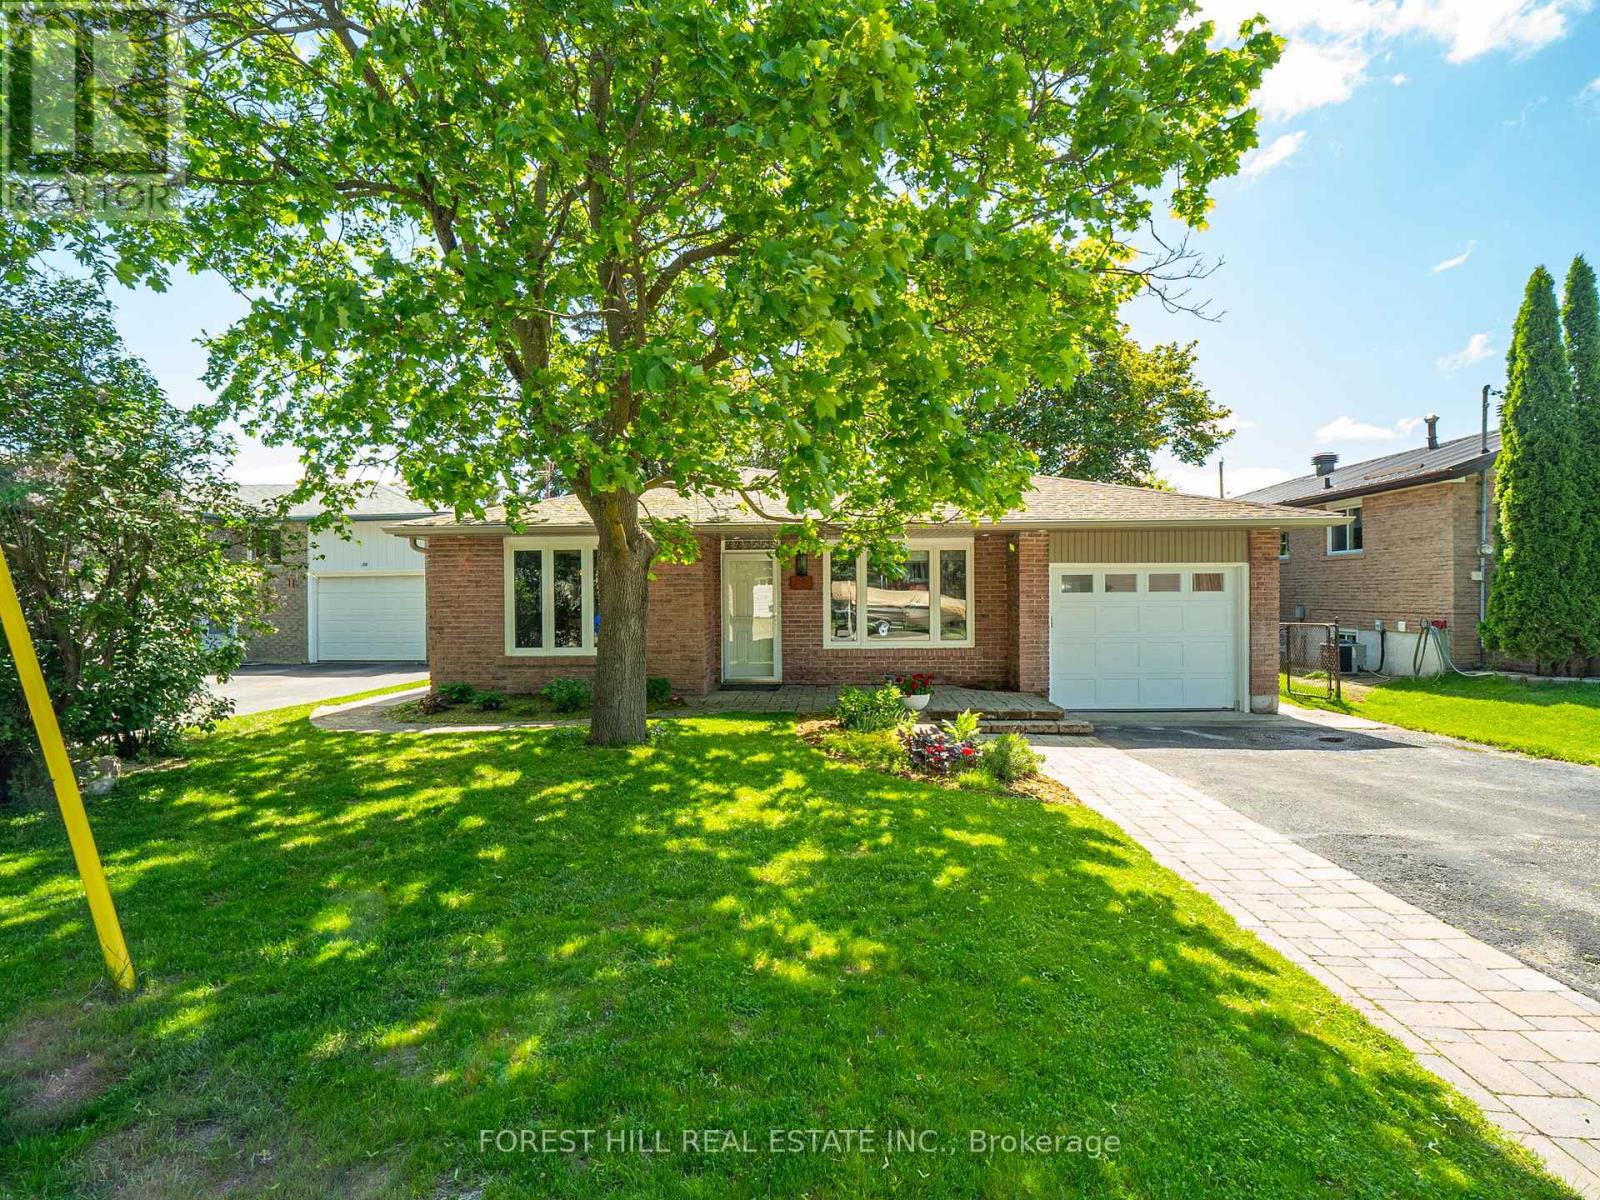
$819,999
35 Townsend Avenue
Bradford West Gwillimbury (Bradford) · MLS # N13215852
3 bed · 2 bath
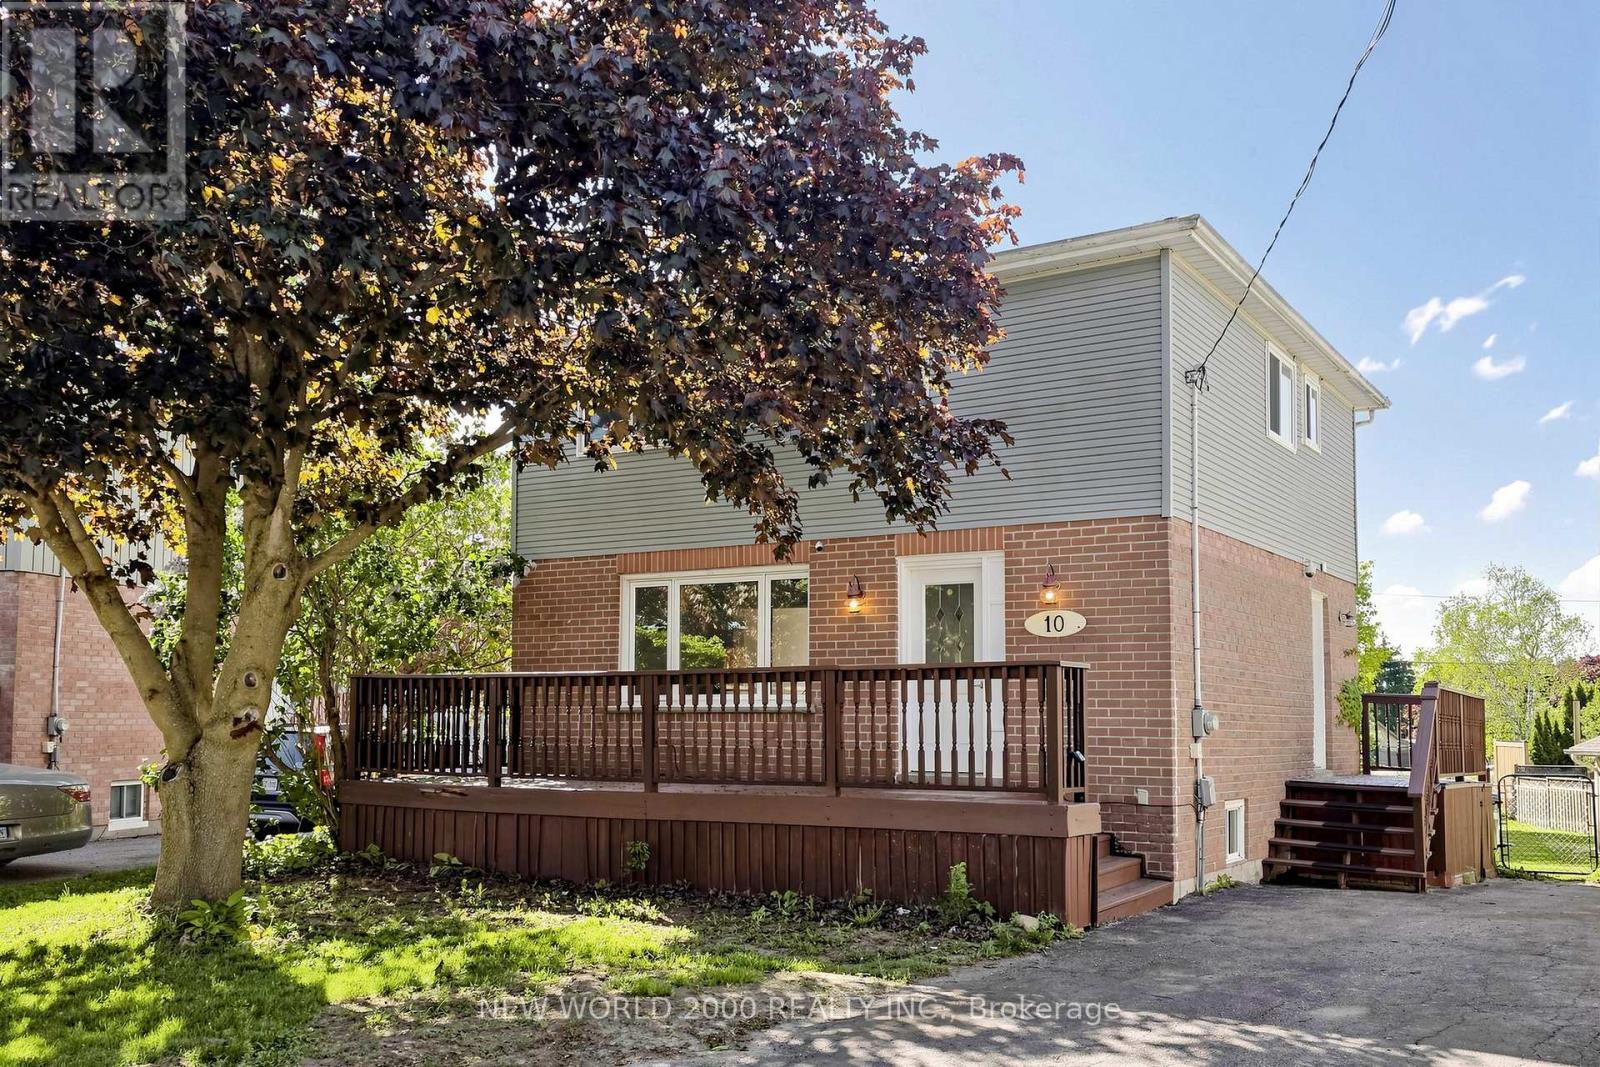
$819,000
10 Buce Avenue
Bradford West Gwillimbury (Bradford) · MLS # N13221836
5 bed · 3 bath