2559 Line 6 Line
Bradford West Gwillimbury, Ontario L3Z2B2
MLS # N13238864
Property Details
Type
Detached
Beds
4
Baths
4
Status
For Sale
More homes like this
About this property
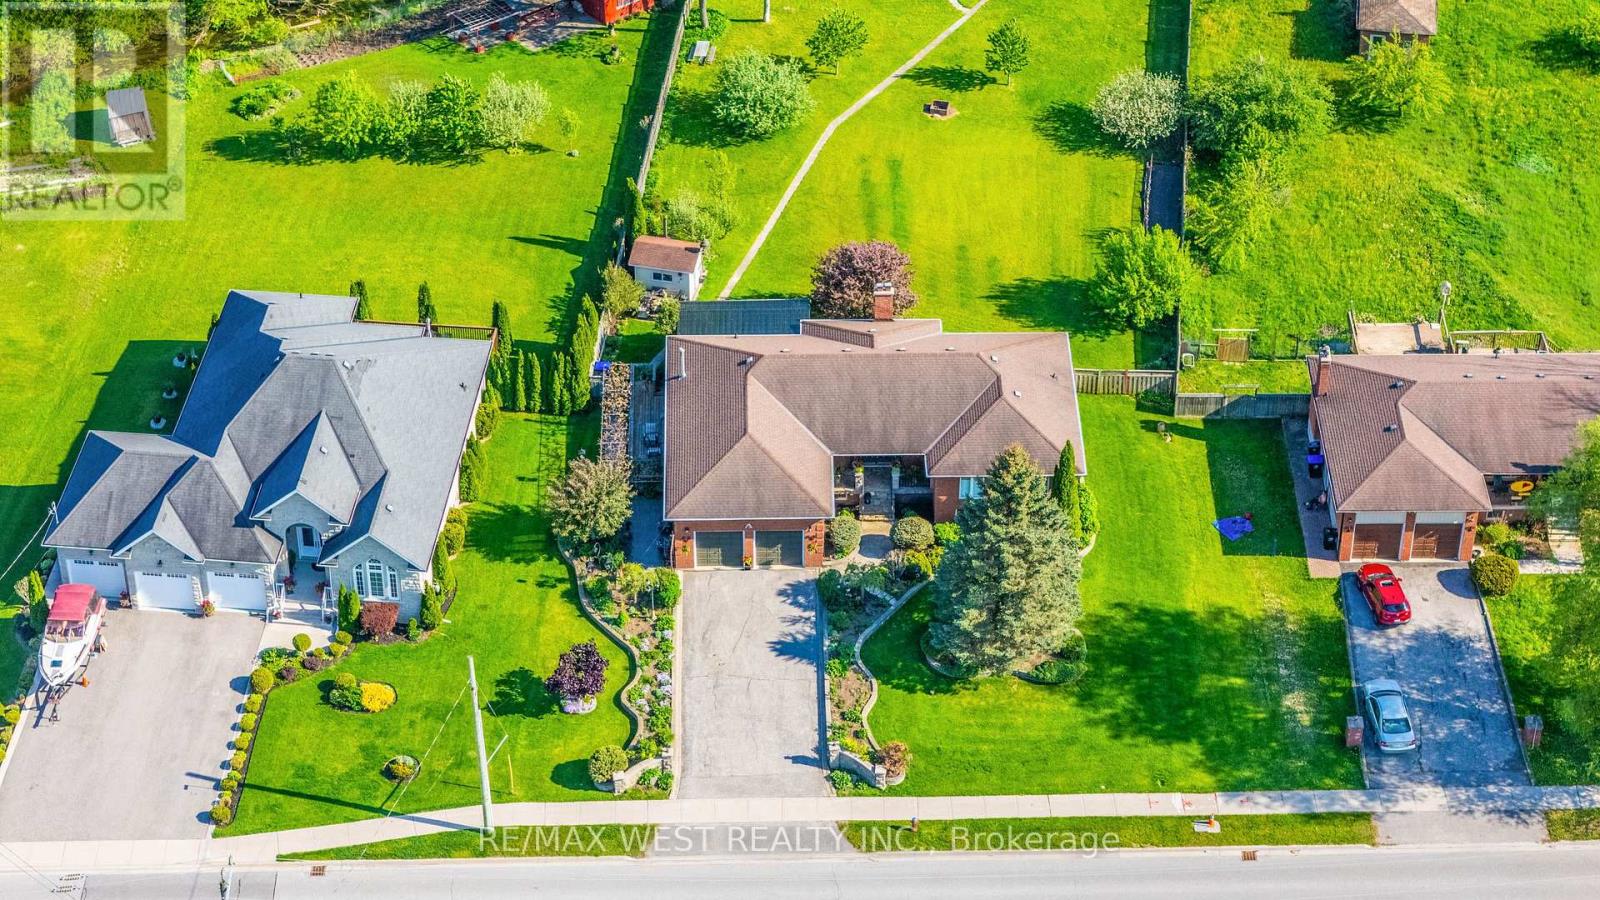
Escape the ordinary and discover a lifestyle opportunity that is becoming increasingly difficult to find. Nestled on nearly one acre of beautifully maintained, fully fenced land backing directly onto protected conservation-with no neighbours behind-this custom-built executive walkout bungalow delivers exceptional privacy, remarkable space, and the peaceful setting today's acreage buyers are seeking. Designed for comfortable main-floor living, the home offers approximately 3,980 sq. ft. of finished living space, featuring three spacious main-level bedrooms, four bathrooms, and an expansive finished walkout lower level opening directly to the private backyard. The lower level provides outstanding flexibility, including a generously sized primary-style bedroom with its own ensuite bathroom and a separate den ideal for a private home office. Combined with the spacious recreation and entertaining areas, this level offers excellent potential for extended-family or in-law living, a home gym, guest accommodations, or a comfortable work-from-home arrangement. Beyond the home, the property offers exceptional outdoor versatility. A detached workshop/garage is perfect for hobbyists, contractors, car enthusiasts, collectors, or additional storage, while the rare backyard smokehouse provides a distinctive setting for outdoor cooking and entertaining family and friends. This is an exceptional opportunity for buyers who appreciate the freedom of country-style living without sacrificing everyday convenience. Enjoy the tranquility of nature while remaining just minutes fro Executive walkout bungalows on estate-sized lots rarely become available. Offering privacy, usable land, conservation views, versatile living space, and endless lifestyle possibilities, this is a property that simply cannot be replicated in today's new subdivisions. If you have been searching for space, privacy, and a home that offers a lifestyle rather than simply an address, your search ends here.
Mortgage Estimate
Estimated monthly payment
Calculating…
Estimate only. Taxes, insurance, condo fees, and lender terms are not included.
Monthly costs to verify
Property taxes: about $654/month based on listed annual taxes.
Estimate only. Confirm taxes, condo/maintenance fees, insurance, utilities, and lender terms before making decisions.
Rooms
| Room | Level | Dimensions |
|---|---|---|
| Living room | Main level | 5.66 x 5.31 |
| Recreational, Games room | Basement | 6.18 x 5.04 |
| Kitchen | Basement | 4.47 x 3.89 |
| Bedroom 4 | Basement | 6.19 x 3.03 |
| Den | Basement | 5.97 x 2.79 |
| Bathroom | Basement | 3.05 x 3.89 |
| Dining room | Main level | 3.49 x 4.07 |
| Bathroom | Basement | 2.19 x 2.08 |
| Kitchen | Main level | 3.34 x 3.3 |
| Eating area | Main level | 3.35 x 3.48 |
| Foyer | Main level | 5.67 x 2.61 |
| Primary Bedroom | Main level | 3.92 x 4.07 |
| Bedroom 2 | Main level | 2.79 x 4.49 |
| Bedroom 3 | Main level | 3.51 x 4.49 |
| Bathroom | Main level | 2.79 x 3.17 |
| Bathroom | Main level | 2.43 x 2.03 |
Facts & Location
Interior Size
3,980 sq ft
Parking
6 spaces
Lot Size
100.9 x 437.2 FT
Annual Taxes
$7,853
Listing data
Listing information is provided for personal, non-commercial use and should be independently verified before making real estate decisions.
Last refreshed: Aug 17, 2026 3:23 AM
Explore nearby searches
SEO-friendly searches for this area, property type, and nearby neighbourhoods.
Similar Properties
More nearby listings that may fit the same search.
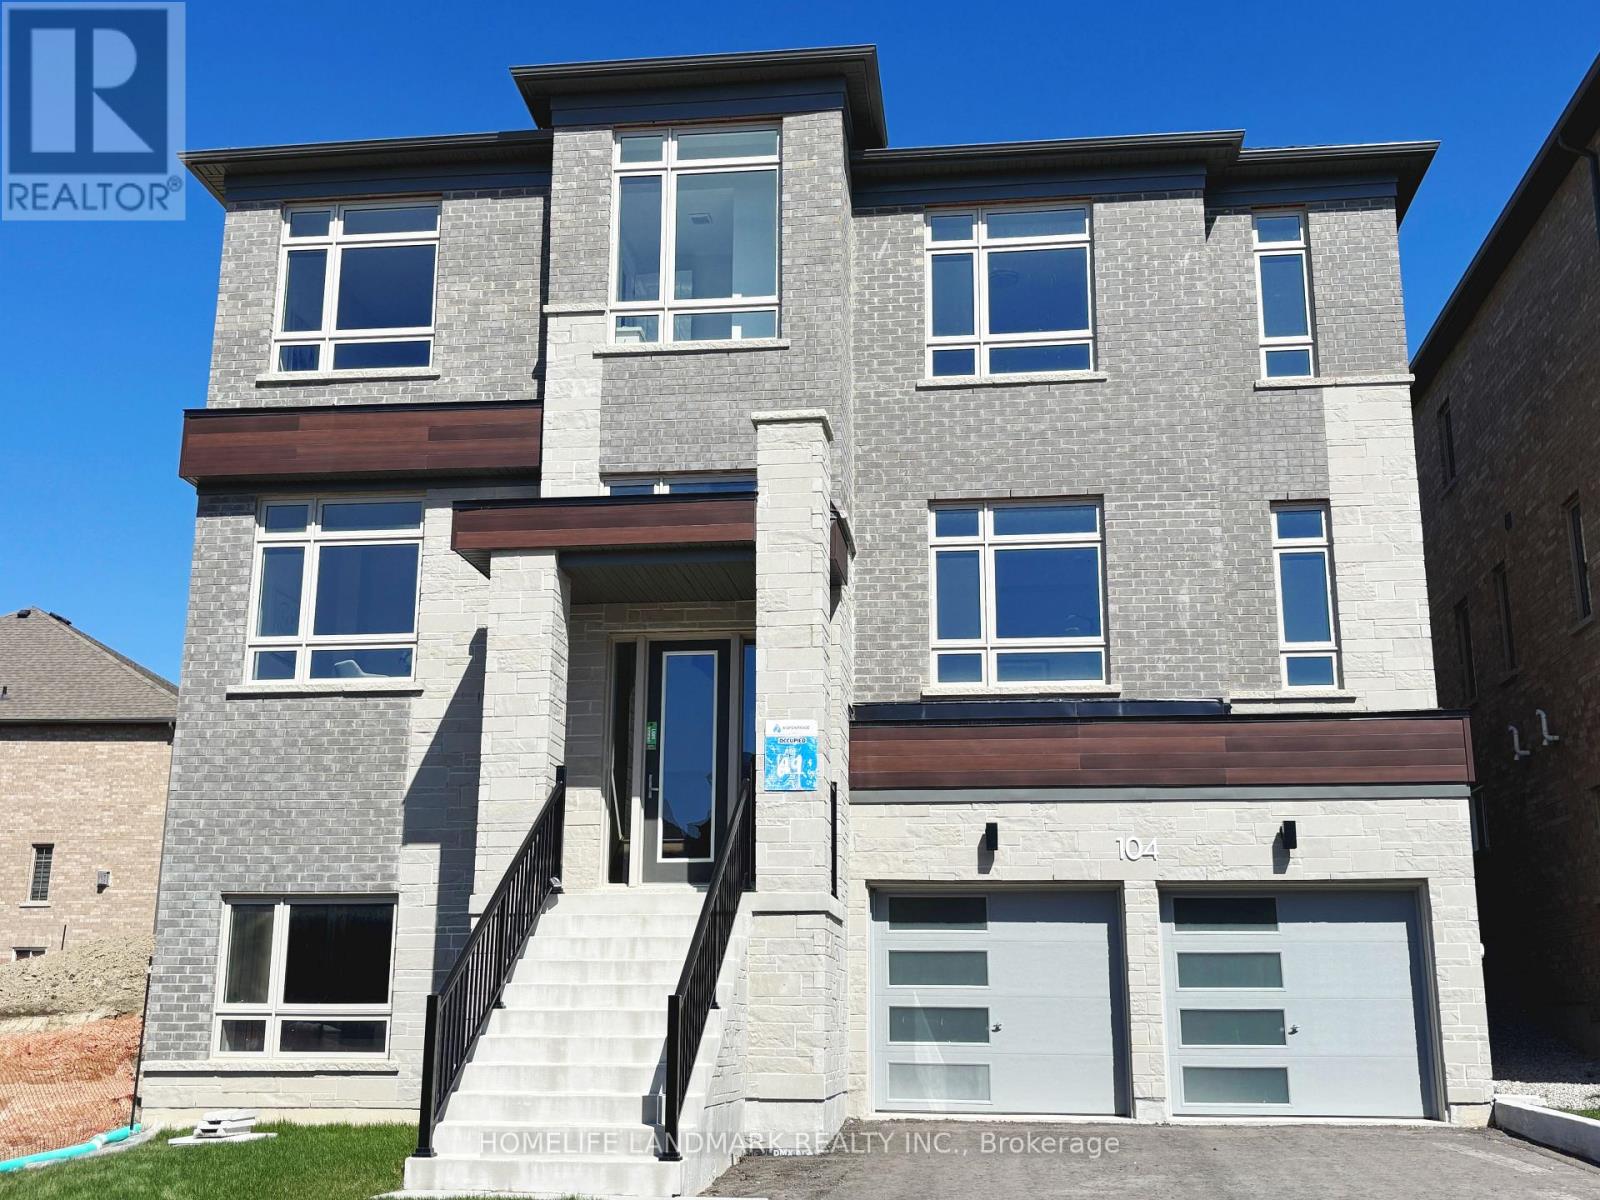
$1,599,800
104 Wraggs Road
Bradford West Gwillimbury (Bond Head) · MLS # N13037626
4 bed · 4 bath · 3,803 sq ft
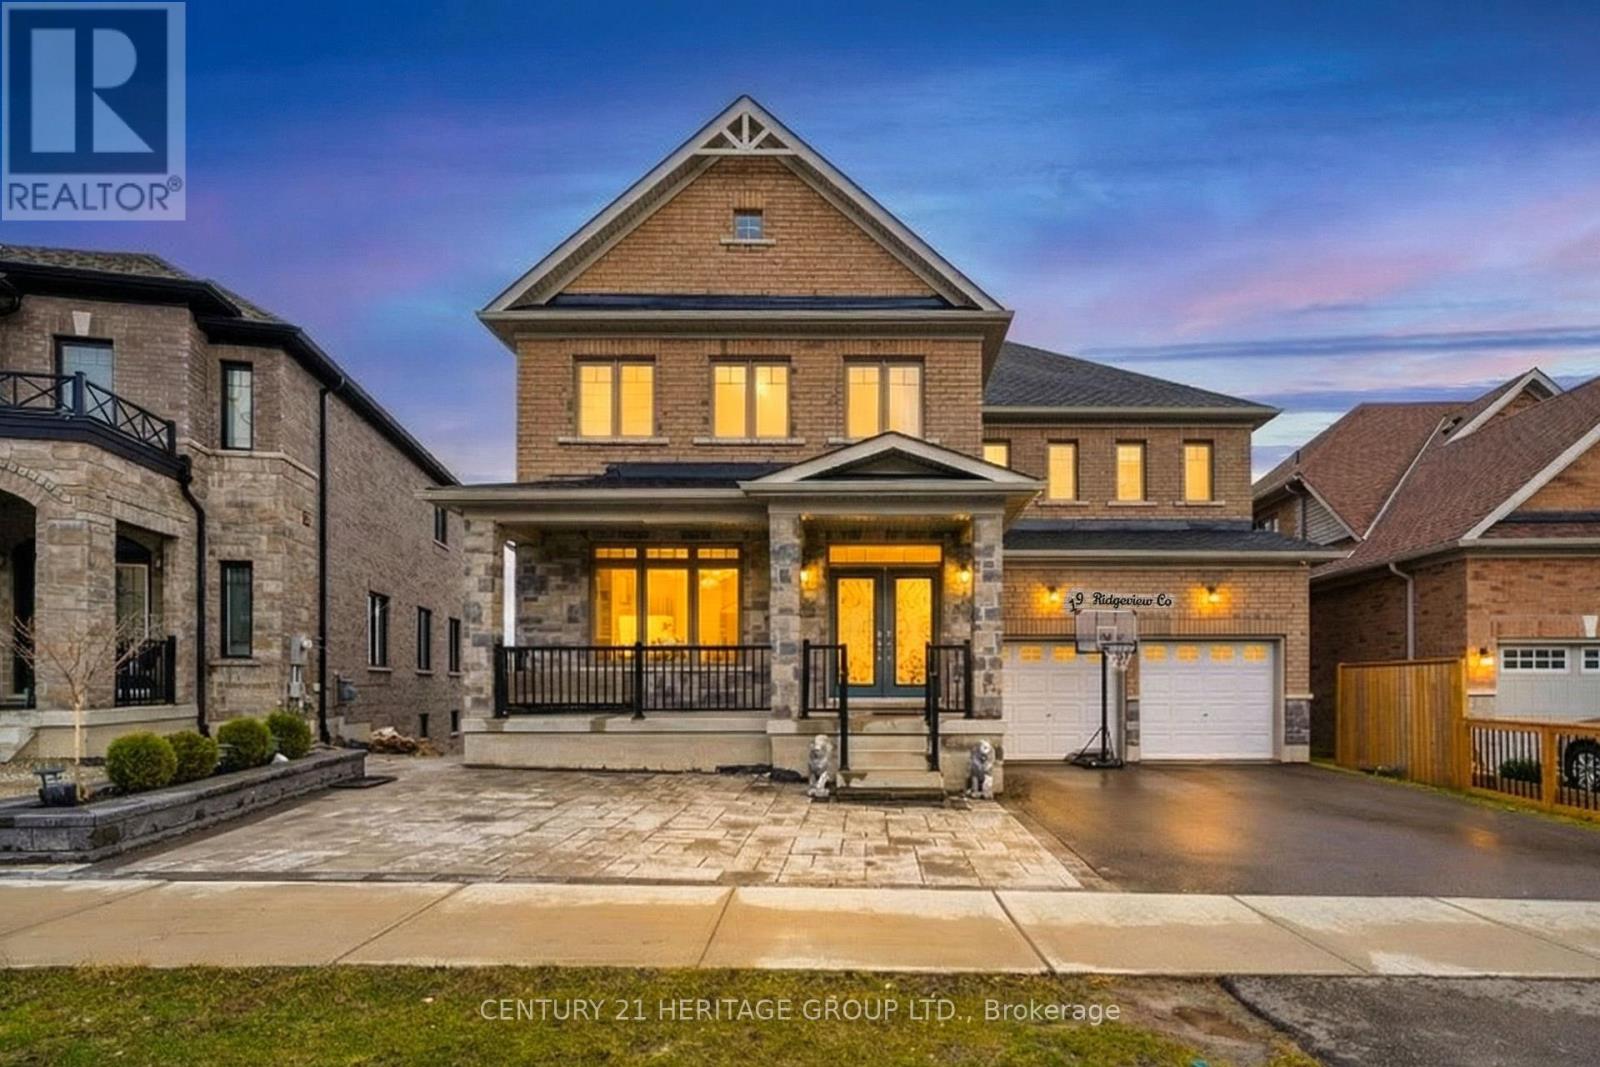
$1,599,000
19 Ridgeview Court
Bradford West Gwillimbury (Bradford) · MLS # N13072112
4 bed · 5 bath
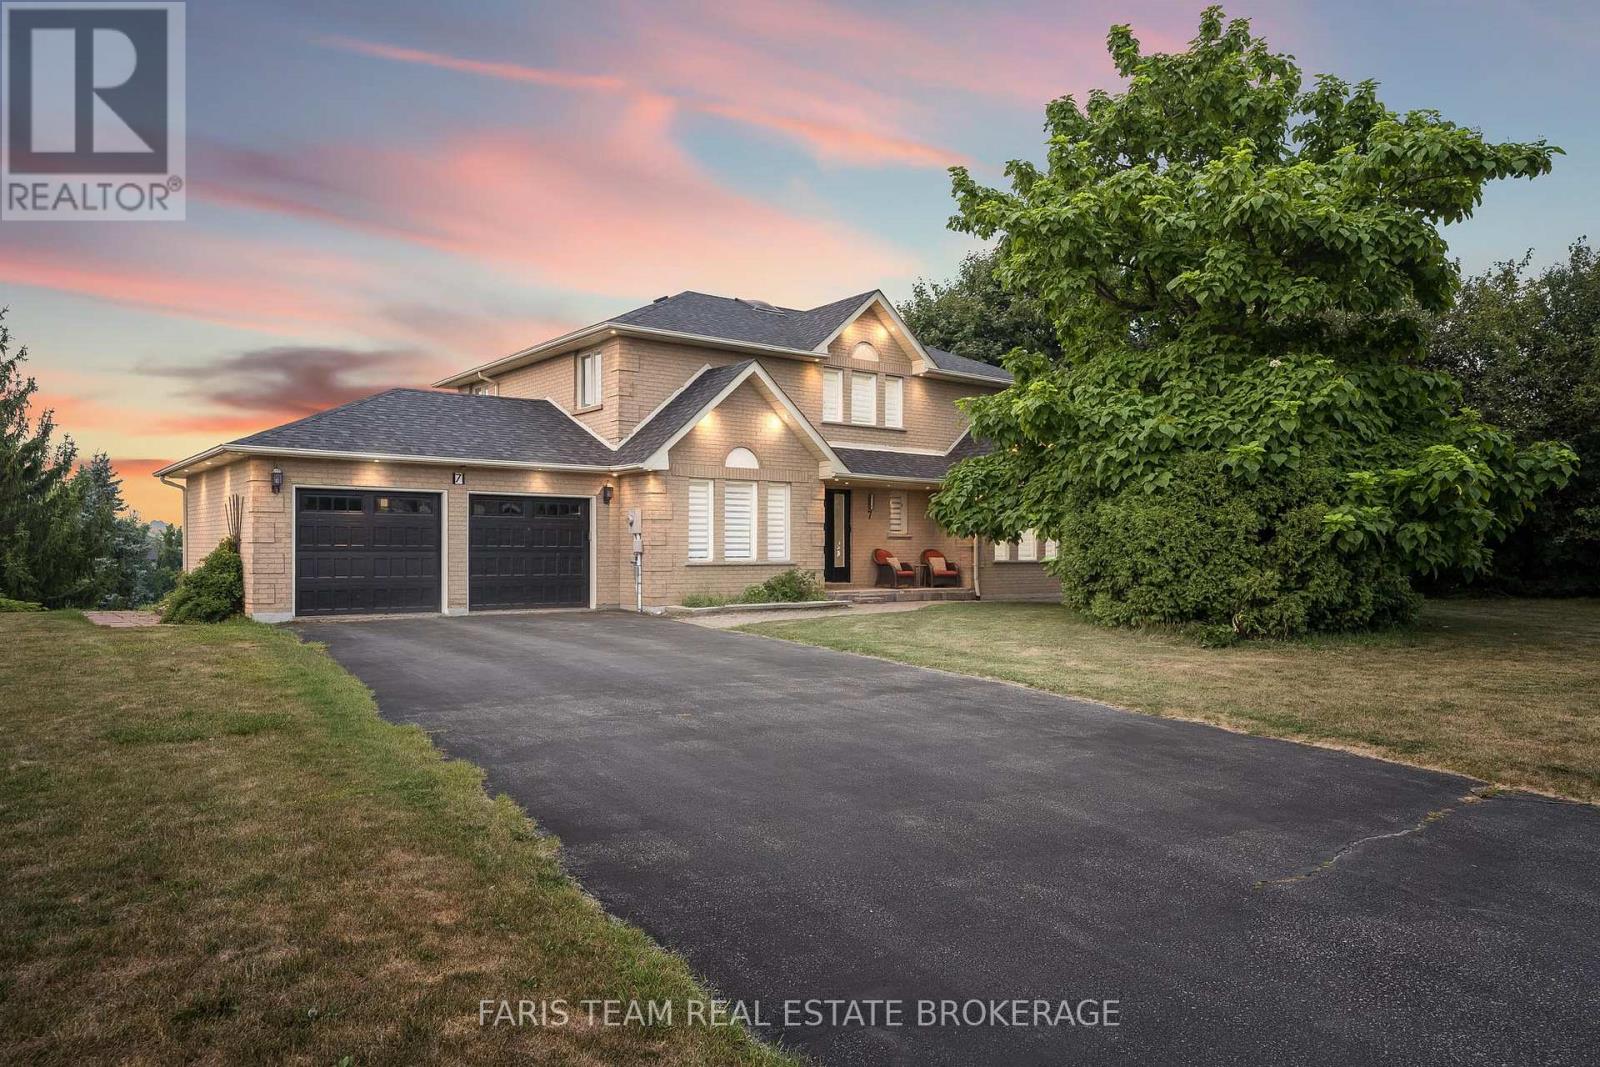
$1,749,000
7 Golfview Boulevard
Bradford West Gwillimbury (Bradford) · MLS # N13229928
4 bed · 5 bath · 3,600 sq ft