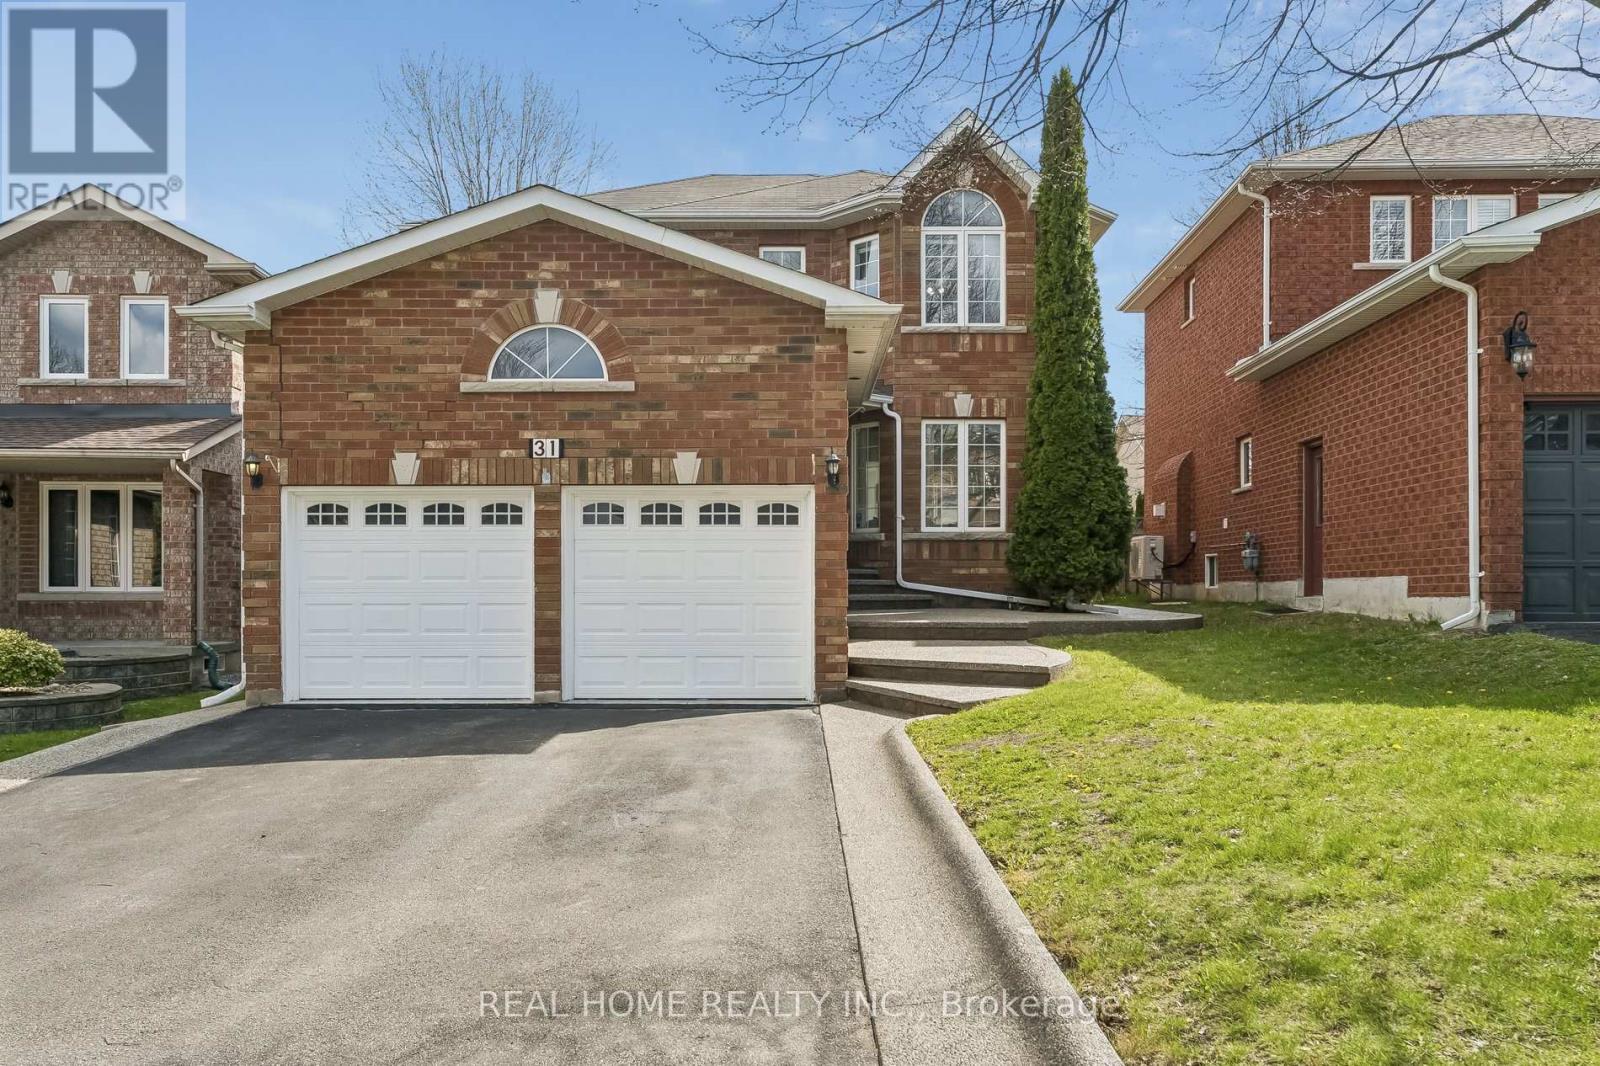
31 Prince Drive
Bradford West Gwillimbury (Bradford), Ontario L3Z3B7
MLS # N13108416
Property Details
Type
Detached
Beds
4
Baths
4
Status
For Sale
More homes like this
About this property
Welcome to your dream home! This turn key gorgeous, updated detached residence is nestled in one of Bradford's most serene neighborhoods. Offering a perfect blend of modern luxury and functional design, this home features 3 spacious bedrooms and 4 beautifully appointed washrooms. Main Level with an inviting hallway leads to a bright combined living and dining area accented with modern pot lights and a Relaxing open concept family room featuring a cozy gas fireplace. A modern, open-concept Chef's Kitchen boasting sleek quartz countertops and a breakfast area with direct walk-out to your private backyard. Upstairs has the primary suite features a generous walk-in closet and a private 4-piece ensuite, accompanied by two additional well-sized bedrooms. Professionally Self-Contained finished Basement (2021) with a large great room, electric fireplace, full kitchen, and a bedroom with a walk-in closet and 3-piece bath-perfect for extended family or guests. Freshly painted throughout (April 2026) hardwood flooring in Main and second floor pot-lights. The double-car garage with direct access to the laundry room. All exterior concrete was resealed in 2026. Situated near top-rated schools, lush parks, shopping, and public transit. No Side walk, long driveway can be home for 4 cars to park in the tandem position. Everything is ready for you to move in and enjoy!
Mortgage Estimate
Estimated monthly payment
Calculating…
Estimate only. Taxes, insurance, condo fees, and lender terms are not included.
Monthly costs to verify
Property taxes: about $476/month based on listed annual taxes.
Estimate only. Confirm taxes, condo/maintenance fees, insurance, utilities, and lender terms before making decisions.
Rooms
| Room | Level | Dimensions |
|---|---|---|
| Living room | Main level | 4.95 x 3.12 |
| Bedroom | Basement | 3.2 x 3.05 |
| Other | Basement | 2.35 x 2.15 |
| Dining room | Main level | 3.68 x 3.12 |
| Kitchen | Main level | 3.25 x 3.05 |
| Eating area | Main level | 3.25 x 2.12 |
| Family room | Main level | 4.55 x 3.12 |
| Primary Bedroom | Second level | 4.55 x 3.12 |
| Bedroom 2 | Second level | 4.16 x 2.95 |
| Bedroom 3 | Second level | 3.45 x 2.95 |
| Great room | Basement | 4.75 x 3.25 |
| Kitchen | Basement | 3.25 x 2.85 |
Facts & Location
Parking
2 spaces
Lot Size
38.6 x 111.6 FT ; 38.55 Ft on Front and 43.69 ft on Back
Annual Taxes
$5,718
Listing data
Listing information is provided for personal, non-commercial use and should be independently verified before making real estate decisions.
Last refreshed: Sep 8, 2026 3:23 AM
Explore nearby searches
SEO-friendly searches for this area, property type, and nearby neighbourhoods.
Similar Properties
More nearby listings that may fit the same search.
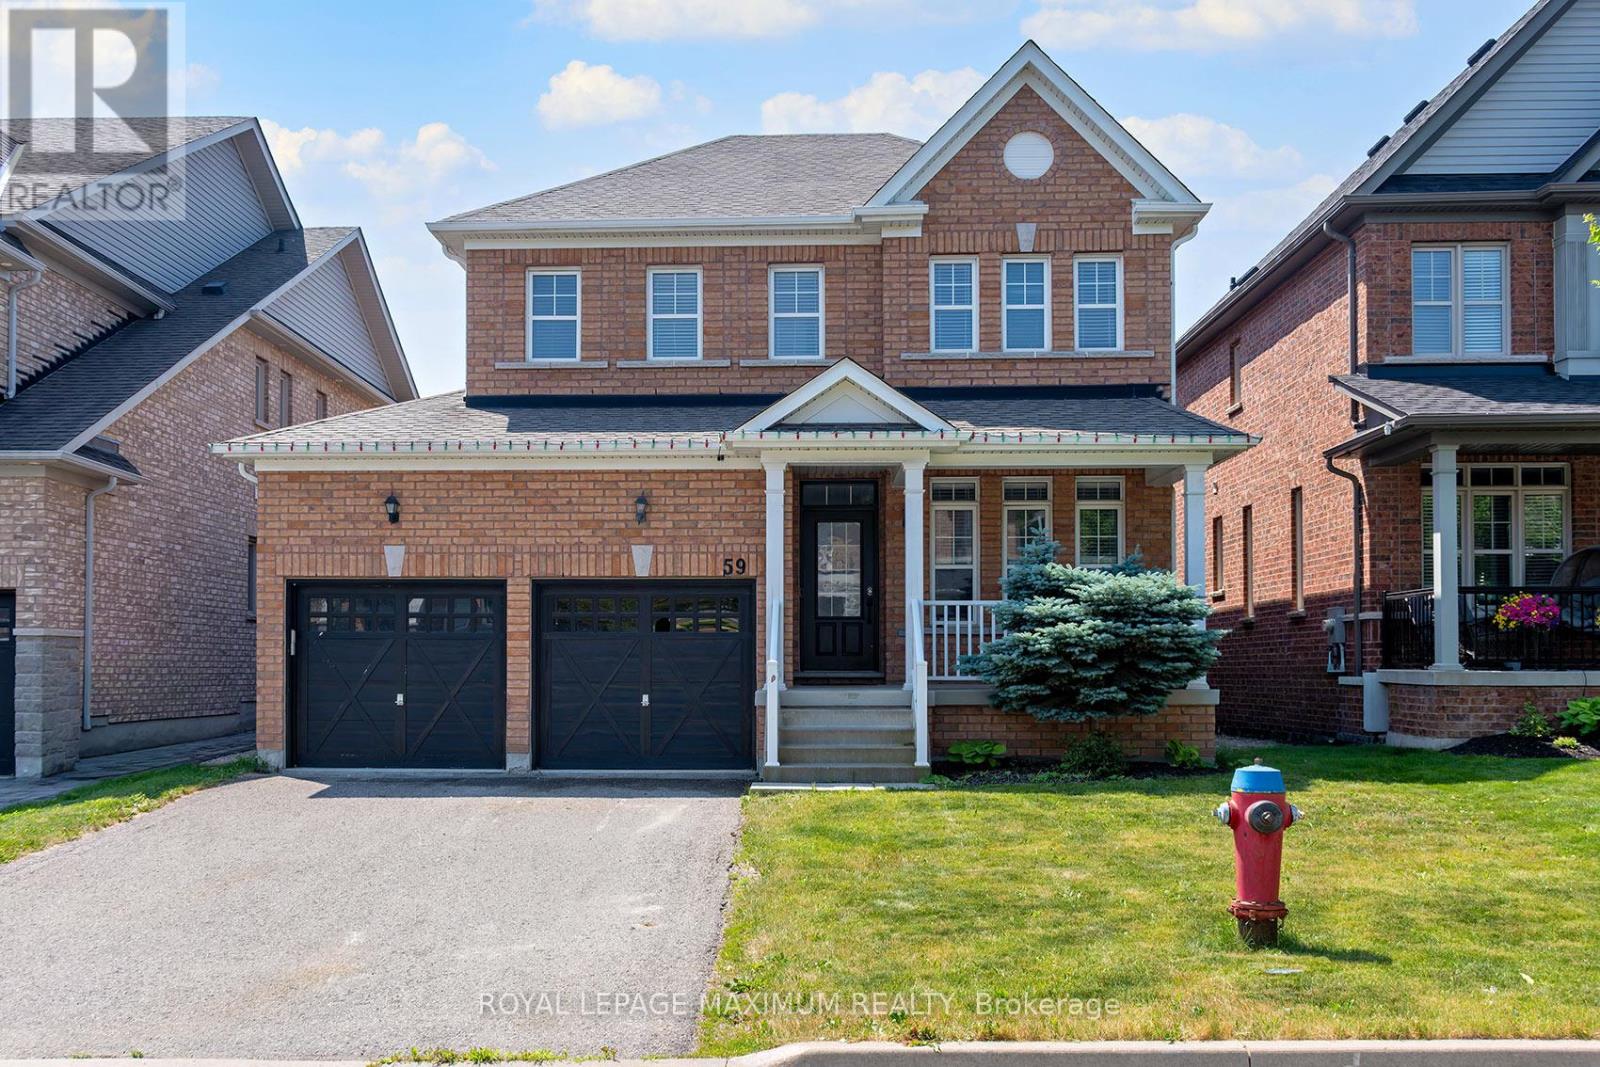
$990,000
59 Mooney Street
Bradford West Gwillimbury (Bradford) · MLS # N13501452
5 bed · 3 bath · 2,260 sq ft
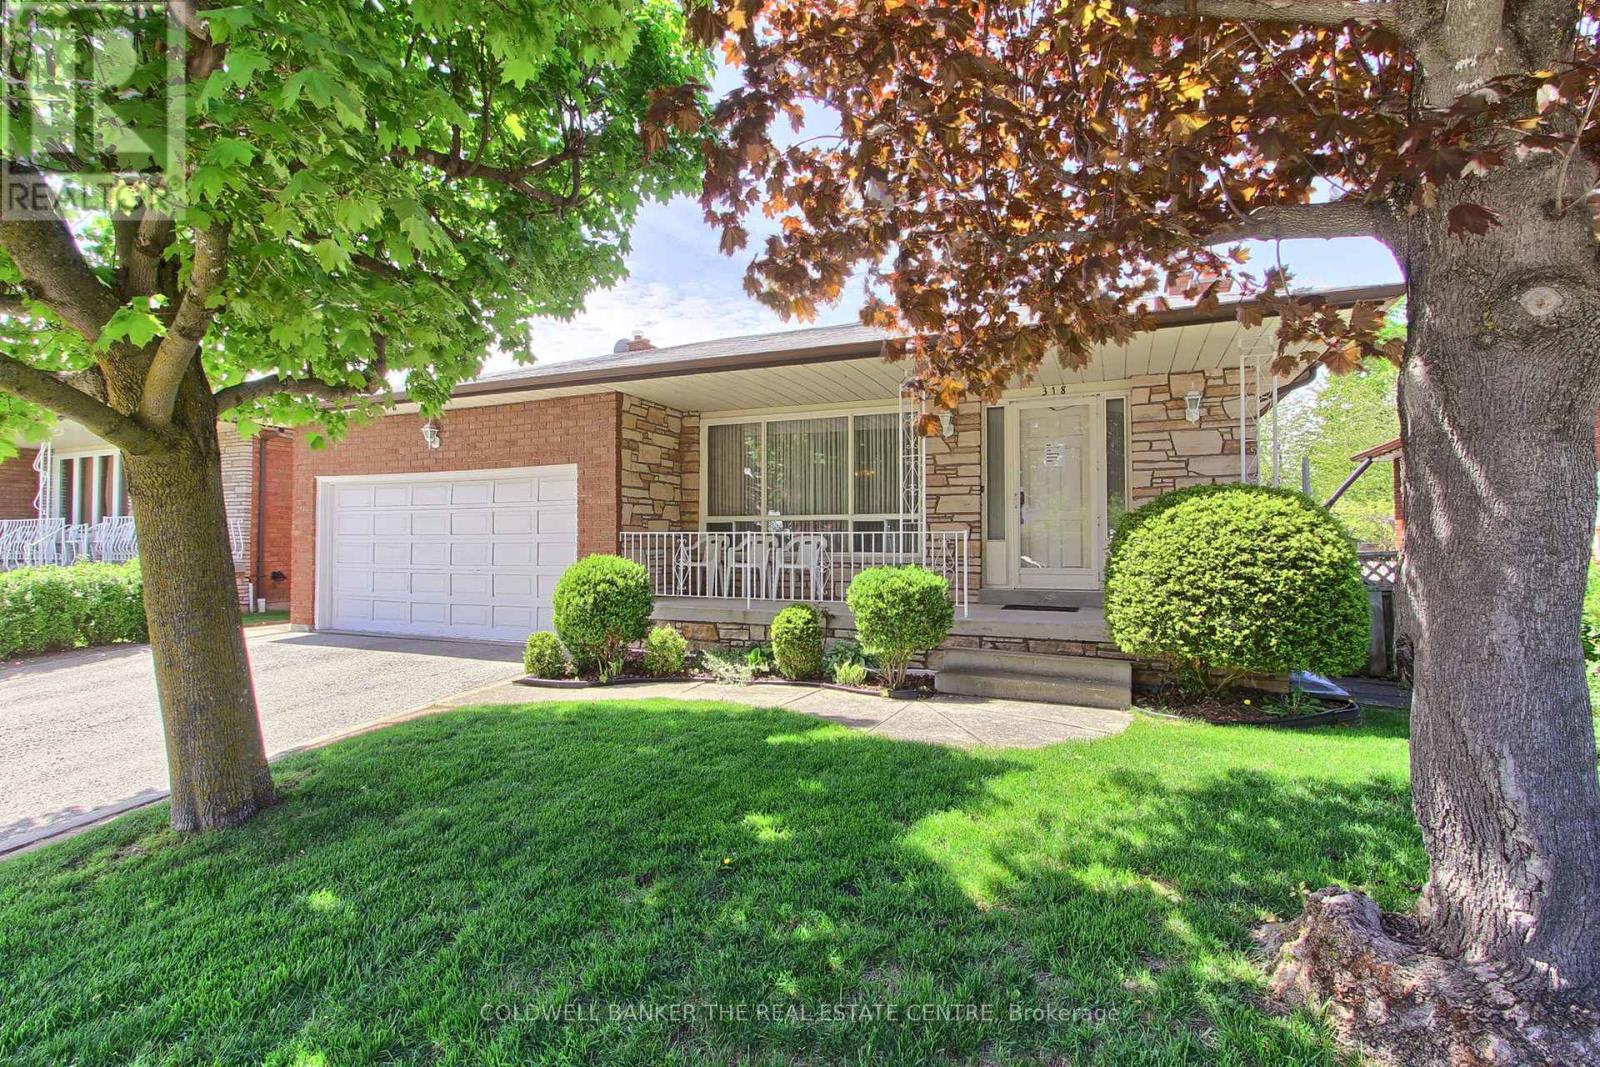
$979,900
318 Colborne Street
Bradford West Gwillimbury (Bradford) · MLS # N13167266
4 bed · 4 bath
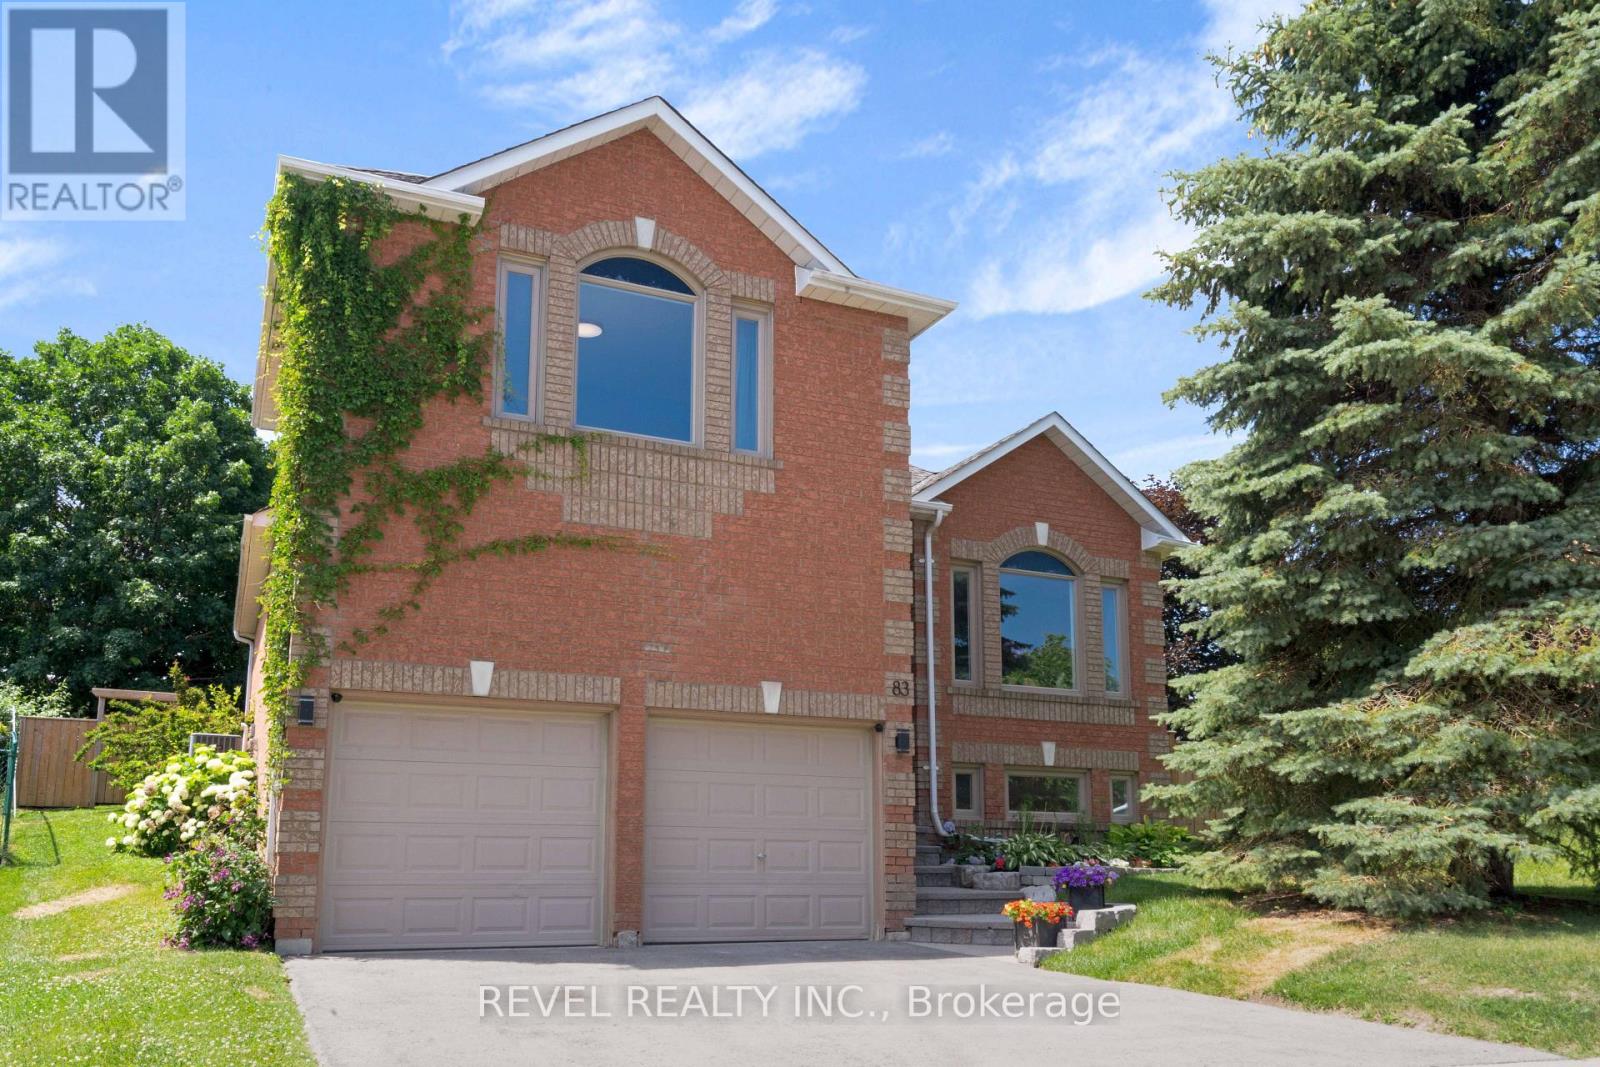
$995,000
83 Depeuter Crescent
Bradford West Gwillimbury (Bradford) · MLS # N13661744
4 bed · 3 bath