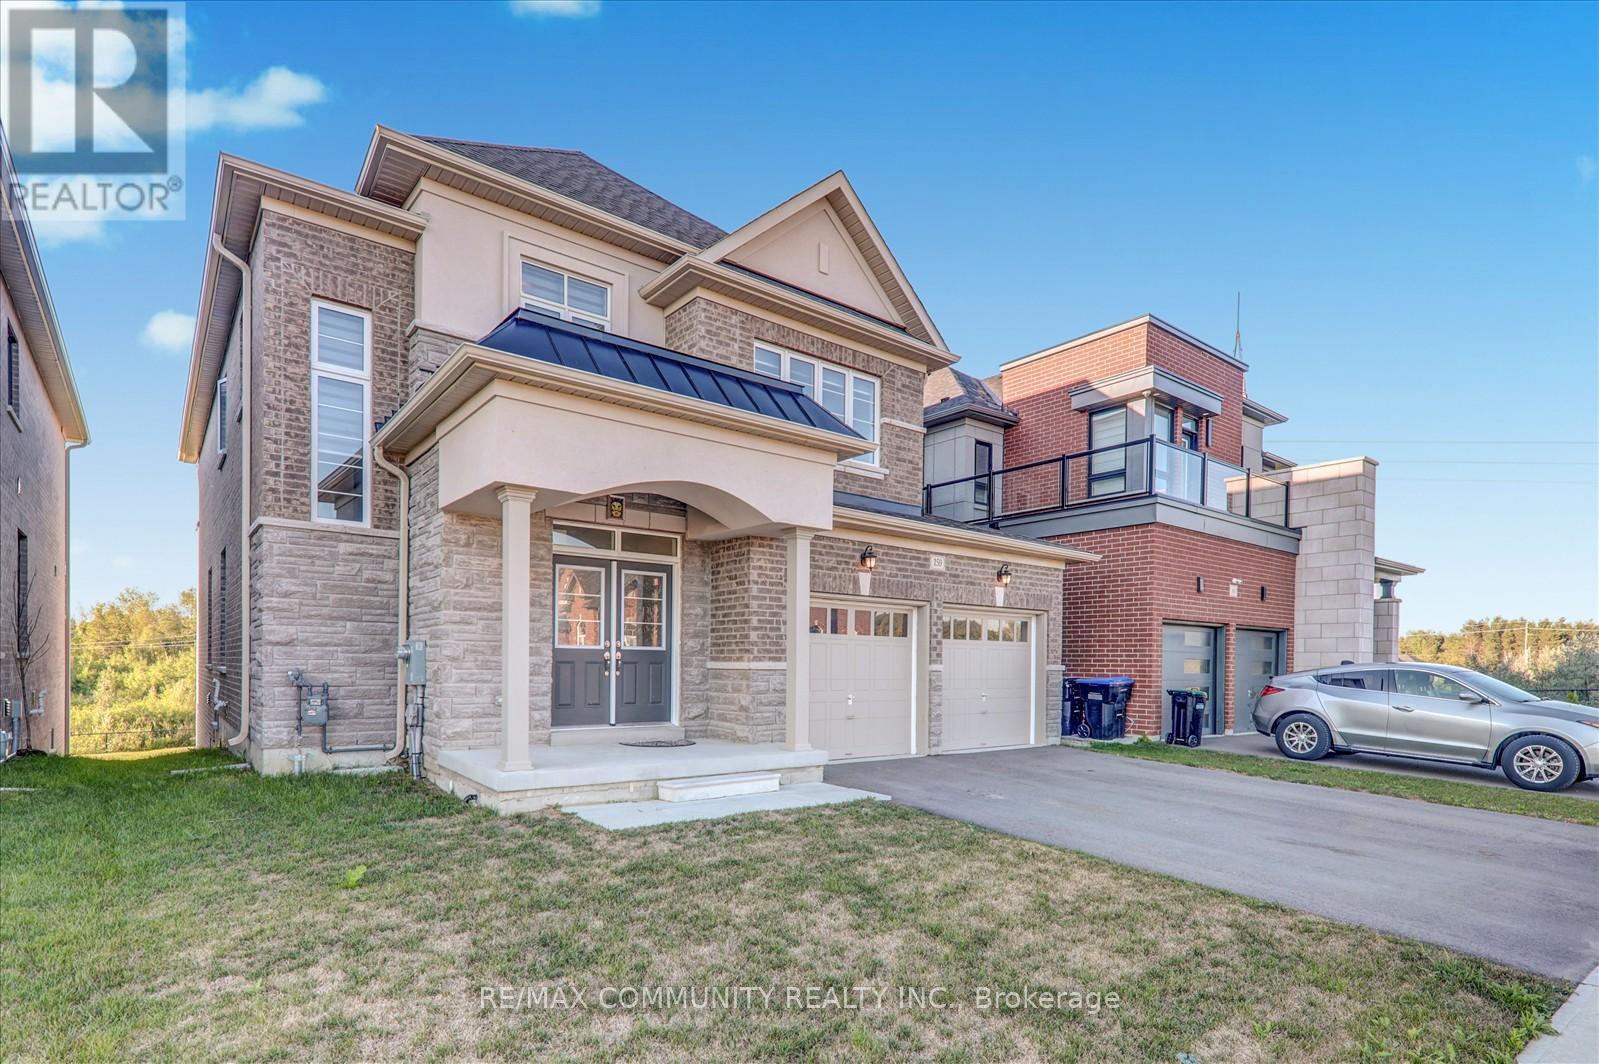
150 Jonkman Boulevard
Bradford West Gwillimbury (Bradford), Ontario L3Z4J8
MLS # N12822482
Property Details
Type
Detached
Beds
5
Baths
4
Status
For Sale
More homes like this
About this property
Welcome to this spacious and well-kept home, perfectly set on a large 42' x 200' lot backing onto a peaceful ravine. Offering 3,089 square feet of living space, this property includes 5 bedrooms and 4 bathrooms, making it ideal for a growing family. The main floor features 9-foot ceilings, hardwood floors, and a bright open layout. A two-story front entrance with a walk-in closet sets the tone as you step inside. The family room is warm and inviting, complete with a gas fireplace and large windows that overlook the ravine, filling the space with natural light. The dining room connects easily to the kitchen, designed for everyday cooking and entertaining. It includes stainless steel appliances, plenty of cabinet space, granite countertops, a center island, and a breakfast area with a walkout to the backyard. The yard offers privacy and room to relax, play, or host gatherings. Upstairs, you'll find five good-sized bedrooms, each with direct or shared access to a bathroom and ample closet space. The primary bedroom includes a walk-in closet and a 5-piece ensuite with a soaker tub, glass shower, and double sinks. Practical touches include a laundry room with a sink and direct access to the basement. The walkout basement with high ceilings and lots of potential-it can be finished as a recreation room, extra living space, or even a rental suite. Outside, the property provides a two-car garage plus four additional parking spots on the driveway. Located in a family-friendly neighbourhood, this home is close to Green Valley Park, trails, top-rated schools, shopping, and Highway 400. It offers the perfect mix of space, convenience, and comfort in a great community setting.
Mortgage Estimate
Estimated monthly payment
Calculating…
Estimate only. Taxes, insurance, condo fees, and lender terms are not included.
Monthly costs to verify
Property taxes: about $729/month based on listed annual taxes.
Estimate only. Confirm taxes, condo/maintenance fees, insurance, utilities, and lender terms before making decisions.
Rooms
| Room | Level | Dimensions |
|---|---|---|
| Living room | Main level | 7.7 x 3.96 |
| Dining room | Main level | 7.7 x 3.96 |
| Family room | Main level | 5.48 x 3.65 |
| Kitchen | Main level | 4.11 x 3.04 |
| Eating area | Main level | 4.26 x 4.11 |
| Primary Bedroom | Second level | 5.48 x 3.65 |
| Bedroom 2 | Second level | 3.96 x 3.04 |
| Bedroom 3 | Second level | 3.96 x 3.35 |
| Bedroom 4 | Second level | 3.65 x 3.47 |
| Bedroom 5 | Second level | 3.65 x 3.04 |
Facts & Location
Interior Size
3,089 sq ft
Parking
4 spaces
Lot Size
42 x 202.1 FT
Annual Taxes
$8,751
Listing data
Listing information is provided for personal, non-commercial use and should be independently verified before making real estate decisions.
Last refreshed: Jul 23, 2026 3:26 AM
Explore nearby searches
SEO-friendly searches for this area, property type, and nearby neighbourhoods.
Similar Properties
More nearby listings that may fit the same search.
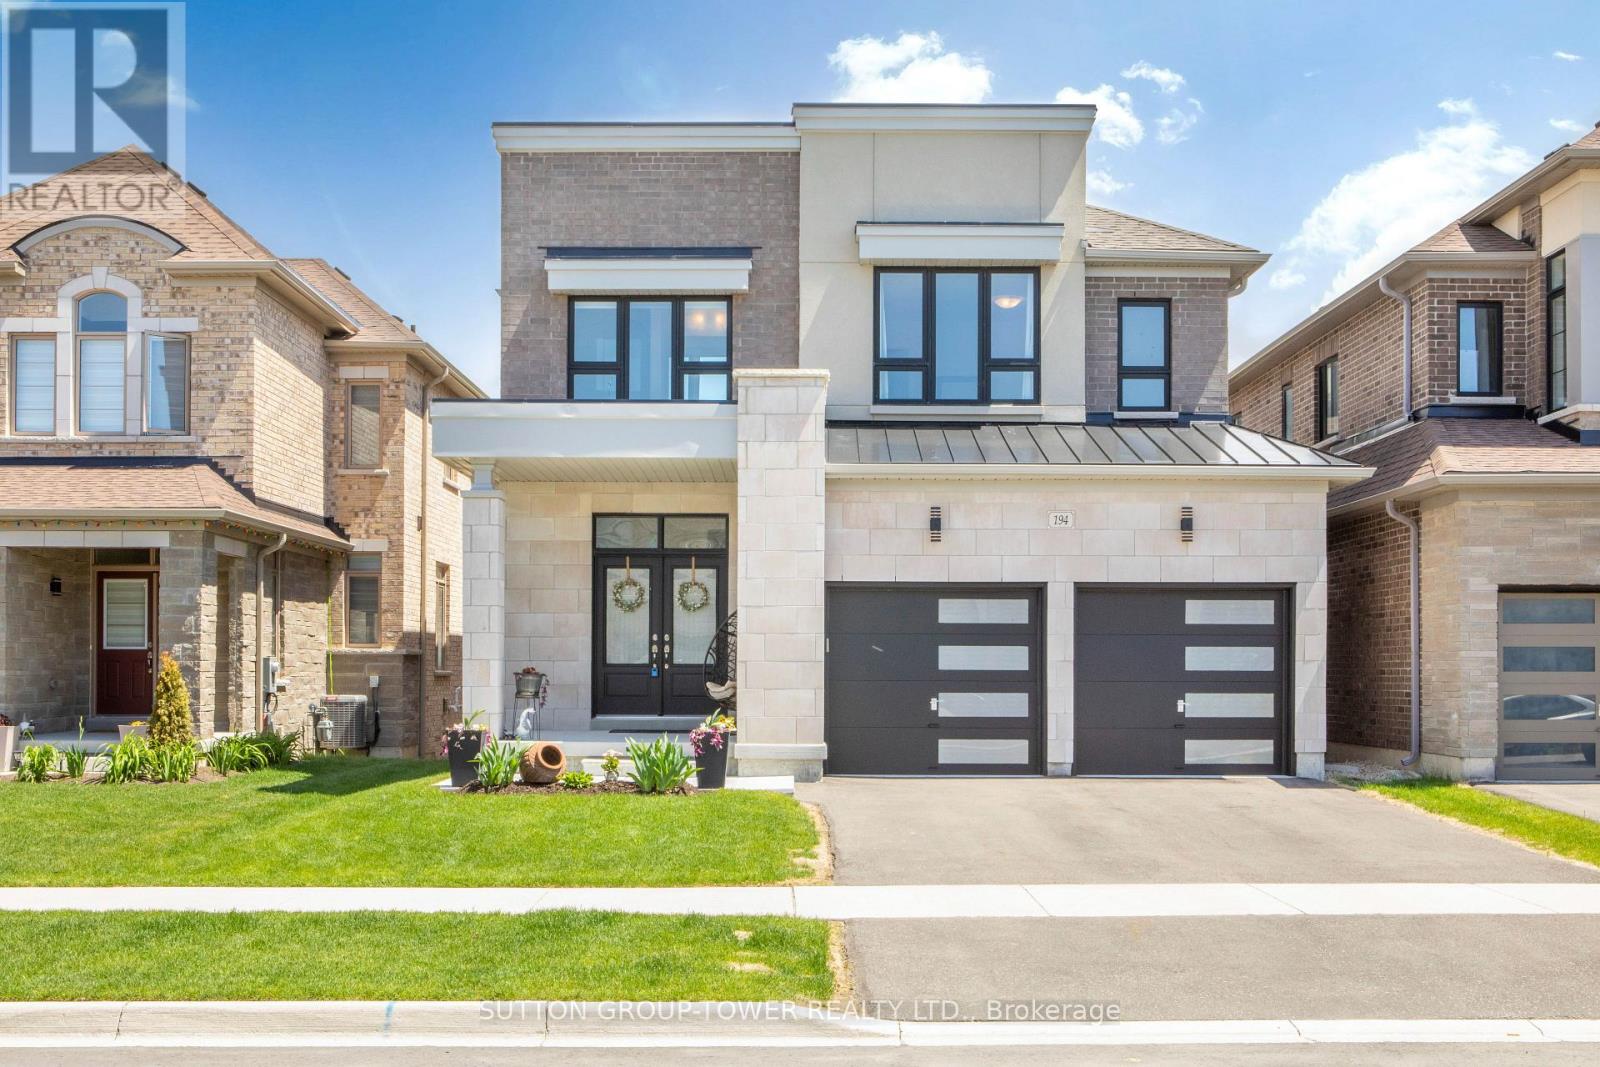
$1,438,000
194 Ferragine Crescent
Bradford West Gwillimbury (Bradford) · MLS # N13215428
4 bed · 4 bath
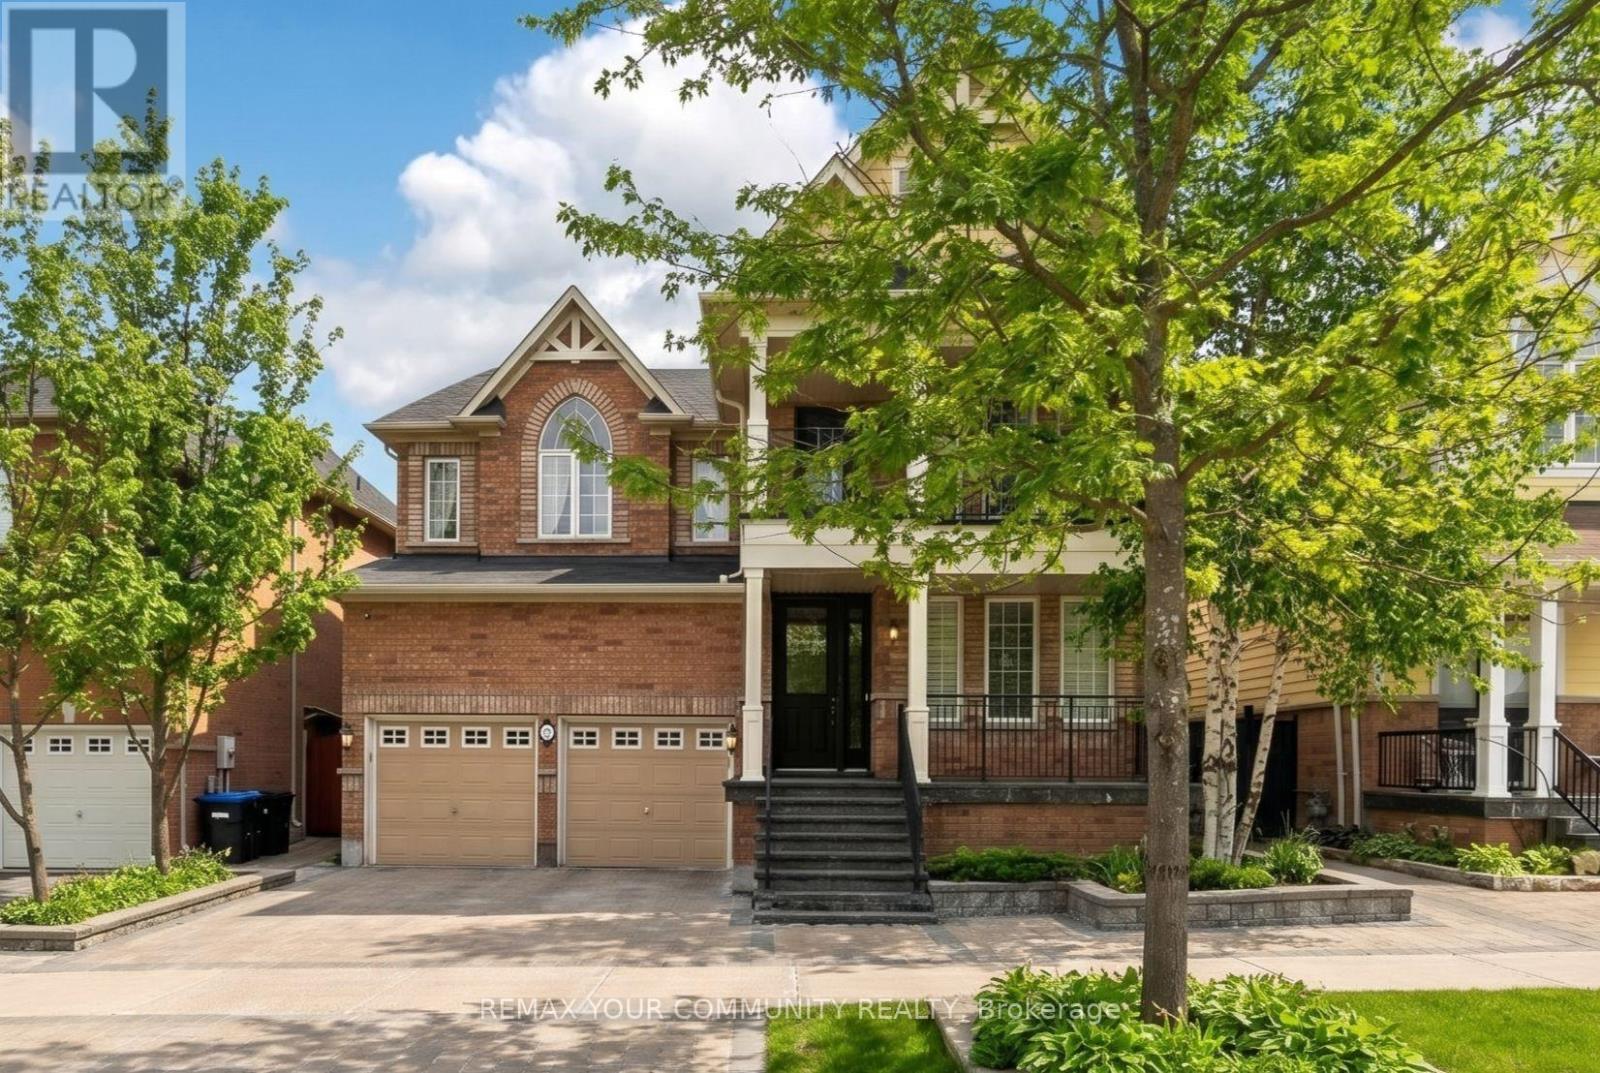
$1,474,800
42 Rogers Trail
Bradford West Gwillimbury (Bradford) · MLS # N13144458
4 bed · 5 bath · 3,364 sq ft
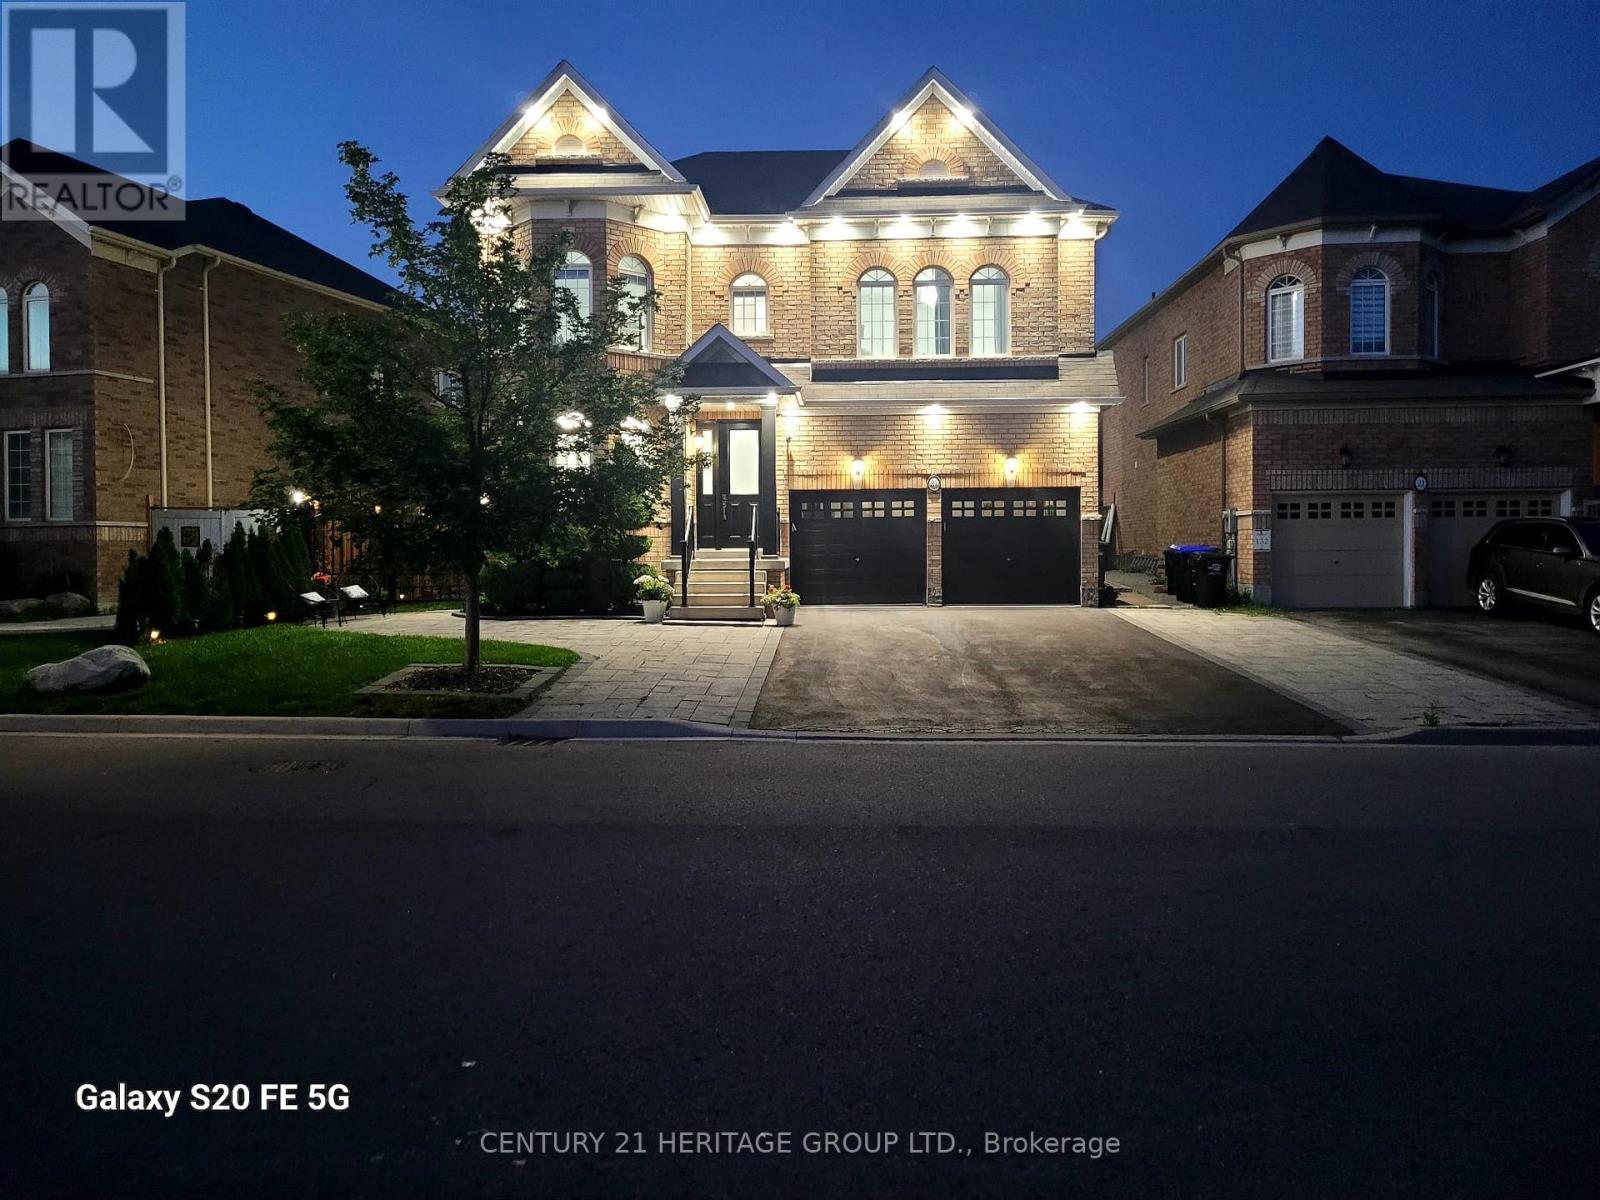
$1,498,000
27 Leith Drive
Bradford West Gwillimbury (Bradford) · MLS # N13501134
4 bed · 4 bath · 3,014 sq ft