Videos & Virtual Tours
Open available video, 3D tour, or virtual-tour media for this listing.
13350 Highway 12
Brock, Ontario L0C1H0
MLS # N13555684
Property Details
Type
Detached
Beds
5
Baths
3
Status
For Sale
More homes like this
About this property
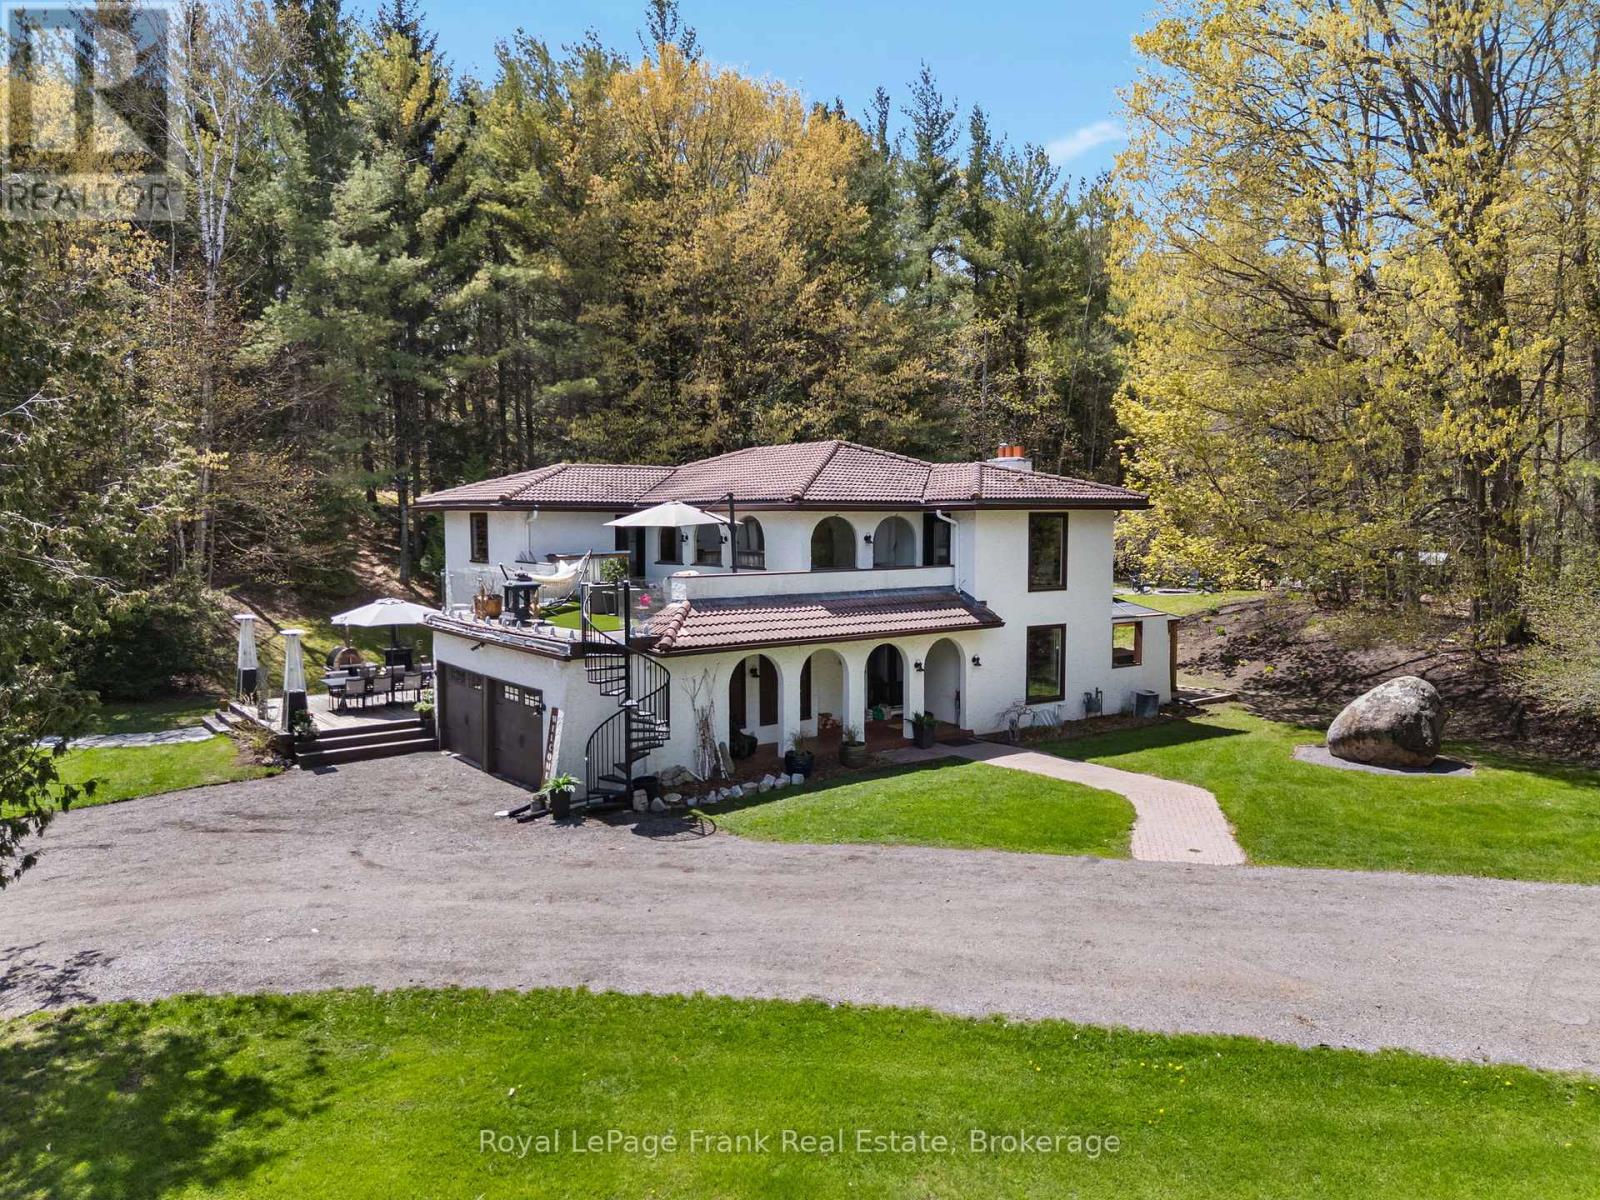
Set on a private 10-acre parcel just outside the desirable community of Sunderland, this exceptional country estate offers a rare combination of space, privacy and everyday ease.Thoughtfully designed for comfortable living and effortless entertaining, the Spanish-inspired home is warm, inviting and move-in ready, with generous principal rooms, a custom kitchen with modern appliances, and bright, welcoming spaces that flow beautifully for both family life and hosting. Outdoors, the property feels like a private retreat - without the work of creating one. Established landscaping, expansive patios and decks, an in-ground pool, hot tub, sauna and pool cabana provide a complete outdoor lifestyle already in place and ready to enjoy. Open green space, mature trees, and private walking trails offer a sense of seclusion and connection to nature, while the grounds remain highly usable and thoughtfully laid out. Adding to the property's versatility are two charming rustic cabins tucked within the trees, ideal for guests, creative space, or quiet escapes, along with a barn and garden areas that offer flexibility for those seeking a country lifestyle without compromising comfort or convenience. With high-speed fibre internet, natural gas, 200-amp service, and an in-ground Rachio sprinkler system servicing the gardens and meadows, this is a property where the heavy lifting has already been done, an extraordinary opportunity to enjoy the best of country living in a setting that is both distinctive and easy to call home.
Mortgage Estimate
Estimated monthly payment
Calculating…
Estimate only. Taxes, insurance, condo fees, and lender terms are not included.
Monthly costs to verify
Property taxes: about $761/month based on listed annual taxes.
Estimate only. Confirm taxes, condo/maintenance fees, insurance, utilities, and lender terms before making decisions.
Rooms
| Room | Level | Dimensions |
|---|---|---|
| Kitchen | Ground level | 6.87 x 3.68 |
| Bedroom 5 | Basement | 3.19 x 2.79 |
| Recreational, Games room | Basement | 6.78 x 6.3 |
| Dining room | Ground level | 6.72 x 3.86 |
| Living room | Ground level | 3.54 x 3.29 |
| Family room | Ground level | 4.69 x 6.91 |
| Foyer | Ground level | 3.65 x 5.08 |
| Primary Bedroom | Second level | 4.67 x 5.08 |
| Bedroom 2 | Second level | 3.66 x 4.12 |
| Bedroom 3 | Second level | 3.93 x 3.05 |
| Office | Second level | 3.66 x 4.62 |
| Bedroom 4 | Basement | 3.19 x 2.79 |
Facts & Location
Parking
27 spaces
Lot Size
385.2 x 1126.6 FT
Annual Taxes
$9,131
Listing data
Listing information is provided for personal, non-commercial use and should be independently verified before making real estate decisions.
Last refreshed: Sep 14, 2026 3:23 AM
Explore nearby searches
SEO-friendly searches for this area, property type, and nearby neighbourhoods.
Similar Properties
More nearby listings that may fit the same search.
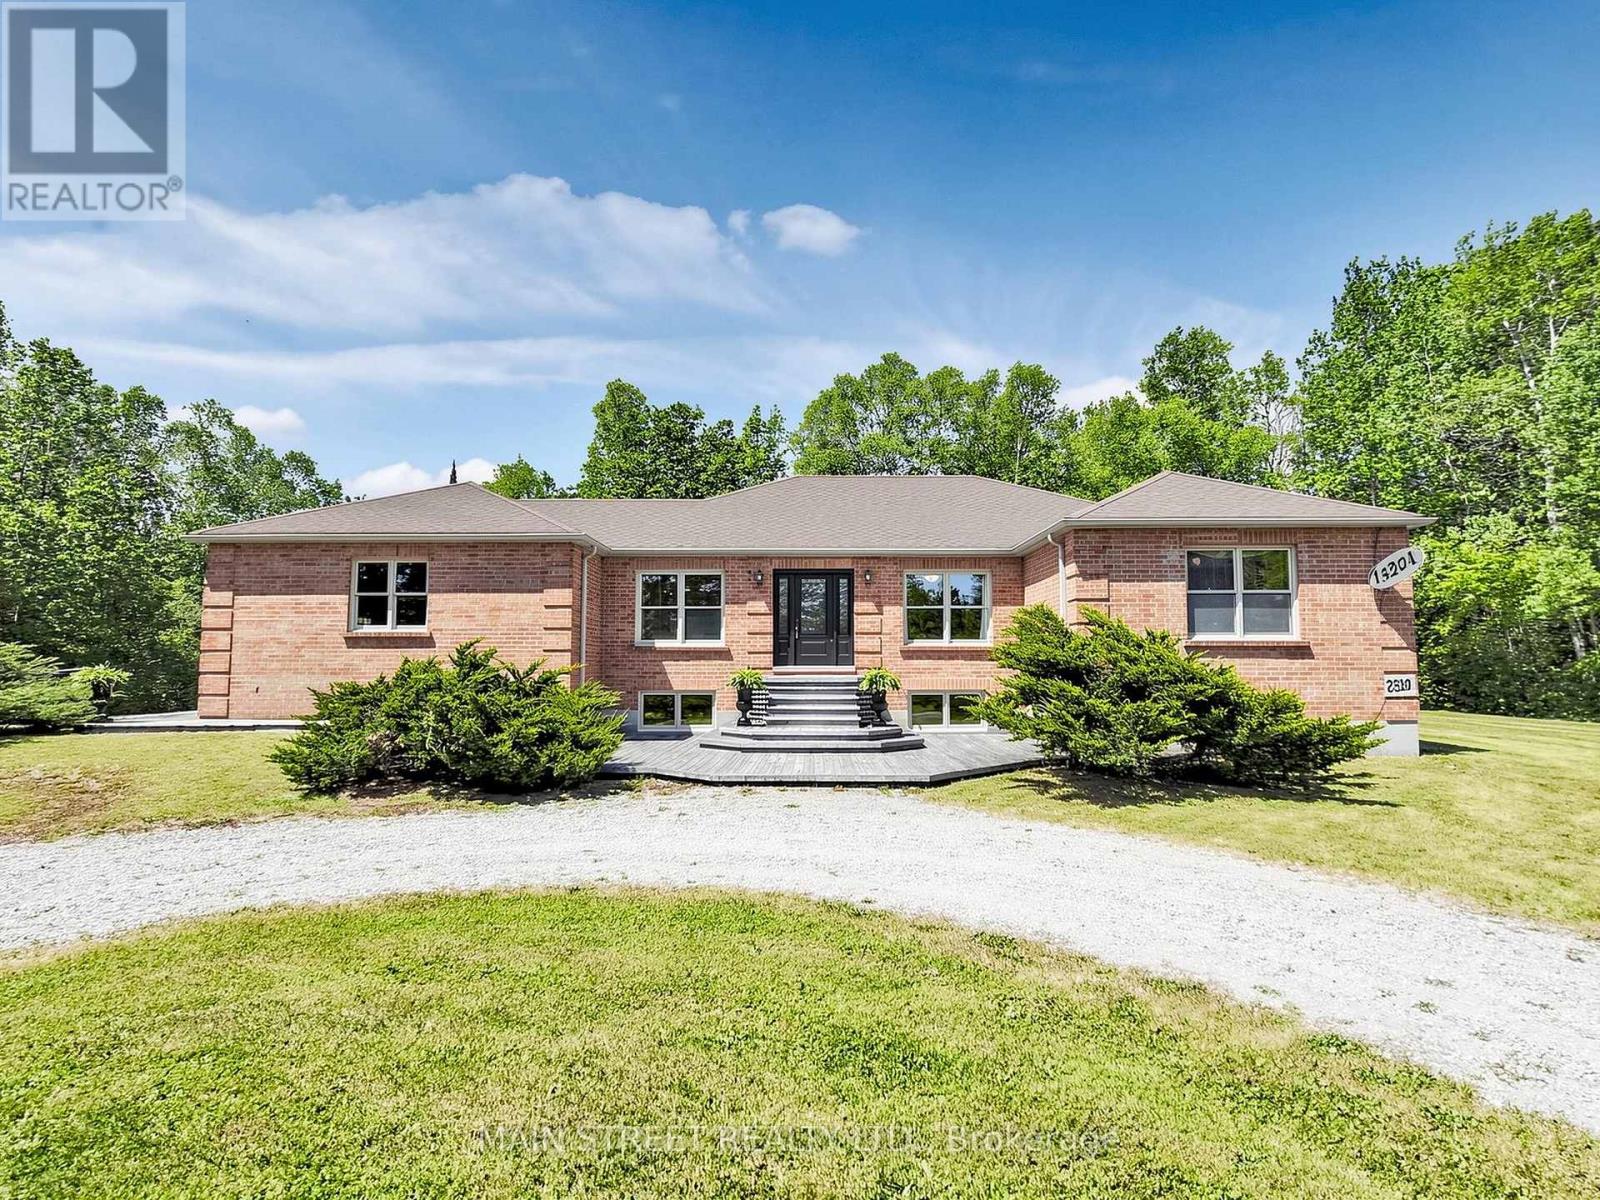
$1,550,000
S355 Conc 2 Road
Brock · MLS # N13669988
4 bed · 3 bath · 2,800 sq ft
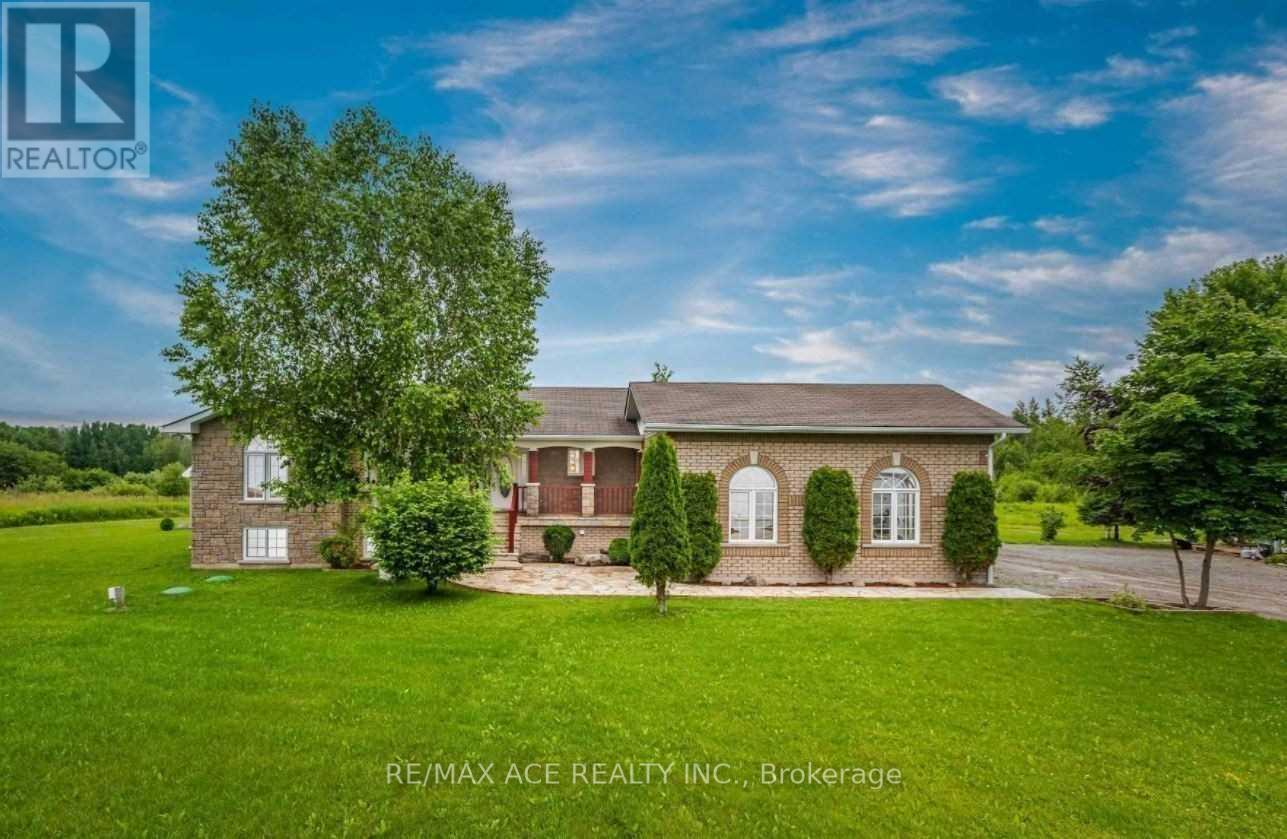
$1,500,000
27234 Thorah Sideroad
Brock (Beaverton) · MLS # N13743324
5 bed · 3 bath
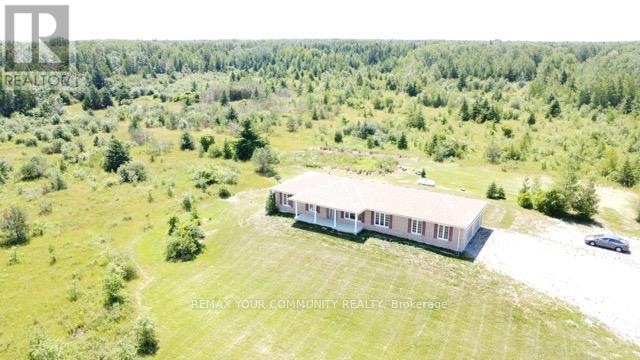
$1,449,000
31750 Simcoe Street
Brock (Beaverton) · MLS # N12910900
5 bed · 4 bath