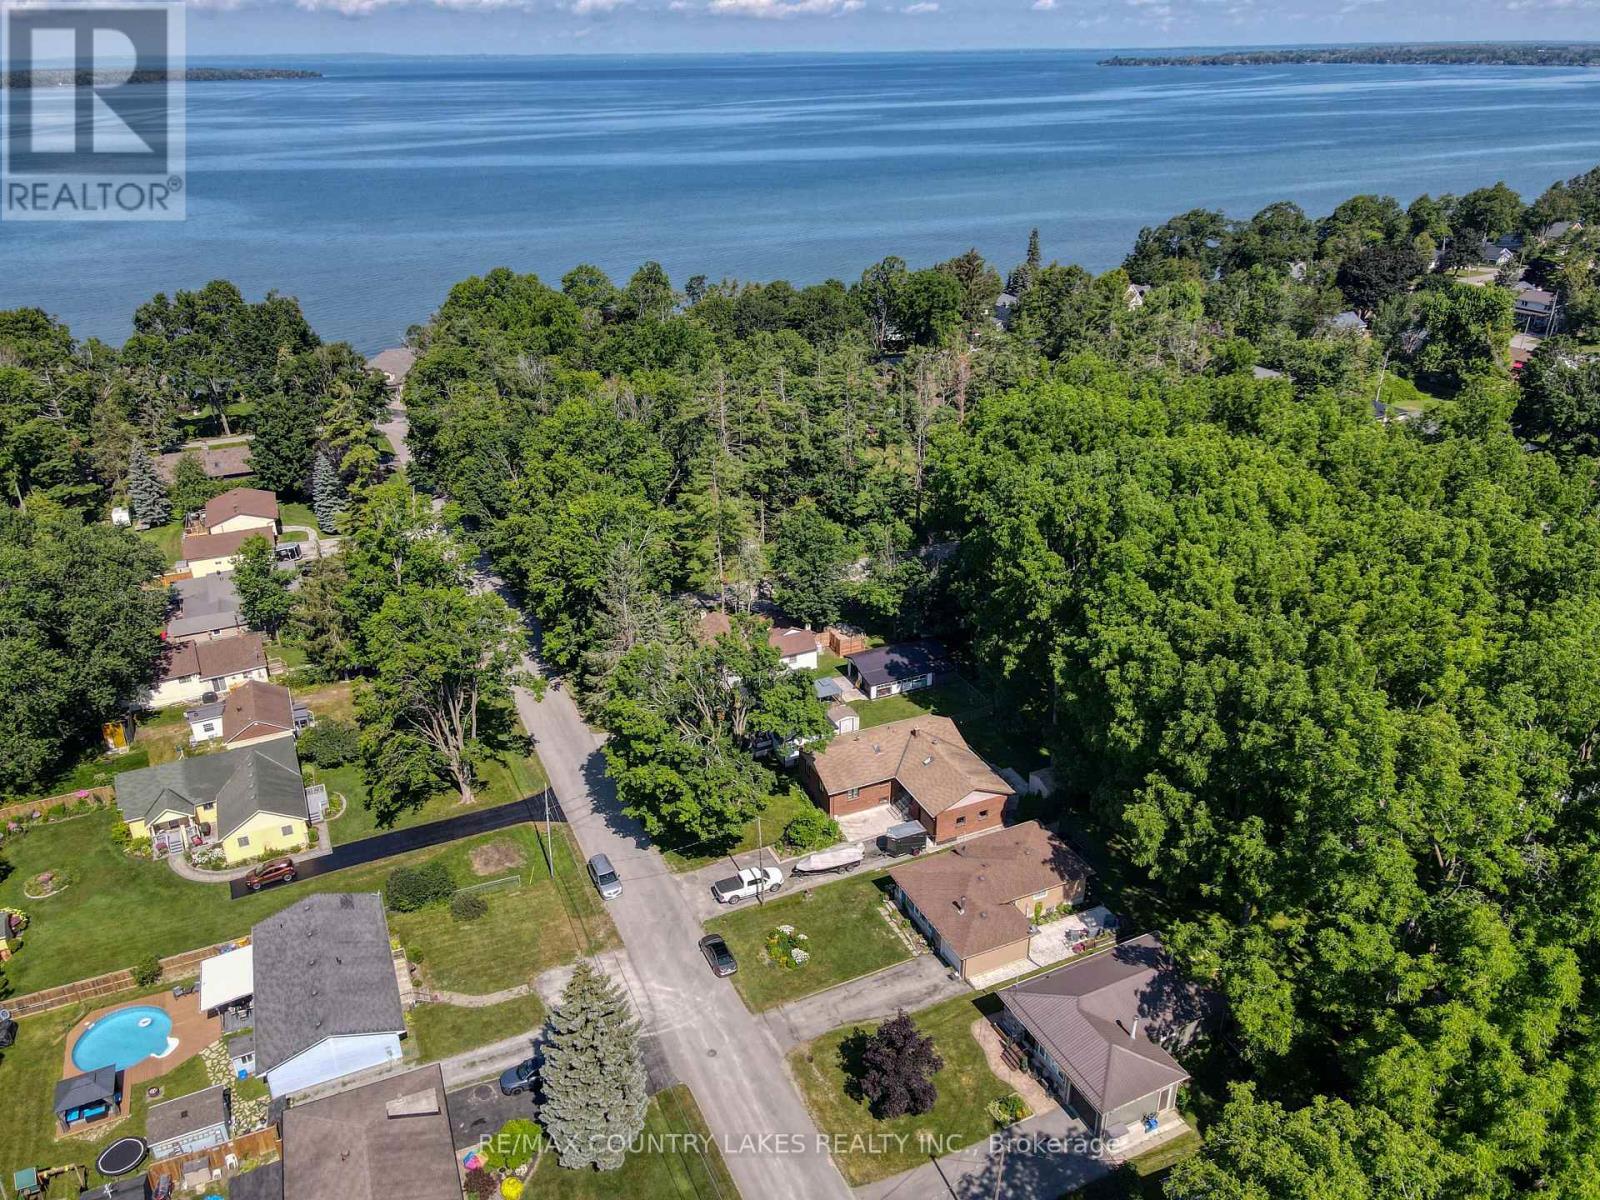
Videos & Virtual Tours
Open available video, 3D tour, or virtual-tour media for this listing.
110 Seventh Street
Brock (Beaverton), Ontario L0K1A0
MLS # N13545894
Property Details
Type
Detached
Beds
4
Baths
2
Status
For Sale
More homes like this
About this property
Beautifully Renovated Home in Sought-After Ethel Park community on the shores of Lake Simcoe, this stunning raised bungalow offers access lots where you can enjoy canoeing, kayaking, swimming & spectacular western sunsets plus a beach & marina for the boat you've always wanted! Home has been completely renovated and is move-in ready. Main level features 3 spacious bedrooms with the third bedroom offering a sliding door walkout to the private rear deck with modern railings & privacy walls. The deck overlooks a tranquil yard shaded by mature black walnut trees. A gorgeous 4-piece bathroom boasts custom tile work, a soaker tub, quartz vanity & heated tile floors! The huge living room with pot lighting flows seamlessly into a custom kitchen with quartz countertops, a large island & premium finishes. Additional highlights include tiled front entry with newer front door & privacy glass, beautiful laminate flooring, mostly finished lower level with rec room, custom black walnut bar, games area, big-screen TV, 2-pc bath & 4th bedroom, unfinished laundry/utility room with extra fridge & freezer, gas heating, hot water tank & central air conditioning. This one has it all & it's on Town Water & Sewer! There's a Large shed for lawn & garden tools leaving space in the garage for all hobbyists & entertainers which has been transformed into a private golf simulator and lounge, complete with insulated garage door - perfect for year-round fun with family & friends. New windows & sliding door in 2017 except big front window and 2 windows under deck. Location is ideal for commuters with quick access to Highway 12 & Lakeridge Road, plus a short drive to Beaverton's town amenities, the harbour, splash pad, marina, grocery stores, fast food & hardware. For bigger shopping trips, Orillia & Lindsay are only 30 minutes away. Whether you're looking for a year-round family home or a weekend retreat near the lake, this property combines modern living with lifestyle & convenience.
Mortgage Estimate
Estimated monthly payment
Calculating…
Estimate only. Taxes, insurance, condo fees, and lender terms are not included.
Monthly costs to verify
Property taxes: about $307/month based on listed annual taxes.
Estimate only. Confirm taxes, condo/maintenance fees, insurance, utilities, and lender terms before making decisions.
Rooms
| Room | Level | Dimensions |
|---|---|---|
| Kitchen | Main level | 6.22 x 3.63 |
| Living room | Main level | 6.62 x 3.71 |
| Foyer | Main level | 1.95 x 1.93 |
| Bedroom 3 | Main level | 3.36 x 2.7 |
| Primary Bedroom | Main level | 3.42 x 3.43 |
| Bedroom 3 | Main level | 2.46 x 4.29 |
| Utility room | Basement | 8.49 x 3.34 |
| Bedroom 4 | Basement | 3.11 x 3.27 |
| Recreational, Games room | Basement | 9.28 x 3.28 |
Facts & Location
Parking
5 spaces
Lot Size
57 x 190 FT
Annual Taxes
$3,683
Listing data
Listing information is provided for personal, non-commercial use and should be independently verified before making real estate decisions.
Last refreshed: Oct 5, 2026 3:23 AM
Explore nearby searches
SEO-friendly searches for this area, property type, and nearby neighbourhoods.
Similar Properties
More nearby listings that may fit the same search.
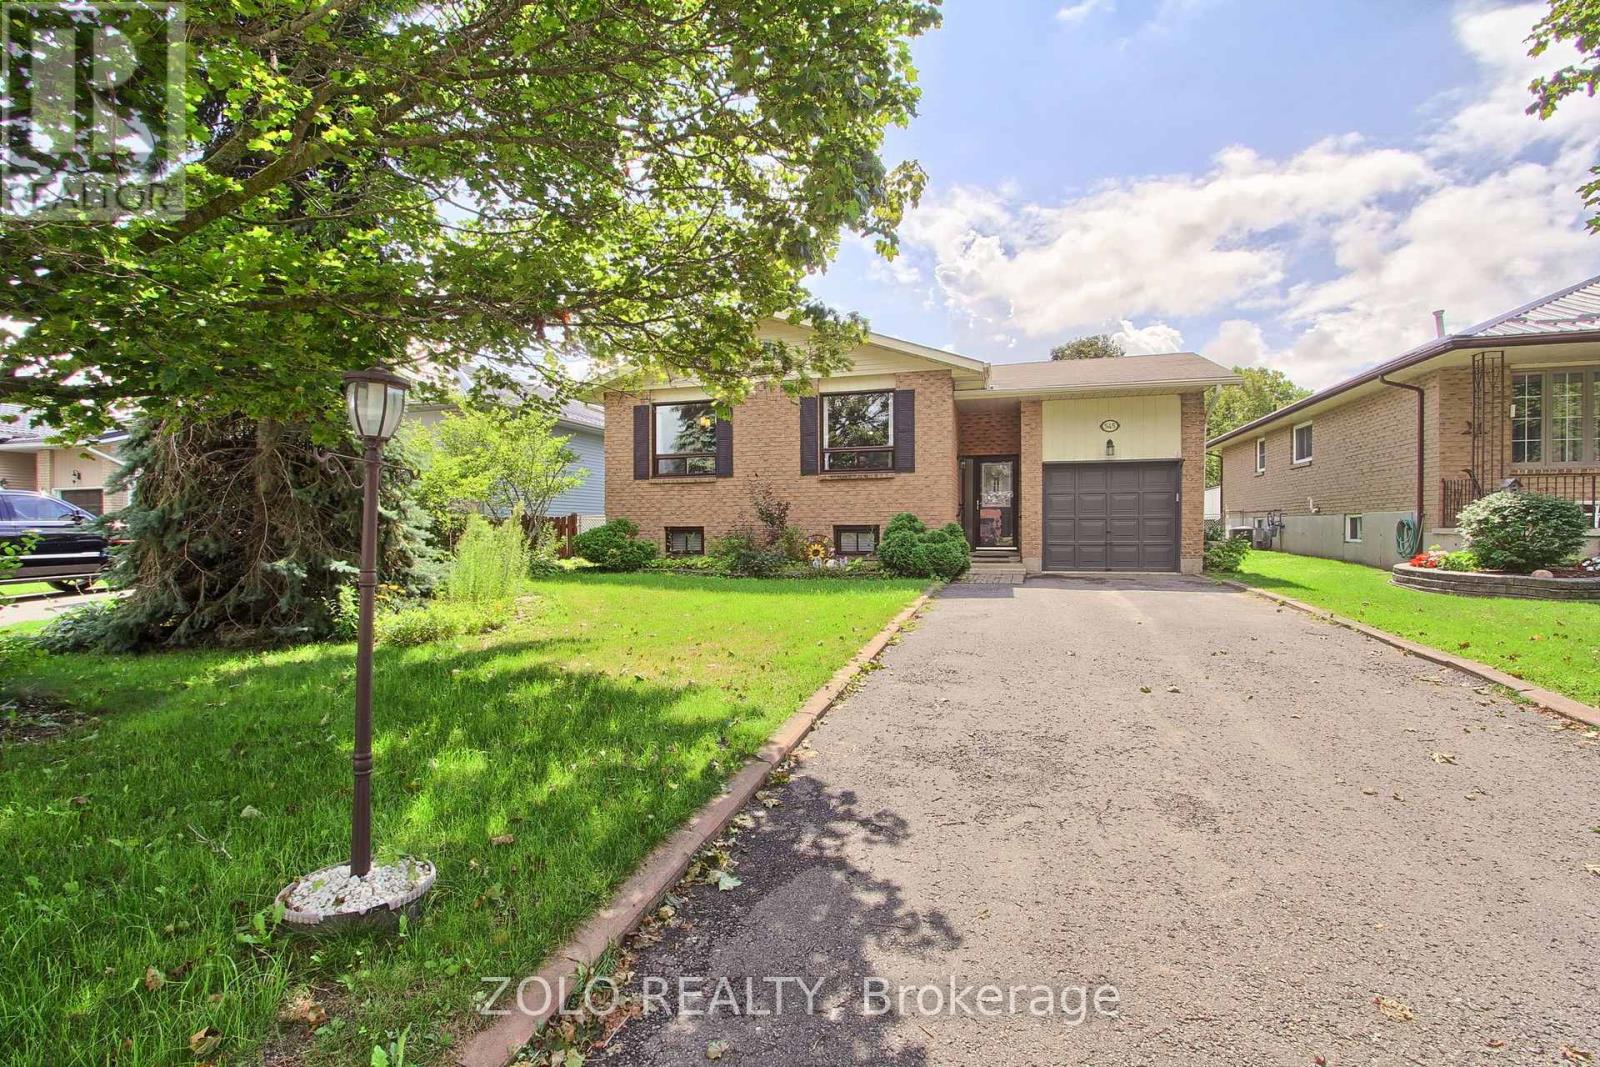
$649,900
545 Colyer Street
Brock (Beaverton) · MLS # N13710926
4 bed · 2 bath
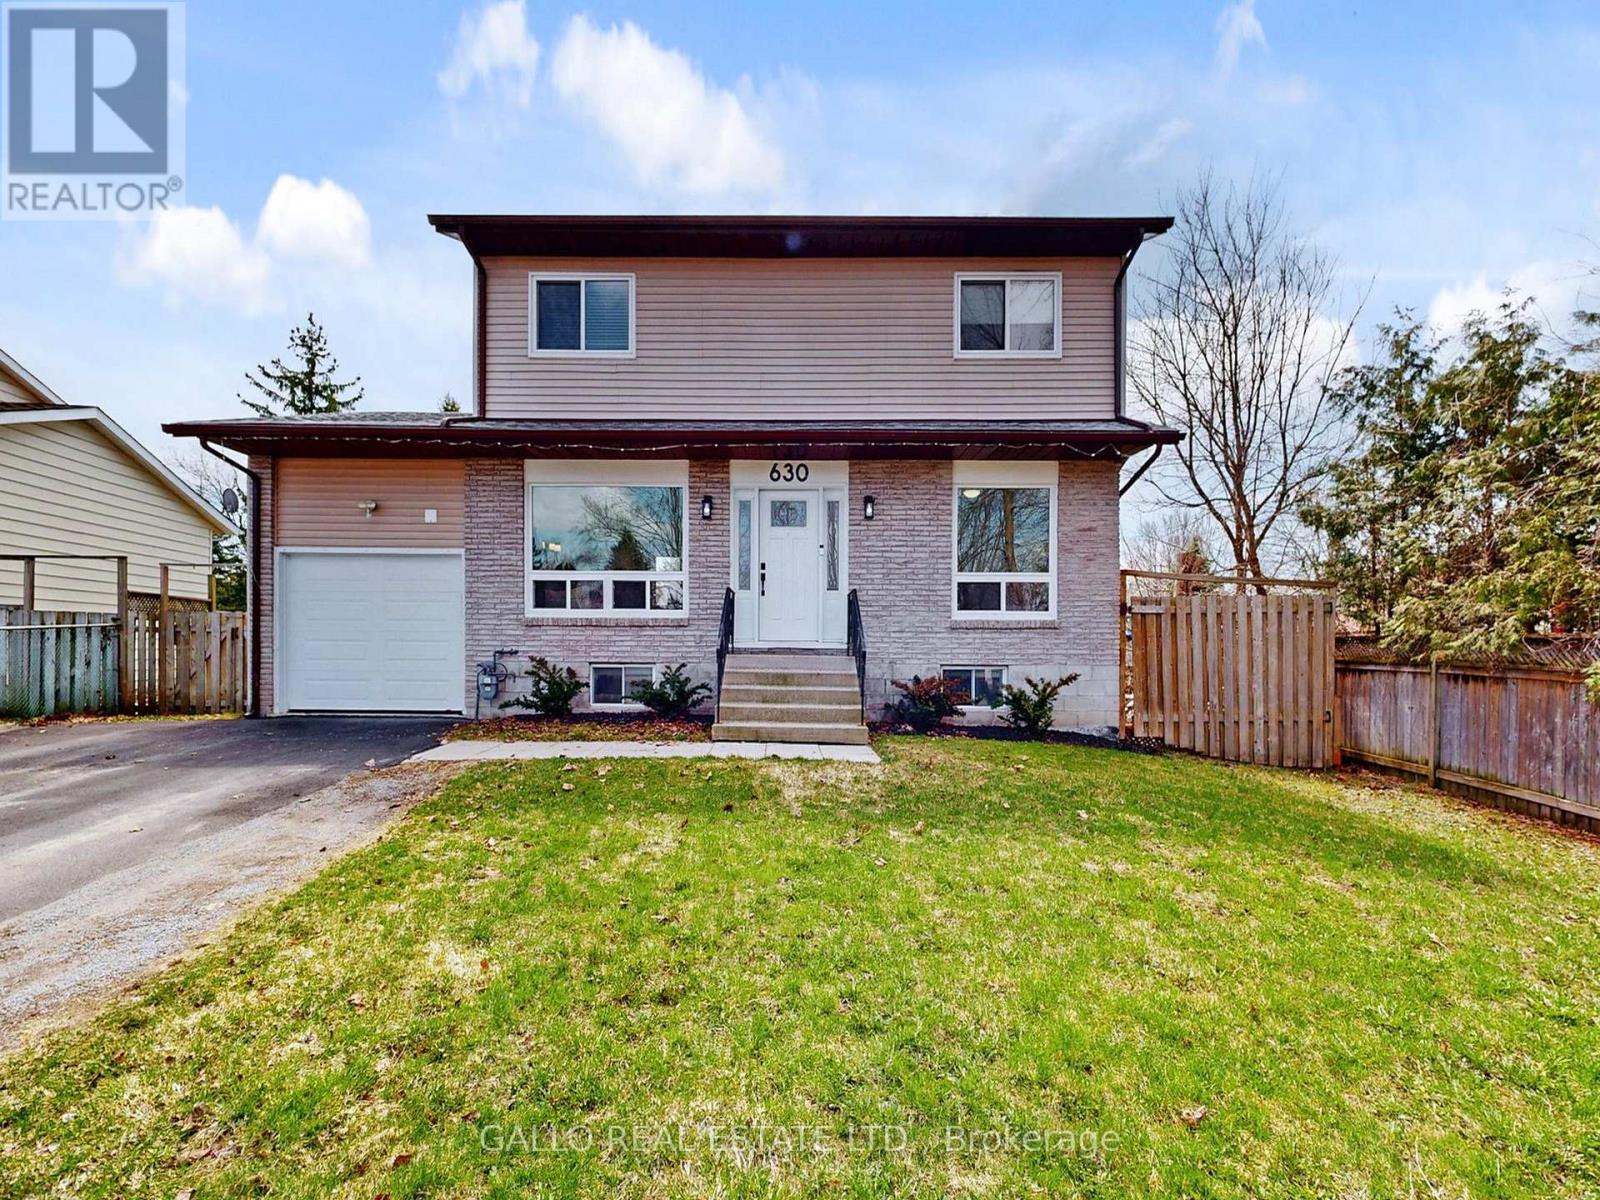
$649,900
630 Highland Crescent
Brock (Beaverton) · MLS # N13696394
4 bed · 2 bath
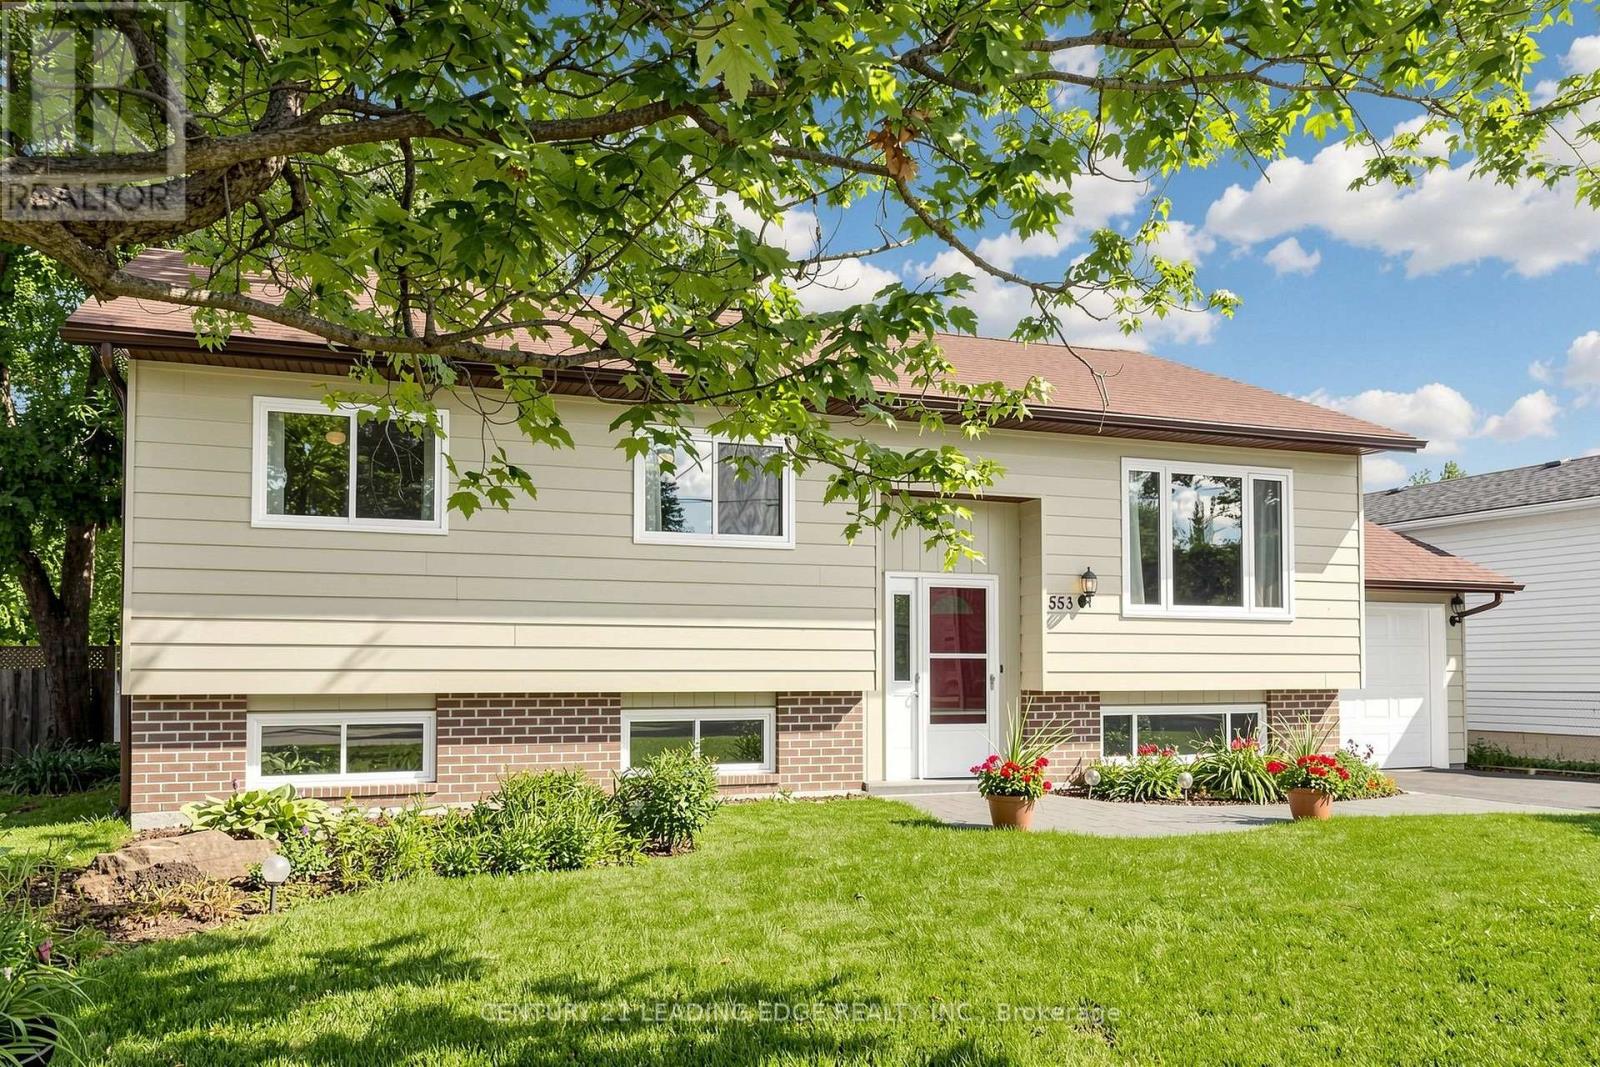
$649,000
553 James Street
Brock (Beaverton) · MLS # N13838594
4 bed · 2 bath · 2,000 sq ft