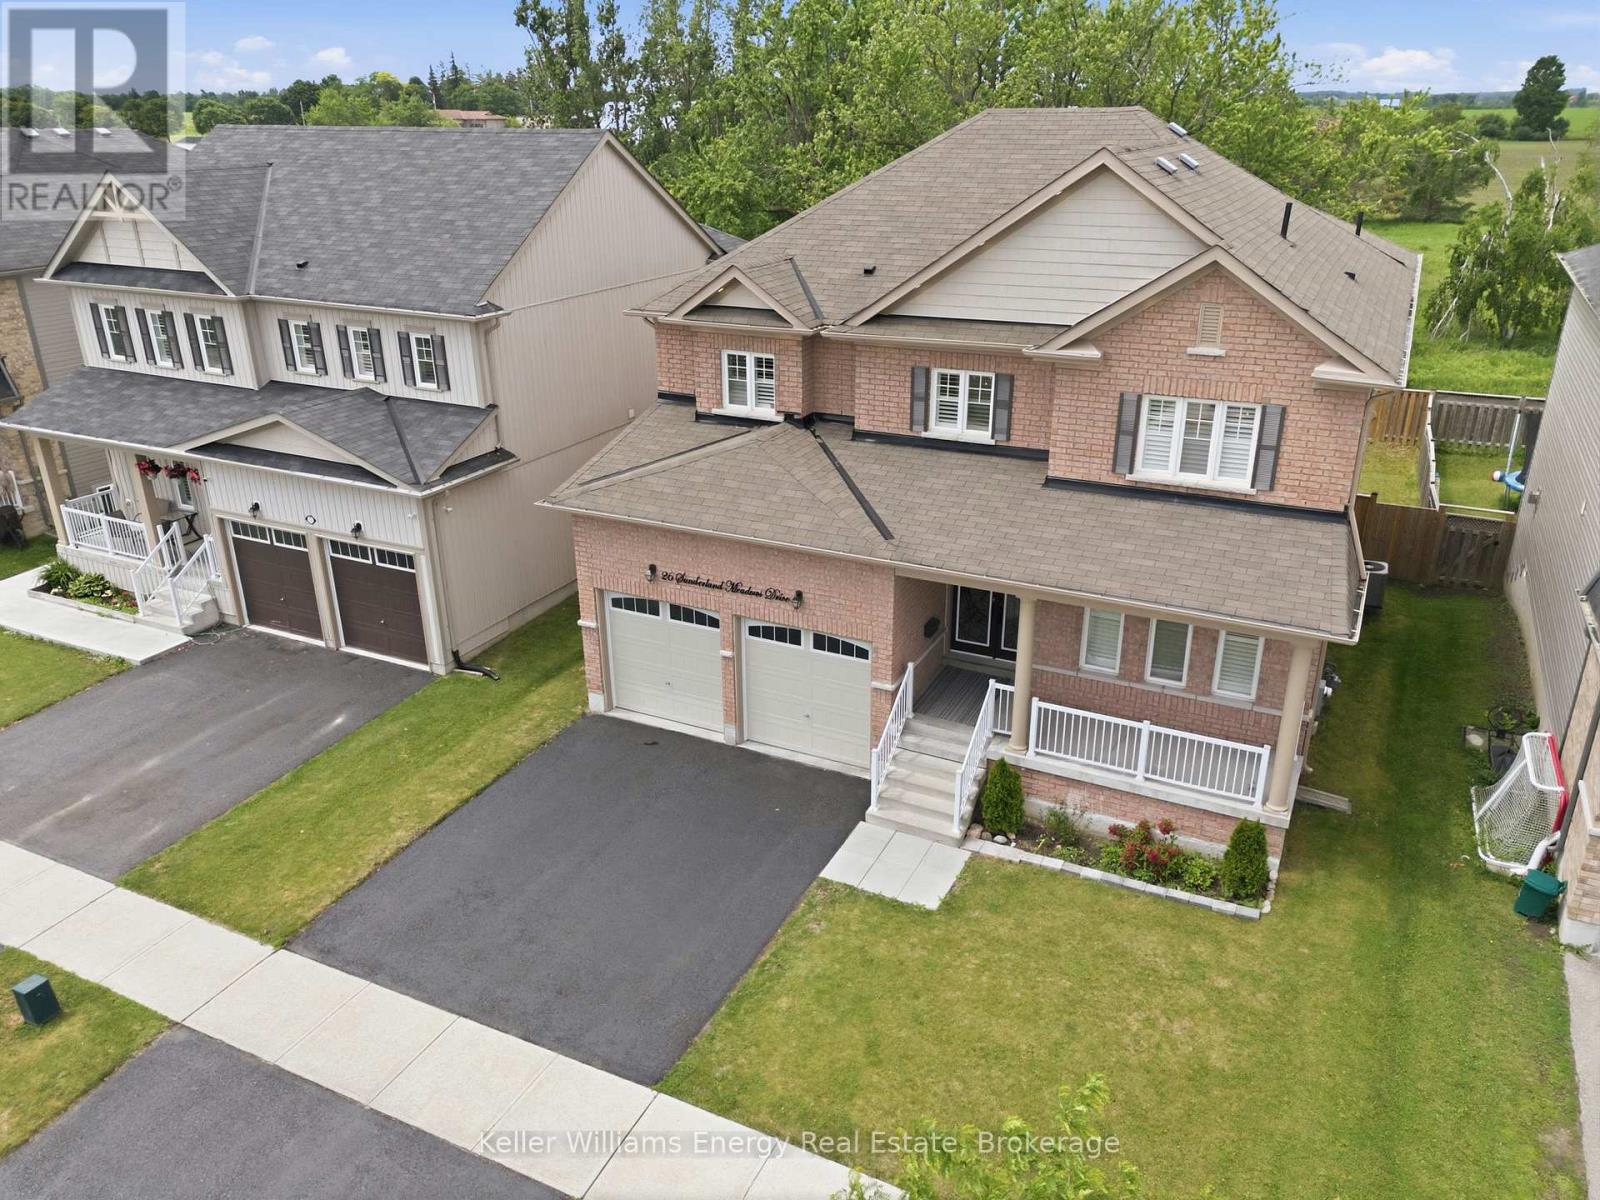
26 Sunderland Meadows Drive
Brock (Sunderland), Ontario L0C1H0
MLS # N13533316
Property Details
Type
Detached
Beds
4
Baths
4
Status
For Sale
More homes like this
About this property
Welcome to this exceptional, all brick detached home nestled in one of Brock's most desired neighbourhoods. Thoughtfully upgraded thru-out with over 3,000 sq ft of living space, this stunning 4 bedroom, 4 bathroom home offers the perfect blend of elegance and functionality. Step inside to discover 9 foot ceilings on the main, hardwood flooring and pot lights thru-out. The main floor features a private home office and an impressive great room with a coffered ceiling and cozy gas fireplace - ideal for both relaxing and entertaining. At the heart of the home is a chef's kitchen, beautifully appointed with quartz waterfall countertops, a breakfast bar, gas cooktop with pot filler, built-in wall oven and a convenient butler's pass-thru connecting to the formal dining and living areas. Whether hosting guests or enjoying family meals, this space is sure to impress. Upstairs, you'll find a convenient laundry room and 4 generously sized bedrooms. The luxurious primary retreat offers a spa-inspired 5 pc ensuite, oversized walk-in closet and a custom dressing room designed for ultimate organization and style. The unfinished basement presents endless possibilities, featuring large above-grade windows and ample space to create a recreation room, home gym or potential in-law suite. Located in a vibrant, family-friendly community with access to a community centre, baseball diamonds, bike trails, a skate park and a rink. A rare opportunity to own a beautifully upgraded family home with room to grow in a highly desirable community.
Mortgage Estimate
Estimated monthly payment
Calculating…
Estimate only. Taxes, insurance, condo fees, and lender terms are not included.
Monthly costs to verify
Property taxes: about $630/month based on listed annual taxes.
Estimate only. Confirm taxes, condo/maintenance fees, insurance, utilities, and lender terms before making decisions.
Rooms
| Room | Level | Dimensions |
|---|---|---|
| Laundry room | Second level | 3.21 x 1.9 |
| Kitchen | Main level | 3.83 x 5.46 |
| Great room | Main level | 4.17 x 5.65 |
| Dining room | Main level | 3.88 x 2.48 |
| Living room | Main level | 3.88 x 3.62 |
| Office | Main level | 3.16 x 2.75 |
| Primary Bedroom | Second level | 4.73 x 4.23 |
| Bedroom 2 | Second level | 3.09 x 3.59 |
| Bedroom 3 | Second level | 3.51 x 3.66 |
| Bedroom 4 | Second level | 4.15 x 3.63 |
Facts & Location
Interior Size
3,000 sq ft
Parking
4 spaces
Lot Size
49.2 x 114.5 FT
Annual Taxes
$7,565
Listing data
Listing information is provided for personal, non-commercial use and should be independently verified before making real estate decisions.
Last refreshed: Aug 25, 2026 3:23 AM
Explore nearby searches
SEO-friendly searches for this area, property type, and nearby neighbourhoods.
Similar Properties
More nearby listings that may fit the same search.
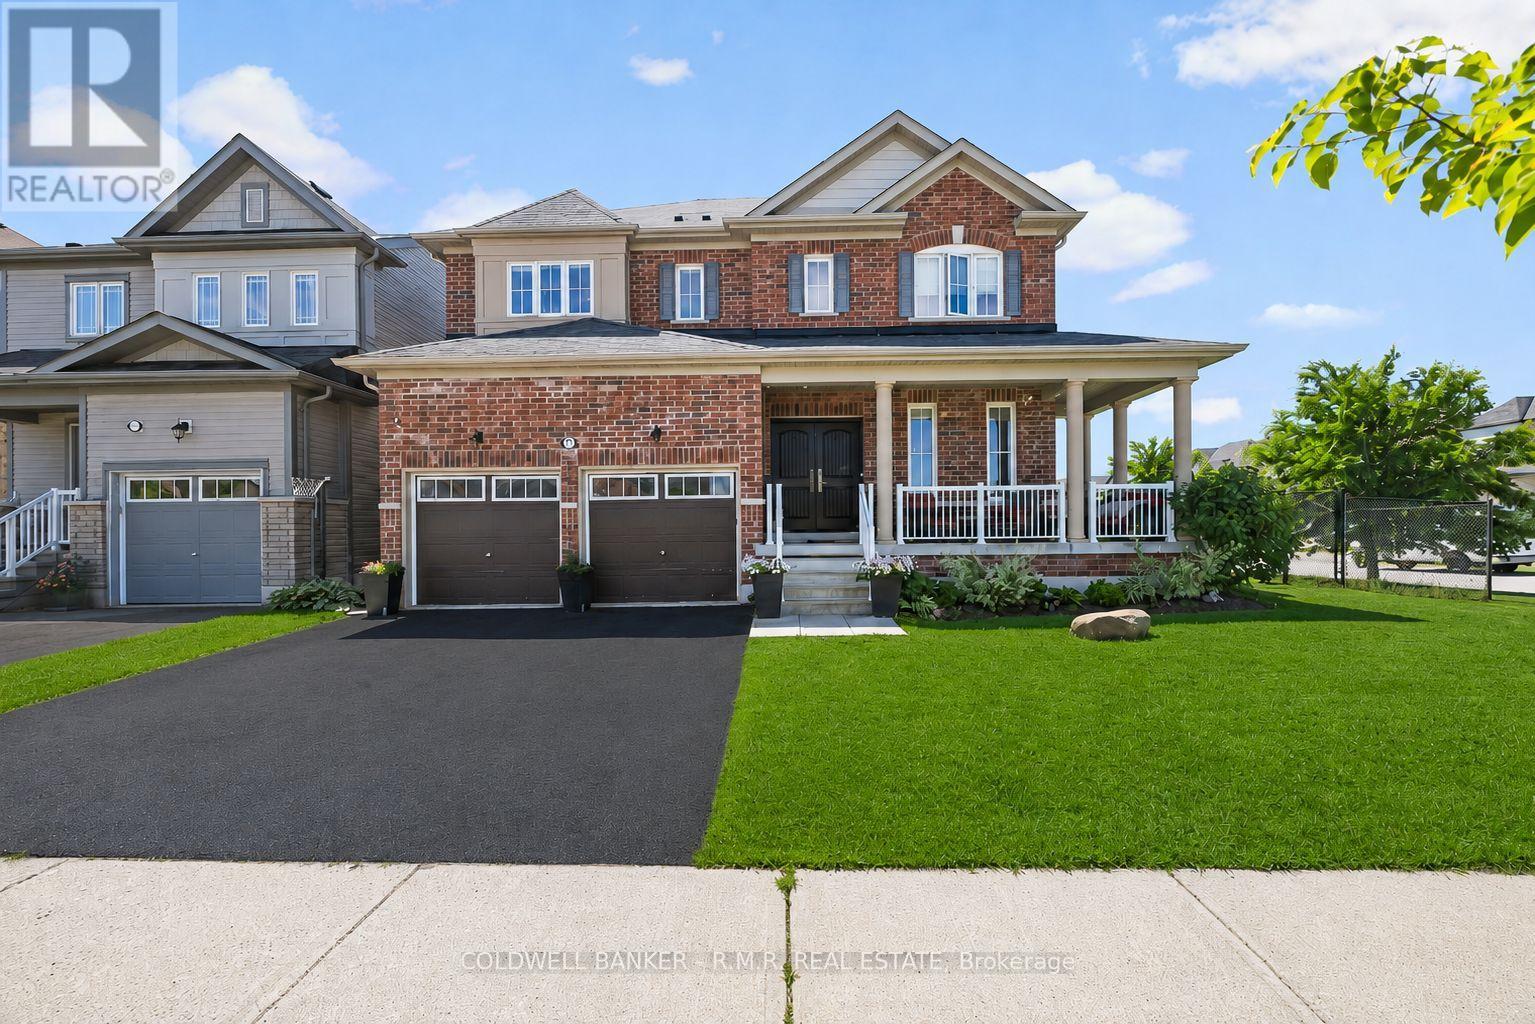
$925,000
3 Don Hadden Crescent
Brock (Sunderland) · MLS # N13474744
5 bed · 4 bath
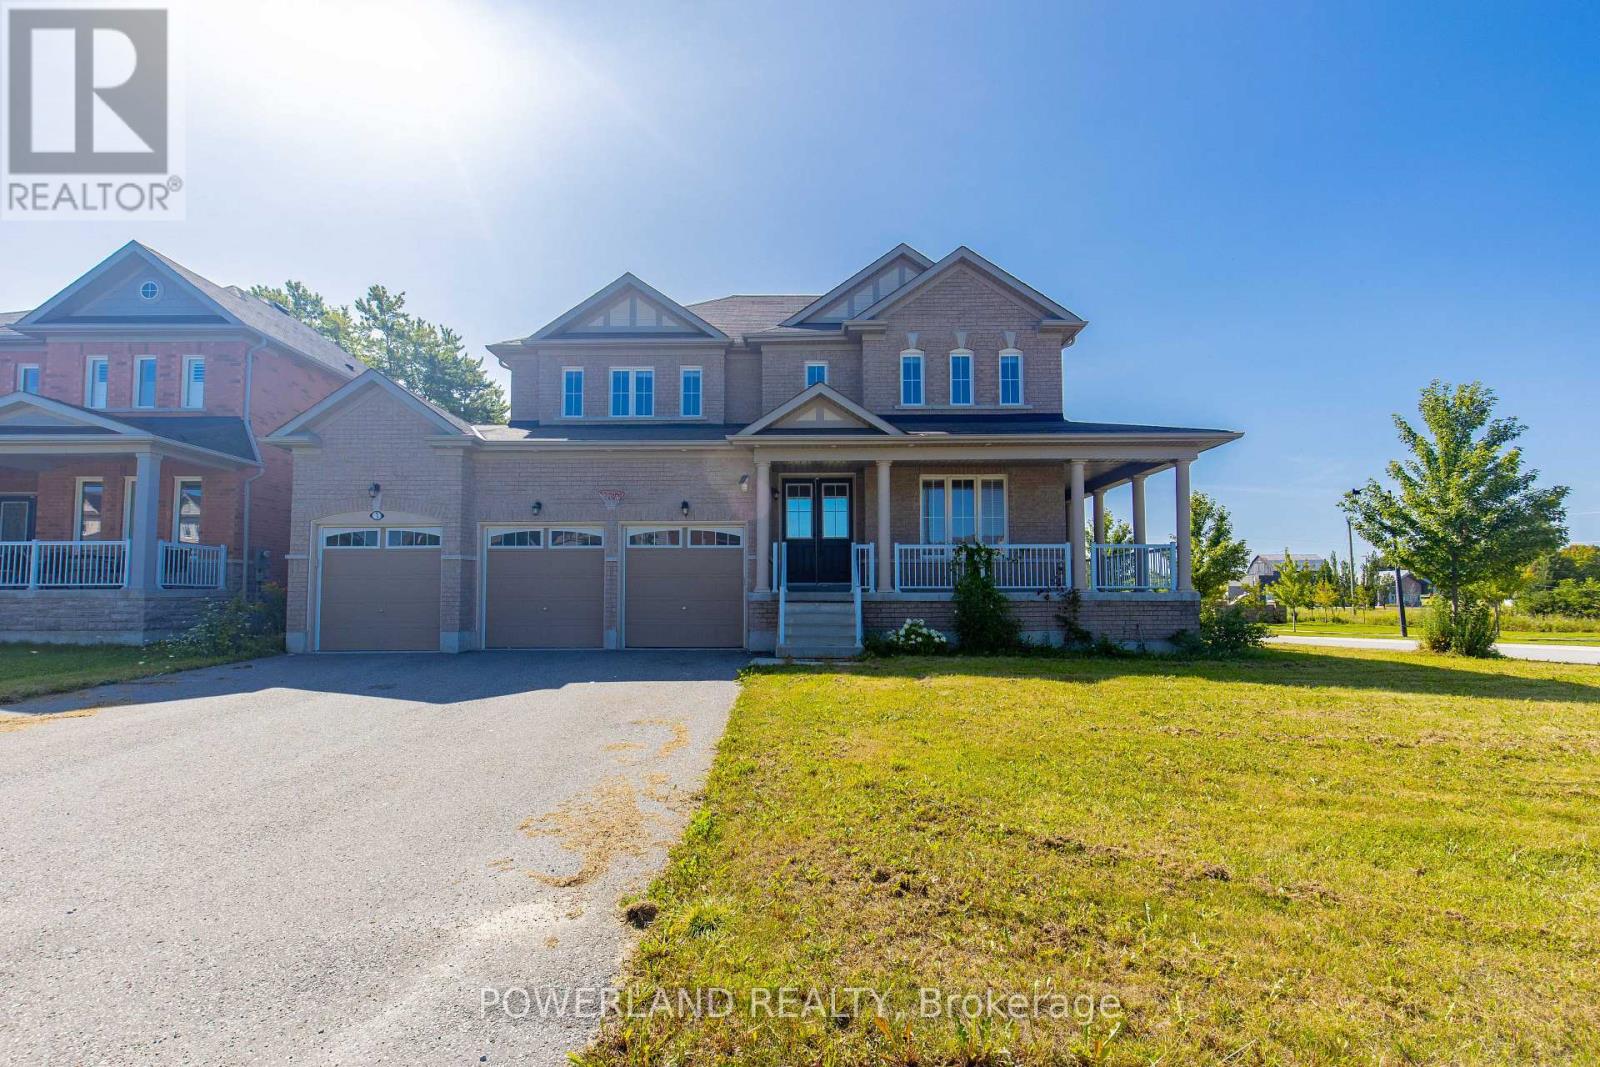
$1,180,000
3 Fairgrounds Lane
Brock (Sunderland) · MLS # N13685652
5 bed · 4 bath
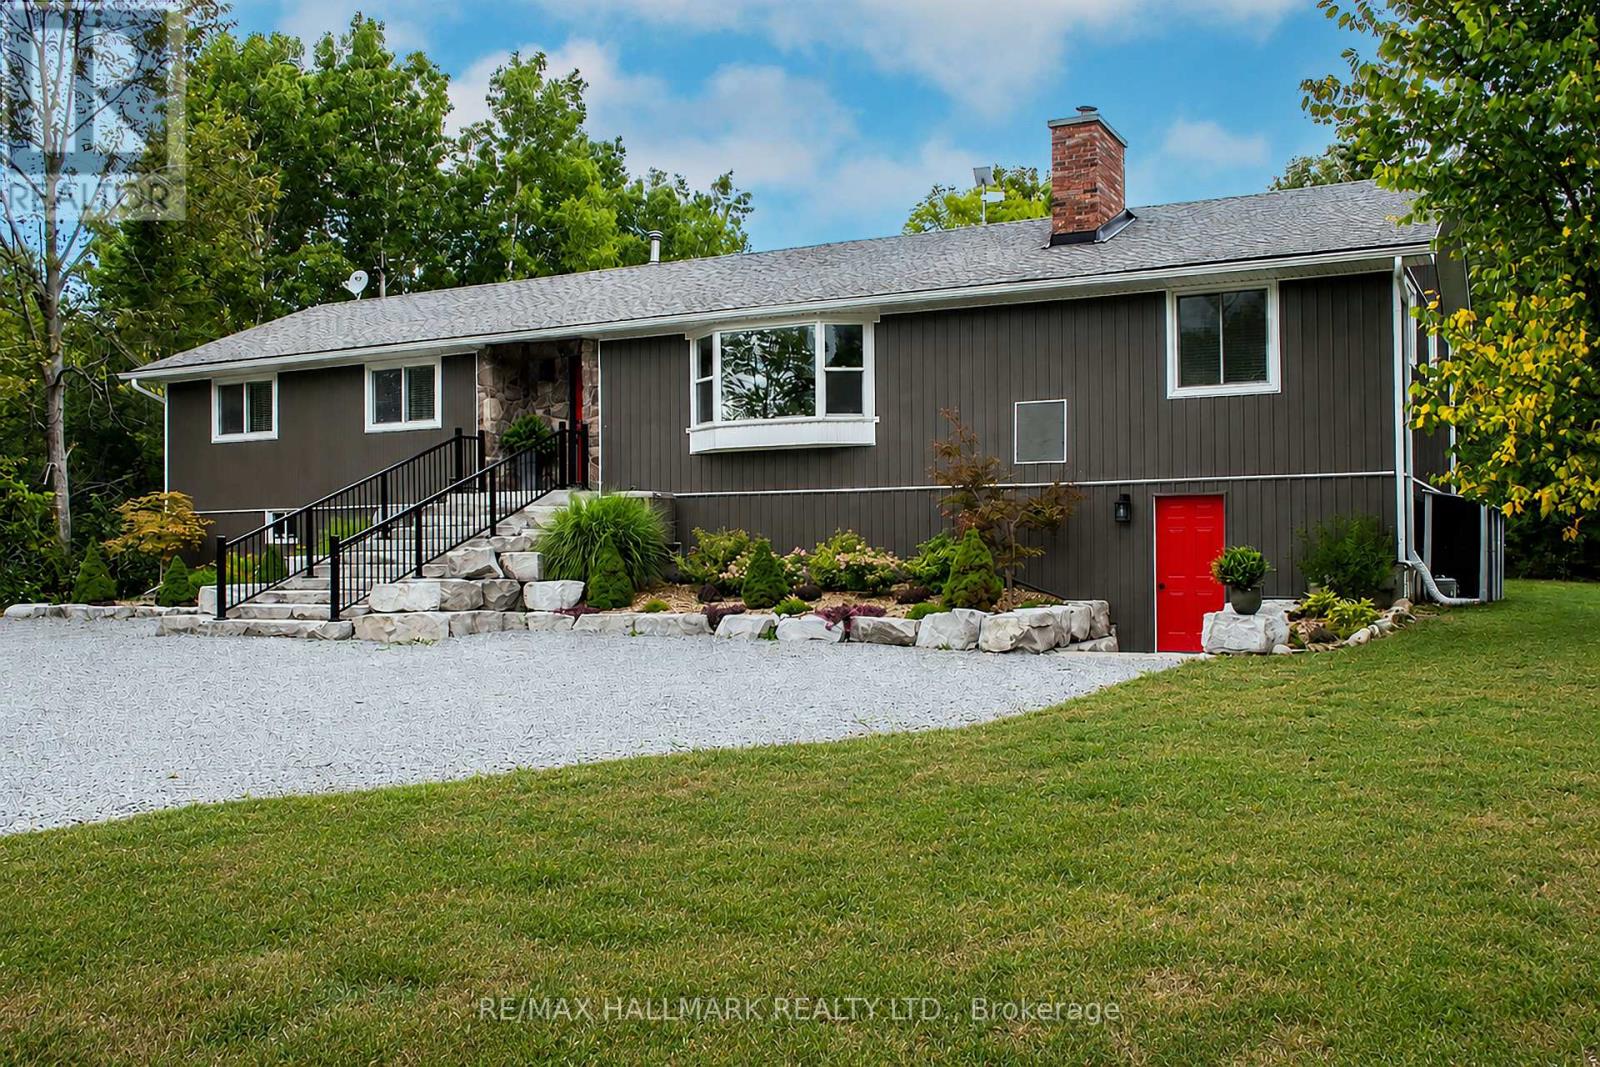
$1,349,900
175 Concession 2 Road
Brock · MLS # N13643152
4 bed · 2 bath · 900 sq ft