720 Highway 48
Brock, Ontario L0K1A0
MLS # N13484864
Property Details
Type
Detached
Beds
4
Baths
2
Status
For Sale
More homes like this
About this property
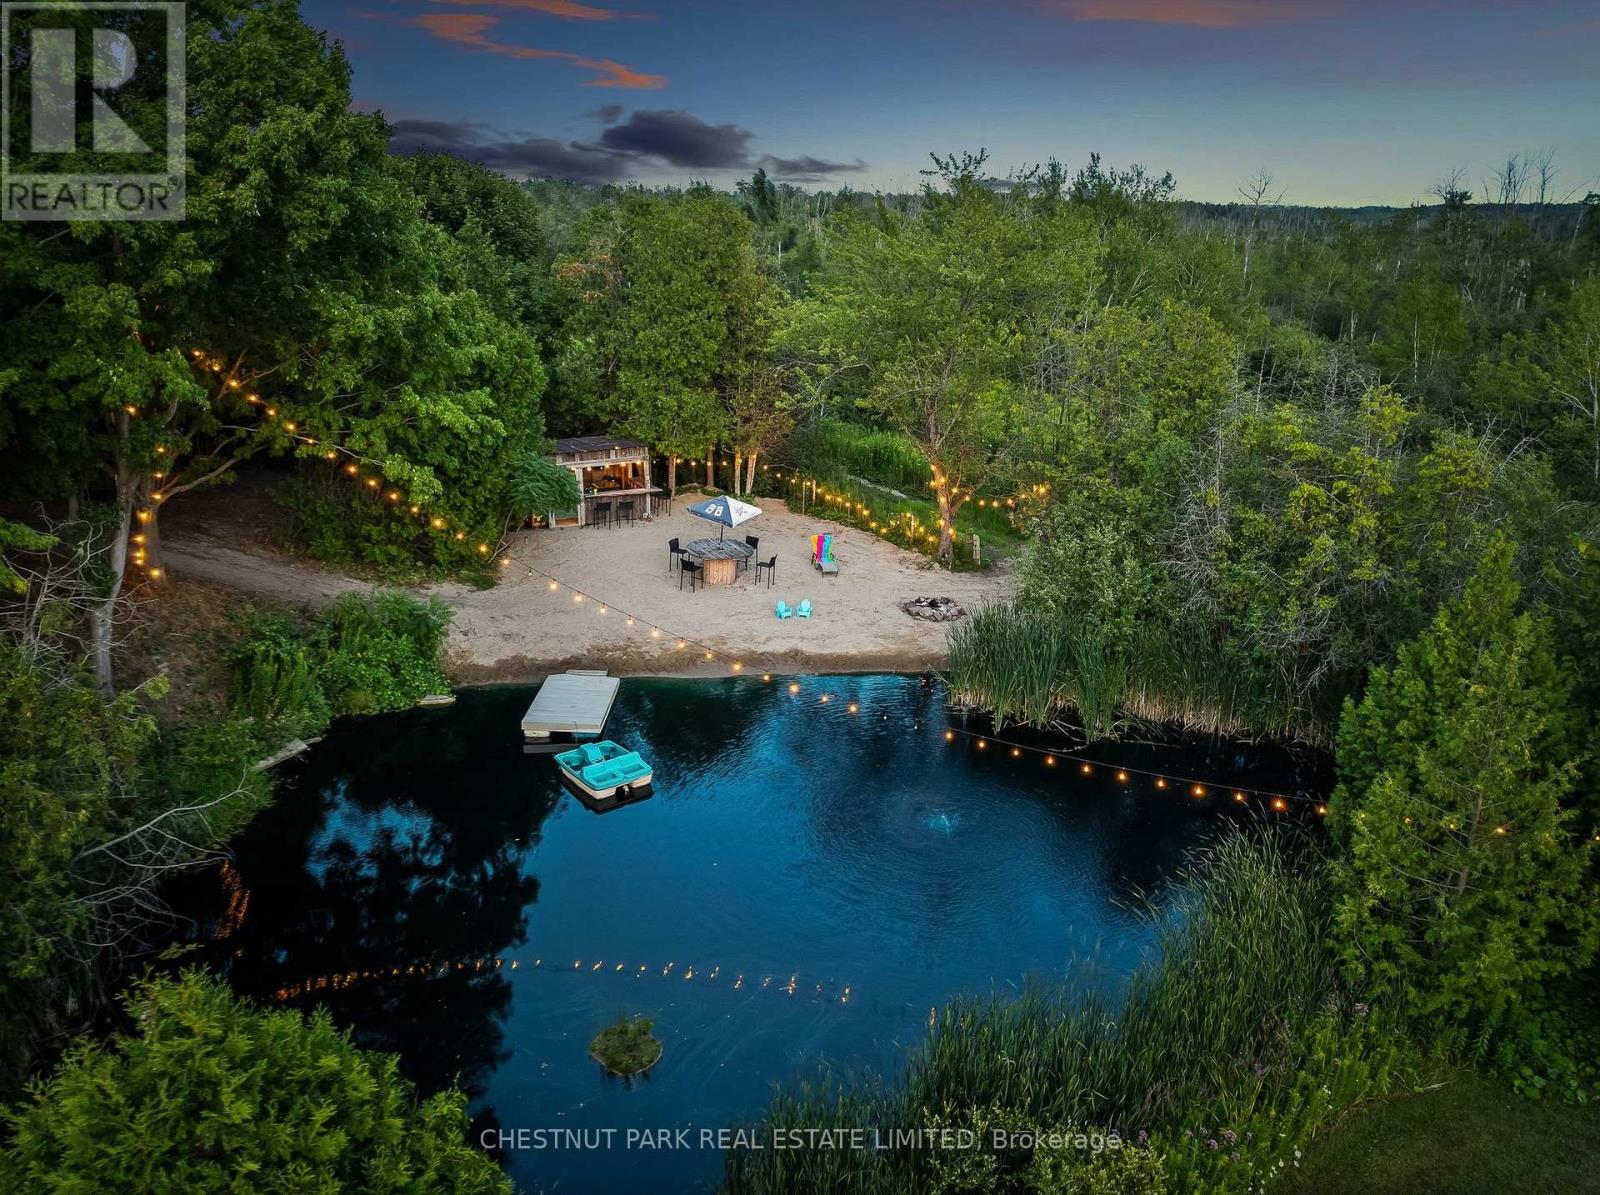
Set atop a hill on a private acre, this 4-bedroom side-split is well back from the road and surrounded by mature trees, with a 16-foot deep swimming pond, sandy beach, and tiki bar with hydro at the back of the property. Over 2,200 sq ft above grade on land that's increasingly out of reach at this price. Inside, the home is solid and move-in ready. Freshly painted throughout (2025), it offers two separate living areas, multiple dining spaces, and a 3-season sunroom with wall-to-wall windows overlooking the treed yard and pond. The lower-level family room has beamed ceilings, a stone fireplace, and walks out to the patio and hot tub - the wood fireplace is efficient enough to heat the whole house. Upstairs are four bedrooms, including a primary with pot lights and a walkout to its own private balcony. The major-ticket items are done: roof (2025), furnace (2018), well pump (2023), fresh paint and new carpet (2025). Septic pumped and inspected (Sept 2025), well record on file. Great bones with room to add your own finishes over time - live comfortably now and build equity on your own schedule. The circular drive offers a deep setback from the road and parking for 12, with space for a boat, trailers, or potential to add a second garage. Bell satellite internet available. Acreage, square footage, and privacy like this rarely come priced for a first home.
Mortgage Estimate
Estimated monthly payment
Calculating…
Estimate only. Taxes, insurance, condo fees, and lender terms are not included.
Monthly costs to verify
Property taxes: about $440/month based on listed annual taxes.
Estimate only. Confirm taxes, condo/maintenance fees, insurance, utilities, and lender terms before making decisions.
Rooms
| Room | Level | Dimensions |
|---|---|---|
| Recreational, Games room | Basement | 6.98 x 3.4 |
| Kitchen | Main level | 3.82 x 2.86 |
| Eating area | Main level | 2.41 x 2.86 |
| Dining room | Main level | 3.72 x 3.16 |
| Living room | Main level | 6.23 x 3.18 |
| Family room | Lower level | 7.97 x 3.95 |
| Primary Bedroom | Second level | 3.81 x 5.13 |
| Bedroom | Second level | 3.36 x 3.95 |
| Bedroom | Second level | 2.99 x 3.47 |
| Bedroom | Second level | 4.89 x 2.23 |
Facts & Location
Interior Size
2,200 sq ft
Parking
12 spaces
Lot Size
125 x 348.5 FT
Annual Taxes
$5,275
Listing data
Listing information is provided for personal, non-commercial use and should be independently verified before making real estate decisions.
Last refreshed: Aug 5, 2026 3:24 AM
Explore nearby searches
SEO-friendly searches for this area, property type, and nearby neighbourhoods.
Similar Properties
More nearby listings that may fit the same search.
$769,900
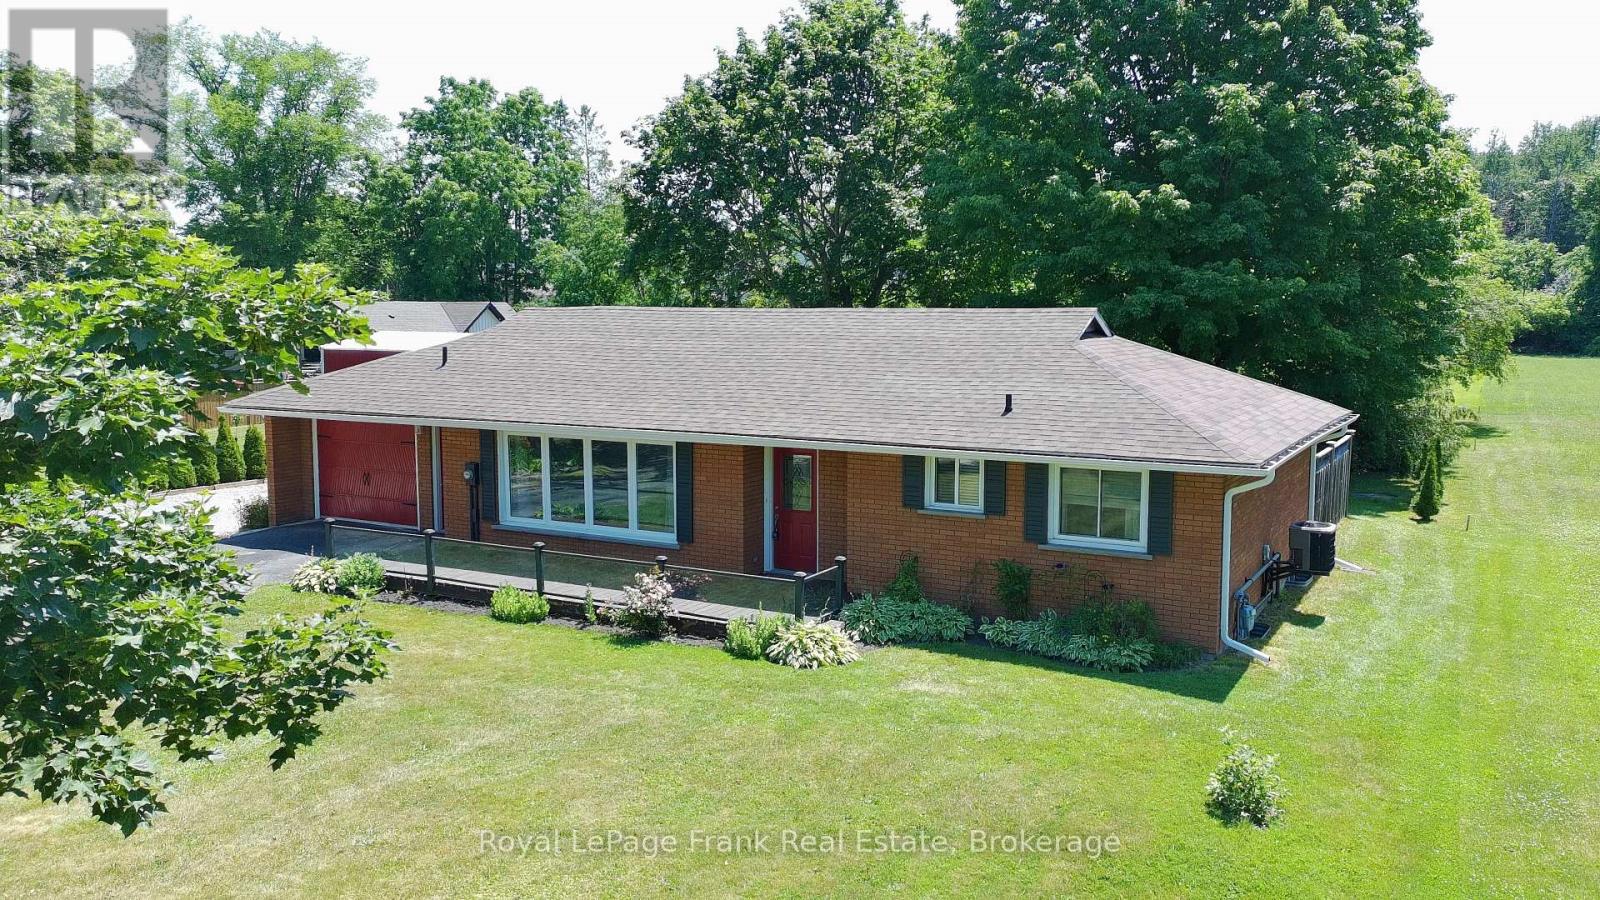
1850 Regional 12 Road
Brock (Cannington) · MLS # N13545706
3 bed · 2 bath
$795,000
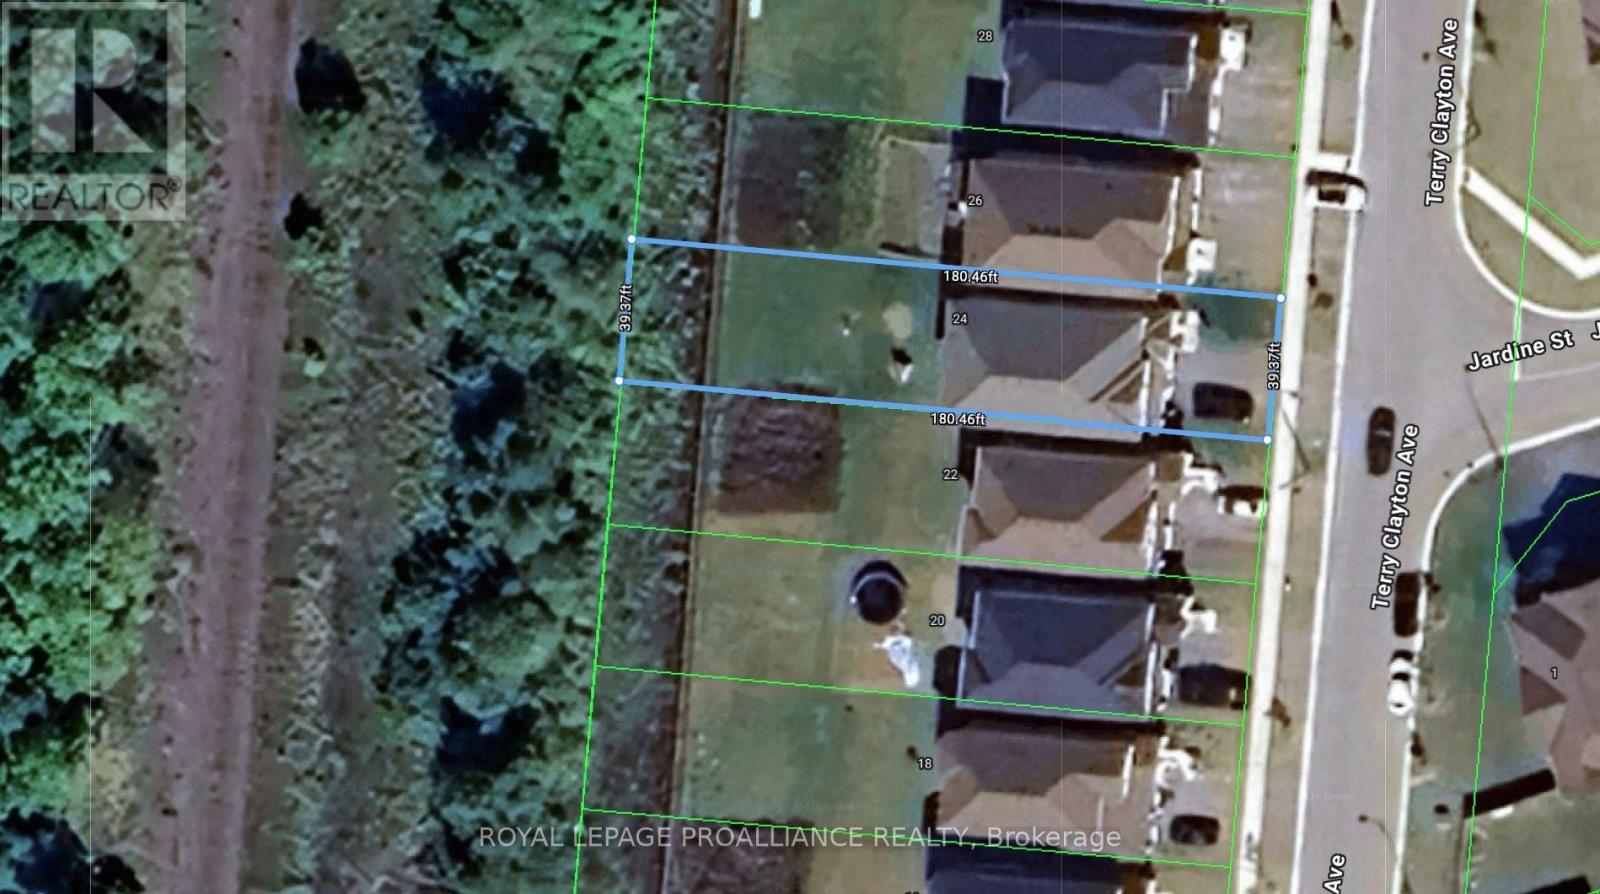
24 Terry Clayton Avenue
Brock (Beaverton) · MLS # N13599412
4 bed · 3 bath
$799,000
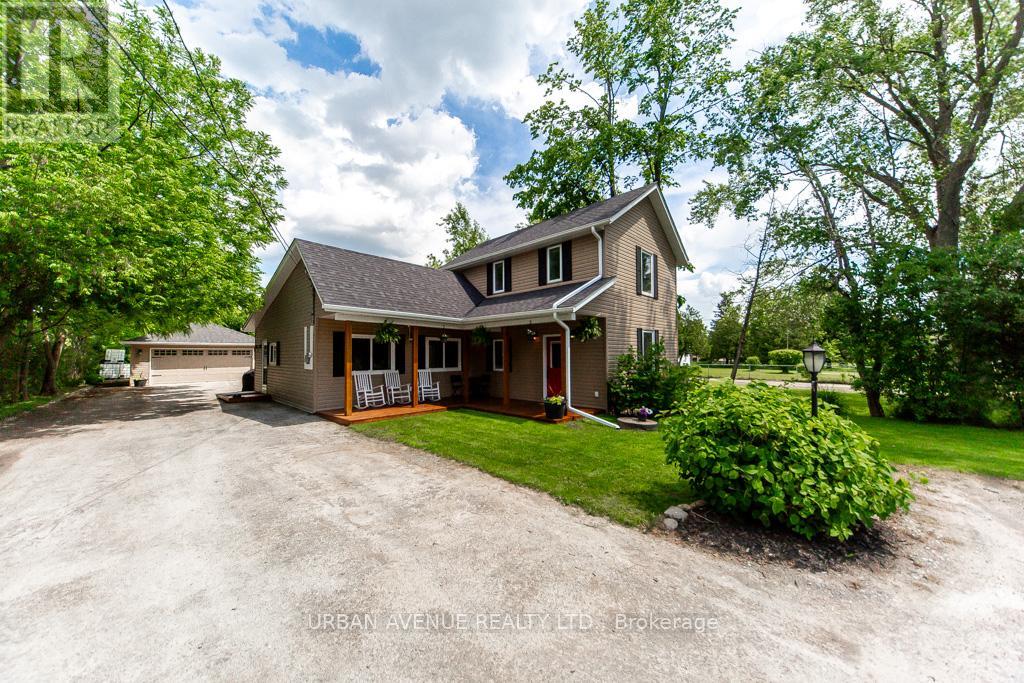
23505 Lakeridge Road
Brock · MLS # N13499498
4 bed · 2 bath