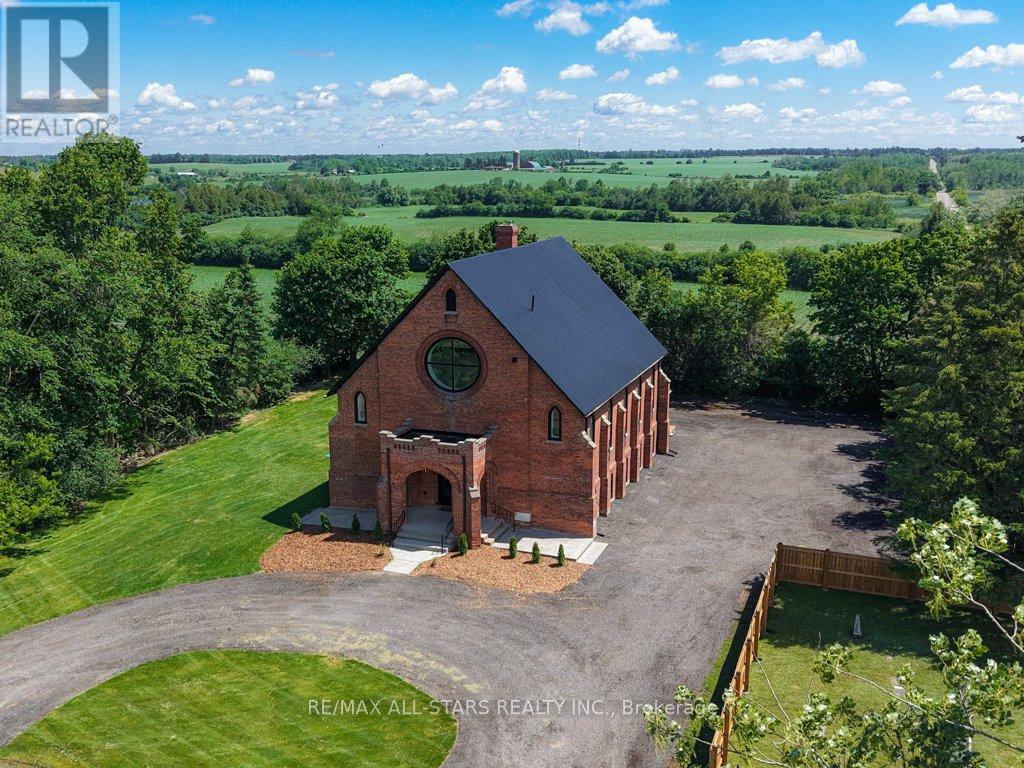
16205 Sideroad 17a Road
Brock, Ontario L0C1H0
MLS # N13477096
Property Details
Type
Detached
Beds
5
Baths
4
Status
For Sale
More homes like this
About this property
Industrial Loft Living Meets Country Serenity. This architecturally significant church conversion has been transformed into a luxury residence offering over 4,000 sq' above grade plus a finished lower level, seamlessly blending historic character with modern craftsmanship. Offering exceptional flexibility for multi-generational living, the bright lower level features oversized above-grade windows, high ceilings, original brick accents, additional kitchen, a separate electrical panel, and a walk-up entrance to the backyard, creating outstanding potential for extended family or flexible living arrangements. Step inside to soaring 25-foot ceilings, exposed wood beams, massive windows, and a stunning Romeo & Juliet staircase overlooking the heart of the home. Flooded with natural light, the open-concept great room and dining area are anchored by a gas fireplace and striking architectural details. Two loft-style bedrooms overlook the great room, creating a distinctive urban-industrial aesthetic rarely found outside the city. The designer kitchen features quartz countertops, a waterfall island, Viking professional range, pot filler, custom cabinetry, and a spacious walk-in pantry for additional prep space and storage. Offering 5 bedrooms & 4 bathrooms, the home provides exceptional flexibility for families, guests, home offices, or multi-generational living. The primary suite features original wood beams, a walk-in closet with feature window, and a spa-inspired ensuite with glass shower and soaker tub. The triple-brick construction and extensive renovation create a remarkable living experience that balances historic character with modern comfort. Outside, enjoy the surrounding countryside from the covered front porch or spacious backyard. With parking for 25+ vehicles, extensive upgrades throughout, and property taxes currently being reassessed following the renovation, this is a rare opportunity to own a historic landmark thoughtfully reimagined for modern living.
Mortgage Estimate
Estimated monthly payment
Calculating…
Estimate only. Taxes, insurance, condo fees, and lender terms are not included.
Rooms
| Room | Level | Dimensions |
|---|---|---|
| Foyer | Main level | 2.44 x 2.64 |
| Bedroom 4 | Basement | 5.37 x 3.44 |
| Bedroom 5 | Basement | 3.98 x 3.44 |
| Kitchen | Basement | 3.67 x 3.17 |
| Living room | Main level | 12.24 x 11.47 |
| Kitchen | Main level | 5.17 x 4.55 |
| Pantry | Main level | 2.81 x 3.27 |
| Dining room | Main level | 2.8 x 4.85 |
| Office | Main level | 3.63 x 3.56 |
| Primary Bedroom | Second level | 5.82 x 5.32 |
| Bedroom 2 | Second level | 4.61 x 5.06 |
| Bedroom 3 | Second level | 3.45 x 4.38 |
| Recreational, Games room | Basement | 10.16 x 11.14 |
Facts & Location
Parking
10 spaces
Lot Size
166.2 x 174 FT
Listing data
Listing information is provided for personal, non-commercial use and should be independently verified before making real estate decisions.
Last refreshed: Sep 14, 2026 3:23 AM
Explore nearby searches
SEO-friendly searches for this area, property type, and nearby neighbourhoods.
Similar Properties
More nearby listings that may fit the same search.
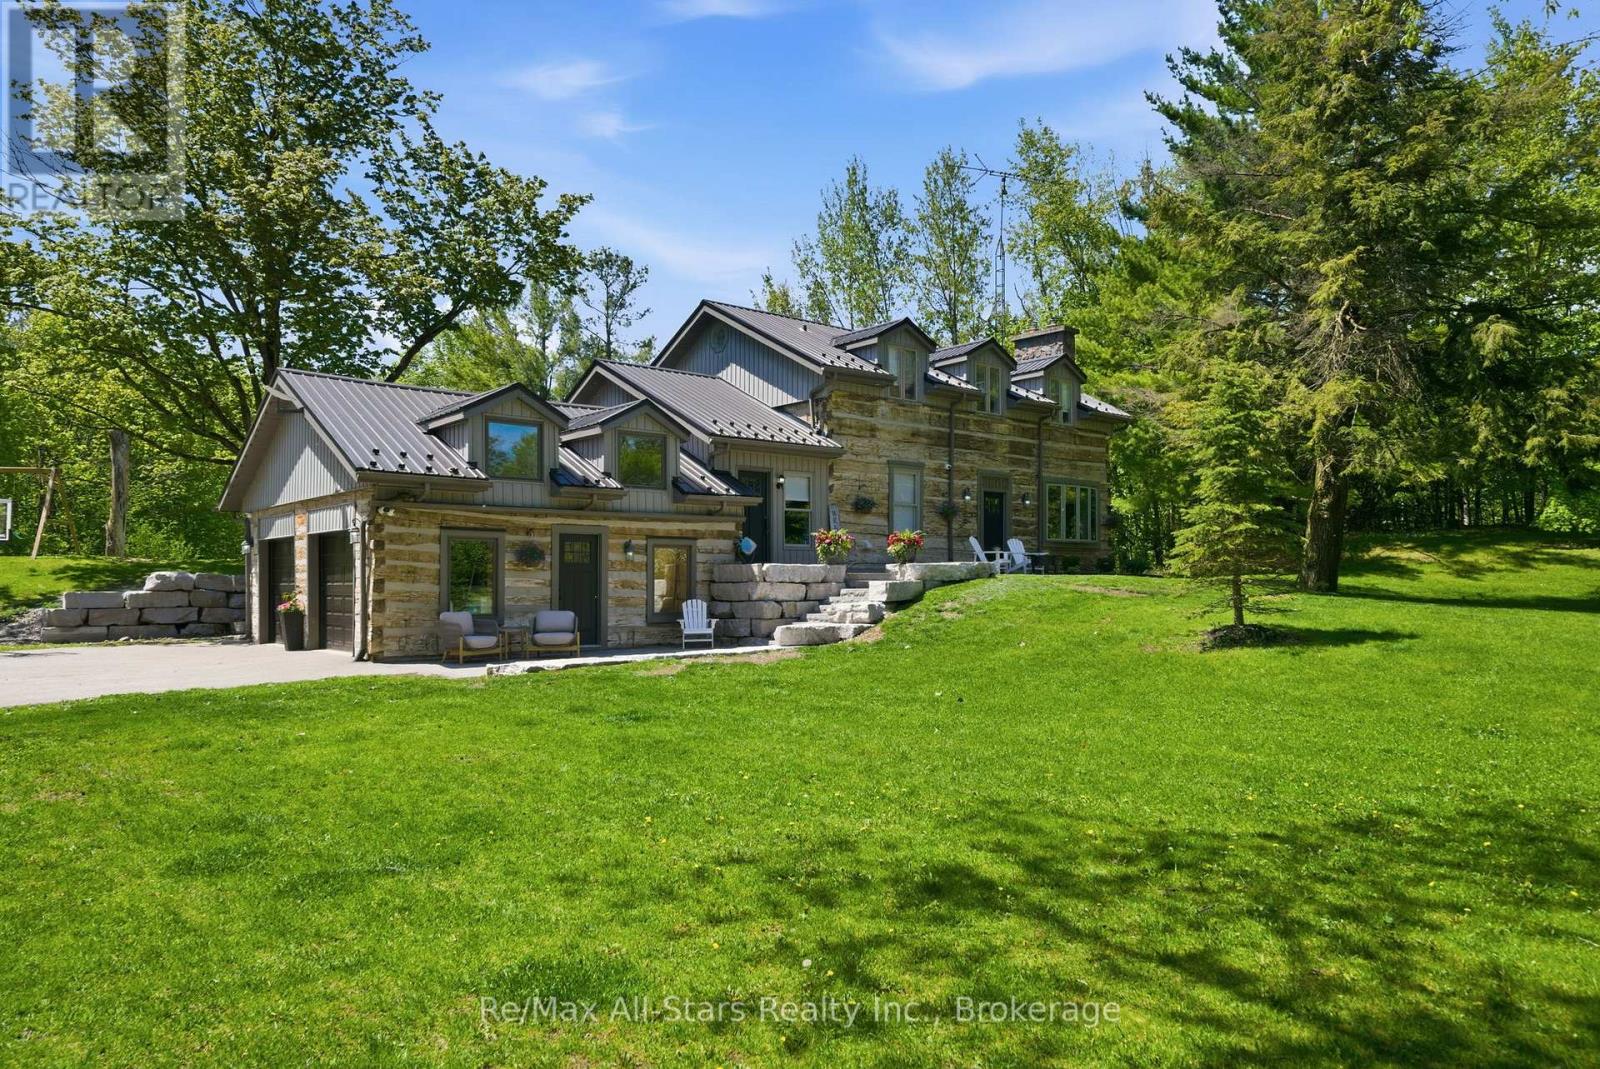
$1,349,900
24 The Pines Lane
Brock · MLS # N13643664
4 bed · 4 bath
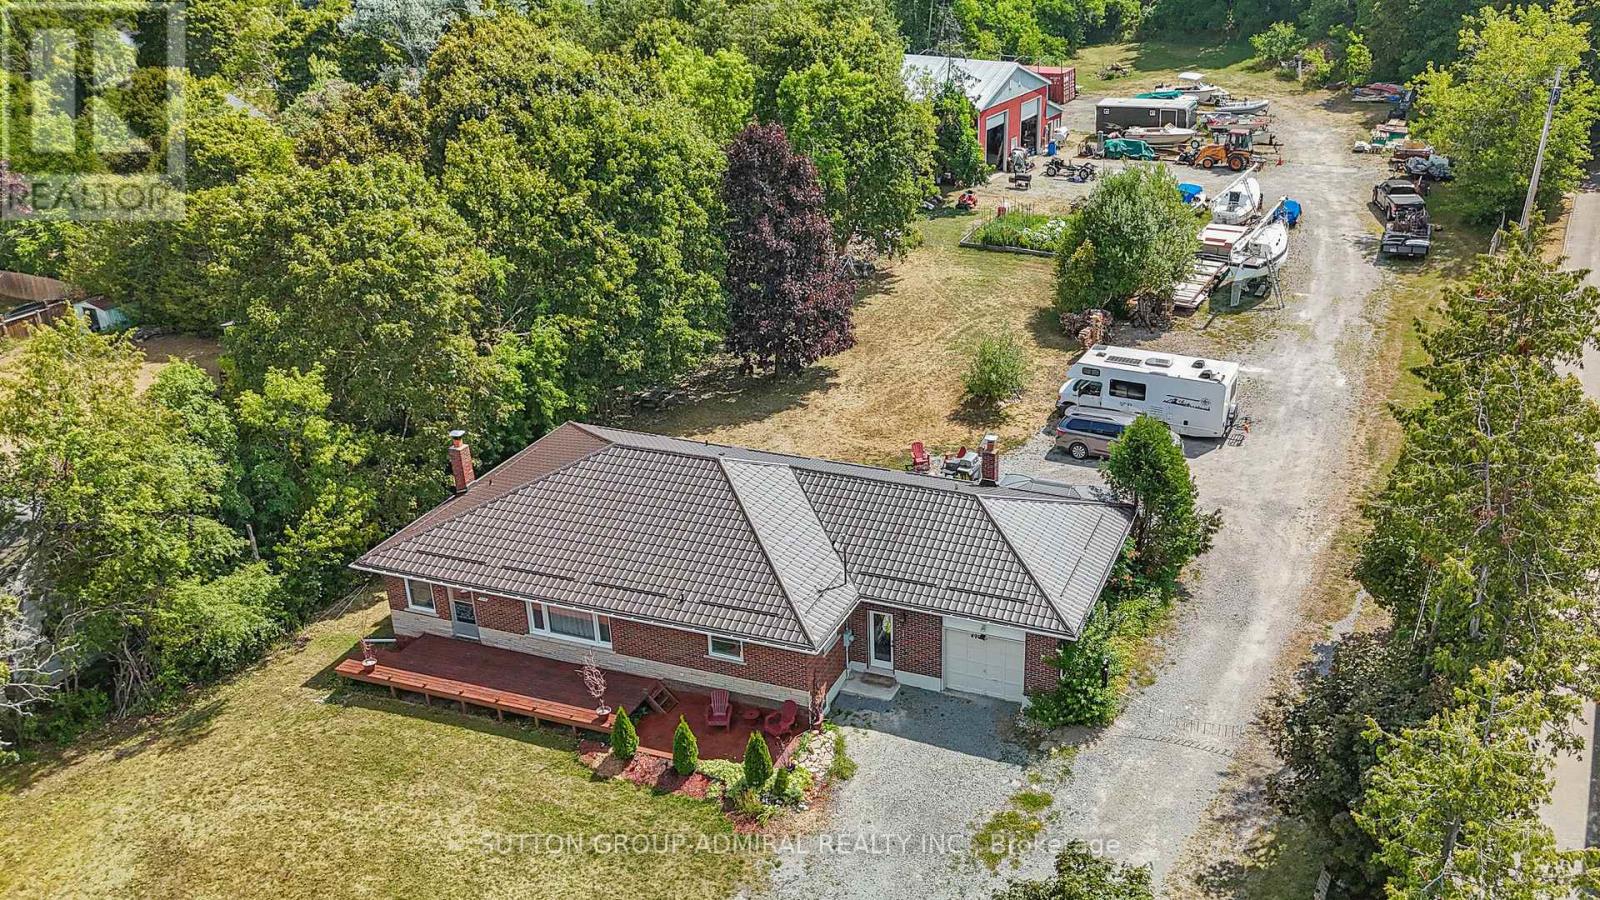
$1,350,000
499 York Street
Brock (Beaverton) · MLS # N13051524
5 bed · 3 bath
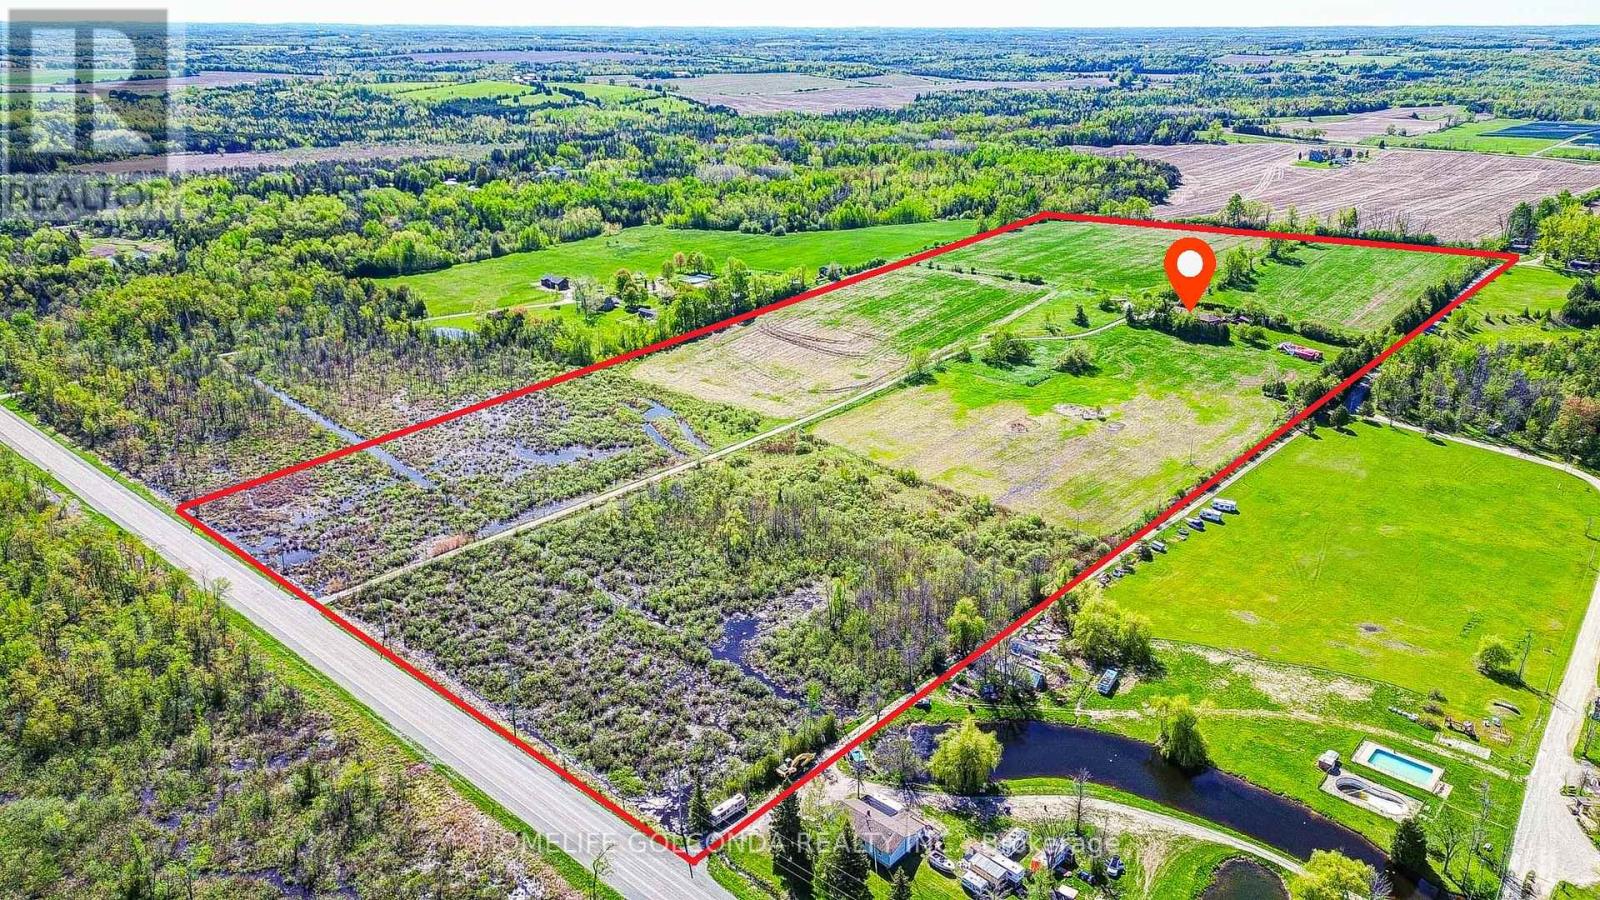
$1,350,000
1680 Hwy 7
Brock · MLS # N13454244
5 bed · 3 bath