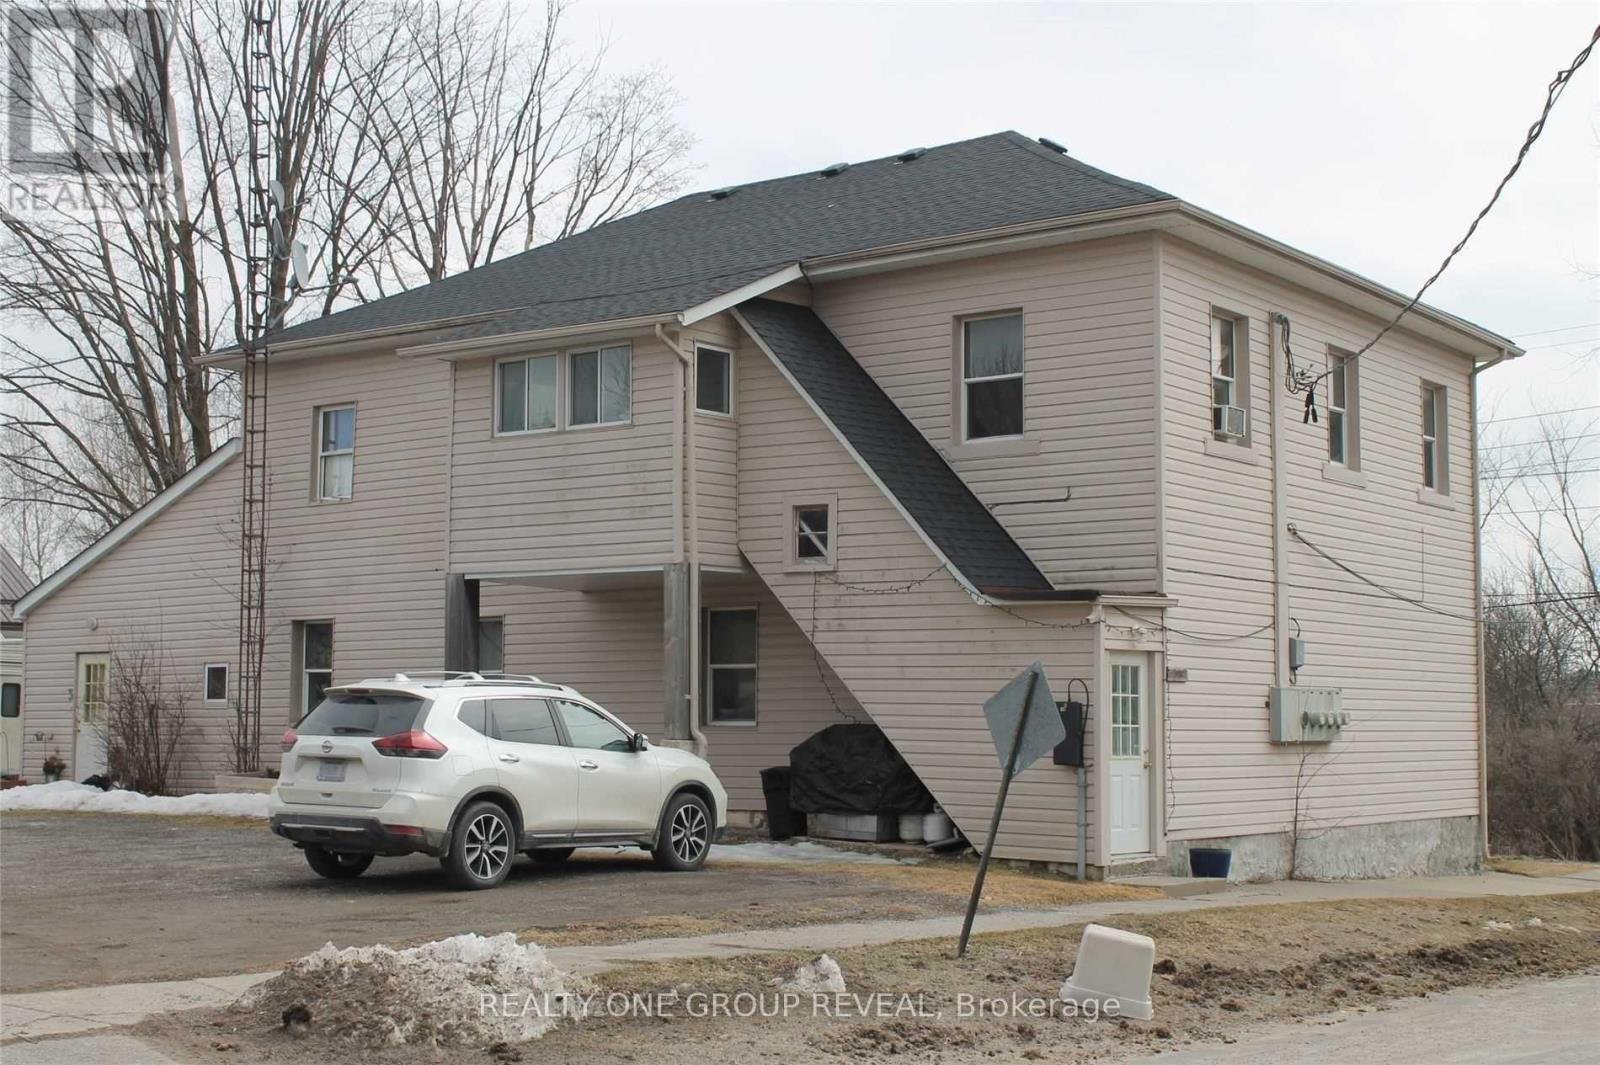
36 Shedden Street
Brock (Cannington), Ontario L0E1E0
MLS # N13445662
Property Details
Type
Fourplex
Beds
8
Baths
4
Status
For Sale
More homes like this
About this property
Discover an exceptional investment opportunity in the charming community of Cannington. This well-maintained four-plex offers the perfect blend of immediate cash flow and future upside potential, featuring four bright and spacious 2-bedroom apartments, all occupied by reliable long-term tenants. Ideally situated on full municipal services and directly across from a beautiful nature trail, this property offers tenants a peaceful setting with the convenience of town living. Valuable features including four separate hydro meters, four water heaters, and four private garden sheds for added tenant convenience. A turnkey investment with all four units fully rented, currently generating $3010.00 per month in rental income. Tenants pay their own utilities, with only one unit including water costs, helping keep operating expenses manageable. With cosmetic updates or renovations, there is excellent potential to significantly increase rental income and maximize returns over time. Whether you're looking to expand your portfolio or secure a solid income-producing property with future growth potential, this four-plex presents an outstanding opportunity in a welcoming small-town setting.
Mortgage Estimate
Estimated monthly payment
Calculating…
Estimate only. Taxes, insurance, condo fees, and lender terms are not included.
Monthly costs to verify
Property taxes: about $367/month based on listed annual taxes.
Estimate only. Confirm taxes, condo/maintenance fees, insurance, utilities, and lender terms before making decisions.
Rooms
| Room | Level | Dimensions |
|---|---|---|
| Living room | Main level | 4.26 x 3.95 |
| Bedroom | Second level | 4.54 x 2.43 |
| Bedroom 2 | Second level | 3.47 x 2.74 |
| Living room | Second level | 5.79 x 3.77 |
| Kitchen | Second level | 2.31 x 2.74 |
| Kitchen | Main level | 4.45 x 3.35 |
| Bedroom | Second level | 4.45 x 3.35 |
| Bedroom 2 | Second level | 3.65 x 2.83 |
| Sunroom | Second level | 4.57 x 2.19 |
| Bedroom | Main level | 3.65 x 3.35 |
| Bedroom 2 | Main level | 3.44 x 2.83 |
| Living room | Main level | 4.87 x 3.35 |
| Kitchen | Main level | 4.26 x 3.35 |
| Bedroom | Main level | 3.65 x 2.13 |
| Bedroom 2 | Main level | 3.04 x 2.43 |
| Living room | Second level | 4.57 x 3.2 |
| Kitchen | Second level | 6.09 x 2.13 |
Facts & Location
Parking
10 spaces
Lot Size
66 x 115 FT
Annual Taxes
$4,408
Listing data
Listing information is provided for personal, non-commercial use and should be independently verified before making real estate decisions.
Last refreshed: Aug 27, 2026 3:25 AM
Explore nearby searches
SEO-friendly searches for this area, property type, and nearby neighbourhoods.
Similar Properties
More nearby listings that may fit the same search.
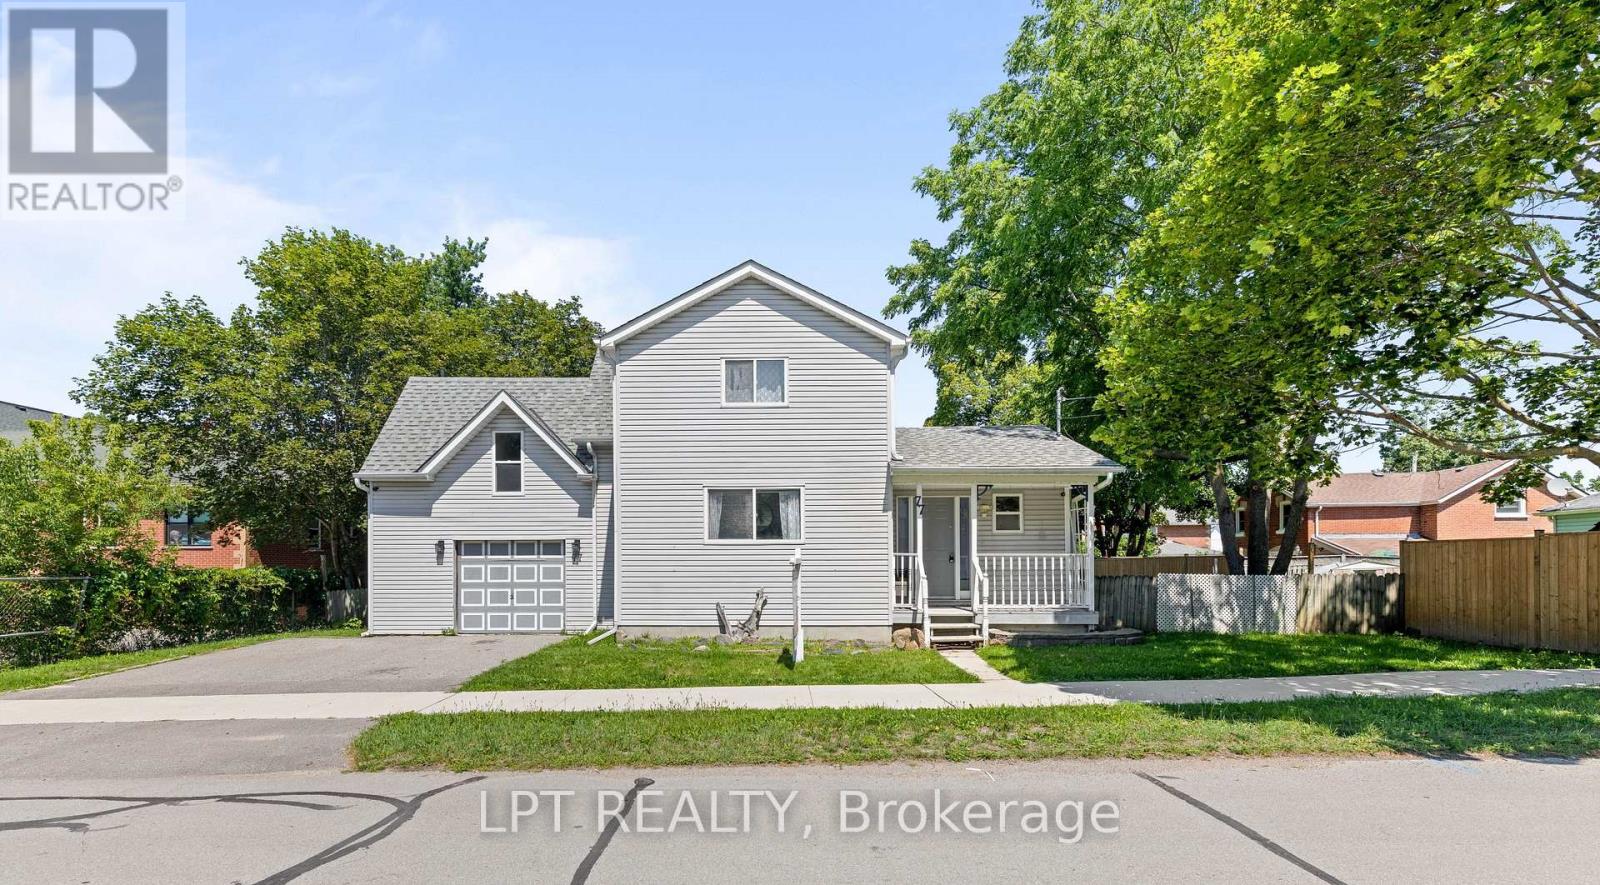
$599,000
77 Munro St West Street
Brock (Cannington) · MLS # N13643396
2 bed · 2 bath · 1,300 sq ft
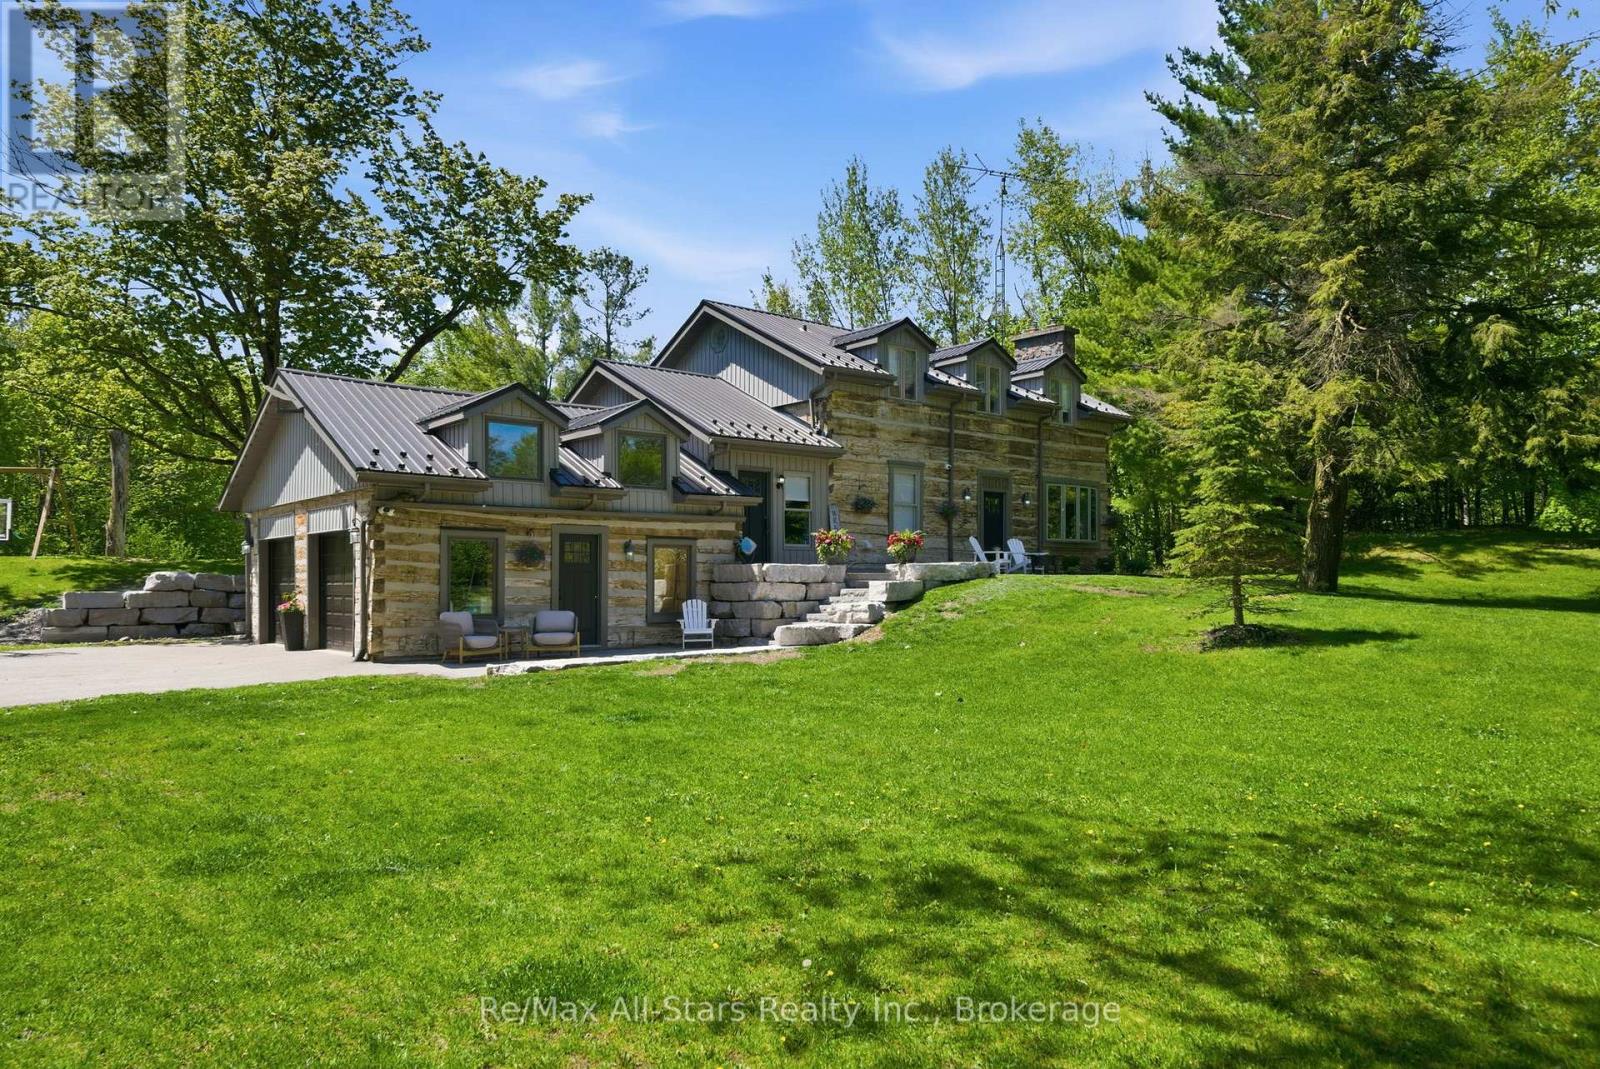
$1,349,900
24 The Pines Lane
Brock · MLS # N13643664
4 bed · 4 bath
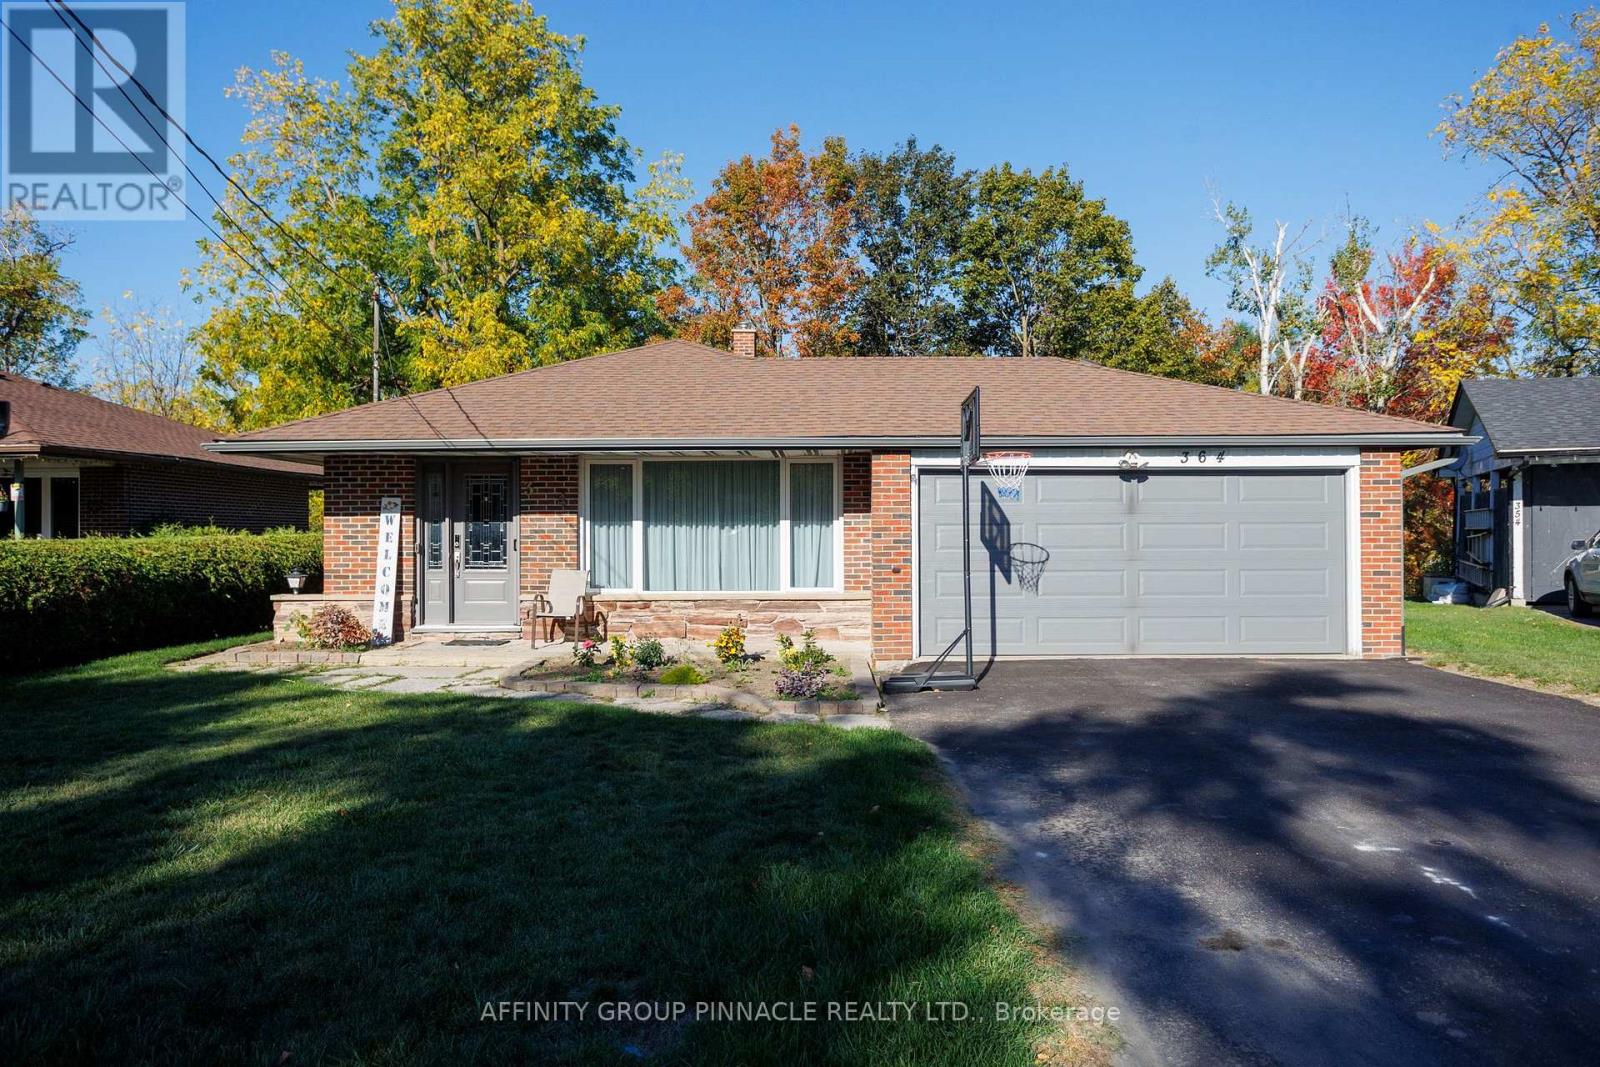
$699,900
364 Riverdale Road
Brock (Beaverton) · MLS # N13643746
4 bed · 2 bath