Videos & Virtual Tours
Open available video, 3D tour, or virtual-tour media for this listing.
27440 Cedarhurst Beach Road
Brock, Ontario L0K1A0
MLS # N13221000
Property Details
Type
Detached
Beds
9
Baths
7
Status
For Sale
More homes like this
About this property
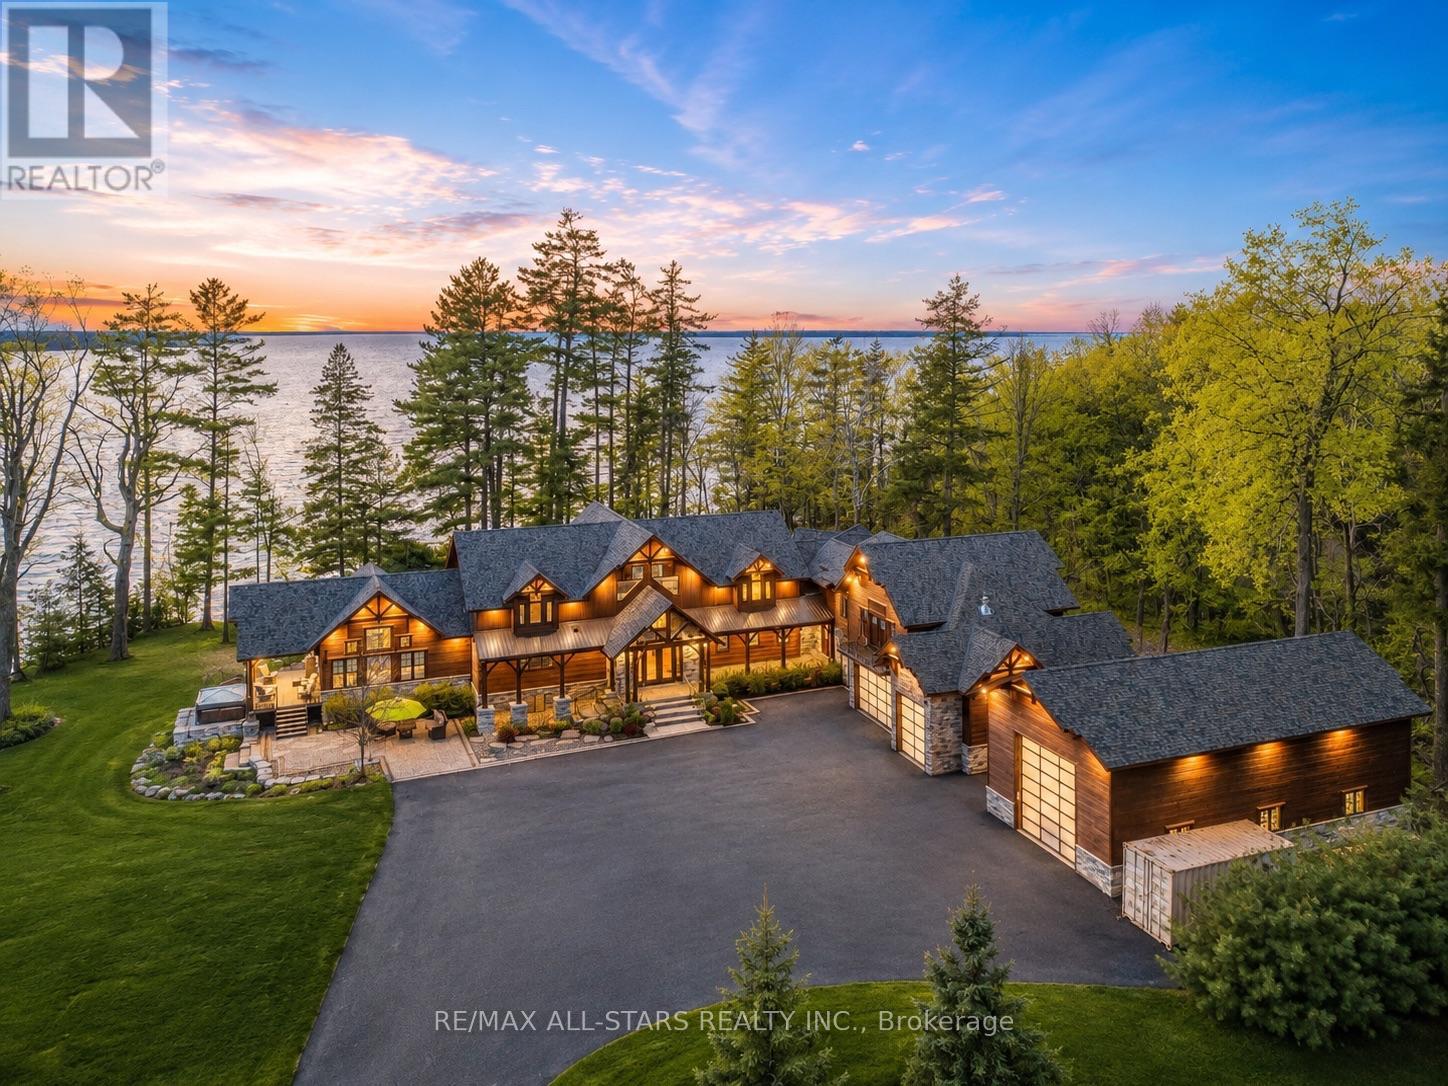
Award-Winning Confederation Luxury Log Home Masterpiece (Living Magazine's 2022 Log Home Of The Year) Custom Built In 2020 With 300Ft Of Direct Sandy Bottom Exclusive Waterfront Situated On A Very Private & Commanding 3.5+ Acres. Offering 9 Bedrooms & 7 Bathrooms, Complete W/10,000+ Finished Sq/F Of Extraordinary Crafted Living Space W/23Ft Soaring Cathedral Ceilings, Grand Floor To Ceiling Windows W/Stunning Panoramic Views O/L The Gorgeous Sunny Shores Of Lake Simcoe. Unmatched Professional Fine Finish Craftsmanship Including Outstanding Wood Ceilings, Captivating Solid Beams, Timeless Timber Walls & Custom Millwork With Elegant Stone Detail T/O. 4 Stop Elevator Provides Comfort & Ease. A Gorgeous Chef's Kitchen Welcomes You, Offering Solid Stone Counters, Pantry & Butler Station. The Main Level Primary Retreat Offers Breathtaking Water Views Vaulted Ceilings, Walk-In Closet & Luxurious Ensuite. Spacious Self-Contained Nanny Suite W/2 Lrg Bedrms, 2nd Kitchen & Full Bath. The 2nd Level Is Open To The Main W/Incredible Water Views & 4 Additional Primary Suites All W/Ensuite Baths. The Entire Lower Level Is Complete & Offers A Fabulous Spa Sanctuary Including Steam, Sauna & Shower, Top-Tier Golf Simulator, Rec & Games Room, Fully Stocked Wet Bar (3rd Kitchen), Gym Area, Additional Auxiliary & Guest Bedrooms, Lounge Area & So Much More! Multiple Walk-Outs To Covered Wrap-Around Private Entertainment Deck O/L Lake Simcoe. B/I Direct Access To Oversized Garages, 5 Bays Total Including 1 Bay For RV Parking. Completely Surrounded By Alluring Nature & Majestic Towering Pine Trees. This Distinguished One-Of-A-Kind Estate Offers The Perfect Harmony Of Luxury & Natural Beauty. Custom Built For Both Lavish Celebrations & Tranquil Quiet Moments. Whether Hosting Family Gatherings Or Inviting Friends & Associates For An Evening Get-Together, Enjoy The Westerly Sunset Night After Night In This Divine Unmatched True Confederation Log Home, A Rare Offering & Built To Impress!
Mortgage Estimate
Estimated monthly payment
Calculating…
Estimate only. Taxes, insurance, condo fees, and lender terms are not included.
Monthly costs to verify
Property taxes: about $3,160/month based on listed annual taxes.
Estimate only. Confirm taxes, condo/maintenance fees, insurance, utilities, and lender terms before making decisions.
Rooms
| Room | Level | Dimensions |
|---|---|---|
| Living room | Main level | 13.26 x 11.06 |
| Bedroom | Second level | 3.92 x 5.04 |
| Loft | Upper Level | 7.09 x 2.66 |
| Kitchen | Upper Level | 7.09 x 2.66 |
| Bedroom | Upper Level | 5.82 x 4.91 |
| Kitchen | Main level | 5.73 x 4.95 |
| Bedroom | Upper Level | 4.05 x 5.03 |
| Recreational, Games room | Lower level | 19.47 x 9.71 |
| Games room | Lower level | 19.47 x 9.71 |
| Bedroom | Lower level | 4.74 x 3.79 |
| Bedroom | Lower level | 4.47 x 5.37 |
| Great room | Main level | 7.73 x 5.56 |
| Family room | Main level | 5.36 x 11 |
| Office | Main level | 5 x 2.5 |
| Primary Bedroom | Main level | 7.05 x 6.81 |
| Dining room | Main level | 5.72 x 3.88 |
| Bedroom | Second level | 5.88 x 4.94 |
| Bedroom | Second level | 5.82 x 4.91 |
| Bedroom | Second level | 4.05 x 5.03 |
Facts & Location
Parking
26 spaces
Lot Size
310.5 x 468.5 FT
Annual Taxes
$37,919
Listing data
Listing information is provided for personal, non-commercial use and should be independently verified before making real estate decisions.
Last refreshed: Oct 6, 2026 3:25 AM
Explore nearby searches
SEO-friendly searches for this area, property type, and nearby neighbourhoods.
Similar Properties
More nearby listings that may fit the same search.
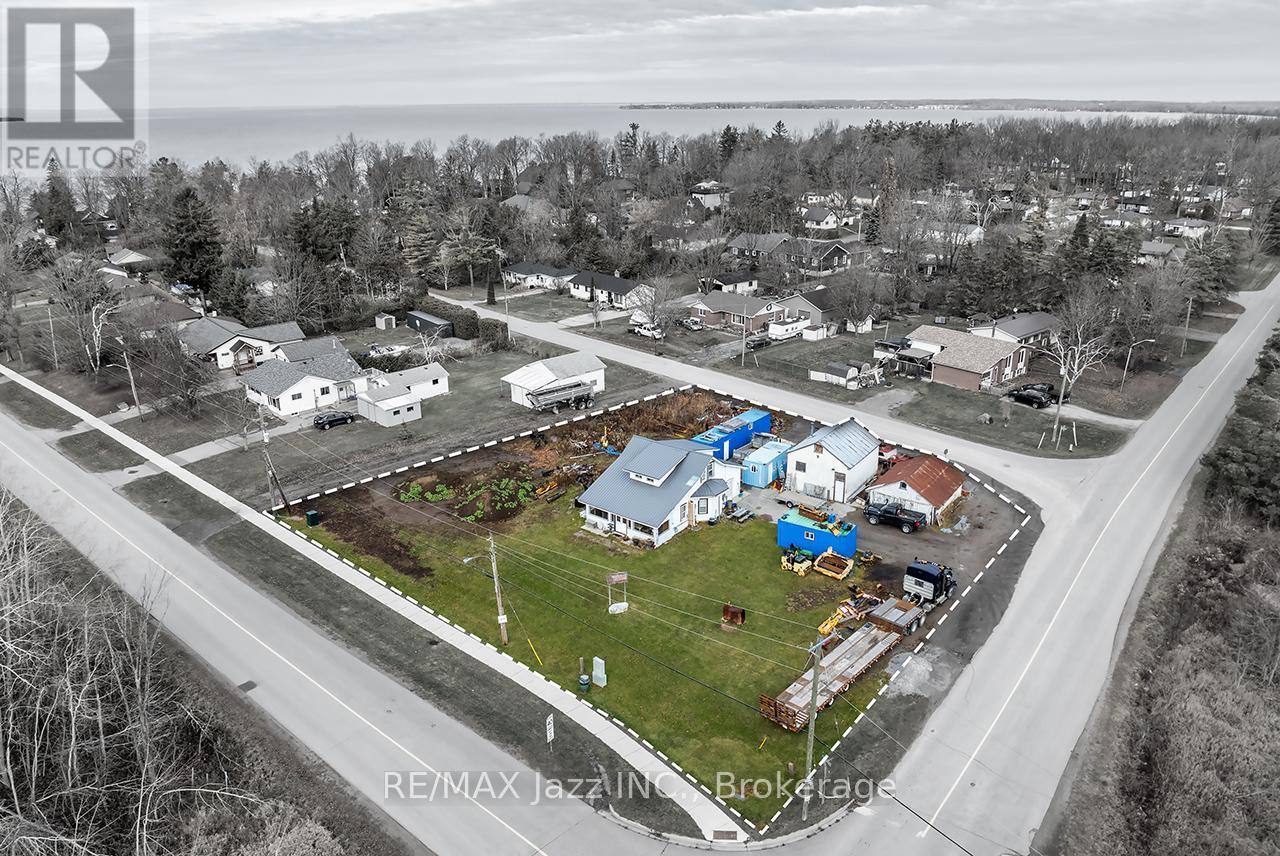
$550,000
140 Victoria Street
Brock (Beaverton) · MLS # N13753728
4 bed · 1 bath
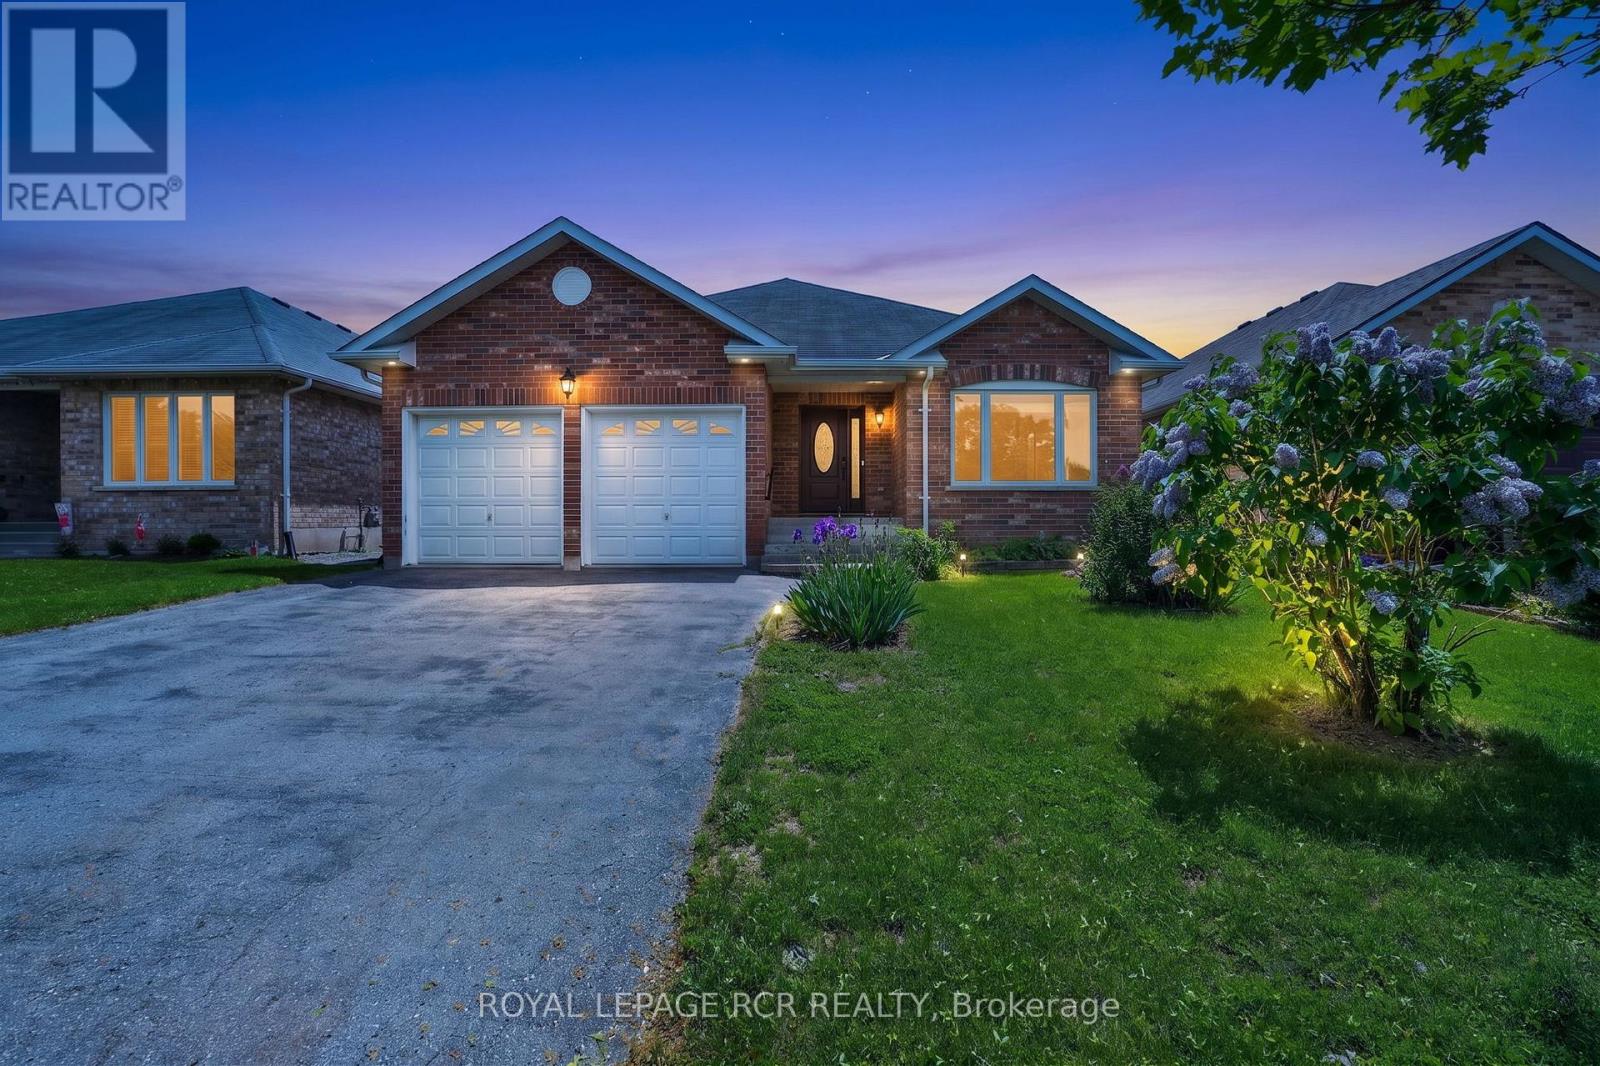
$679,000
71 Elmwood Avenue
Brock (Beaverton) · MLS # N13754002
2 bed · 3 bath
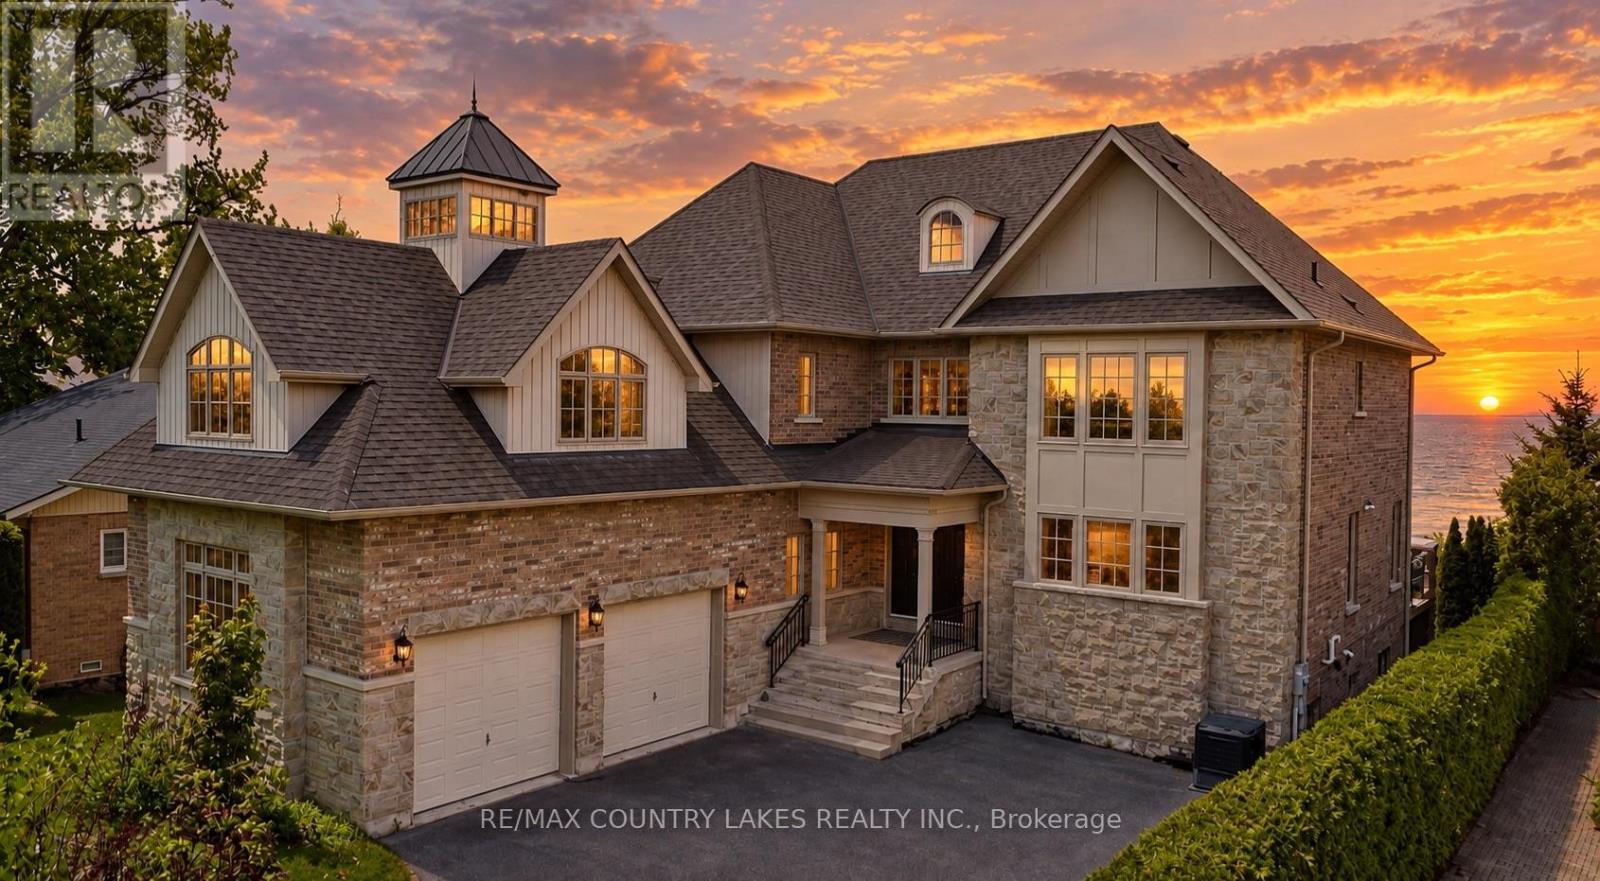
$2,399,000
25630 Maple Beach Road
Brock (Beaverton) · MLS # N13756258
8 bed · 5 bath