
Videos & Virtual Tours
Open available video, 3D tour, or virtual-tour media for this listing.
24 The Pines Lane
Brock, Ontario L0C1H0
MLS # N13176608
Property Details
Type
Detached
Beds
4
Baths
4
Status
For Sale
More homes like this
About this property
An amazing location between Port Perry, Uxbridge and Sunderland! Custom built, stunning hand hewn log home tastefully updated/renovated throughout to capture modern amenities while maintaining warmth & charm of yesteryear; quiet and serene 2+ acres surrounded by mature trees for privacy; beautiful backyard oasis with heated inground salt-water pool, composite decking, and fully fenced, a fabulous family and entertaining space; living room with soaring vaulted ceilings and a wood burning woodstove insert with field stone surround; dining area has a French Door walkout to rear deck overlooking pool; kitchen with quartz countertops and wood beams, centre walnut island; engineered hardwood floors through principle rooms on main floor; spacious Primary bedroom featuring vaulted ceiling and 4pc ensuite with heated floors; 2 additional bedrooms share an updated family bath. Bright finished lower level with luxury vinyl plank flooring, additional bedroom, 2 piece powder room and exquisite views over the sparkling pool and backyard. Spacious 2 car garage and private drive allow for ample parking. Hardwired security cameras and LED lighting. Back up Generac generator. Two Mennonite built sheds with metal roofs in yard provide loads of storage along with coverall shed. Updates include: Pool heater(2017) , Pool pump (2026), Pool liner, (2022), pool cleaner(2023) hot tub (2022); metal roof on house (2017), composite decking (2019), upstairs laminate flooring (2018), kitchen (2021), landscaping (2021), fencing (2022), basement luxurious vinyl plank flooring (2022), engineered hardwood main floor (2022), Ensuite bath and family bath (2023), laundry room (2023), spindles/banister replaced (2023), re-stained stair treads (2023), main floor bath(2024), water filtration system (2024), Washer Dryer (2025); New Garage Doors (2026); This home and property must be seen to be truly appreciated, it will not disappoint.
Mortgage Estimate
Estimated monthly payment
Calculating…
Estimate only. Taxes, insurance, condo fees, and lender terms are not included.
Monthly costs to verify
Property taxes: about $662/month based on listed annual taxes.
Estimate only. Confirm taxes, condo/maintenance fees, insurance, utilities, and lender terms before making decisions.
Rooms
| Room | Level | Dimensions |
|---|---|---|
| Kitchen | Main level | 4.46 x 3.73 |
| Games room | Basement | 3 x 6.29 |
| Dining room | Main level | 5.71 x 3.63 |
| Office | Main level | 3.4 x 3.6 |
| Living room | Main level | 3.6 x 4.47 |
| Laundry room | Main level | 2.76 x 1.52 |
| Primary Bedroom | Second level | 4.82 x 2.81 |
| Bedroom 2 | Second level | 3.25 x 3.47 |
| Bedroom 3 | Second level | 2.59 x 3.47 |
| Family room | Basement | 3.45 x 5.71 |
| Bedroom | Basement | 2.16 x 3.53 |
Facts & Location
Parking
12 spaces
Lot Size
251 FT ; Irregular frontage - 251.03ft
Annual Taxes
$7,949
Listing data
Listing information is provided for personal, non-commercial use and should be independently verified before making real estate decisions.
Last refreshed: Aug 5, 2026 3:24 AM
Explore nearby searches
SEO-friendly searches for this area, property type, and nearby neighbourhoods.
Similar Properties
More nearby listings that may fit the same search.
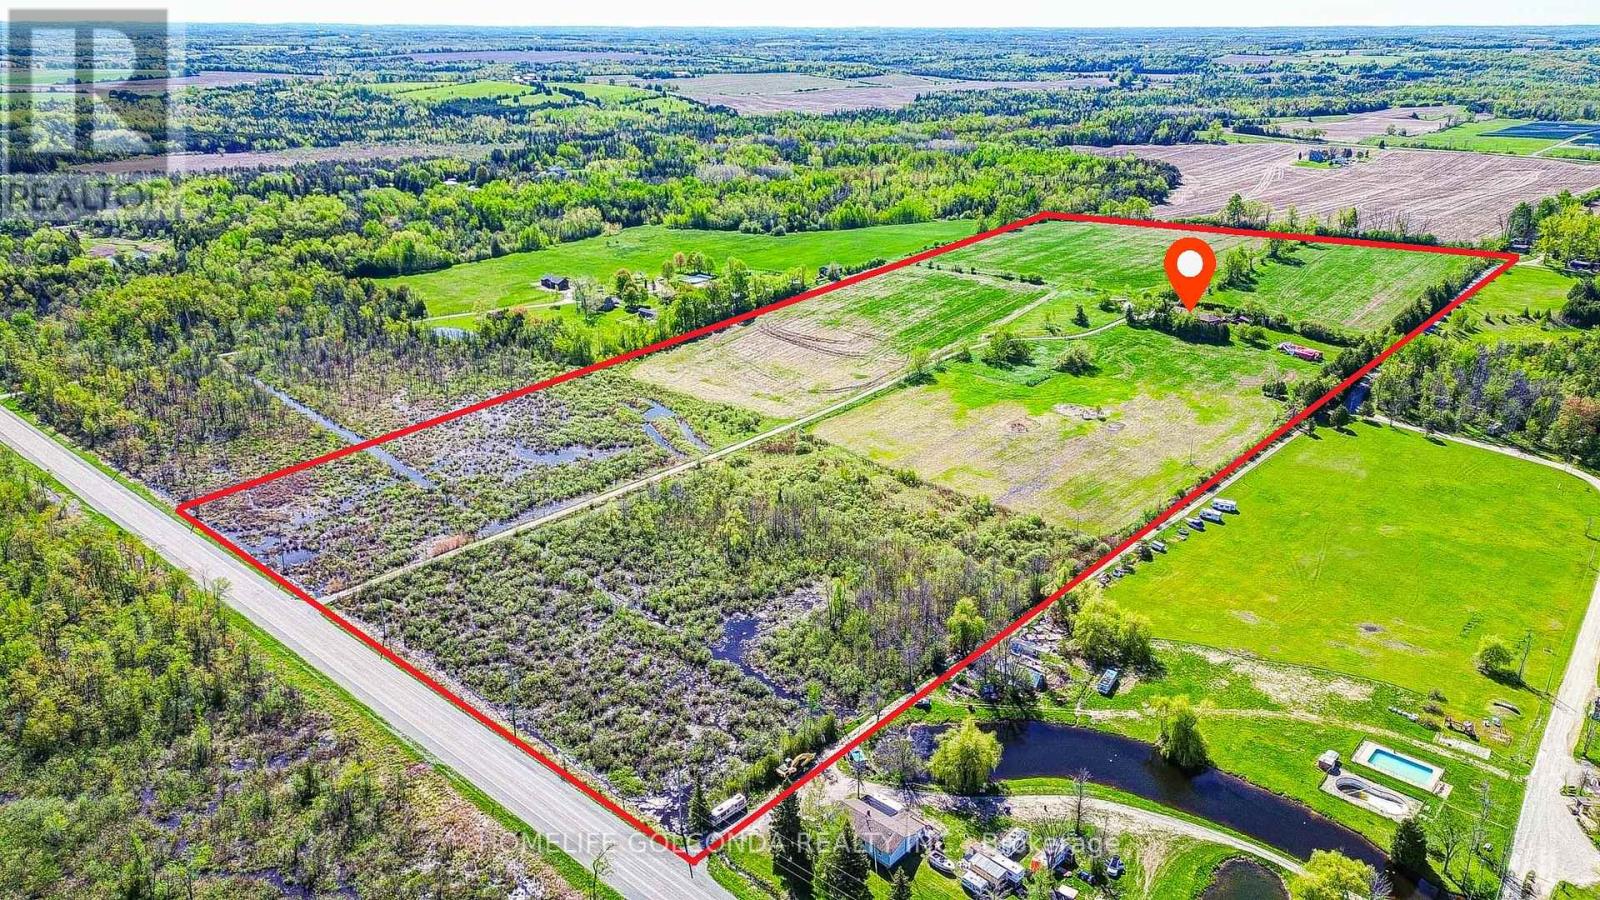
$1,499,900
1680 Hwy 7
Brock · MLS # N13454244
5 bed · 3 bath
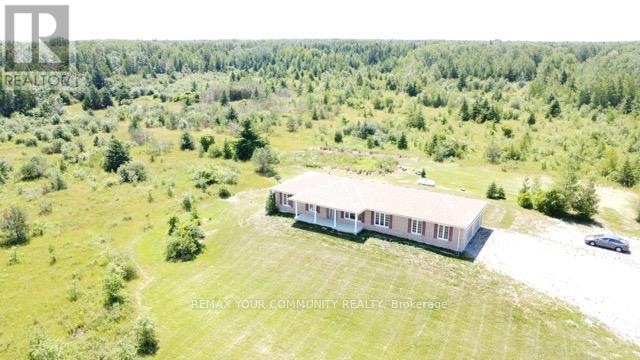
$1,500,000
31750 Simcoe Street
Brock (Beaverton) · MLS # N12910900
5 bed · 4 bath
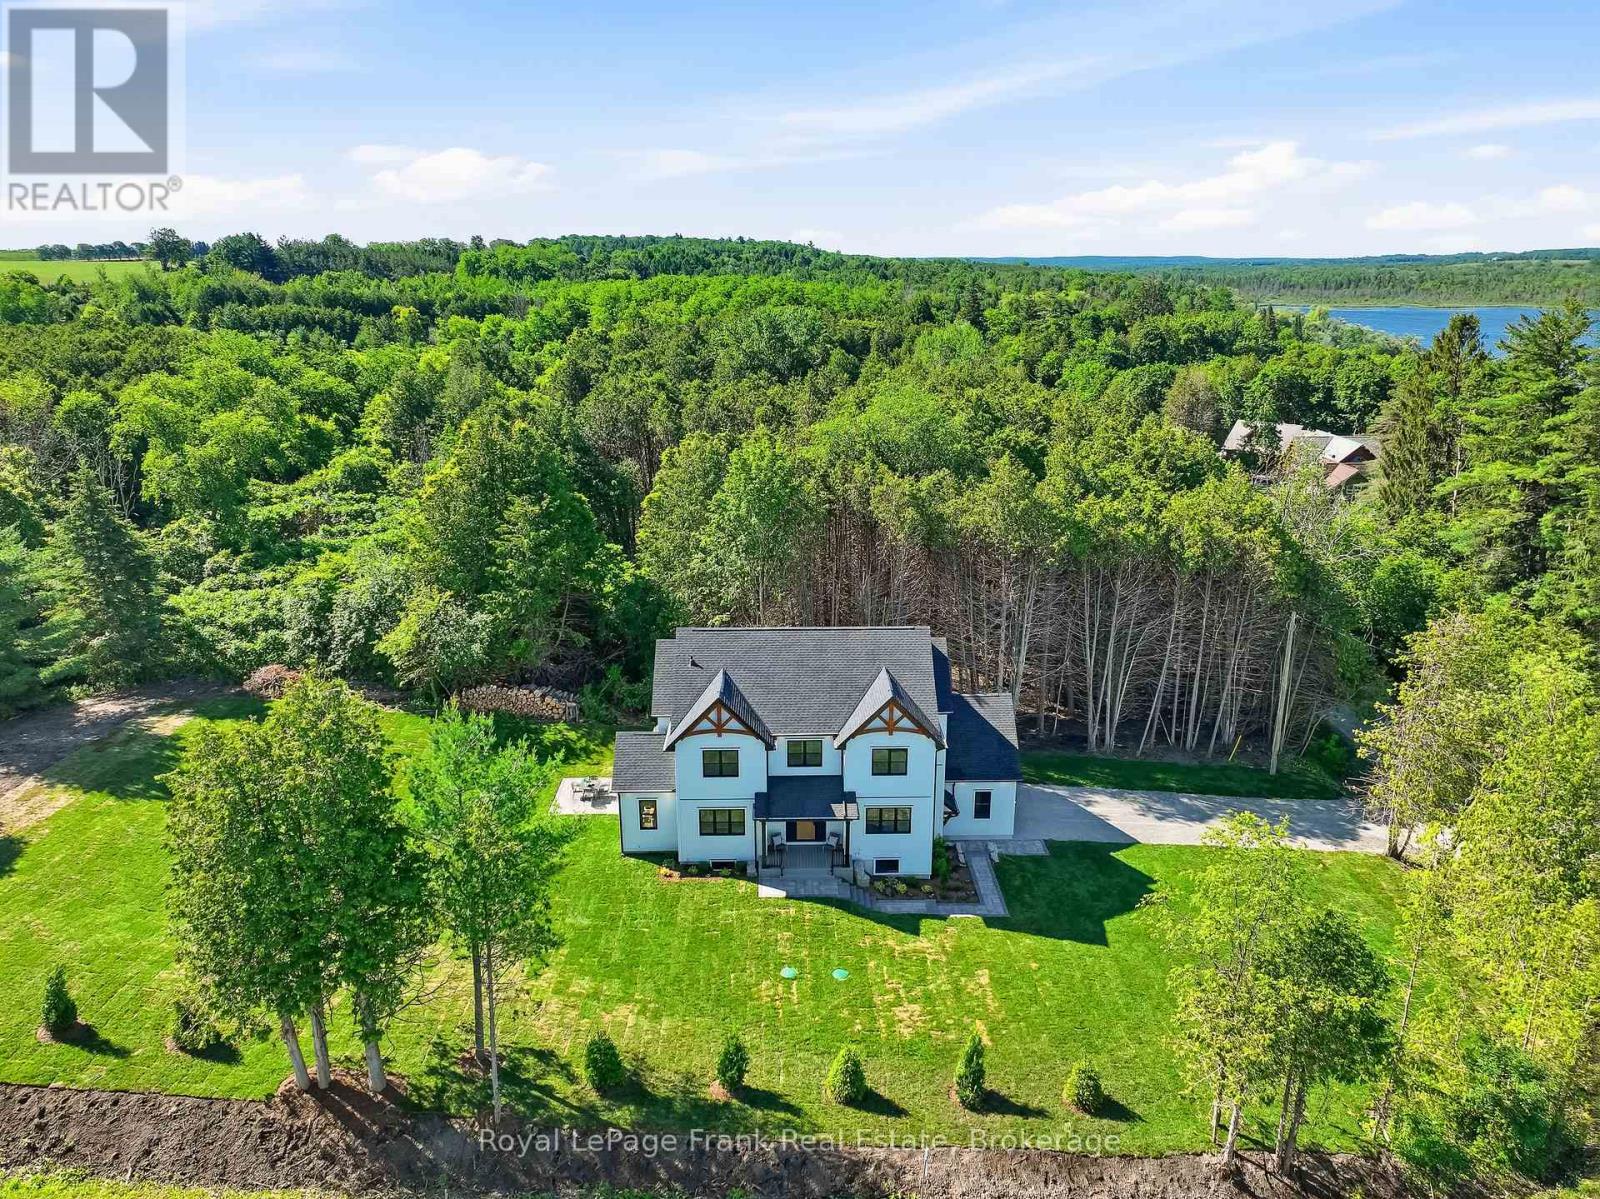
$1,450,000
S11001 Acton Road
Brock · MLS # N13485058
4 bed · 3 bath · 2,660 sq ft