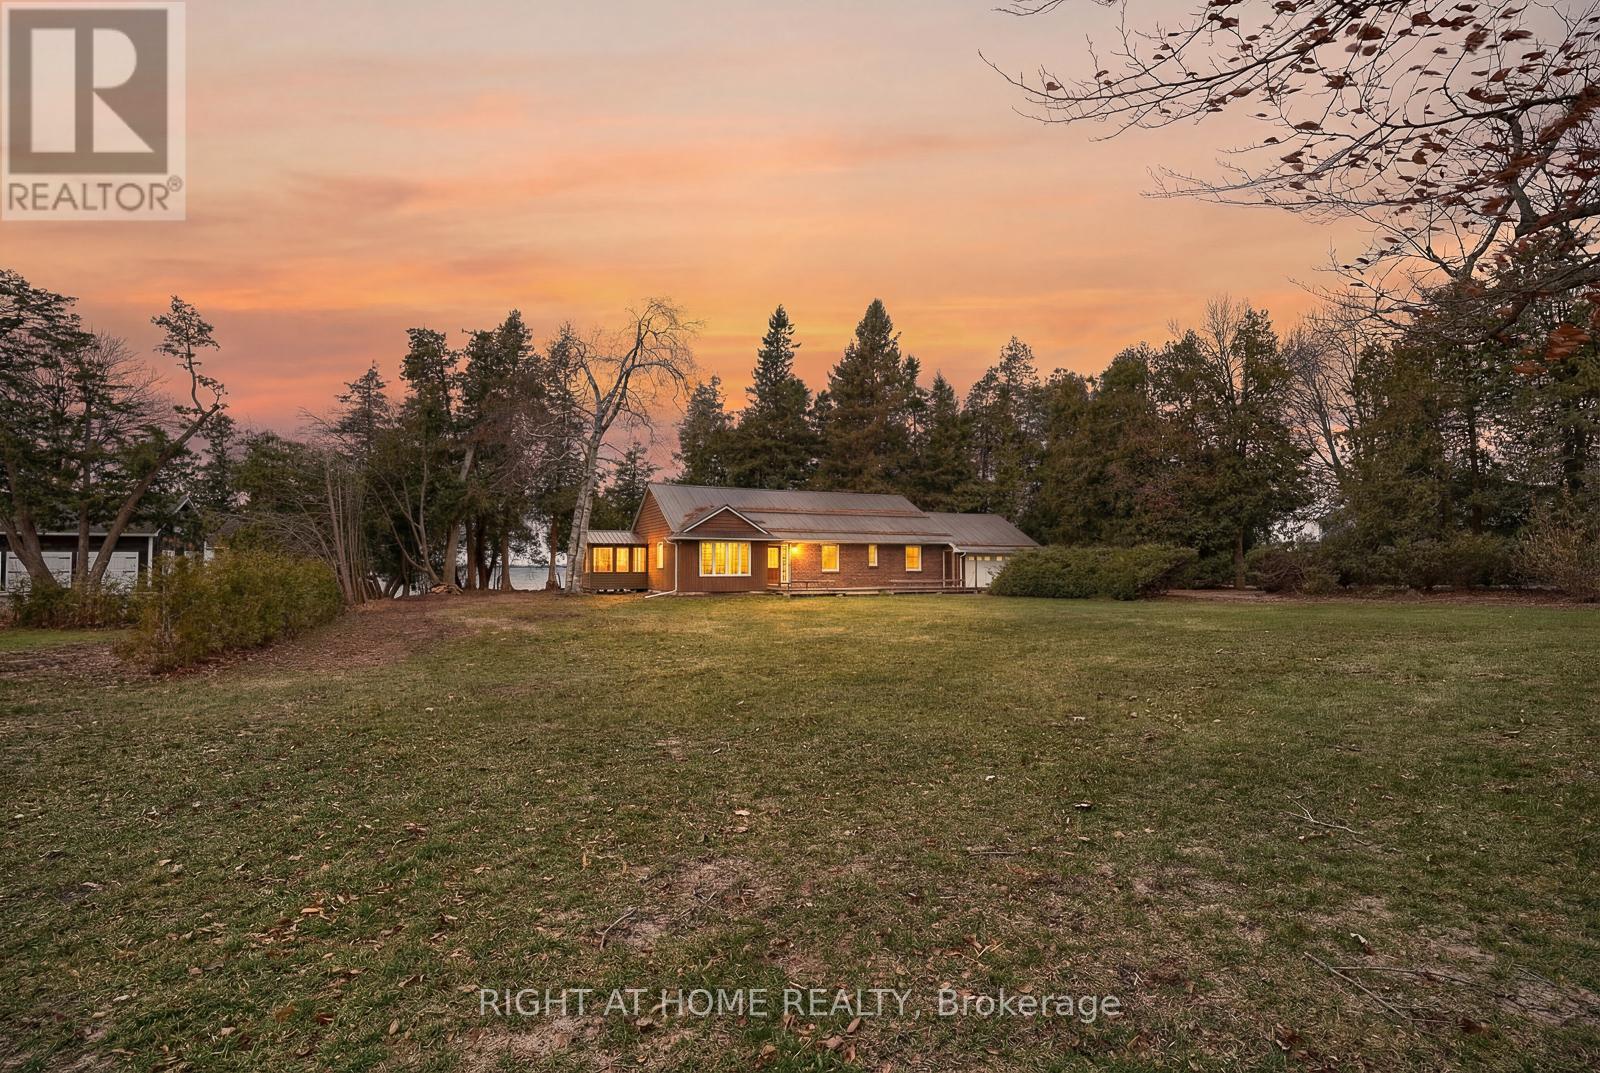
5 Albert Street
Brock (Beaverton), Ontario L0K1A0
MLS # N13084284
Property Details
Type
Detached
Beds
4
Baths
3
Status
For Rent
More homes like this
About this property
Furnished 1-acre private waterfront lease opportunity on Lake Simcoe featuring 150' of sandy beach and breathtaking western sunset views. Ideally located within walking distance to all town amenities, this property offers exceptional space, comfort, and year-round lakefront living. This charming bungalow offers over 1,700 sq ft of living space with 3 + 1 bedrooms, 3 full bathrooms, an expansive basement, and a 2-car attached garage. The Great Room features vaulted ceilings, a fieldstone gas fireplace, and a picture window showcasing panoramic lake views. A bright eat-in kitchen overlooks the expansive front yard, while a 3-season sunroom provides a walkout to the updated deck at the waterfront. The main floor includes three spacious bedrooms, including a primary suite with a 3-piece ensuite, walk-in closet, and additional closet. The basement extends the living space with a large recreation room, fourth bedroom, 3-piece bath, laundry room, and generous storage. Recent updates include new flooring throughout and an updated cantilever deck at the shoreline. Additional features include town sewer and water, natural gas, high-speed internet, 400-amp electrical service, central air conditioning, a no-maintenance steel roof, and parking for up to six vehicles. The property offers excellent weed-free swimming and is also a fantastic location for ice fishing in the winter. Located minutes from shopping, restaurants, schools, parks, the marina, Community Centre, arena, and baseball diamonds, this exceptional waterfront home provides convenience and year-round enjoyment. A rare lakefront rental opportunity!
Rent Affordability
Affordability guide
Enter income
A common guideline is keeping rent near 30% of gross monthly income. This is an estimate only.
Rooms
| Room | Level | Dimensions |
|---|---|---|
| Living room | Main level | 5.2 x 4.64 |
| Laundry room | Lower level | 4.8 x 4.33 |
| Utility room | Lower level | 11.45 x 4.48 |
| Dining room | Main level | 6.6 x 4.64 |
| Kitchen | Main level | 3.38 x 3 |
| Eating area | Main level | 3.52 x 2.64 |
| Primary Bedroom | Main level | 4.98 x 3.92 |
| Bedroom | Main level | 3.65 x 3.25 |
| Bedroom | Main level | 3.56 x 3.25 |
| Sunroom | Main level | 4.08 x 3.13 |
| Bedroom | Lower level | 5.36 x 3.89 |
| Recreational, Games room | Lower level | 10.52 x 4.25 |
Facts & Location
Interior Size
1,700 sq ft
Parking
6 spaces
Lot Size
266.3 FT
Listing data
Listing information is provided for personal, non-commercial use and should be independently verified before making real estate decisions.
Last refreshed: Aug 6, 2026 3:24 AM
Explore nearby searches
SEO-friendly searches for this area, property type, and nearby neighbourhoods.
Similar Properties
More nearby listings that may fit the same search.
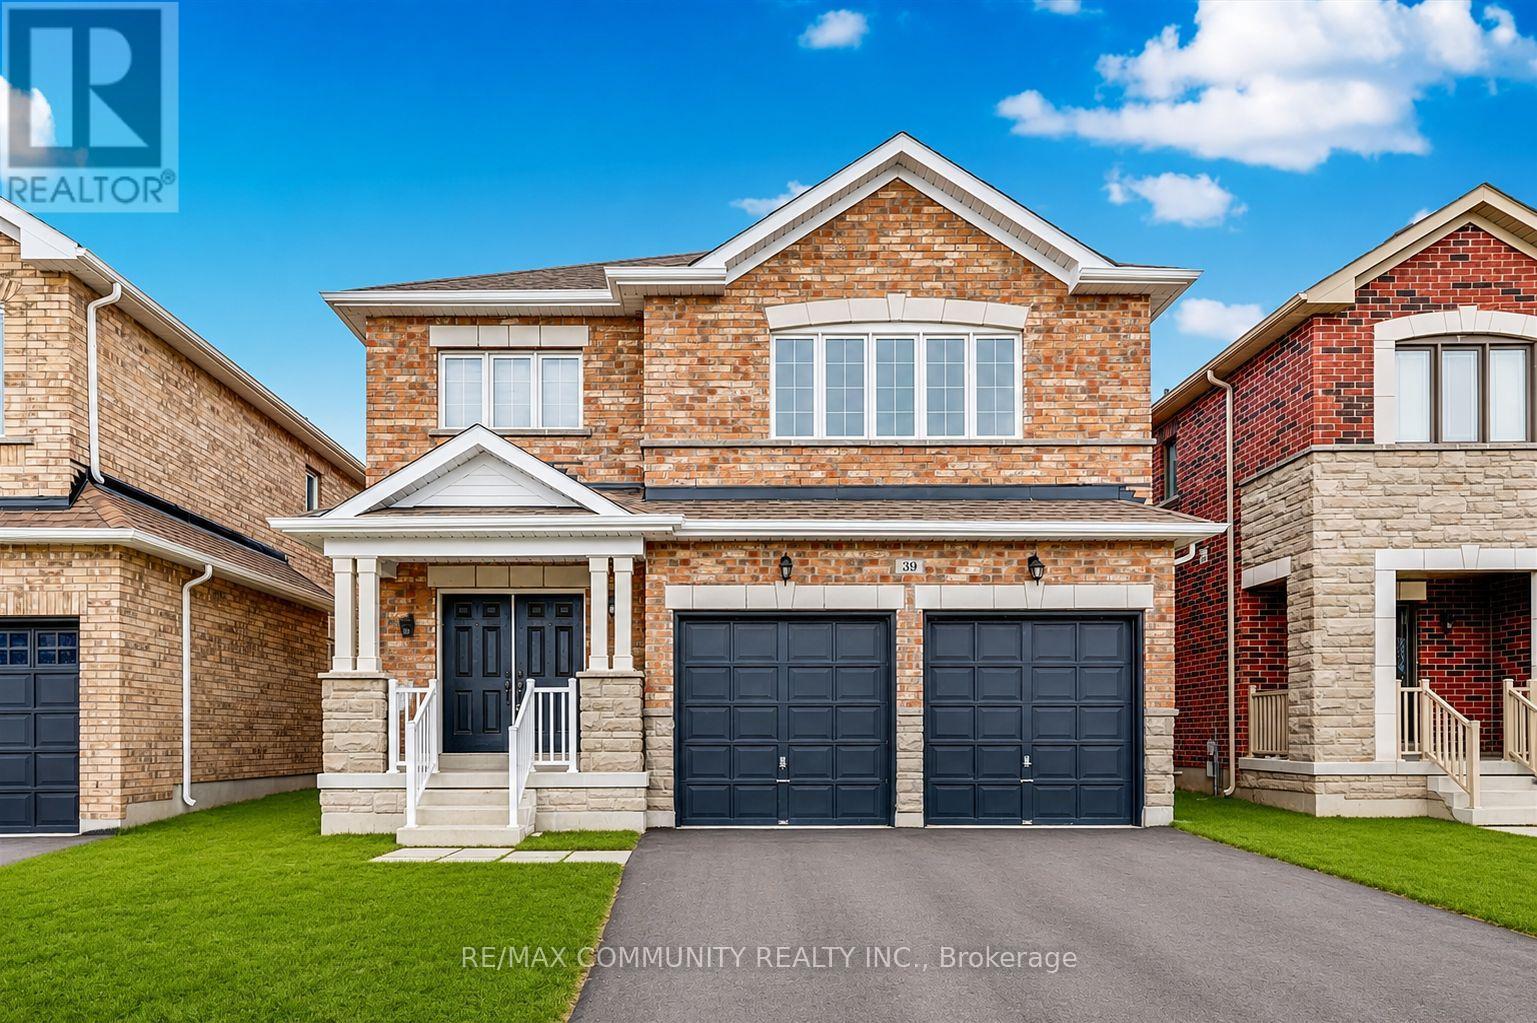
$2,900/mo
39 Butcher Street
Brock (Beaverton) · MLS # N13613138
5 bed · 4 bath · 2,981 sq ft
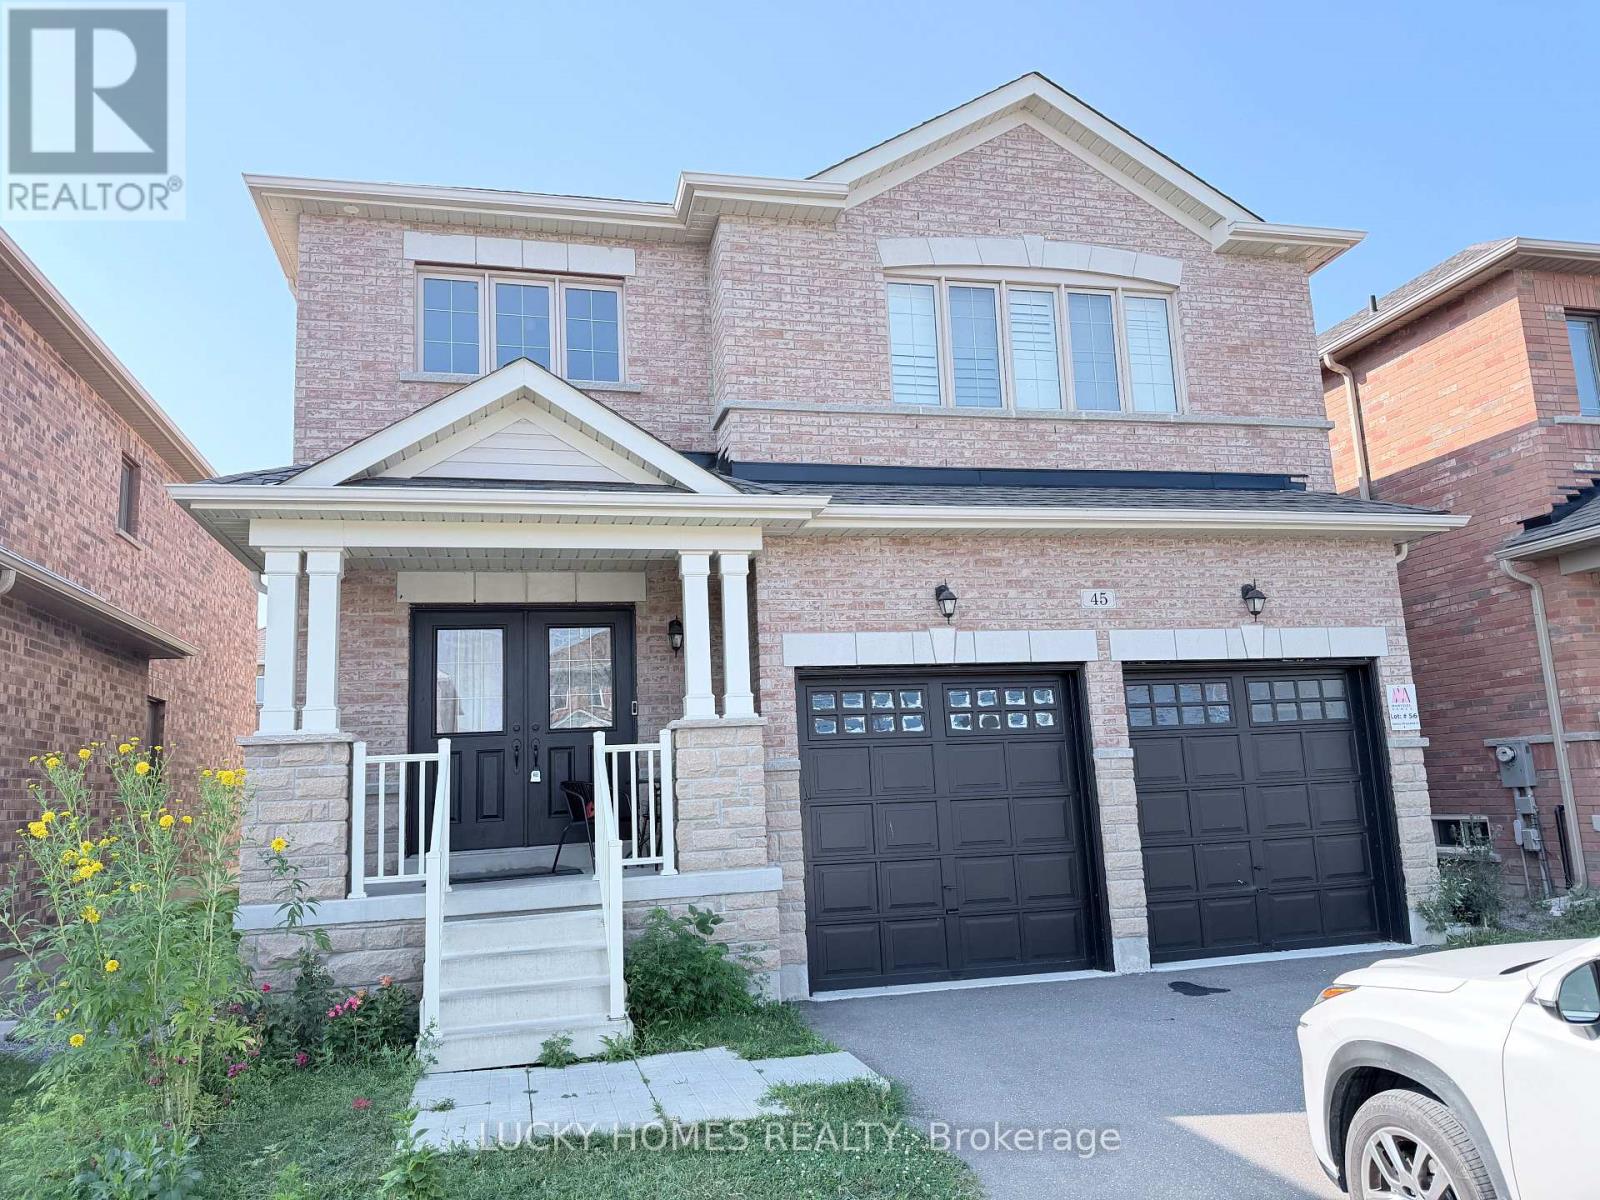
$2,675/mo
45 Jardine Street
Brock (Beaverton) · MLS # N13629868
5 bed · 4 bath · 2,981 sq ft
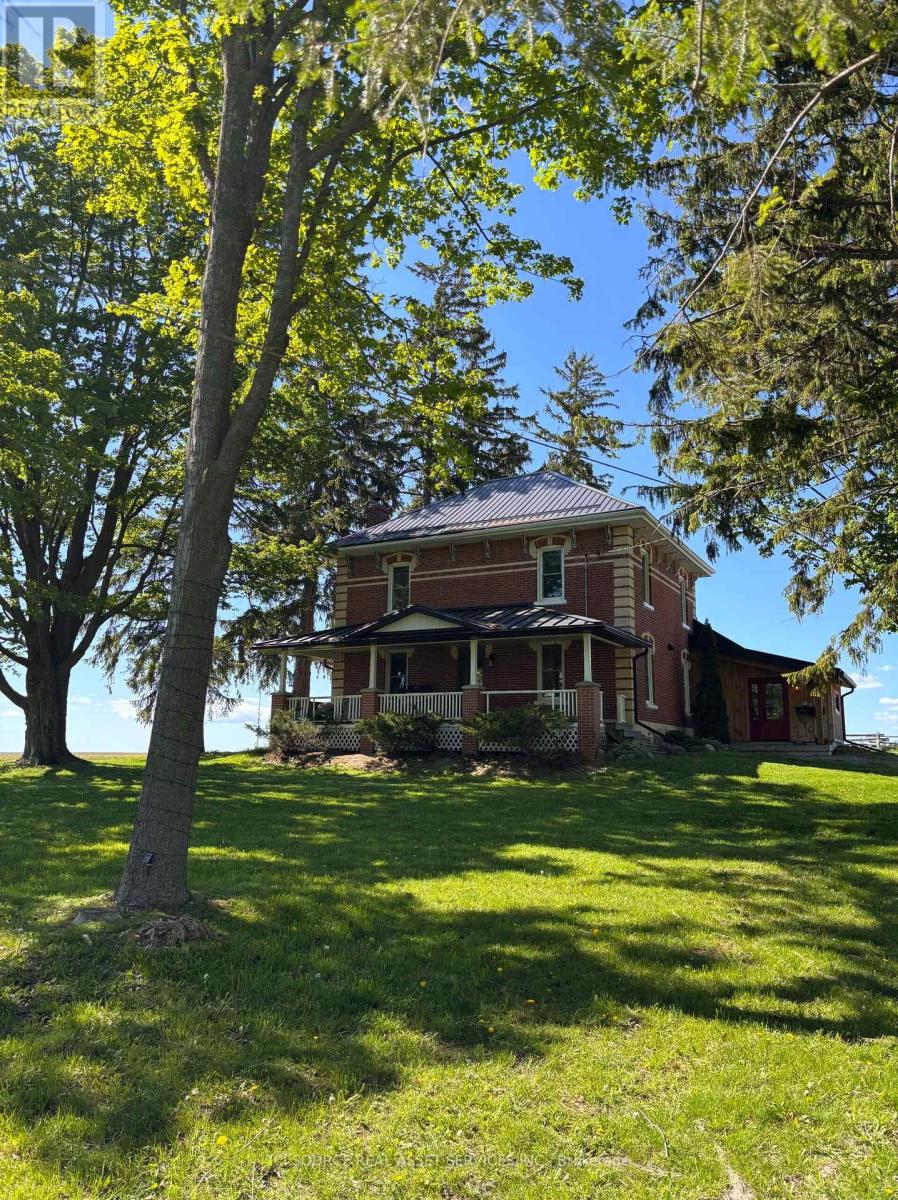
$3,500/mo
545 Concession Rd 11
Brock · MLS # N13630074
4 bed · 2 bath · 2,400 sq ft